1. ArchDaily
  2. Bengaluru

Bengaluru: The Latest Architecture and News

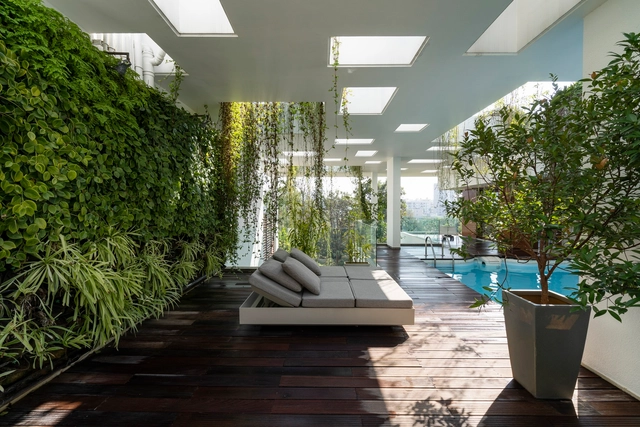
Taliesyn 123 Office / Taliesyn Design & Architecture

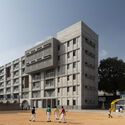
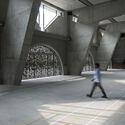
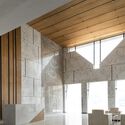
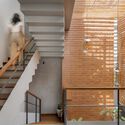
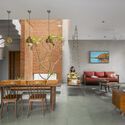
Taliesyn 123 Office / Taliesyn Design & Architecture - Exterior Photography, Office Buildings, Garden, FacadeTaliesyn 123 Office / Taliesyn Design & Architecture - Interior Photography, Office Buildings, Facade, Beam, Table, ChairTaliesyn 123 Office / Taliesyn Design & Architecture - Interior Photography, Office Buildings, Beam, Table, ChairTaliesyn 123 Office / Taliesyn Design & Architecture - Interior Photography, Office Buildings, Garden, Handrail, BenchTaliesyn 123 Office / Taliesyn Design & Architecture - More Images+ 17

•
Bengaluru, India

The Urban Revamp Design Challenge

A common scenario experienced by rapidly urbanising Indian cities today is that irrespective of their geographical location, level of development and state of economic stability, the quality of life in the public realm is extremely poor. This design challenge has been conceived by Young Leaders for Active Citizenship (YLAC) and Sensing Local in partnership with the Institute of Urban Designers India (IUDI), Curiosity Alliance Foundation, and Kasturi Nagar Residents Welfare Association aims to blend technical expertise with citizen participation to reclaim and transform parts of Bengaluru through the Urban Revamp Design Challenge.

Cabin House / Taliesyn Design & Architecture

Cabin House / Taliesyn Design & Architecture - Interior Photography, Residential, Facade, Door, HandrailCabin House / Taliesyn Design & Architecture - Interior Photography, Residential, Beam, Door, Table, Chair, LightingCabin House / Taliesyn Design & Architecture - Interior Photography, Residential, Bedroom, Beam, BedCabin House / Taliesyn Design & Architecture - Interior Photography, Residential, Kitchen, Beam, Door, Facade, Table, BenchCabin House / Taliesyn Design & Architecture - More Images+ 21

•
Bengaluru, India

A House Reborn / Studio 4A

A House Reborn / Studio 4A - Interior Photography, Houses, Garden, Facade, Door, ChairA House Reborn / Studio 4A - Interior Photography, Houses, Lighting, ChairA House Reborn / Studio 4A - Interior Photography, Houses, Kitchen, ChairA House Reborn / Studio 4A - Exterior Photography, Houses, Garden, Facade, Arch, Fence, ForestA House Reborn / Studio 4A - More Images+ 13

•
Bengaluru, India
  • Architects: Studio 4A
  • Area Area of this architecture project Area:  3750 ft²
  • Year Completion year of this architecture project Year:  2021
  • Manufacturers Brands with products used in this architecture project
    Manufacturers:  Toto, Jaquar

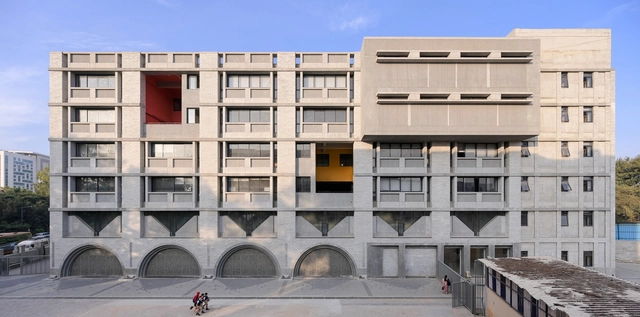
St. Joseph’s College of Law Bengaluru / BetweenSpaces

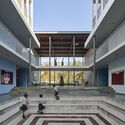
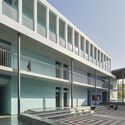
St. Joseph’s College of Law Bengaluru / BetweenSpaces - Exterior Photography, University, FacadeSt. Joseph’s College of Law Bengaluru / BetweenSpaces - Exterior Photography, University, FacadeSt. Joseph’s College of Law Bengaluru / BetweenSpaces - Interior Photography, University, Column, ArchSt. Joseph’s College of Law Bengaluru / BetweenSpaces - Interior Photography, University, Facade, Beam, ColumnSt. Joseph’s College of Law Bengaluru / BetweenSpaces - More Images+ 33

•
Bengaluru, India

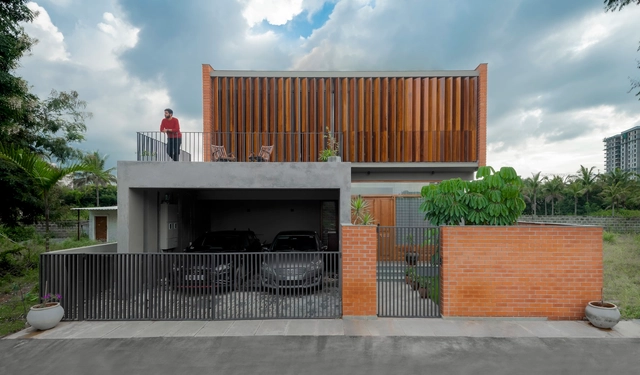
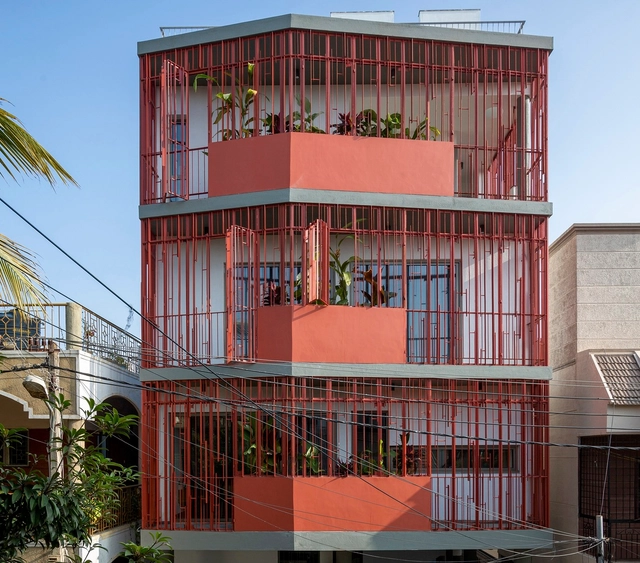
Screen House / Kamat & Rozario Architecture

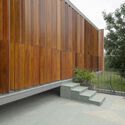
Screen House / Kamat & Rozario Architecture - Exterior Photography, Houses, FacadeScreen House / Kamat & Rozario Architecture - Interior Photography, Houses, Stairs, Handrail, FacadeScreen House / Kamat & Rozario Architecture - Interior Photography, Houses, Table, ChairScreen House / Kamat & Rozario Architecture - Interior Photography, Houses, Garden, FacadeScreen House / Kamat & Rozario Architecture - More Images+ 15

•
Bengaluru, India

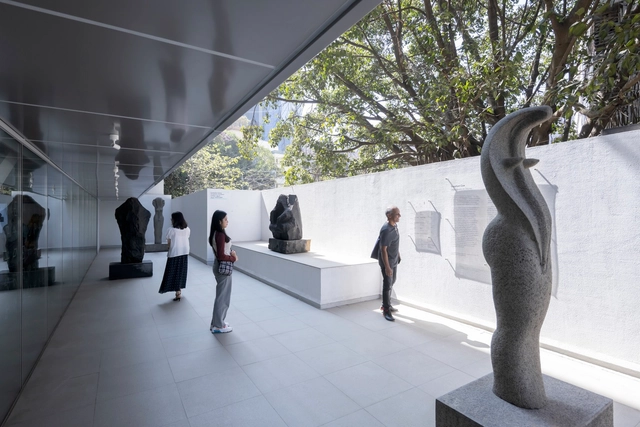
The Museum of Art and Photography Bangalore / Mathew and Ghosh Architects

The Museum of Art and Photography Bangalore / Mathew and Ghosh Architects - Exterior Photography, Museum, Facade, LightingThe Museum of Art and Photography Bangalore / Mathew and Ghosh Architects - Exterior Photography, Museum, FacadeThe Museum of Art and Photography Bangalore / Mathew and Ghosh Architects - Interior Photography, Museum, KitchenThe Museum of Art and Photography Bangalore / Mathew and Ghosh Architects - Interior Photography, Museum, Facade, Handrail, StairsThe Museum of Art and Photography Bangalore / Mathew and Ghosh Architects - More Images+ 24

•
Bengaluru, India

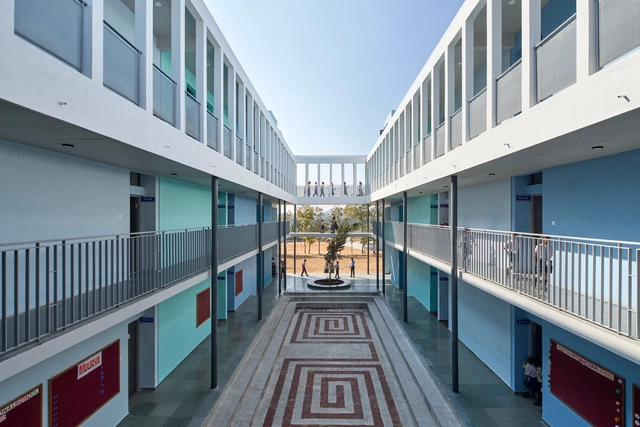
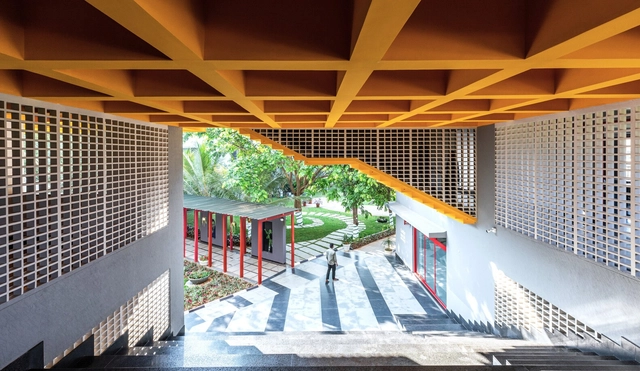
Vidyakula International School / Sudaiva Studio

Vidyakula International School / Sudaiva Studio - Exterior Photography, Schools , Garden, FacadeVidyakula International School / Sudaiva Studio - Exterior Photography, Schools , Stairs, FacadeVidyakula International School / Sudaiva Studio - Exterior Photography, Schools , FacadeVidyakula International School / Sudaiva Studio - Exterior Photography, Schools , FacadeVidyakula International School / Sudaiva Studio - More Images+ 23

•
Bengaluru, India
  • Architects: Sudaiva Studio
  • Area Area of this architecture project Area:  34000 ft²
  • Year Completion year of this architecture project Year:  2022
  • Manufacturers Brands with products used in this architecture project
    Manufacturers:  AutoDesk, Chaos Group, Enscape, Adobe Systems Incorporated, Ashirvad, +10
  • Professionals: Design Academy

House of Canopies / STUDIO MOTLEY

House of Canopies / STUDIO MOTLEY - Interior Photography, Houses, Courtyard, FacadeHouse of Canopies / STUDIO MOTLEY - Interior Photography, HousesHouse of Canopies / STUDIO MOTLEY - Interior Photography, Houses, Stairs, Handrail, BeamHouse of Canopies / STUDIO MOTLEY - Interior Photography, Houses, Facade, Door, Table, ChairHouse of Canopies / STUDIO MOTLEY - More Images+ 16

•
Bengaluru, India

House on 46 / Kumar La Noce

House on 46 / Kumar La Noce - Interior Photography, Houses, FacadeHouse on 46 / Kumar La Noce - Interior Photography, Houses, Facade, Handrail, LightingHouse on 46 / Kumar La Noce - Exterior Photography, Houses, FacadeHouse on 46 / Kumar La Noce - Interior Photography, HousesHouse on 46 / Kumar La Noce - More Images+ 31

•
Bengaluru, India
  • Architects: Kumar La Noce
  • Area Area of this architecture project Area:  179 m²
  • Year Completion year of this architecture project Year:  2021
  • Manufacturers Brands with products used in this architecture project
    Manufacturers:  Technal, Asian Paints, Coori, Jaipur Rugs, Kohler, +3

Shiva Stuthi Residence / Wright Inspires

Shiva Stuthi Residence / Wright Inspires - HousesShiva Stuthi Residence / Wright Inspires - HousesShiva Stuthi Residence / Wright Inspires - HousesShiva Stuthi Residence / Wright Inspires - HousesShiva Stuthi Residence / Wright Inspires - More Images+ 24

•
Bengaluru, India
  • Architects: Wright Inspires
  • Area Area of this architecture project Area:  3734 ft²
  • Year Completion year of this architecture project Year:  2021
  • Manufacturers Brands with products used in this architecture project
    Manufacturers:  Hettich, Jaquar

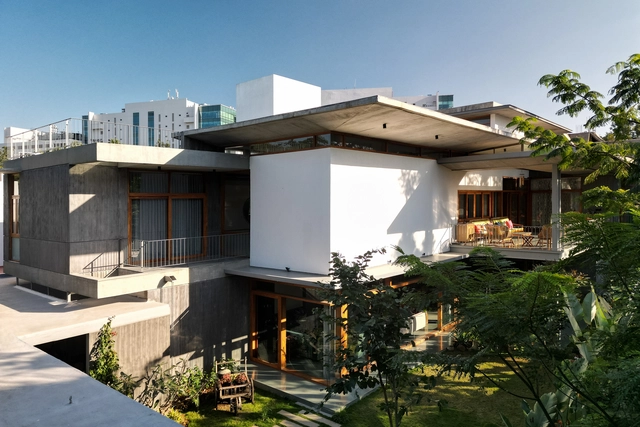
Project 58 Residence / The Purple Ink Studio

Project 58 Residence / The Purple Ink Studio - Exterior Photography, Houses, Facade, ArchProject 58 Residence / The Purple Ink Studio - Interior Photography, Houses, TableProject 58 Residence / The Purple Ink Studio - Interior Photography, Houses, Bedroom, BeamProject 58 Residence / The Purple Ink Studio - Exterior Photography, Houses, Garden, Facade, HandrailProject 58 Residence / The Purple Ink Studio - More Images+ 18

•
Bengaluru, India

Lucid House / ma+rs

Lucid House / ma+rs - Exterior Photography, Houses, FacadeLucid House / ma+rs - Interior Photography, Houses, FacadeLucid House / ma+rs - Interior Photography, Houses, Table, Lighting, ChairLucid House / ma+rs - Interior Photography, Houses, Stairs, Table, ChairLucid House / ma+rs - More Images+ 18

•
Bengaluru, India

L’atelier at Greenwood High School / The Purple Ink Studio

L’atelier at Greenwood High School / The Purple Ink Studio - Exterior Photography, Educational Architecture, Stairs, Facade, HandrailL’atelier at Greenwood High School / The Purple Ink Studio - Interior Photography, Educational Architecture, Kitchen, Facade, BeamL’atelier at Greenwood High School / The Purple Ink Studio - Interior Photography, Educational Architecture, Facade, DoorL’atelier at Greenwood High School / The Purple Ink Studio - Exterior Photography, Educational Architecture, Garden, Door, FacadeL’atelier at Greenwood High School / The Purple Ink Studio - More Images+ 18

  • Area Area of this architecture project Area:  15000 ft²
  • Year Completion year of this architecture project Year:  2022
  • Manufacturers Brands with products used in this architecture project
    Manufacturers:  Asian Paints, Kohler, Kone, Wipro
  • Professionals: Spacecraft Inc.

Waghoba Ecolodge Resort / Biome Environmental Solutions

Waghoba Ecolodge Resort / Biome Environmental Solutions - Exterior Photography, Cabins & Lodges, Deck, Door, Facade, Chair, CoastWaghoba Ecolodge Resort / Biome Environmental Solutions - Interior Photography, Cabins & Lodges, BeamWaghoba Ecolodge Resort / Biome Environmental Solutions - Interior Photography, Cabins & Lodges, Bedroom, Lighting, BedWaghoba Ecolodge Resort / Biome Environmental Solutions - Exterior Photography, Cabins & LodgesWaghoba Ecolodge Resort / Biome Environmental Solutions - More Images+ 33

  • Area Area of this architecture project Area:  3085 m²
  • Year Completion year of this architecture project Year:  2021
  • Manufacturers Brands with products used in this architecture project
    Manufacturers:  Adish Aluminium, Bathline, Hindware, The Purple Turtles
  • Professionals: Vikesh Agarwal

Rosary House / De Square

Rosary House / De Square - Exterior Photography, Houses, Facade, DoorRosary House / De Square - Interior Photography, Houses, FacadeRosary House / De Square - Interior Photography, Houses, FacadeRosary House / De Square - Interior Photography, Houses, FacadeRosary House / De Square - More Images+ 10

•
Bengaluru, India
  • Architects: De Square
  • Area Area of this architecture project Area:  4000 ft²
  • Year Completion year of this architecture project Year:  2021
  • Manufacturers Brands with products used in this architecture project
    Manufacturers:  Jaquar, PERGO
  • Professionals: Shivalinge

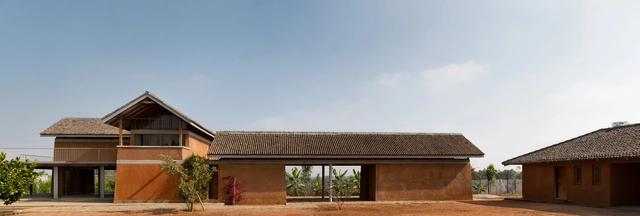
House of Earth and Stone / STUDIO MOTLEY

House of Earth and Stone / STUDIO MOTLEY - Exterior Photography, Houses, FacadeHouse of Earth and Stone / STUDIO MOTLEY - Interior Photography, Houses, Facade, ColumnHouse of Earth and Stone / STUDIO MOTLEY - Interior Photography, Houses, Beam, Facade, ColumnHouse of Earth and Stone / STUDIO MOTLEY - Interior Photography, Houses, Door, Facade, Lighting, TableHouse of Earth and Stone / STUDIO MOTLEY - More Images+ 15

•
Bengaluru, India
  • Architects: STUDIO MOTLEY
  • Area Area of this architecture project Area:  4500 ft²
  • Year Completion year of this architecture project Year:  2021
  • Manufacturers Brands with products used in this architecture project
    Manufacturers:  Hafele

House of Terraces / Architecture Paradigm

House of Terraces / Architecture Paradigm - Exterior Photography, Houses, StairsHouse of Terraces / Architecture Paradigm - Exterior Photography, HousesHouse of Terraces / Architecture Paradigm - Exterior Photography, Houses, FacadeHouse of Terraces / Architecture Paradigm - Exterior Photography, Houses, FacadeHouse of Terraces / Architecture Paradigm - More Images+ 13

•
Bengaluru, India