1. ArchDaily
  2. bengaluru

bengaluru: The Latest Architecture and News

Avani Exhibition 2024

"Discovering Design Excellence: Avani Institute of Design's Premier Exhibition in 2024"

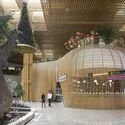
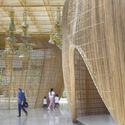
Kempegowda International Airport Bengaluru / Skidmore, Owings & Merrill + Enter Projects Asia

Kempegowda International Airport Bengaluru / Skidmore, Owings & Merrill + Enter Projects Asia - Interior Photography, Airport, ColumnKempegowda International Airport Bengaluru / Skidmore, Owings & Merrill + Enter Projects Asia - Interior Photography, Airport, FacadeKempegowda International Airport Bengaluru / Skidmore, Owings & Merrill + Enter Projects Asia - Interior Photography, Airport, Facade, ArchKempegowda International Airport Bengaluru / Skidmore, Owings & Merrill + Enter Projects Asia - Exterior Photography, Airport, FacadeKempegowda International Airport Bengaluru / Skidmore, Owings & Merrill + Enter Projects Asia - More Images+ 35

Bengaluru, India

Wedge Villa / Cadence

Wedge Villa / Cadence - Exterior Photography, Houses, FacadeWedge Villa / Cadence - Interior Photography, Houses, Table, ChairWedge Villa / Cadence - Interior Photography, Houses, Table, LightingWedge Villa / Cadence - Interior Photography, Houses, TableWedge Villa / Cadence - More Images+ 14

Bengaluru, India

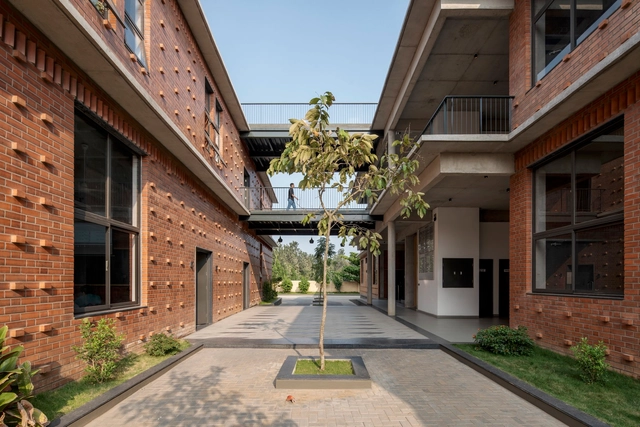
National School of Business Bangalore / HabitArt Architecture Studio

National School of Business Bangalore / HabitArt Architecture Studio - Exterior Photography, University, Courtyard, Facade, HandrailNational School of Business Bangalore / HabitArt Architecture Studio - Interior Photography, University, Kitchen, Facade, FenceNational School of Business Bangalore / HabitArt Architecture Studio - Interior Photography, University, Kitchen, Table, ChairNational School of Business Bangalore / HabitArt Architecture Studio - Interior Photography, University, Courtyard, Facade, ArchNational School of Business Bangalore / HabitArt Architecture Studio - More Images+ 15

Debris Block House / CollectiveProject

Debris Block House / CollectiveProject - Exterior Photography, Houses, Garden, FacadeDebris Block House / CollectiveProject - Interior Photography, Houses, Stairs, Facade, Handrail, BeamDebris Block House / CollectiveProject - Interior Photography, Houses, Table, ChairDebris Block House / CollectiveProject - Interior Photography, Houses, Table, ChairDebris Block House / CollectiveProject - More Images+ 18

Bengaluru, India

Terra Comb Residential Building / A Threshold

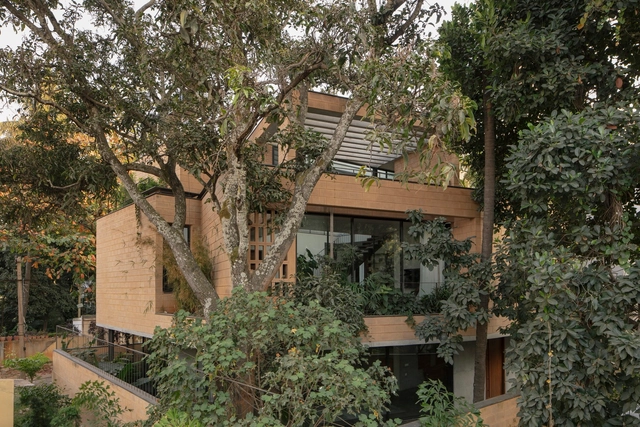
Terra Comb Residential Building / A Threshold - Exterior Photography, Sustainability, Garden, Facade, BalconyTerra Comb Residential Building / A Threshold - Interior Photography, Sustainability, Table, ChairTerra Comb Residential Building / A Threshold - Interior Photography, Sustainability, Stairs, HandrailTerra Comb Residential Building / A Threshold - Exterior Photography, Sustainability, FacadeTerra Comb Residential Building / A Threshold - More Images+ 28

Big-Little House / Kamat & Rozario Architecture

Big-Little House / Kamat & Rozario Architecture - Exterior Photography, Houses, FacadeBig-Little House / Kamat & Rozario Architecture - Interior Photography, Houses, Facade, TableBig-Little House / Kamat & Rozario Architecture - Interior Photography, Houses, Bedroom, Door, Chair, BedBig-Little House / Kamat & Rozario Architecture - Interior Photography, Houses, FacadeBig-Little House / Kamat & Rozario Architecture - More Images+ 14

Bengaluru, India
  • Area Area of this architecture project Area:  2450 ft²
  • Year Completion year of this architecture project Year:  2023
  • Manufacturers Brands with products used in this architecture project
    Manufacturers:  Greenply, Jaquar
  • Professionals: Studio RKC, Suresh MC

INDIAWOOD

The 13th edition of Asia’s leading international trade fair for the woodworking and furniture manufacturing industry will be held from 22 – 26 February, 2024 at Bangalore International Exhibition Centre (BIEC), Bengaluru, India. Our aim is to drive the growth of the Indian furniture manufacturing and woodworking sector, positioning India as a top manufacturing hub in the region.

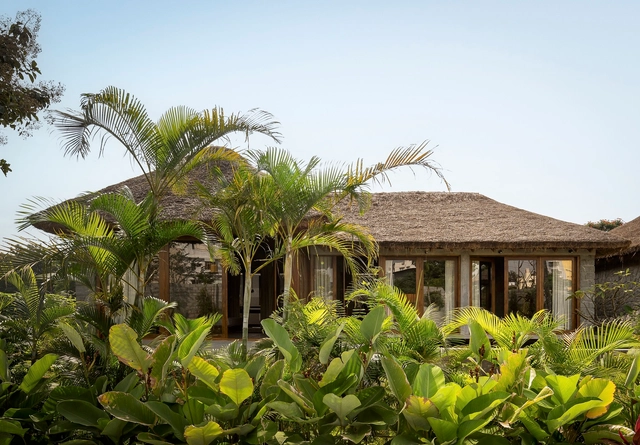
Sumatra Bali Villa / The Auburn Studio

Sumatra Bali Villa / The Auburn Studio - Exterior Photography, Lodging, Garden, FacadeSumatra Bali Villa / The Auburn Studio - Interior Photography, Lodging, Beam, Table, ChairSumatra Bali Villa / The Auburn Studio - Interior Photography, Lodging, Beam, TableSumatra Bali Villa / The Auburn Studio - Exterior Photography, Lodging, Garden, Facade, BeamSumatra Bali Villa / The Auburn Studio - More Images+ 11

Bengaluru, India
  • Architects: The Auburn Studio
  • Area Area of this architecture project Area:  3500 ft²
  • Year Completion year of this architecture project Year:  2023
  • Manufacturers Brands with products used in this architecture project
    Manufacturers:  Saint-Gobain, Jaquar
  • Professionals: Third Eye Landscape

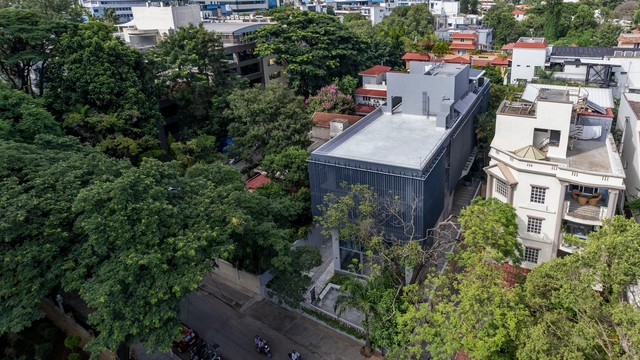
ICP Brunton Central / Mathew and Ghosh Architects

ICP Brunton Central / Mathew and Ghosh Architects - Interior Photography, Commercial Architecture, Stairs, FacadeICP Brunton Central / Mathew and Ghosh Architects - Interior Photography, Commercial Architecture, Kitchen, Facade, Handrail, BeamICP Brunton Central / Mathew and Ghosh Architects - Interior Photography, Commercial Architecture, FacadeICP Brunton Central / Mathew and Ghosh Architects - Exterior Photography, Commercial Architecture, Facade, Handrail, Stairs, FenceICP Brunton Central / Mathew and Ghosh Architects - More Images+ 24

Nairy Residence / Funktion Design

Nairy Residence / Funktion Design - Exterior Photography, Houses, Facade, StairsNairy Residence / Funktion Design - Interior Photography, Houses, Facade, Stairs, Beam, Door, HandrailNairy Residence / Funktion Design - Interior Photography, Houses, Stairs, BeamNairy Residence / Funktion Design - Interior Photography, Houses, Facade, LightingNairy Residence / Funktion Design - More Images+ 27

Bengaluru, India

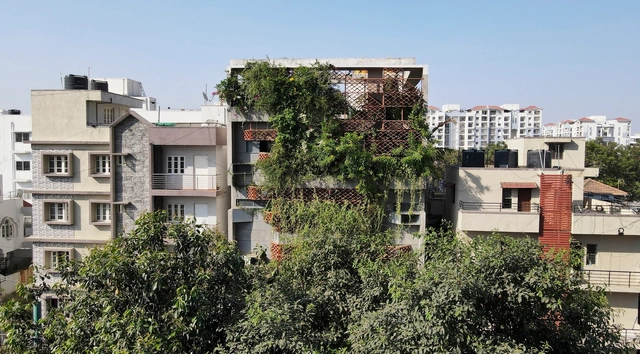
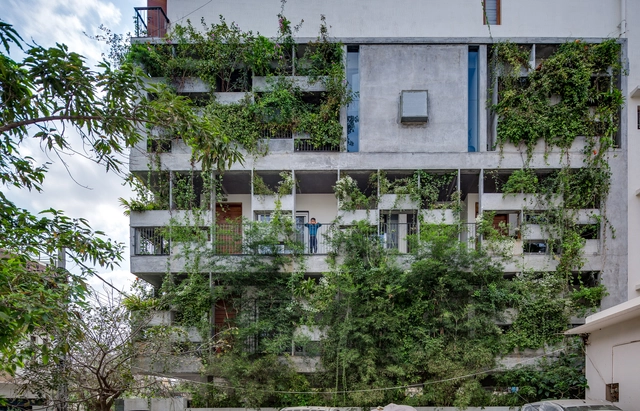
Breathing Enclosure / A Threshold

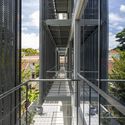
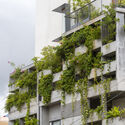
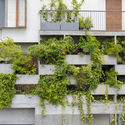
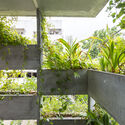
Breathing Enclosure   / A Threshold - Exterior Photography, Residential, Facade, BalconyBreathing Enclosure   / A Threshold - Exterior Photography, Residential, Garden, Facade, BalconyBreathing Enclosure   / A Threshold - Interior Photography, Residential, Garden, FacadeBreathing Enclosure   / A Threshold - Interior Photography, Residential, Garden, Facade, Handrail, Stairs, FenceBreathing Enclosure   / A Threshold - More Images+ 33

  • Architects: A Threshold
  • Area Area of this architecture project Area:  12350 ft²
  • Year Completion year of this architecture project Year:  2021
  • Professionals: VSLA

Taliesyn 123 Office / Taliesyn Design & Architecture

Taliesyn 123 Office / Taliesyn Design & Architecture - Exterior Photography, Office Buildings, Garden, FacadeTaliesyn 123 Office / Taliesyn Design & Architecture - Interior Photography, Office Buildings, Facade, Beam, Table, ChairTaliesyn 123 Office / Taliesyn Design & Architecture - Interior Photography, Office Buildings, Beam, Table, ChairTaliesyn 123 Office / Taliesyn Design & Architecture - Interior Photography, Office Buildings, Garden, Handrail, BenchTaliesyn 123 Office / Taliesyn Design & Architecture - More Images+ 17

Bengaluru, India

The Urban Revamp Design Challenge

A common scenario experienced by rapidly urbanising Indian cities today is that irrespective of their geographical location, level of development and state of economic stability, the quality of life in the public realm is extremely poor. This design challenge has been conceived by Young Leaders for Active Citizenship (YLAC) and Sensing Local in partnership with the Institute of Urban Designers India (IUDI), Curiosity Alliance Foundation, and Kasturi Nagar Residents Welfare Association aims to blend technical expertise with citizen participation to reclaim and transform parts of Bengaluru through the Urban Revamp Design Challenge.

Cabin House / Taliesyn Design & Architecture

Cabin House / Taliesyn Design & Architecture - Interior Photography, Residential, Facade, Door, HandrailCabin House / Taliesyn Design & Architecture - Interior Photography, Residential, Beam, Door, Table, Chair, LightingCabin House / Taliesyn Design & Architecture - Interior Photography, Residential, Bedroom, Beam, BedCabin House / Taliesyn Design & Architecture - Interior Photography, Residential, Kitchen, Beam, Door, Facade, Table, BenchCabin House / Taliesyn Design & Architecture - More Images+ 21

Bengaluru, India

A House Reborn / Studio 4A

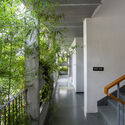
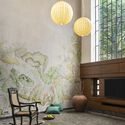
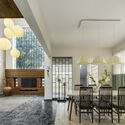
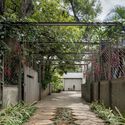
A House Reborn / Studio 4A - Interior Photography, Houses, Garden, Facade, Door, ChairA House Reborn / Studio 4A - Interior Photography, Houses, Lighting, ChairA House Reborn / Studio 4A - Interior Photography, Houses, Kitchen, ChairA House Reborn / Studio 4A - Exterior Photography, Houses, Garden, Facade, Arch, Fence, ForestA House Reborn / Studio 4A - More Images+ 13

Bengaluru, India
  • Architects: Studio 4A
  • Area Area of this architecture project Area:  3750 ft²
  • Year Completion year of this architecture project Year:  2021
  • Manufacturers Brands with products used in this architecture project
    Manufacturers:  Toto, Jaquar

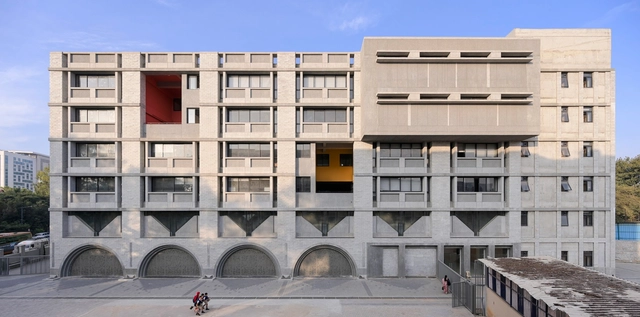
St. Joseph’s College of Law Bengaluru / BetweenSpaces

St. Joseph’s College of Law Bengaluru / BetweenSpaces - Exterior Photography, University, FacadeSt. Joseph’s College of Law Bengaluru / BetweenSpaces - Exterior Photography, University, FacadeSt. Joseph’s College of Law Bengaluru / BetweenSpaces - Interior Photography, University, Column, ArchSt. Joseph’s College of Law Bengaluru / BetweenSpaces - Interior Photography, University, Facade, Beam, ColumnSt. Joseph’s College of Law Bengaluru / BetweenSpaces - More Images+ 33

Bengaluru, India

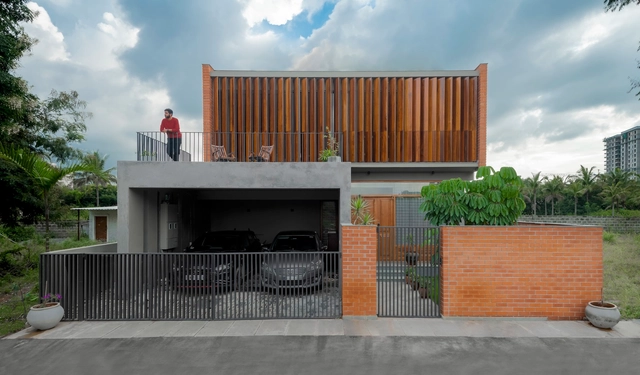
Screen House / Kamat & Rozario Architecture

Screen House / Kamat & Rozario Architecture - Exterior Photography, Houses, FacadeScreen House / Kamat & Rozario Architecture - Interior Photography, Houses, Stairs, Handrail, FacadeScreen House / Kamat & Rozario Architecture - Interior Photography, Houses, Table, ChairScreen House / Kamat & Rozario Architecture - Interior Photography, Houses, Garden, FacadeScreen House / Kamat & Rozario Architecture - More Images+ 15

Bengaluru, India