1. ArchDaily
  2. Barcelona

Barcelona: The Latest Architecture and News

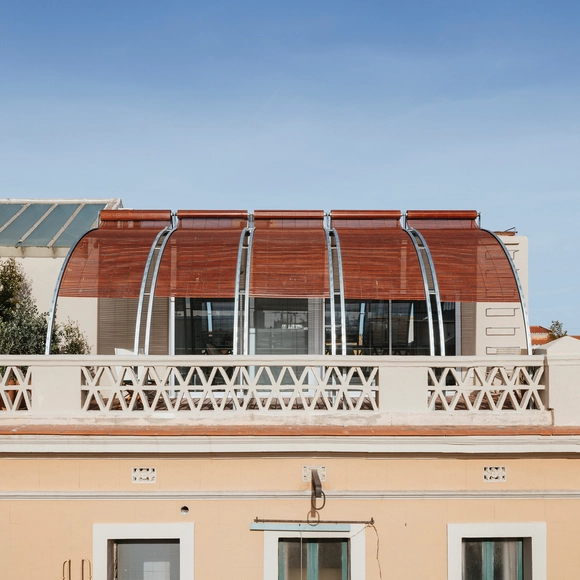
Summer Capsule for a Digital Nomad / Pineda Monedero

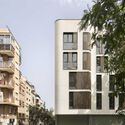
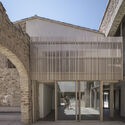
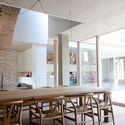
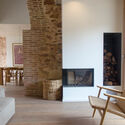
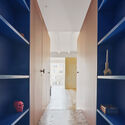
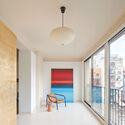
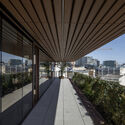
Summer Capsule for a Digital Nomad / Pineda Monedero - Exterior Photography, Extension, Facade, CityscapeSummer Capsule for a Digital Nomad / Pineda Monedero - ExtensionSummer Capsule for a Digital Nomad / Pineda Monedero - Interior Photography, Extension, Facade, HandrailSummer Capsule for a Digital Nomad / Pineda Monedero - Exterior Photography, Extension, FacadeSummer Capsule for a Digital Nomad / Pineda Monedero - More Images+ 16
Barcelona, Spain
  • Architects: Pineda Monedero
  • Area Area of this architecture project Area:  40
  • Year Completion year of this architecture project Year:  2023

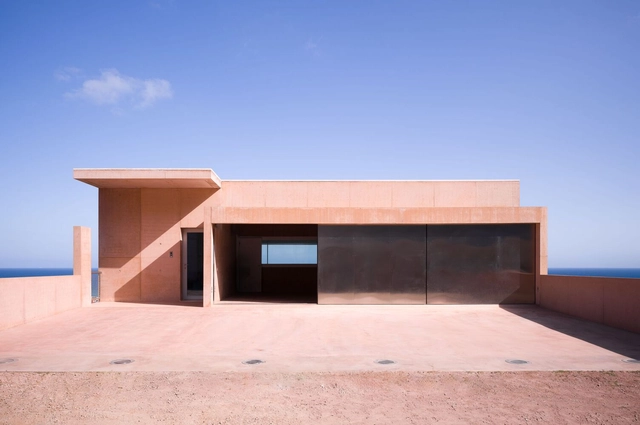
Colien House / Álvaro Siza Vieira

Colien House / Álvaro Siza Vieira - Interior Photography, Houses, FacadeColien House / Álvaro Siza Vieira - Interior Photography, Houses, Handrail, BeamColien House / Álvaro Siza Vieira - Interior Photography, Houses, ChairColien House / Álvaro Siza Vieira - Exterior Photography, Houses, FacadeColien House / Álvaro Siza Vieira - More Images+ 47

Barcelona, Spain
  • Area Area of this architecture project Area:  556
  • Year Completion year of this architecture project Year:  2023

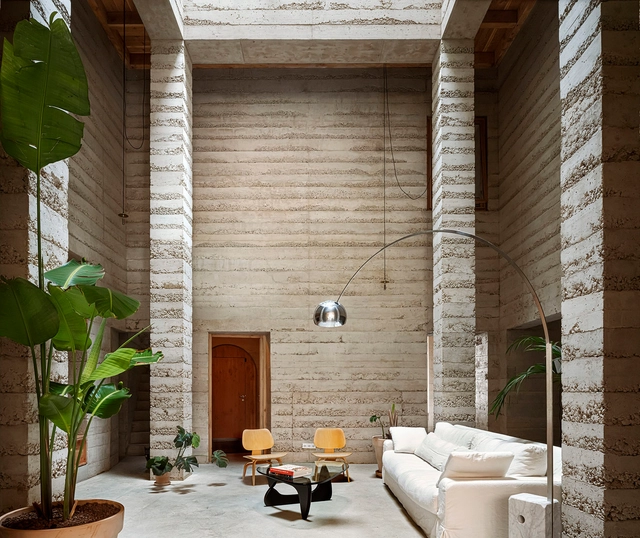
1736 House / HARQUITECTES

1736 House / HARQUITECTES - Interior Photography, Houses, Door, Facade1736 House / HARQUITECTES - Exterior Photography, Houses, Facade1736 House / HARQUITECTES - Interior Photography, Houses, Table, Chair1736 House / HARQUITECTES - Interior Photography, Houses, Facade, Beam1736 House / HARQUITECTES - More Images+ 25

Barcelona, Spain
  • Architects: HARQUITECTES
  • Area Area of this architecture project Area:  6792 ft²
  • Year Completion year of this architecture project Year:  2023

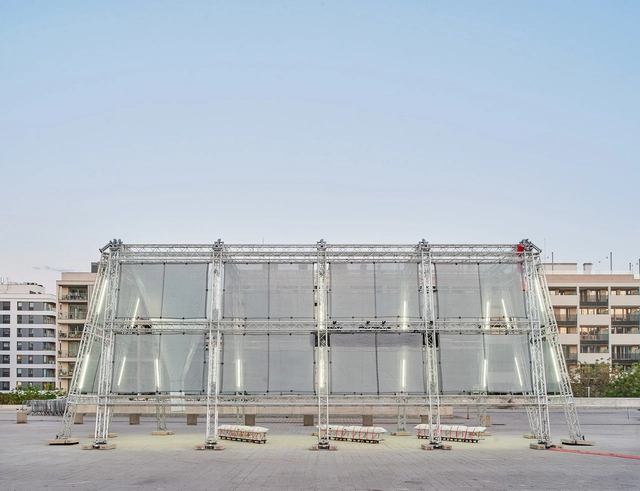
Free Air Pavilion / Daryan Knoblauch

Free Air Pavilion / Daryan Knoblauch - Exterior Photography, Pavilion, FacadeFree Air Pavilion / Daryan Knoblauch - Exterior Photography, Pavilion, Beam, FacadeFree Air Pavilion / Daryan Knoblauch - Exterior Photography, Pavilion, FacadeFree Air Pavilion / Daryan Knoblauch - PavilionFree Air Pavilion / Daryan Knoblauch - More Images+ 23

  • Architects: Daryan Knoblauch
  • Area Area of this architecture project Area:  200
  • Year Completion year of this architecture project Year:  2023

State of Crafts: Key Pillars in the Contemporary Craft Sector

Thursday, 20 June at 9.00 CET (9.30 CET ONLINE)
DISSENY HUB BARCELONA & ONLINE

IAAC GSS24 Onsite and Online Summer Workshops - Applications Open

The Institute for Advanced Architecture of Catalonia (IAAC) in Barcelona announces a new edition of the Global Summer School (GSS), marking another milestone fostering global collaboration and innovation in the field of architecture and design.

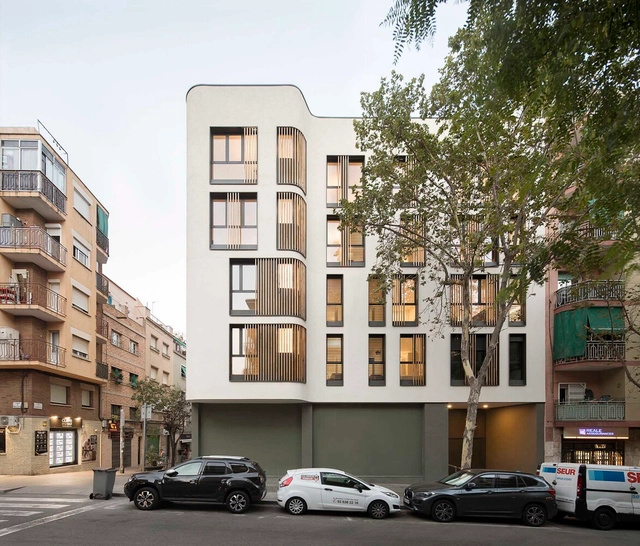
B67 Building in Barcelona’s 22@ District / Nook Architects

 B67 Building in Barcelona’s 22@ District / Nook Architects - Exterior Photography, Apartments, Door, Facade B67 Building in Barcelona’s 22@ District / Nook Architects - Exterior Photography, Apartments, Facade, Arch B67 Building in Barcelona’s 22@ District / Nook Architects - Interior Photography, Apartments, Beam, Lighting B67 Building in Barcelona’s 22@ District / Nook Architects - Interior Photography, Apartments, Beam, Table, Lighting, Chair B67 Building in Barcelona’s 22@ District / Nook Architects - More Images+ 19

Barcelona, Spain

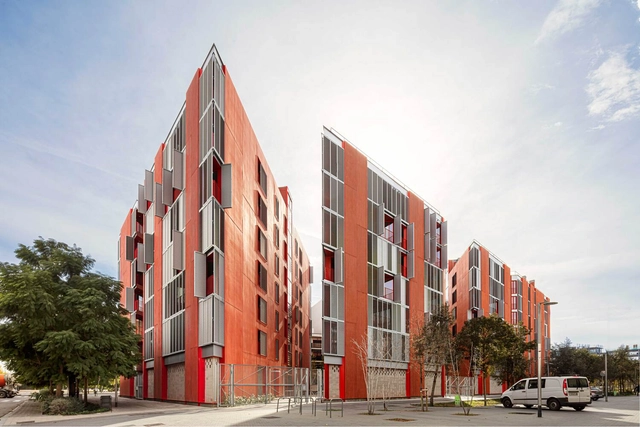
72 Social Housing Units at the Marina del Prat Vermell / MIAS Architects + Coll-Leclerc Arquitectos

72 Social Housing Units at the Marina del Prat Vermell / MIAS Architects + Coll-Leclerc Arquitectos - Exterior Photography, Social Housing, Facade72 Social Housing Units at the Marina del Prat Vermell / MIAS Architects + Coll-Leclerc Arquitectos - Social Housing72 Social Housing Units at the Marina del Prat Vermell / MIAS Architects + Coll-Leclerc Arquitectos - Interior Photography, Social Housing, Chair, Table72 Social Housing Units at the Marina del Prat Vermell / MIAS Architects + Coll-Leclerc Arquitectos - Interior Photography, Social Housing, Door72 Social Housing Units at the Marina del Prat Vermell / MIAS Architects + Coll-Leclerc Arquitectos - More Images+ 14

Barcelona, Spain

Joaquim Valls Housing / BJ Arquitectes Associats

Joaquim Valls Housing / BJ Arquitectes Associats - Interior Photography, Apartments, FacadeJoaquim Valls Housing / BJ Arquitectes Associats - ApartmentsJoaquim Valls Housing / BJ Arquitectes Associats - Interior Photography, Apartments, DoorJoaquim Valls Housing / BJ Arquitectes Associats - Exterior Photography, Apartments, FacadeJoaquim Valls Housing / BJ Arquitectes Associats - More Images+ 22

Barcelona, Spain

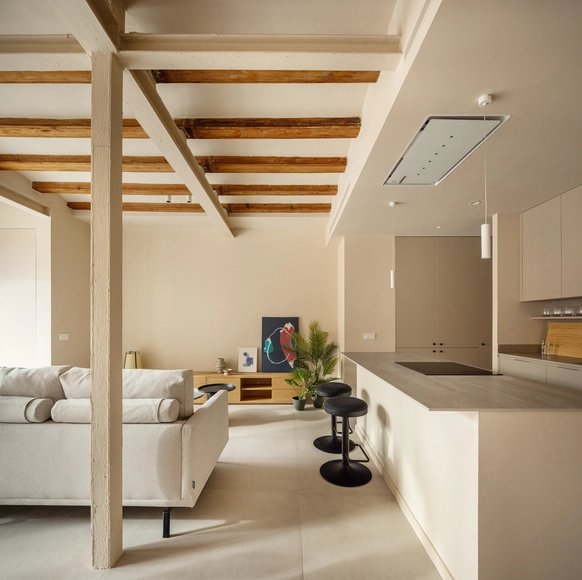
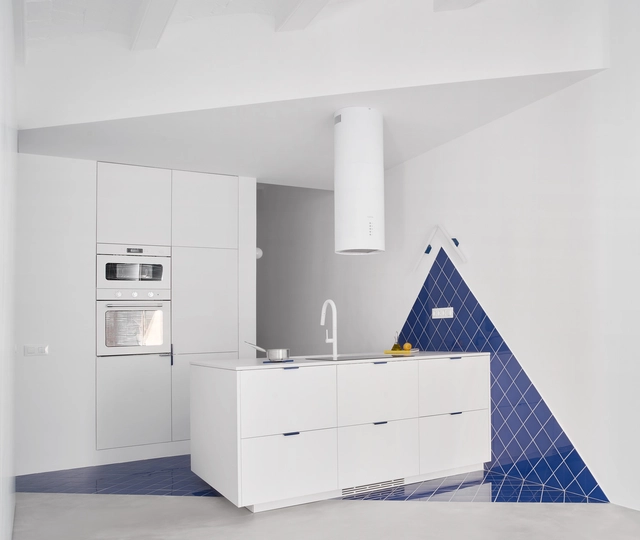
Nàpols. Proyectar el Vacío / Allaround Lab

Nàpols. Proyectar el Vacío / Allaround Lab - RefurbishmentNàpols. Proyectar el Vacío / Allaround Lab - Interior Photography, Refurbishment, ChairNàpols. Proyectar el Vacío / Allaround Lab - Interior Photography, Refurbishment, Bedroom, Door, Facade, BedNàpols. Proyectar el Vacío / Allaround Lab - RefurbishmentNàpols. Proyectar el Vacío / Allaround Lab - More Images+ 13

Barcelona, Spain
  • Architects: Allaround Lab
  • Area Area of this architecture project Area:  65
  • Year Completion year of this architecture project Year:  2023
  • Manufacturers Brands with products used in this architecture project
    Manufacturers:  Klein, Cubro, Ikea

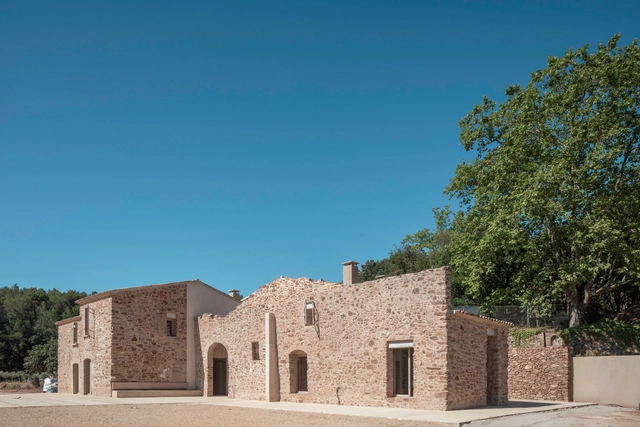
Masia BGS / Enrica Mosciaro

Masia BGS / Enrica Mosciaro - Exterior Photography, Houses, Facade, ArchMasia BGS / Enrica Mosciaro - Exterior Photography, Houses, Courtyard, Facade, ArchMasia BGS / Enrica Mosciaro - Interior Photography, Houses, Kitchen, Beam, Table, LightingMasia BGS / Enrica Mosciaro - Interior Photography, HousesMasia BGS / Enrica Mosciaro - More Images+ 24

Barcelona, Spain
  • Architects: Enrica Mosciaro
  • Area Area of this architecture project Area:  464
  • Year Completion year of this architecture project Year:  2020
  • Manufacturers Brands with products used in this architecture project
    Manufacturers:  Boffi, Bover, Iscletec, battle prefabricats

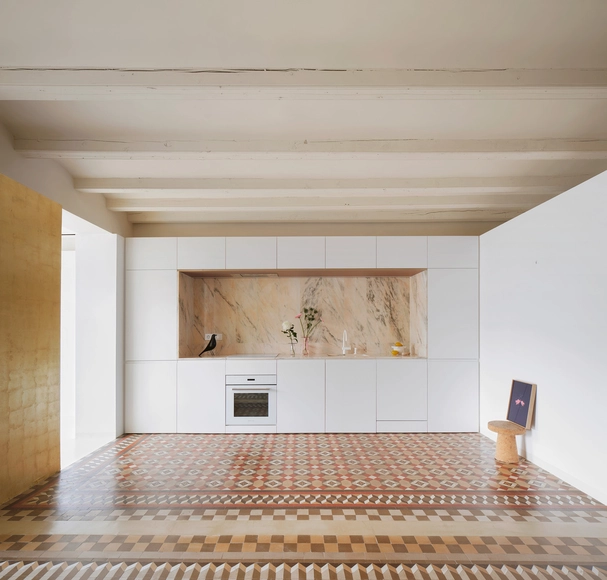
The Rosegold Apartment / Raúl Sánchez

The Rosegold Apartment / Raúl Sánchez - Interior Photography, Apartments, DoorThe Rosegold Apartment / Raúl Sánchez - Interior Photography, ApartmentsThe Rosegold Apartment / Raúl Sánchez - Interior Photography, Apartments, Door, Facade, ArchThe Rosegold Apartment / Raúl Sánchez - Interior Photography, Apartments, TableThe Rosegold Apartment / Raúl Sánchez - More Images+ 27

Barcelona, Spain

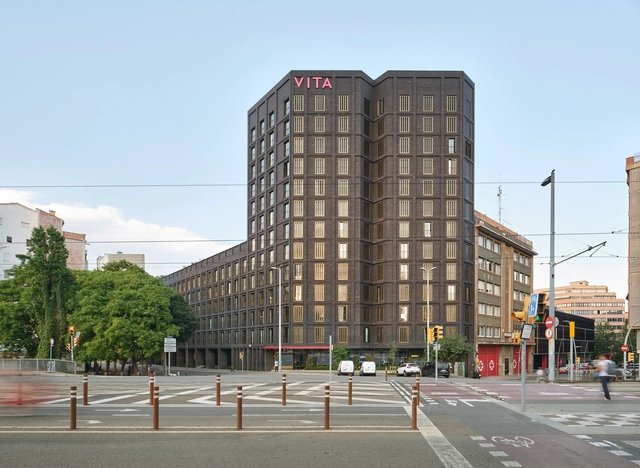
VITA22@ Building / JPAM

VITA22@ Building / JPAM  - Exterior Photography, Dorms, Fence, Facade, CityscapeVITA22@ Building / JPAM  - Exterior Photography, Dorms, Patio, Facade, Table, ChairVITA22@ Building / JPAM  - Interior Photography, Dorms, Beam, Door, Column, Lighting, TableVITA22@ Building / JPAM  - Interior Photography, Dorms, Bedroom, Door, Bed, ChairVITA22@ Building / JPAM  - More Images+ 29

Barcelona, Spain
  • Architects: JPAM
  • Area Area of this architecture project Area:  13583
  • Year Completion year of this architecture project Year:  2022
  • Manufacturers Brands with products used in this architecture project
    Manufacturers:  Cortizo

31 Social Housing Units in Torre Baró / Aldayjover Arquitectura y Paisaje + Burgos & Garrido arquitectos

31 Social Housing Units in Torre Baró / Aldayjover Arquitectura y Paisaje + Burgos & Garrido arquitectos - Exterior Photography, Apartments, Stairs, Facade, Handrail, Balcony
© Adrià Goula

31 Social Housing Units in Torre Baró / Aldayjover Arquitectura y Paisaje + Burgos & Garrido arquitectos - Exterior Photography, Apartments, Courtyard, Facade, Handrail, Stairs, Balcony31 Social Housing Units in Torre Baró / Aldayjover Arquitectura y Paisaje + Burgos & Garrido arquitectos - Exterior Photography, Apartments, Stairs, Facade, Handrail, Balcony31 Social Housing Units in Torre Baró / Aldayjover Arquitectura y Paisaje + Burgos & Garrido arquitectos - Interior Photography, Apartments, Stairs, Facade, Handrail31 Social Housing Units in Torre Baró / Aldayjover Arquitectura y Paisaje + Burgos & Garrido arquitectos - Exterior Photography, Apartments, Facade, Door31 Social Housing Units in Torre Baró / Aldayjover Arquitectura y Paisaje + Burgos & Garrido arquitectos - More Images+ 25

Barcelona, Spain

Tiberi Bar / h3o architects

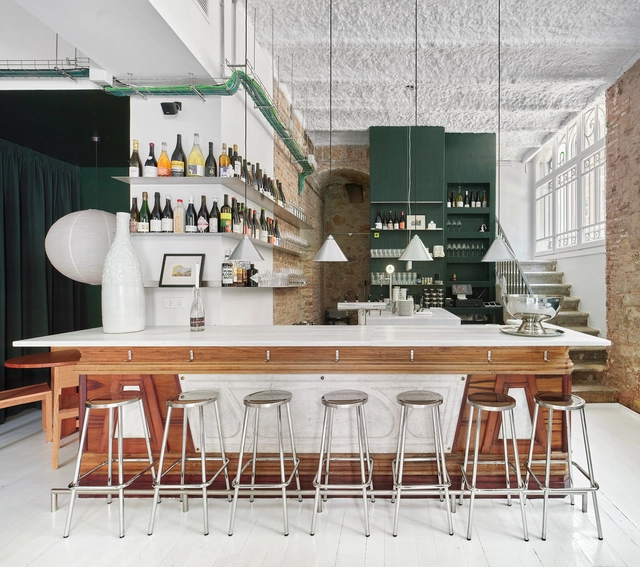
Tiberi Bar / h3o architects - Interior Photography, Decoration & Ornament, Kitchen, Facade, Handrail, Table, ChairTiberi Bar / h3o architects - Interior Photography, Decoration & Ornament, Kitchen, Facade, Table, CountertopTiberi Bar / h3o architects - Interior Photography, Decoration & Ornament, Beam, TableTiberi Bar / h3o architects - Interior Photography, Decoration & Ornament, Table, ChairTiberi Bar / h3o architects - More Images+ 13

  • Architects: h3o architects
  • Area Area of this architecture project Area:  82
  • Year Completion year of this architecture project Year:  2023

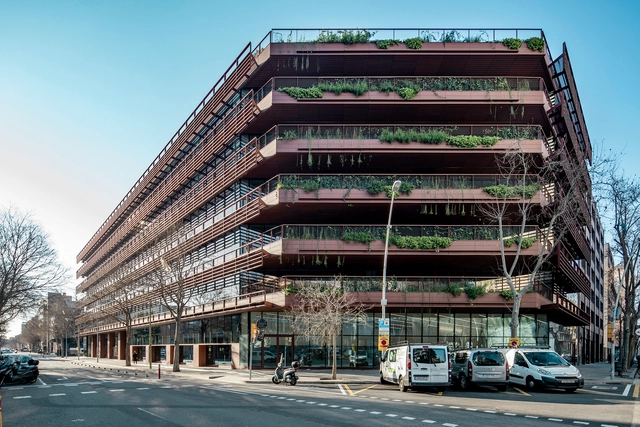
A111 Offices in Barcelona / Batlleiroig

A111 Offices in Barcelona / Batlleiroig - Exterior Photography, Office Buildings, Facade, Handrail, Balcony, BeamA111 Offices in Barcelona / Batlleiroig - Exterior Photography, Office Buildings, Facade, DoorA111 Offices in Barcelona / Batlleiroig - Interior Photography, Office Buildings, Deck, Facade, Handrail, Beam, BalconyA111 Offices in Barcelona / Batlleiroig - Interior Photography, Office Buildings, FacadeA111 Offices in Barcelona / Batlleiroig - More Images+ 21

Barcelona, Spain

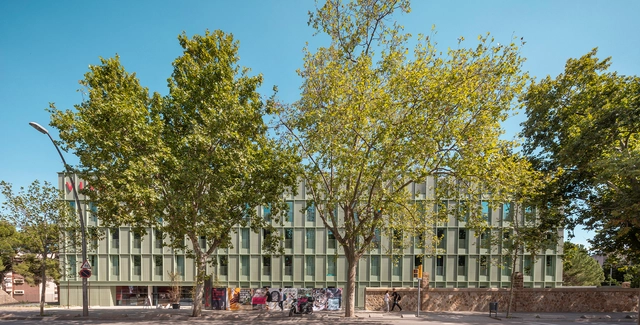
Vita Student Residence / Batlleiroig

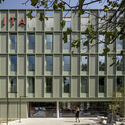
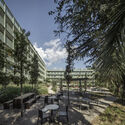
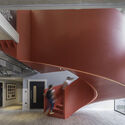
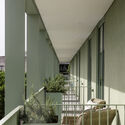
Vita Student Residence / Batlleiroig - Exterior Photography, Apartments, FacadeVita Student Residence / Batlleiroig - Exterior Photography, Apartments, Garden, Facade, TableVita Student Residence / Batlleiroig - Interior Photography, Apartments, Facade, StairsVita Student Residence / Batlleiroig - Interior Photography, Apartments, Facade, LightingVita Student Residence / Batlleiroig - More Images+ 13

Barcelona, Spain
  • Architects: Batlleiroig
  • Area Area of this architecture project Area:  17385
  • Year Completion year of this architecture project Year:  2022

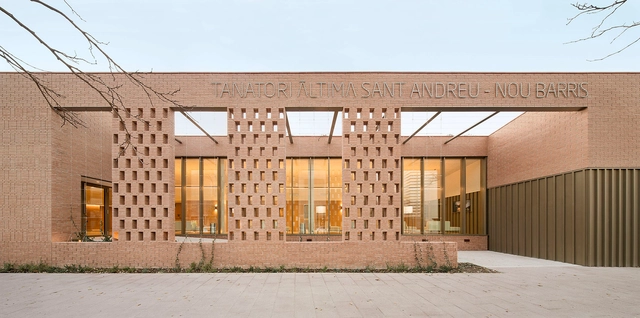
Àltima Sant Andreu Funeral Home, Nou Barris / Batlleiroig

Àltima Sant Andreu Funeral Home, Nou Barris / Batlleiroig - Exterior Photography, Burial , FacadeÀltima Sant Andreu Funeral Home, Nou Barris / Batlleiroig - Exterior Photography, Burial , FacadeÀltima Sant Andreu Funeral Home, Nou Barris / Batlleiroig - Exterior Photography, Burial , Garden, FacadeÀltima Sant Andreu Funeral Home, Nou Barris / Batlleiroig - Interior Photography, Burial , Kitchen, Facade, Handrail, Column, StairsÀltima Sant Andreu Funeral Home, Nou Barris / Batlleiroig - More Images+ 14

Barcelona, Spain
  • Architects: Batlleiroig
  • Area Area of this architecture project Area:  1064
  • Year Completion year of this architecture project Year:  2022