1. ArchDaily
  2. Barcelona

Barcelona: The Latest Architecture and News

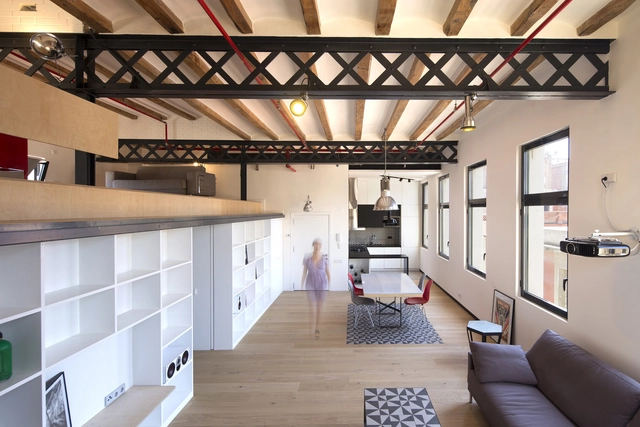
Industrial Loft Grober / Meta-studio

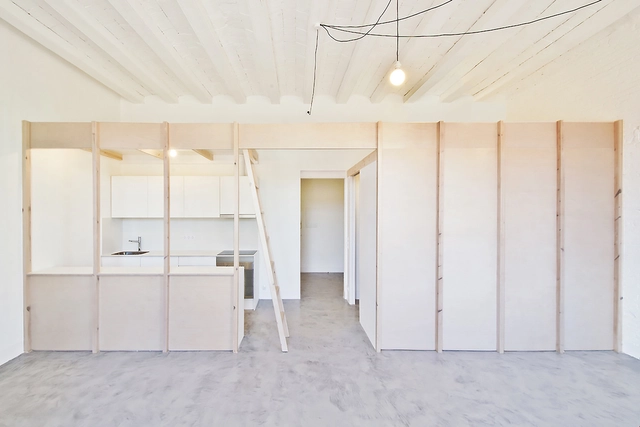
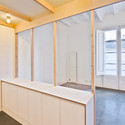
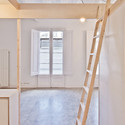
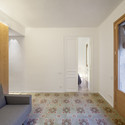
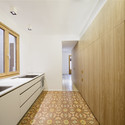
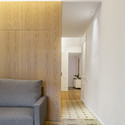
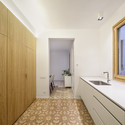






Industrial Loft  Grober / Meta-studio - Adaptive Reuse, Deck, Facade, Balcony, Handrail, Chair, Bench, TableIndustrial Loft  Grober / Meta-studio - Adaptive Reuse, Kitchen, Beam, Facade, Handrail, Arch, Table, Chair, BenchIndustrial Loft  Grober / Meta-studio - Adaptive Reuse, Kitchen, Beam, Arch, Table, Chair, CountertopIndustrial Loft  Grober / Meta-studio - Adaptive Reuse, Beam, Table, ChairIndustrial Loft  Grober / Meta-studio - More Images+ 15

Barcelona, Spain
  • Architects: Meta-studio
  • Area Area of this architecture project Area:  110
  • Year Completion year of this architecture project Year:  2014

Finlandia Dwellings / COMA Arquitectura

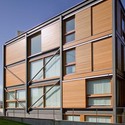
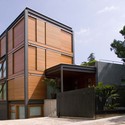
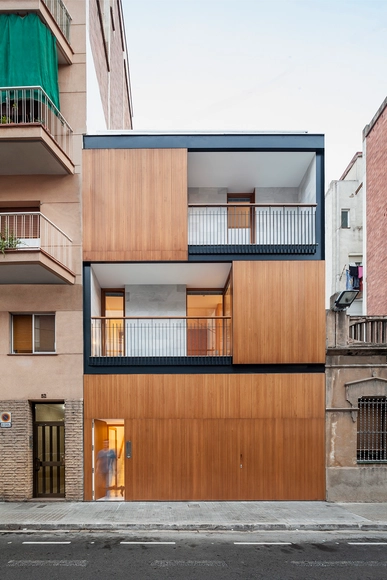
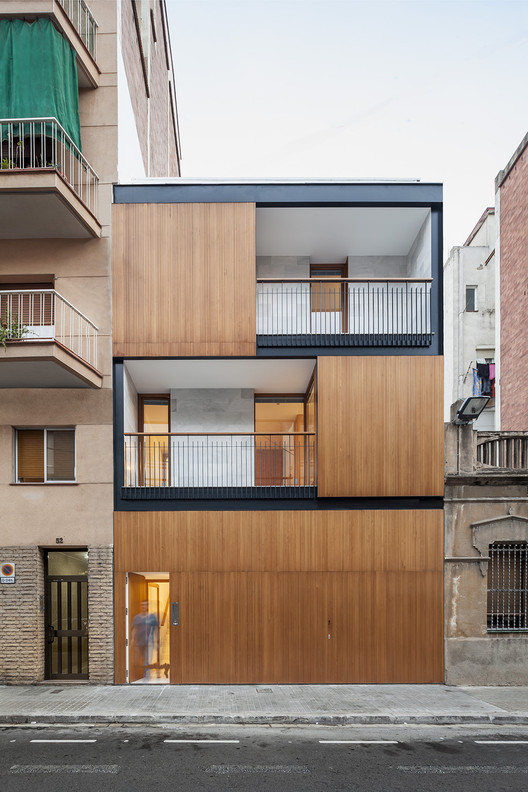
Finlandia Dwellings  / COMA Arquitectura - Housing, Facade, Door, Stairs
Courtesy of Lluís Corbella
Barcelona, Spain

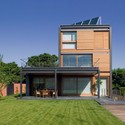
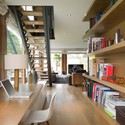
Finlandia Dwellings  / COMA Arquitectura - Housing, Table, ChairFinlandia Dwellings  / COMA Arquitectura - Housing, Facade, Arch, Table, Chair, LightingFinlandia Dwellings  / COMA Arquitectura - Housing, Garden, FacadeFinlandia Dwellings  / COMA Arquitectura - Housing, Facade, Stairs, Beam, HandrailFinlandia Dwellings  / COMA Arquitectura - More Images+ 20

Barcelona Sur Power Generation Plant / Forgas Arquitectes

Barcelona Sur Power Generation Plant  / Forgas Arquitectes - Energy PlantBarcelona Sur Power Generation Plant  / Forgas Arquitectes - Energy PlantBarcelona Sur Power Generation Plant  / Forgas Arquitectes - Energy PlantBarcelona Sur Power Generation Plant  / Forgas Arquitectes - Energy PlantBarcelona Sur Power Generation Plant  / Forgas Arquitectes - More Images+ 20

Barcelona, Spain

Ham on Wheels / External Reference Architects

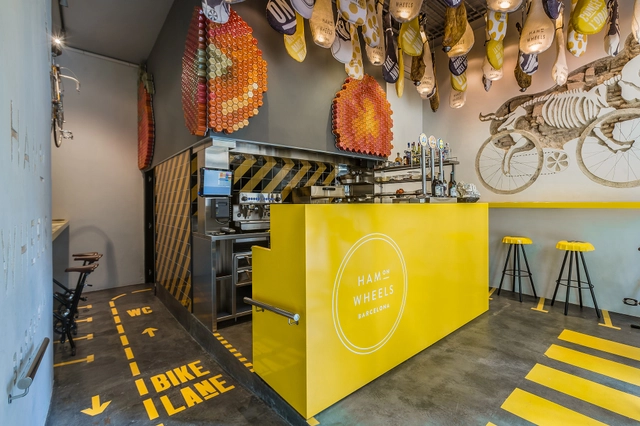
Ham on Wheels  / External Reference Architects - RefurbishmentHam on Wheels  / External Reference Architects - RefurbishmentHam on Wheels  / External Reference Architects - RefurbishmentHam on Wheels  / External Reference Architects - RefurbishmentHam on Wheels  / External Reference Architects - More Images+ 12

Disfrutar Restaurant / El Equipo Creativo

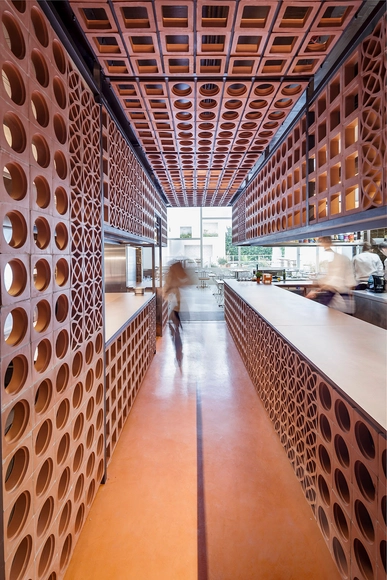
Disfrutar Restaurant / El Equipo Creativo - RestaurantDisfrutar Restaurant / El Equipo Creativo - RestaurantDisfrutar Restaurant / El Equipo Creativo - RestaurantDisfrutar Restaurant / El Equipo Creativo - RestaurantDisfrutar Restaurant / El Equipo Creativo - More Images+ 11

Barcelona, Spain

PIC Pavillion / Cadaval & Solà-Morales

Barcelona, Spain

PIC Pavillion / Cadaval & Solà-Morales - InstallationPIC Pavillion / Cadaval & Solà-Morales - InstallationPIC Pavillion / Cadaval & Solà-Morales - InstallationPIC Pavillion / Cadaval & Solà-Morales - InstallationPIC Pavillion / Cadaval & Solà-Morales - More Images+ 25

2 Dwellings at Tamarit ST / Carles Enrich Studio

2 Dwellings at Tamarit ST  / Carles Enrich Studio - House Interiors, Kitchen, Countertop, Sink2 Dwellings at Tamarit ST  / Carles Enrich Studio - House Interiors, Beam, Facade, Door, Column2 Dwellings at Tamarit ST  / Carles Enrich Studio - House Interiors, Kitchen, Beam, Facade, Door, Table2 Dwellings at Tamarit ST  / Carles Enrich Studio - House Interiors, Beam, Door, Facade2 Dwellings at Tamarit ST  / Carles Enrich Studio - More Images+ 10

Mynt Flagship Store / Dear Design

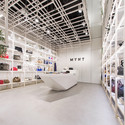
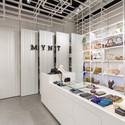
Mynt Flagship Store / Dear Design - Interior Design, Facade, DoorMynt Flagship Store / Dear Design - Interior DesignMynt Flagship Store / Dear Design - Interior Design, BathtubMynt Flagship Store / Dear Design - Interior DesignMynt Flagship Store / Dear Design - More Images+ 9

  • Architects: Dear Design
  • Area Area of this architecture project Area:  40
  • Year Completion year of this architecture project Year:  2015

Apartment Refurbishment in Barcelona / Alventosa Morell Arquitectes

Apartment Refurbishment in Barcelona / Alventosa Morell Arquitectes  - Apartment InteriorsApartment Refurbishment in Barcelona / Alventosa Morell Arquitectes  - Apartment InteriorsApartment Refurbishment in Barcelona / Alventosa Morell Arquitectes  - Apartment InteriorsApartment Refurbishment in Barcelona / Alventosa Morell Arquitectes  - Apartment InteriorsApartment Refurbishment in Barcelona / Alventosa Morell Arquitectes  - More Images+ 11

P House / Artigas arquitectes

P House  / Artigas arquitectes - HousesP House  / Artigas arquitectes - HousesP House  / Artigas arquitectes - HousesP House  / Artigas arquitectes - HousesP House  / Artigas arquitectes - More Images+ 15

Barcelona, Spain

Mountain Guest House / Dom Architecture

Mountain Guest House / Dom Architecture - Houses, Patio, Door, Facade, Table, ChairMountain Guest House / Dom Architecture - Houses, Kitchen, Facade, Door, Table, ChairMountain Guest House / Dom Architecture - HousesMountain Guest House / Dom Architecture - Houses, Bedroom, Facade, Beam, Lighting, ChairMountain Guest House / Dom Architecture - More Images+ 4

Barcelona, Spain

CP House / Alventosa Morell Arquitectes

CP House / Alventosa Morell Arquitectes - HousesCP House / Alventosa Morell Arquitectes - HousesCP House / Alventosa Morell Arquitectes - HousesCP House / Alventosa Morell Arquitectes - HousesCP House / Alventosa Morell Arquitectes - More Images+ 25

Barcelona, Spain

Apartment renovation in Eixample of Barcelona / Forma Arquitectura

Apartment renovation in Eixample of Barcelona / Forma Arquitectura - Apartment InteriorsApartment renovation in Eixample of Barcelona / Forma Arquitectura - Apartment InteriorsApartment renovation in Eixample of Barcelona / Forma Arquitectura - Apartment InteriorsApartment renovation in Eixample of Barcelona / Forma Arquitectura - Apartment InteriorsApartment renovation in Eixample of Barcelona / Forma Arquitectura - More Images+ 10

Provença Apartment / NUG

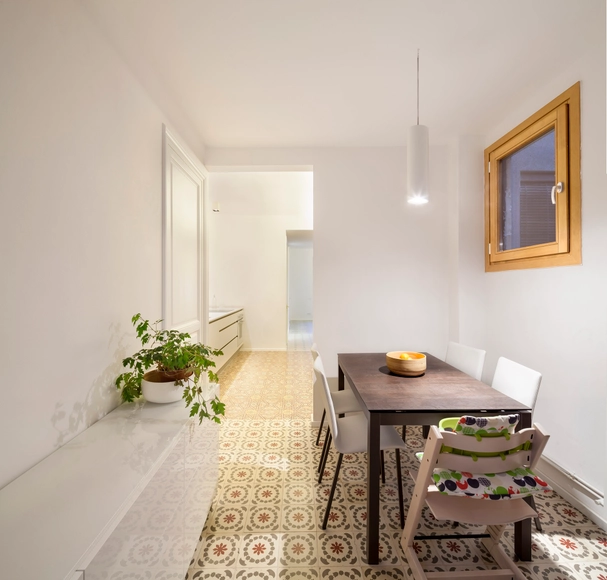
Provença Apartment / NUG - Apartment InteriorsProvença Apartment / NUG - Apartment InteriorsProvença Apartment / NUG - Apartment InteriorsProvença Apartment / NUG - Apartment InteriorsProvença Apartment / NUG - More Images+ 9

  • Architects: NUG
  • Area Area of this architecture project Area:  143

Office Dones del 36 / Zest Architecture

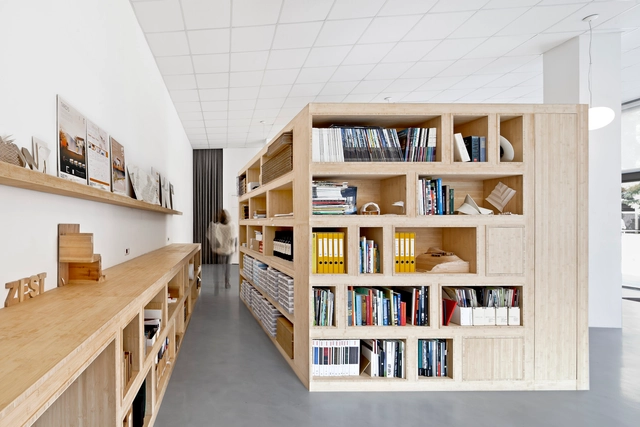

Office Dones del 36 / Zest Architecture - Offices Interiors, Door, Beam, TableOffice Dones del 36 / Zest Architecture - Offices Interiors, Facade, Door, Table, ChairOffice Dones del 36 / Zest Architecture - Offices Interiors, Table, ChairOffice Dones del 36 / Zest Architecture - Offices Interiors, Table, ChairOffice Dones del 36 / Zest Architecture - More Images+ 9

  • Architects: Zest Architecture
  • Area Area of this architecture project Area:  110
  • Year Completion year of this architecture project Year:  2010

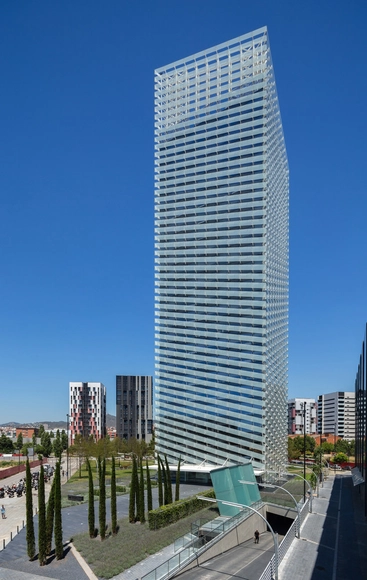
Puig Tower / Rafael Moneo + Antonio Puig, Josep Riu GCA Architects + Lucho Marcial

Puig Tower / Rafael Moneo + Antonio Puig, Josep Riu GCA Architects + Lucho Marcial - Institutional Buildings, Stairs, Handrail, Chair, TablePuig Tower / Rafael Moneo + Antonio Puig, Josep Riu GCA Architects + Lucho Marcial - Institutional Buildings, Courtyard, Facade, BenchPuig Tower / Rafael Moneo + Antonio Puig, Josep Riu GCA Architects + Lucho Marcial - Institutional Buildings, Facade, BalconyPuig Tower / Rafael Moneo + Antonio Puig, Josep Riu GCA Architects + Lucho Marcial - Institutional Buildings, Facade, CityscapePuig Tower / Rafael Moneo + Antonio Puig, Josep Riu GCA Architects + Lucho Marcial - More Images+ 14

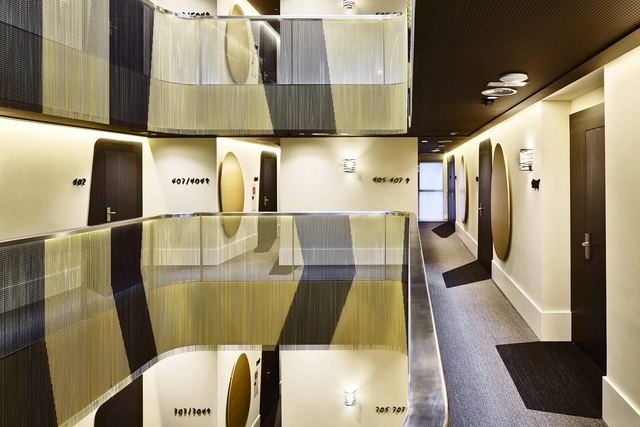
Hotel Vincci Gala Barcelona / TBI Architecture & Engineering


Hotel Vincci Gala Barcelona / TBI Architecture & Engineering - Adaptive ReuseHotel Vincci Gala Barcelona / TBI Architecture & Engineering - Adaptive ReuseHotel Vincci Gala Barcelona / TBI Architecture & Engineering - Adaptive ReuseHotel Vincci Gala Barcelona / TBI Architecture & Engineering - Interior Photography, Adaptive Reuse, Table, ChairHotel Vincci Gala Barcelona / TBI Architecture & Engineering - More Images+ 23

Collective Housing in Baró Tower / MIAS Architects

Collective Housing in Baró Tower / MIAS Architects - ApartmentsCollective Housing in Baró Tower / MIAS Architects - ApartmentsCollective Housing in Baró Tower / MIAS Architects - ApartmentsCollective Housing in Baró Tower / MIAS Architects - ApartmentsCollective Housing in Baró Tower / MIAS Architects - More Images+ 14

Barcelona, Spain