
The House of Death and Life
The House of Death and Life
From December 9 to 11, 2025, Madrid will become an urban laboratory, coordinating over 85 experts in various cross-disciplinary debates and bilateral dialogues with participants from Tokyo, London, Vienna, Paris, Oslo, Stockholm, Singapore, and Copenhagen, fostering the exchange of experiences and the search for innovative solutions for the cities of the future.
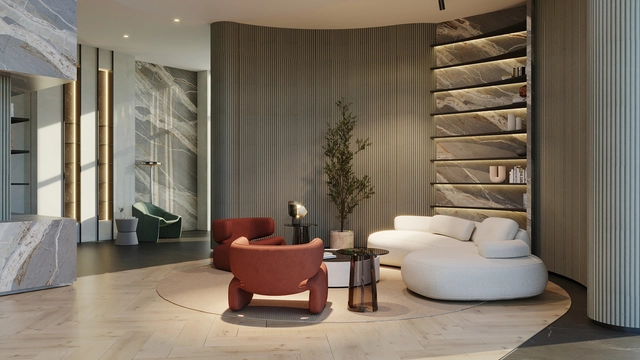
Focusing on driving new ideas, creations, and proposals that set a new standard in contemporary architecture, each edition of Proyecto 10 de 10 by Porcelanosa México is conceived as a platform to explore and apply materials in innovative projects. Designing from the essentials and creating without imposing, the search focuses on an architecture that respects the rhythm of its surroundings, evolves over time, and connects deeply by creating spaces that breathe through natural materials, honoring their essence, texture, and origin. Beyond the aesthetics of the materials themselves, integration with the environment, textures, colors, and the relationship with natural light all shape the sensory experience of the spaces.

In public restroom design, innovation goes far beyond aesthetics—it transforms the entire user experience. One of the most exciting trends today is integrating all functional elements—hand dryers, faucets, soap dispensers, and paper dispensers—behind the mirror.
This approach creates a cleaner, minimalist look while optimizing space and enhancing hygiene. All devices remain fully functional but hidden: users simply place their hands where indicated on the mirror, and the equipment activates automatically—no physical contact required.

We are pleased to announce an evening conversation hosted by the Pan-African Biennale (PAB), in collaboration with Black Females in Architecture (BFA), a collective that advocates for greater representation, support, and visibility for Black women working across architecture and the built environment.
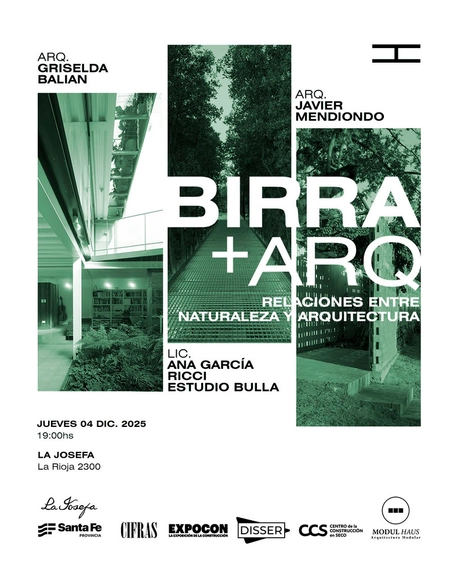
Grupo Hache is an independent organization of friends, students, and young architects committed to the architectural activity of our city, engaging in fields such as teaching, design, research, and dissemination, among others.

The first edition of the ArchDaily Student Project Awards is officially open for submissions!

In a former 16th-century church in Vicenza, two stories come together: that of Italian Renaissance sacred architecture and that of marble, the ancient material by excellence, reinterpreted here in a contemporary key. In this dialogue between eras, Lithos Design presents Quinte, a double-sided partition wall that transforms marble into a design tool: not just a surface, but a rhythmic and modular element that defines and enhances spaces. An idea designed for interior architects looking for solutions that are both functional and decorative, capable of shaping interiors with precision, elegance, and personality.

Retroversions. Szczecin’s New, Very Old Podzamcze

Spectrum Architecture, in collaboration with SOG and F&M, introduces the masterplan for Gonio Yachts and Marina—a significant waterfront development on the Black Sea coast designed to provide high-end residential and hospitality infrastructure for over 30,000 people.
The project is part of EMAAR's substantial investment in Georgian real estate under the Eagle Hills brand, which plans to develop two megaprojects in Tbilisi and Batumi. The total investment exceeds $6.5 billion and aims to attract $10 billion in foreign direct investment, generate 30,000 jobs across multiple sectors, and host 350,000 visitors annually.

What’s That Green? Governance Lab is excited to launch an open call for projects that demonstrate good practice in the long-term co-care and co-maintenance of urban green spaces together with civil society.
We are not looking for governance models where green spaces are solely managed by public or private actors, nor where citizens are acting entirely on their own. Our focus is on blended stewardship models - where cities, private organizations, and civil society care for green spaces together.
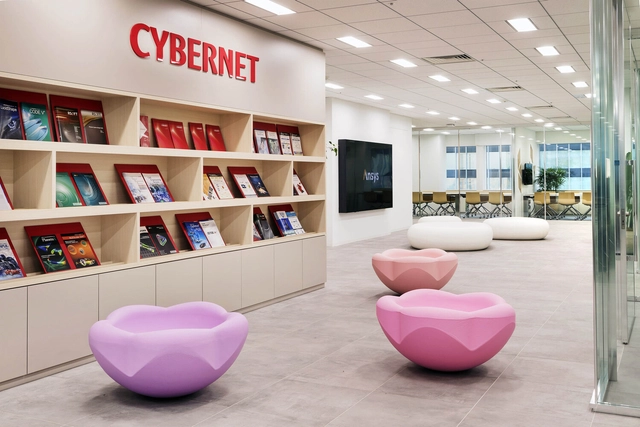
The new headquarters for Cybernet Systems was designed around the Japanese architectural concept of flexibility, promoting well-being, collaboration, and productivity. As a global leader in Computer-Aided Engineering, supporting industrial production through advanced digital solutions, the headquarters, located in the Fuji Soft Akihabara Building in Tokyo, embodies the company's commitment to creating a dynamic, technology-driven community.
Developed by MB-AA (Matteo Belfiore Architect & Associates) and Shukoh, in collaboration with Cybernet Systems, the project translates corporate values into spatial design. Minimalism, natural light, and openness define the environment. Transparent partitions and adaptable layouts foster communication while allowing each employee to personalize their workspace. Well-being, creativity, flexibility, and technology form the core of the project.

The prestigious BAU Munich, the world's leading trade fair for architecture, materials, and systems, served as the stage for Orama Minimal Frames' latest innovations in architectural frame technology. The exhibition offered a platform for industry connections and showcased advancements that challenge conventional boundaries in frame design.
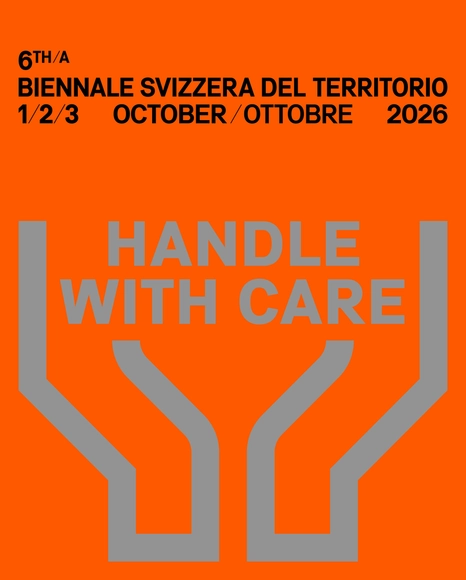
The 6TH biennale svizzera del territorio, organised by the Istituto Internazionale d’Architettura in Lugano, is launching a call for action on the theme “handle with care”. The call is open to professionals of all ages and from all over the world.
Building, demolishing, building again... that is easy. But caring for things, making them last, keeping them alive, repairing them. That is a difficult task. You have to observe, listen, pay attention. Study, understand. Recognise what exists, even if it’s fragile, even if it’s not perfect. You need allies. It’s a task for those who know from experience the consequences of destruction, who know the price of maintenance, who know a thing of beauty is a joy forever. If you can handle it, caring is power.
Proposals can be of many kinds, ranging from installations, constructed or transformative interventions, to performances, artistic works, or architectural visions.

The Institute for Public Architecture (IPA) welcomes applications for the 2026 Independent Project Residency based at the historic Block House on Governors Island.

Angeleno architects and curators made their mark at this year’s Venice Architecture Biennale — with installations featured in the U.S., China, and Iceland Pavilions, among others.

Can academic projects explore new directions and contribute to public discourse on global and local issues? The 2025 Politecnico di Torino Architecture Students Award aimed to address these questions, showcasing how architectural research, training, and experimentation can be integrated into a school curriculum.
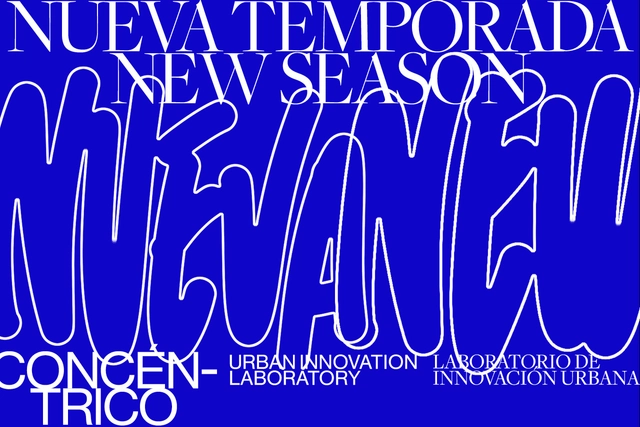
Concéntrico begins its 2025/2026 season by reinforcing its role as an Urban Innovation Laboratory, a collective creative space that explores how architecture, design, and art can transform urban life.