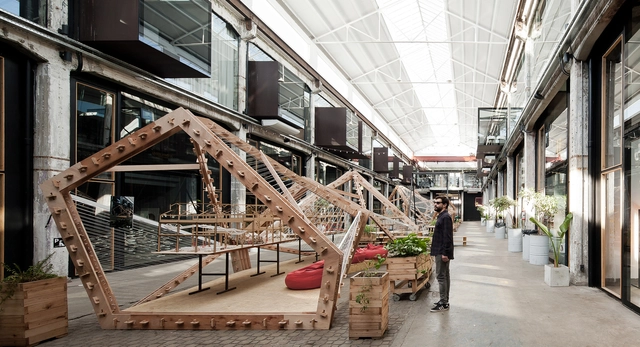
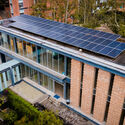
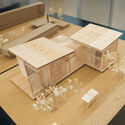
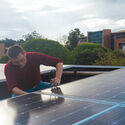
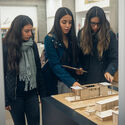
PENTA is the result of the first design studio course from the Taller Danza at the Faculty of Architecture, Design, and Urbanism of the University of the Republic (UdelaR). Each year, the Montevideo-based studio proposes the ephemeral construction of a full-scale project, conceived and built collaboratively by its students.
On this occasion, the pavilion explores the possibilities of computer-aided manufacturing, experimenting with techniques using limited resources and digital production systems.
Learn more about the process in the authors' own words below.
Would you like to help highlight the work of women in architecture? Un día | Una arquitecta invites readers to suggest architects to be featured in the 2018-2019 cycle.
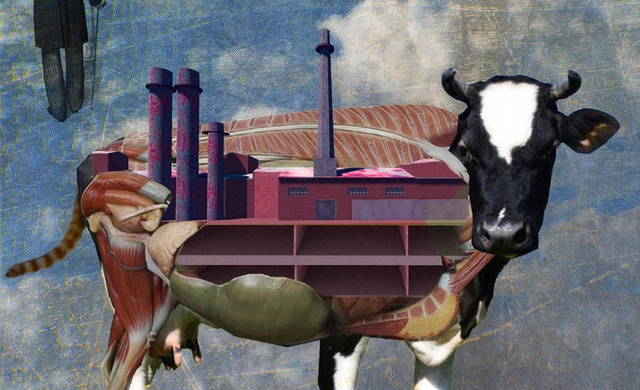
In response to the historical threat posed by urban transformations, applying "collage thinking" to heritage could prove to be a compelling tool, capable of easily identifying values and roles, and suggesting narratives between disparate historical elements.
Camila Mancilla Vera highlights and explores this in the series Brotes de la industria (Industrial Sprouts). By combining 3D representation techniques, photographs, newspaper archives, and publications, the series aims to visualize and foster debate regarding elements worthy of protection.
Below, the author presents a series of considerations.
Do you have questions about how to properly finish gypsum board? Or how to prepare surfaces for painting or wallpapering?
Canal Encuentro offers a series of eleven Spanish-language videos to help you learn the basics of finishing and answer your questions in the most instructional way possible.
ArqFilmFest and the Colegio de Arquitectos de Chile hosted the preview of the first episode of the documentary series Chiloé yesterday. The series, which premieres this coming Sunday, May 6, at 7:00 PM on La Red TV, consists of five episodes that present stories from the island featuring architects, carpenters, and local inhabitants alike, highlighting the diversity of the local reality and architecture as its form of expression.
Chiloé, a production by Glaciar Films directed by Diego Breit and David Guzmán, is a project that, as the creators note, began by focusing on heritage and ultimately came to represent something greater: a reflection on the island's current identity.
Glaciar Films has made three video clips featuring interviews with key figures in Chiloé architecture available to our readers. In the first installment, we featured Jonás Retamal and local modes of production on the island. In this second installment, Edward Rojas highlights the importance of architecture that is relevant to its place.
These video clips are part of the Chiloé series, a production by Glaciar Films directed by Diego Breit and David Guzmán, which presents five episodes exploring the island's architectural identity and its key figures. Architects, carpenters, craftspeople, and residents weave together a narrative that addresses the history of construction and how it faces imminent change and the adoption of modern patterns.
The footage is part of Chiloé, a series by Glaciar Films directed by Diego Breit and David Guzmán. The five-episode series documents the island's architectural identity and its key figures: architects, carpenters, artisans, and inhabitants.
Chiloé is a production by Glaciar Films which, directed by Diego Breit and David Guzmán, offers five episodes presenting the island's architectural identity and its key figures. Architects, carpenters, craftspeople, and residents weave together a narrative that explores the island's construction history and how it faces imminent change and the adoption of modern patterns.
In this instance, Glaciar Films has made three video clips featuring interviews with key figures in Chiloé architecture available to ArchDaily readers. In the first chapter, Jonás Retamal—an architect from the University of Chile who has lived on the island for 15 years—discusses traditional materiality and the adoption of modern patterns in local production methods.
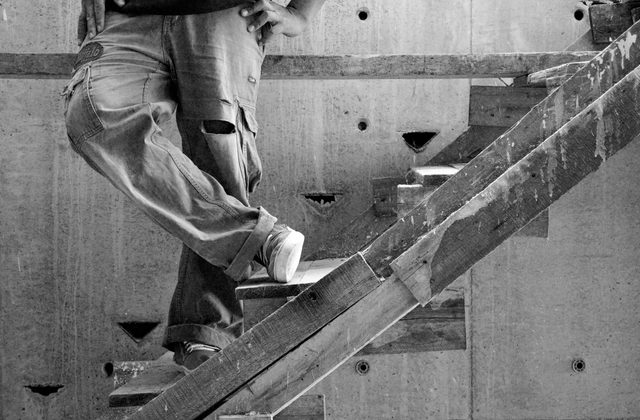
In FOMM, architect Manuel Mosquera captures the construction phase of a residence in Argentina designed by architects Mathias Klotz and Edgardo Minond.
This black-and-white photography book offers a new perspective, rescuing the small stories and practices inherent in the process while capturing its unique atmosphere and details. Simultaneously, it highlights a range of records and observations that invite us to reflect on the procedures, timelines, and considerations of construction.
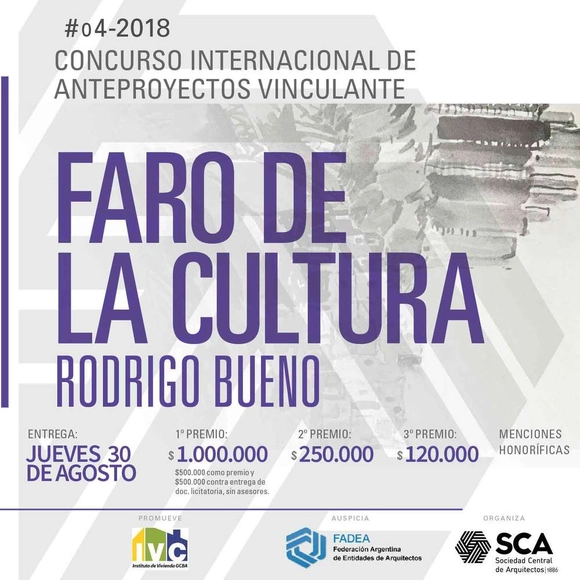
Organized by the Sociedad Central de Arquitectos, this international competition seeks the development of a preliminary design for the Faro de la Cultura (Lighthouse of Culture), a cultural center to be located in the Rodrigo Bueno neighborhood of Costanera Sur, between the ecological reserve and the former Boca Sports City.
The project’s primary objective is to stimulate integration and equitable access to facilities for all local residents, fostering community engagement.
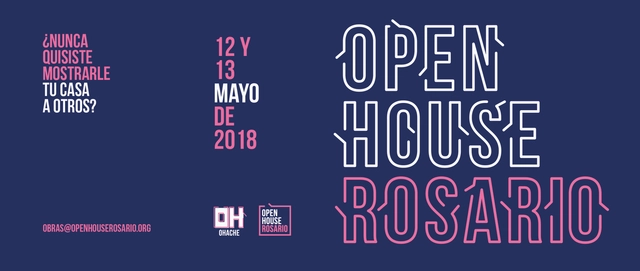
Open House, the annual architecture festival founded in London and now present in 34 cities worldwide, is aimed at anyone interested in discovering and rediscovering the city's architecture and urbanism.
The festival offers the opportunity to enter and tour a selection of private and public buildings of great cultural, historical, heritage, and architectural value free of charge during an open-door weekend.
We are currently seeking new icons to explore in the city of Rosario, Argentina, with the goal of transforming private spaces into public ones and fostering curiosity among residents under the theme:
Have you ever been curious about someone else's home?
Jointly organized by the Sociedad Central de Arquitectos and the Consejo Profesional de Arquitectura y Urbanismo, the SCA CPAU Award—held since 1989—aims to highlight the value of Argentine architecture and urbanism.
Furthermore, the award seeks to foster a connection between architecture and the general public, highlighting the close relationship between the city, culture, and architecture.
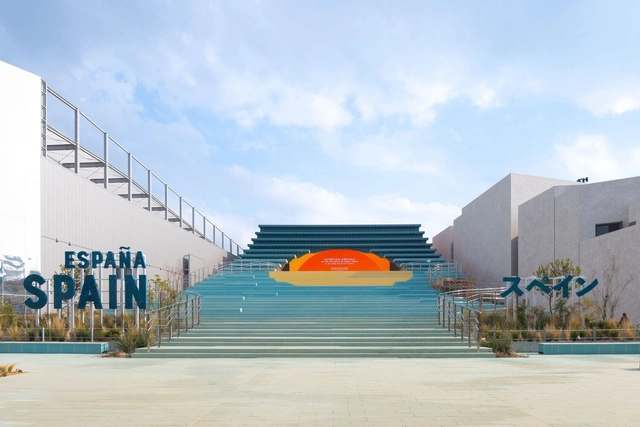
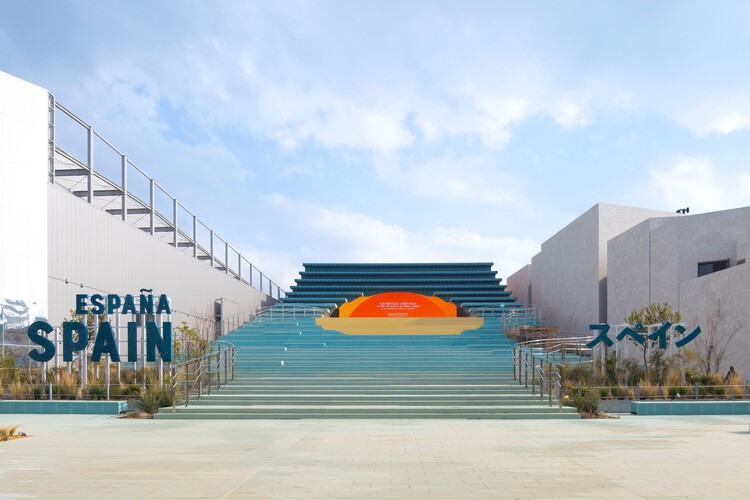
The Spanish Pavilion at the Expo Osaka 2025 is designed by the architecture and design practices Néstor Montenegro (EXTUDIO), Enorme Studio, and Smart and Green Design. This comes after being selected in the public competition organized by the Spanish Cultural Action (AC / E), the institution responsible for representing the country in Universal and International Expositions. Located in the northern section of the 65-hectare Pavilion World, within the thematic area of Connecting Lives, the pavilion highlights the key concepts of Oceand and Sun, Sustainability and Circularity, and Craftsmanship Knowledge. The exhibition will be open throughout the event, until October 13, 2025.
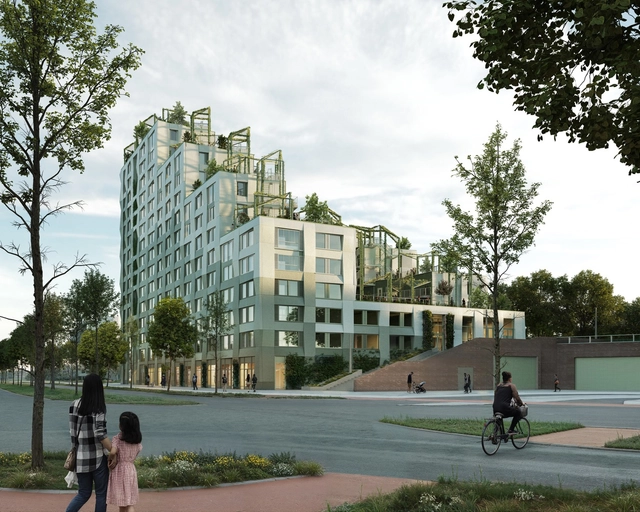
Located at the edge of Rotterdam's iconic Dakpark, the new Kop Dakpark project, designed by the architectural firms INBO and h3o, stands as an innovative model of sustainable and inclusive housing. Developed by Woonstad Rotterdam, this residential complex includes 153 affordable homes —63 social and 90 middle-income— that not only address the need for housing but also integrate nature and community to enhance both the urban and ecological landscape.
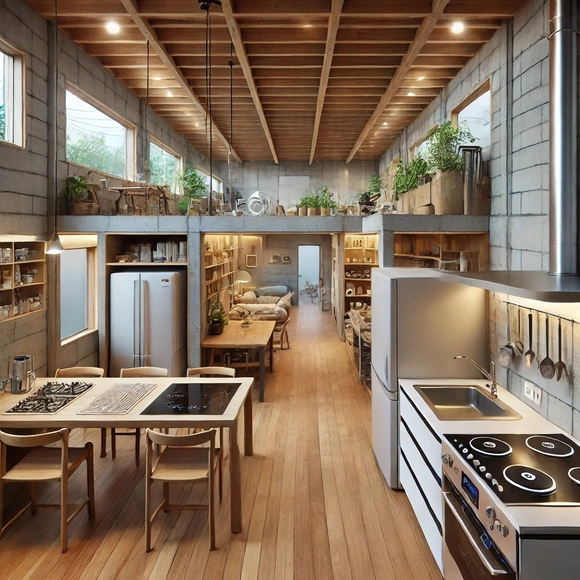
For many households in Latin America, fossil fuel- and biomass-based stoves and heaters, such as natural gas or wood, are an affordable and accessible option. However, these appliances present significant challenges: they are a source of greenhouse gas (GHG) emissions, contribute to indoor air pollution, and highlight the need for policies that promote a cleaner residential energy matrix. These challenges become even more urgent considering that 2024 was the hottest year on record, with a 1.5°C increase over pre-industrial levels driven by record GHG emissions from human activity, thereby underscoring the importance of adopting sustainable solutions across all sectors worldwide, including residential.
When the Minergie sustainable building standard was established in Switzerland 25 years ago to reduce energy consumption and improve indoor comfort, it was hard to foresee that it would become one of the country's most sought-after certifications. Today, it boasts a significant footprint with over 50,000 certified buildings. It was equally difficult to imagine its future in present-day Latin America: how could a system developed for the specific demands of one nation respond to the needs of another region with such diverse geography and culture?
The global commitment to net-zero emissions and climate change mitigation presents a monumental challenge for the construction sector—an industry that currently accounts for nearly 40% of global CO₂ emissions, a figure projected to continue rising. Adopting sustainable practices is crucial to improving environmental conditions, with primary objectives including optimizing thermal comfort and reducing energy consumption in buildings. How can we achieve this if not through collective learning and knowledge sharing among different professionals and workers in the sector?