Eduardo Souza

Brands and Materials Senior Editor. Architect and Master from Federal University of Santa Catarina (UFSC).

BROWSE ALL FROM THIS AUTHOR HERE

Higienópolis Buildings Illustrated by Fabrizio Lenci

Subscriber Access | 

Few neighborhoods possess a collection of modern residential architecture of such high caliber as Higienópolis. Works by Vilanova Artigas, Artacho Jurado, and Rino Levi, among many other prominent architects, coexist with historic mansions along its tree-lined streets. The planned subdivision was the first in São Paulo to feature gas lighting, street trees, streetcar lines, and water and sewage networks. Furthermore, because it is located mostly on higher ground, it did not suffer from flooding and was less prone to diseases such as yellow fever, typhus, and malaria. Originally settled by São Paulo's aristocracy, the neighborhood remains highly valued and sought-after today. Particularly between the 1940s and 1950s, numerous plots were developed with modern buildings characterized by outstanding design, construction quality, and generous spaces.

The illustrations were developed by Fabrizio Lenci, architect, illustrator, and partner at Vapor 324, for the newspaper *A quadra*, based on a selection curated by André Scarpa. Below, discover a brief history of each of the illustrated buildings:

Brazil Pavilion at Expo 2020 Dubai: Competition Winners

The results of the competition for the Brazilian Pavilion at EXPO 2020 were announced today, November 12. The objective of the competition was to select a proposal and subsequently commission the complete Executive Project (Architectural Design, Complementary Engineering Projects, and Exhibition Design), construction supervision, consulting, and related services for the Brazilian Pavilion at the World Expo. The competition was promoted by Apex-Brasil (Brazilian Trade and Investment Promotion Agency) and organized by the Federal District Department of the Institute of Architects of Brazil (IAB/DF). 

According to the competition brief, “the Brazilian Pavilion should highlight diversity with the theme TOGETHER FOR DIVERSITY, sub-divided into nature, people, and tomorrow (Together for Nature, Together for People, and Together for Tomorrow). These are the starting points for the architects to showcase the diversity of fauna and flora, the ethnic, creative, and cultural multiplicity of our people, and present Brazil as a unifying country, as well as a key global actor in international sustainability issues. The keyword summarizing the Brazilian theme is sociobiodiversity—and the Brazilian Pavilion, from its conception, must reflect this unique characteristic of the country.”

Temporary pavilion built at Lina Bo Bardi's Glass House

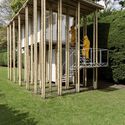
The Bardi Institute has just inaugurated its "Summer Pavilion," a structure built at the foot of the Glass House by Lina Bo Bardi, which will host a schedule of concerts, exhibitions, lectures, and other events. Built amidst the vegetation and featuring an organic shape that evokes Lina's work, the pavilion both blends in and stands out in its context. All proceeds raised during these activities will go toward the maintenance and cultural programming of the Bardi Institute / Glass House in 2019.

Read the project description by Sol Camacho below.

Competition for the Kiss Nightclub Victims Memorial: Meet the Winners

The results of the National Public Architecture Competition for the Memorial to the Victims of Kiss were announced this Tuesday morning (April 10) in a ceremony held in Santa Maria. The project unanimously awarded first place was by the firm Motta e Zene Engenharia e Arquitetura, from São Paulo (SP), represented by architect Felipe Zene Motta. The ceremony also recognized the five ranked projects and the five that received honorable mentions.

According to the jury, the proposal stands out for its appropriate urban integration and placement at the average level of the terrain, its symbolic character, and the delicacy of placing its focal point in a flower garden at the center of the exhibition. The project reinforces the emotional significance of the site of memory, while offering the city a narrative of the event that contributes to healing. Ease and simplicity of construction and maintenance are supported by the spatial organization of functions on a single level.

See the full results below:

Meet the winners of the 2018 IABSP Award

The IABsp Awards, one of the most anticipated and competitive honors in Brazilian architecture, revealed yesterday, December 7, the 2018 winners across 14 categories. Over the years, since its first edition in 1968, the IABsp awards have established themselves as an important platform for critique, recognition, and dissemination of national architecture and urbanism, promoting the exchange of ideas and new solutions among Brazilian architects.

In addition to the category awards, the Rino Levi Prize was awarded for lifetime achievement. This year, the honor went to Rosa Kliass for her lifetime body of work in landscape architecture.

Discover the winners in each category below:

Ágora Tech Park: Meet the Winners of the Technology Park Competition in Joinville

The competition called for proposals to occupy 70,000 square meters of the Ágora Tech Park complex, as well as the design of its first building, spanning approximately 4,000 square meters. It will be built on a 70,000-square-meter block at the Perini Business Park, across from the UFSC campus in northern Santa Catarina.

One of the organizers' goals was to develop the concept of "Human Smart Cities," where technological infrastructure interacts with and positively impacts people's lives. The competition jury consisted of Gustavo Cedroni, Mário Biselli, Roberto Loeb, Emerson Edel, Marcelo Hack, and Danilo Conti. The contract to develop the project has already been signed. This news renews the optimism of any architect who frequently participates in competitions, believing they are the most democratic way to secure relevant and engaging work, even for young firms like Estúdio Módulo. This efficiency demonstrates the client's commitment to bringing the project to life, unlike the vast majority of competitions. The building is scheduled to open on March 28, 2019.

Discover the winning projects below:

Footings and Piles: 20 Construction Sections with Foundations

Subscriber Access | 

Foundations are certainly not the structural elements on which architects spend the most time during the design process. Since they are typically underground and serve a strictly technical purpose, this decision is usually left to structural engineers. However, foundations play a crucial role in construction, as they are the structural elements that transfer building loads to the ground.

Footings and Piles: 20 Construction Sections with Foundations - Image 1 of 4Footings and Piles: 20 Construction Sections with Foundations - Image 2 of 4Footings and Piles: 20 Construction Sections with Foundations - Image 3 of 4Footings and Piles: 20 Construction Sections with Foundations - Image 4 of 4Footings and Piles: 20 Construction Sections with Foundations - More Images+ 22

Competition for the Redevelopment of the Monumental Axis of Maringá: See the Results

The official results for the National Competition for the Requalification of the Public Space of the Monumental Axis of Maringá have been released. This central urban area lies between Cathedral Square (Praça da Catedral) and the Vila Olímpica sports complex. Totaling approximately 169,000 square meters, the Monumental Axis includes gardens, public spaces, parking areas, and perimeter paving along the building facades. Due to the site's vast scale, proposals had to be presented in seven sectors to facilitate phased bidding and construction. The winning project was designed by a team comprising Pedro Paes Lira, Manoela Muniz Machado, Julia Marini, Laura Figueiredo, and Juliette Tellier from the firm Natureza Urbana, with landscape consulting by Bianca Vasone, Gabriella Ornaghi, and Lilian Dazzi, and engineering consulting by Alexandre Horiye Ferreira and Felipe Macedo Barbosa.

The jury, composed of architects and urban planners Haroldo Pinheiro, José Gilberto Purpur, Mario Figueroa, Orlando Busarello, and Renato Leão Rego, selected the following winners:

CODHAB Competition for a Housing Sector in Ceilândia, Federal District: Meet the Winners

The Housing Development Company of the Federal District (CODHAB/DF) continues to release the results of design competitions, establishing itself as a benchmark for institutions across the country by holding competitions to ensure high-quality construction through a clear and democratic selection process for the most qualified technical, scientific, or artistic proposals. This latest edition features the National Public Urban Planning and Architecture Design Competition for the QNR 06 Housing Sector, in the Administrative Region of Ceilândia.

Re:Living: How Can We Make Renovation Scale?

 | Sponsored Content
Audio available

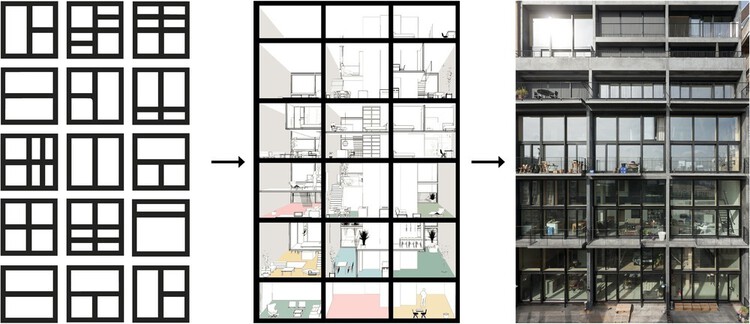
Most of Europe's future housing already exists, yet renovation continues to happen too slowly to address climate, housing, health and resource challenges at the scale required. Re:Living explores how renovation can move from isolated projects to a scalable approach for transforming existing buildings. At the heart of the initiative is a new research project, The Housing We Need for the Future We Want, which examines how better use of the existing building stock can unlock new opportunities for architects, cities and communities.

Beyond the Visual: Reframing Architecture Through the Senses

 | Sponsored Content
Audio available

An experiential rebellion takes center stage in the fourth episode of the Room For Dreams podcast, hitting directly at the heart of today's screen-deep, image-obsessed design culture. Recorded live at Milan Design Week 2026 in cooperation with INDX|GLOBAL, host Claire Broadka sits down with four Indian architectural voices — Indrajit Kembhavi, Manish Gulati, Sanjay Singh, and Sidhartha Talwar — to explore a critical question: have we sacrificed the soul of architecture for the sake of a picture-perfect Instagram post?

Beyond Movable Walls: Acoustic Flexibility for Multi-Purpose Spaces

 | In Collaboration
Audio available

One of the defining qualities of contemporary interiors is flexibility. Offices, education facilities, hotels, and cultural venues need to be adaptable. They require spaces that can expand, divide, open, and close according to different activities, without sacrificing comfort, or accoustics. How a space is subdivided, then, is no longer a secondary decision, but a central component of architectural performance.

The Building in Motion: How Vertical Mobility Is Redefining Contemporary Architecture

 | In Collaboration
Audio available

In 1743, a small cabin suspended by ropes was installed in a courtyard of the Palace of Versailles for the private use of King Louis XV. Manually operated by servants hidden from view, the so-called "flying chair" allowed movement between floors without stairs, and unknowingly introduced one of the central questions of modern architecture: how to move people vertically in a way that is efficient, safe, and integrated into the building.

The mechanization of this principle, with the introduction of a safety elevator in the early 1850s, paved the way for an unprecedented urban transformation. Without the elevator, the skyscrapers of Chicago and New York in the 1880s would have been unfeasible not because of structural limitations, but because of access. The elevator made it possible to build higher, and it also defined the logic of how these buildings would operate, where their cores would be placed, how their lobbies would be organized, and who could reach which spaces.

Winners Announced for the 21st Saint-Gobain Architecture Student Contest

 | Sponsored Content
Audio available

Set on the banks of the Sava River in Belgrade, Serbia, the site of a former cement factory became the starting point for the 21st edition of the Saint-Gobain Architecture Student Contest. Organized in cooperation with the World Green Building Council, OneClick LCA, the City of Belgrade, the Academic Yachting Club Belgrade, the Serbia Green Building Council, and the Green & Blue Corridors Association, invited students to imagine a new Sports and Recreation Hub capable of transforming an industrial waterfront into a year-round public destination. More than 200 universities from 34 countries participated in this 21stedition of the Architecture Student Contest.

What Should Stay, What Must Change: Exploring Adaptive Reuse and Long-Term Flexibility

 | Sponsored Content
Audio available

The third episode of the Room For Dreams podcast confronts one of the most pressing dilemmas in modern urban planning: how to breathe in new life into old structures without erasing their history. Recorded live at Milan Design Week 2026 in cooperation with INDX|GLOBAL, this dynamic session gathers a panel of architects — Kiran Gala, Vivek Gupta, and Carl Bhesania — to unpack the complex realities of adaptive reuse.

How a New Generation of Architects Is Designing with Natural Light

 | In Collaboration
Audio available

Long before it becomes a matter of performance, comfort, or energy efficiency, natural light is a way of giving presence to architecture. It reveals the texture of a wall, the depth of an opening, and the silent passage of time within a space. In works as distinct as those of Tadao Ando and Alvar Aalto, daylight appears as an essential material of design: in some cases, guiding the eye toward contemplation; in others, making spaces feel more human, welcoming, and connected to everyday life.

Indian Architects Rethink the Digital Vernacular Through AI, Craft, and Memory

 | Sponsored Content
Audio available

The second episode of the Room For Dreams podcast series introduces a compelling dive into how architecture can embrace the future without losing its soul. Recorded live at Milan Design Week 2026 in cooperation with INDX|GLOBAL, this episode features architects Arun Sharma and Jaskaran Singh as they unpack the true meaning of the digital vernacular.

Ferruccio Laviani Designs a Greek Theatre-Inspired Stage for MARA at Salone del Mobile 2026

 | Sponsored Content
Audio available

At Salone del Mobile 2026, MARA presented its latest collection within a fair-stand concept designed by Italian architect and designer Ferruccio Laviani. Conceived as a micro-abstraction of an arena, the installation placed visitors at the center of an ascending spatial composition, where the brand's newest products were displayed across stepped tiers.

The setting was inspired by the idea of the Greek theatre as a place of encounter, exchange, and collective observation. The stand proposed a kind of architectural landscape in which visitors could sit, move through the space, observe the objects from different angles, and engage with the brand in a more direct and experiential way.