Danae Santibañez

Chilean Architect & Master in Architectural History. Head of Community and Digital Marketing at ArchDaily.

BROWSE ALL FROM THIS AUTHOR HERE
↓

Selection of the Best Architectural Drawings: 1989

Subscriber Access | 

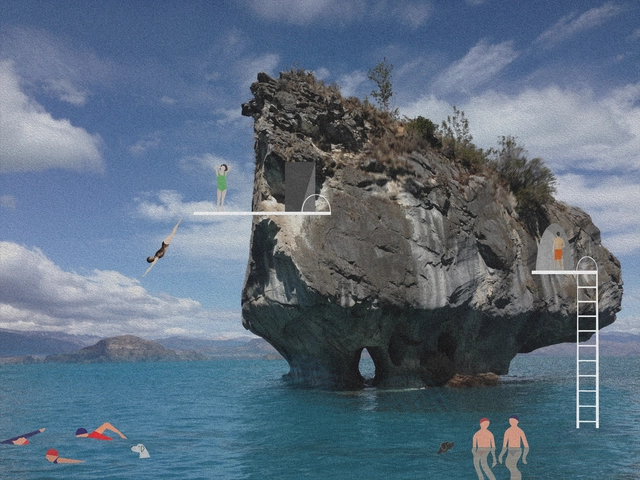
1989 is a digital illustration project founded in 2015 by Chilean architect Fabiola Morcillo. Her work has been exhibited at the Casa Gris Architecture Gallery and Galería Cima, and is also part of the group exhibition "Lights of Chile," on display until May 13 at 193 Gallery in Paris. Her projection mapping work and ephemeral architectural creations earned her a nomination for the next YAP Constructo 2020 pavilion, the results of which will be announced at the opening of the 2019 pavilion.

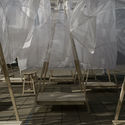
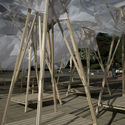
Designing with Cochayuyo, the Seaweed That Disperses Light

Subscriber Access | 

Designing with Cochayuyo, the Seaweed That Disperses Light - Image 1 of 4Designing with Cochayuyo, the Seaweed That Disperses Light - Image 2 of 4Designing with Cochayuyo, the Seaweed That Disperses Light - Image 3 of 4Designing with Cochayuyo, the Seaweed That Disperses Light - Image 4 of 4Designing with Cochayuyo, the Seaweed That Disperses Light - More Images+ 4

It is inspiring to learn about new architectural practices innovating with natural materials. Chilean architect Domingo Arancibia is the founder of NORMAL, an architecture office characterized by conducting interdisciplinary regional studies that allow them to experiment with local materials and apply them to construction systems.

Based in Chile, a country with more than 6,400 kilometers of Pacific coastline, the studio has spent over two years researching the properties of cochayuyo—a unique seaweed found along the country's coast—and exploring how it can be used in architectural projects.

A Selection of Landscape Architecture Detail Drawings

Subscriber Access | 

A Selection of Landscape Architecture Detail Drawings - Image 4 of 4A Selection of Landscape Architecture Detail Drawings - Image 1 of 4A Selection of Landscape Architecture Detail Drawings - Image 2 of 4A Selection of Landscape Architecture Detail Drawings - Image 3 of 4A Selection of Landscape Architecture Detail Drawings - More Images+ 24

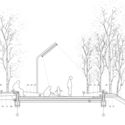
Global Warming is causing a series of changes in our climate, and as a result, in our landscape. Successful and exemplary Landscape Architecture delivers proposals that tackle these environmental changes in two areas of development: Design and Architectural Representation.

The Creative Process of Zaha Hadid, As Revealed Through Her Paintings

Subscriber Access | 
The Creative Process of Zaha Hadid, As Revealed Through Her Paintings - Featured Image
Vision for Madrid - 1992. Image Cortesía de Zaha Hadid

Internationally renowned for her avant-garde search for architectural proposals that reflect modern living, Zaha Hadid made abstract topographical studies for many of her projects, intervening with fluid, flexible and expressive works that evoke the dynamism of contemporary urban life.

In order to further knowledge of her creative process and the development of her professional projects, here we have made a historic selection of her paintings which expand the field of architectural exploration through abstract exercises in three dimensions. These artistic works propose a new and different world view, questioning the physical constraints of design, and showing the creative underpinnings of her career.

The Creative Process of Zaha Hadid, As Revealed Through Her Paintings - Image 1 of 4The Creative Process of Zaha Hadid, As Revealed Through Her Paintings - Image 2 of 4The Creative Process of Zaha Hadid, As Revealed Through Her Paintings - Image 3 of 4The Creative Process of Zaha Hadid, As Revealed Through Her Paintings - Image 4 of 4The Creative Process of Zaha Hadid, As Revealed Through Her Paintings - More Images+ 29

A Selection of the Best Architecture Sketches: Alberto Campo Baeza

Subscriber Access | 
A Selection of the Best Architecture Sketches: Alberto Campo Baeza - Imagen 5 de 4
Asencio 1998. Image Cortesía de Alberto Campo Baeza

A Selection of the Best Architecture Sketches: Alberto Campo Baeza - Imagen 1 de 4A Selection of the Best Architecture Sketches: Alberto Campo Baeza - Imagen 2 de 4A Selection of the Best Architecture Sketches: Alberto Campo Baeza - Imagen 3 de 4A Selection of the Best Architecture Sketches: Alberto Campo Baeza - Imagen 4 de 4A Selection of the Best Architecture Sketches: Alberto Campo Baeza - More Images+ 25

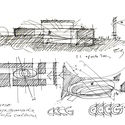
Some time ago, I embarked on an internet research journey for a project centered on representation in architecture. My quest led me to peruse the websites of various architecture firms. While many of them passed quickly without leaving a lasting impression, a few captured my full attention. I delved into and appreciated the unique sensibilities of their authors, particularly their penchant for drawings and freehand sketches, which I had not previously encountered.

Within the vast landscape of these mental explorations, I stumbled upon Alberto Campo Baeza's drawing library—a discovery I enjoyed so much that I felt compelled to share it.

Selection of the Best Architectural Drawings: Emilio Tuñón

Subscriber Access | 

Selection of the Best Architectural Drawings: Emilio Tuñón - Imagen 1 de 4Selection of the Best Architectural Drawings: Emilio Tuñón - Imagen 2 de 4Selection of the Best Architectural Drawings: Emilio Tuñón - Imagen 3 de 4Selection of the Best Architectural Drawings: Emilio Tuñón - Imagen 4 de 4Selection of the Best Architectural Drawings: Emilio Tuñón - More Images+ 10

Studying architecture in the mid-2000s meant high exposure to major Spanish architecture firms, which were experiencing a highly productive period of project development, particularly cultural and public works.
That was how I discovered and studied the work of Emilio Tuñón, who was then a partner at the firm Mansilla + Tuñón Arquitectos. Projects like the León Auditorium, the Cantabria Museum, and the MUSAC taught many of us how to engage with the surroundings, study facades, and use color.

In 2012, he founded Tuñón Arquitectos, a firm dedicated to confronting design and construction practice with theory and teaching, which emerged as a natural evolution of Mansilla + Tuñón Arquitectos. They approach architecture from a humanistic perspective: "it is the construction of an architecture made with people, by people, and for people."

A Selection of the Best Architecture Sketches: Rogelio Ruiz Fernández

Subscriber Access | 

An active ArchDaily collaborator, architect and doctor Rogelio Ruiz Fernández, has emerged as a great enthusiast of cinema, architecture, cities and landscapes. He expresses his love for visual arts, architecture, and culture through his drawings. In these moments, he documents trips, his favorite locales, and project ideas that will later become works of architecture.

Below, Ruiz Fernandez explains his creative process and the importance of sketches in his work. 

Why is CDMX the 2018 World Design Capital?

Subscriber Access | 
Why is CDMX the 2018 World Design Capital? - Image 21 of 4
Cortesía de Danae Santibáñez

Why is CDMX the 2018 World Design Capital? - Image 1 of 4Why is CDMX the 2018 World Design Capital? - Image 2 of 4Why is CDMX the 2018 World Design Capital? - Image 3 of 4Why is CDMX the 2018 World Design Capital? - Image 4 of 4Why is CDMX the 2018 World Design Capital? - More Images+ 17

At first sight, when approaching CDMX from the sky, is overwhelming. A sea of buildings indicates an arrival to the fifth most populated capital in the world. The size of the city, makes it difficult to recognize its limits, so it is inevitable to use urban and suburban landmarks such as the Zócalo square (downtown), Tamayo Museum in Chapultepec Park (West), University City, the Frida Kahlo Museum (Coyoacán), and Ciudad Satélite (north exit), to orient yourself.

Located in a strategic geographical position within the traditional routes of design, the city benefits from the connections and close interactions with North America and Europe. Fortunately, these external tendencies are refined within the "local" filter; the vast history and tradition of indigenous Mexican cultures permeate foreign influences making them unique creations, with a marked interest in native materials and working techniques.

Selection of the Best Architectural Drawings: Adolfo Mondejar

Subscriber Access | 

Selection of the Best Architectural Drawings: Adolfo Mondejar - Image 1 of 4Selection of the Best Architectural Drawings: Adolfo Mondejar - Image 2 of 4Selection of the Best Architectural Drawings: Adolfo Mondejar - Image 3 of 4Selection of the Best Architectural Drawings: Adolfo Mondejar - Image 4 of 4Selection of the Best Architectural Drawings: Adolfo Mondejar - More Images+ 14

During the recent Architecture Month in Mendoza, we had the opportunity to learn more about the work of architect Adolfo Mondejar and their studio. We were particularly struck by their graphic style and how they use sketching as a communication tool to abstract key aspects of their projects and designs. Axonometric views, the use of color for emphasis, and loose lines shape the visual landscape of the architect's travels and projects.

Architecture Month 2018: The Built Idea

Subscriber Access | 

“Ensuring, through built works, that those ideas explained with these words stand up will be the best proof that those ideas are valid and these words true.”
(Campo Baeza – “The Built Idea”).

The Mendoza Association of Architects CAMZA has announced a new edition of Architecture Month MDA2018 under the theme "The Built Idea," to be held from August 28 to 31 at the Nave Cultural in the city of Mendoza.

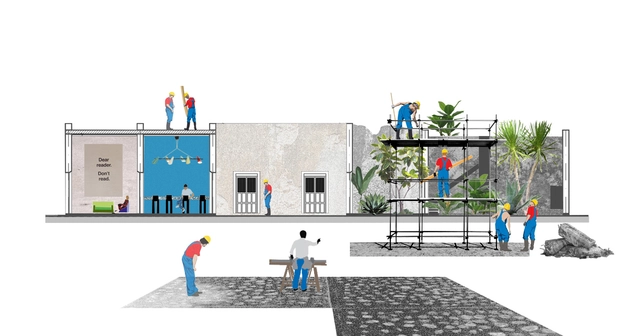
Who Cares About Restoring Heritage in Mérida, Mexico?

Subscriber Access | 

Who Cares About Restoring Heritage in Mérida, Mexico? - Image 1 of 4Who Cares About Restoring Heritage in Mérida, Mexico? - Image 2 of 4Who Cares About Restoring Heritage in Mérida, Mexico? - Image 3 of 4Who Cares About Restoring Heritage in Mérida, Mexico? - Image 4 of 4Who Cares About Restoring Heritage in Mérida, Mexico? - More Images+ 5

In his book The Right to the City (1968), Henri Lefebvre talks about ending the creation of spaces managed by the logic of profit, to launch a plan of "self-managed territory" that does not leave aside the "historical heritage," nor allow the decomposition of space, but instead works for the restitution of urban centers as places of creation.

Globalization has produced cities without limits whose focus has been on the immediate benefit, directly attacking the preservation of cultural heritage, among other things.

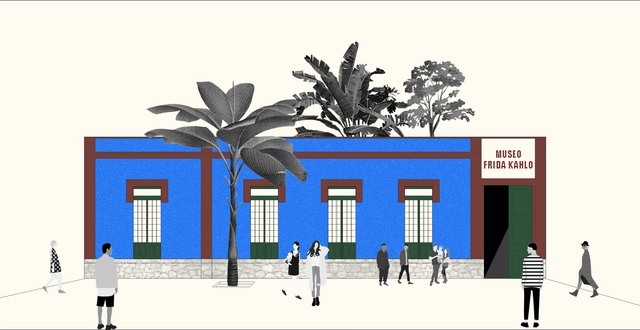
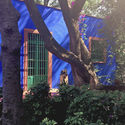
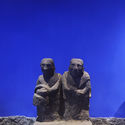
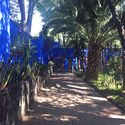
The Chemistry of Kahlo Blue

Subscriber Access | 

The Chemistry of Kahlo Blue - Image 1 of 4The Chemistry of Kahlo Blue - Image 2 of 4The Chemistry of Kahlo Blue - Image 3 of 4The Chemistry of Kahlo Blue - Image 4 of 4The Chemistry of Kahlo Blue - More Images+ 12

Before the monochromatic works of Yves Klein, who created the International Klein Blue (IKB), Frida's 'Kahlo Blue' already existed in Mexico City's core.

Contemporary Ecuadorian architecture in freehand illustrations

Subscriber Access | 

Contemporary Ecuadorian architecture in freehand illustrations - Image 1 of 4Contemporary Ecuadorian architecture in freehand illustrations - Image 2 of 4Contemporary Ecuadorian architecture in freehand illustrations - Image 3 of 4Contemporary Ecuadorian architecture in freehand illustrations - Image 4 of 4Contemporary Ecuadorian architecture in freehand illustrations - More Images+ 7

Using sections, perspectives, and axonometric drawings, architect Carlos Valarezo has represented key works of contemporary Ecuadorian architecture from recent years, communicating and highlighting the main characteristics of each project and its relationship with the viewer. 

Signals in a Modern Landscape by República Portátil

Subscriber Access | 

Signals in a Modern Landscape by República Portátil - 1 的图像 4Signals in a Modern Landscape by República Portátil - 2 的图像 4Signals in a Modern Landscape by República Portátil - 3 的图像 4Signals in a Modern Landscape by República Portátil - 4 的图像 4Signals in a Modern Landscape by República Portátil - More Images+ 12

The initiative is part of the citizen forum held in January 2018 in the city of Chillán, titled “Modern Landscape, Territory in Transformation,” organized by CCE Santiago, CECAL of the Universidad de Concepción (Chillán campus), and the Heritage Unit of the Municipality of Chillán (UPA).

Art Installation Links Contemporary Culture and the Historical and Archaeological Heritage of Athens

Subscriber Access | 

From NEON.
NEON
is a nonprofit organization that works to bring contemporary culture closer to everyone.

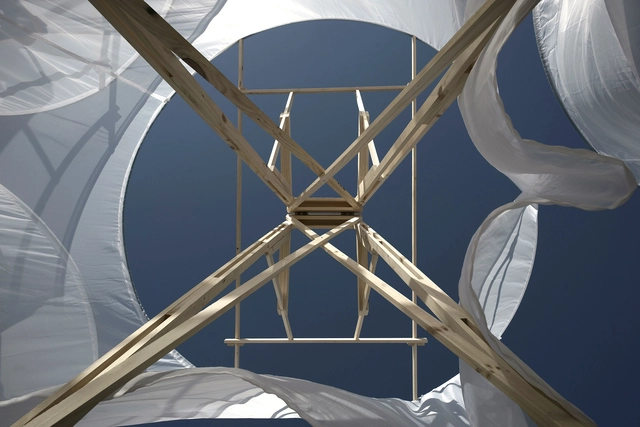
The Theater of Disappearance is a site specific, outdoor and indoor installation by Argentinian artist Adrian Villar Rojas in Greece, at the National Observatory of Athens (NOA), located on the archaeological site of the Hill of the Nymphs. Built in 1846, the National Observatory is the first scientific research institution in Greece and consolidates nearly two centuries of astronomy since Greek independence in 1832. This is a project curated by Elina Kountouri, that forms part of NEON’s work to establish a link between contemporary culture and the historical and archaeological heritage of Athens.

Art Installation Links Contemporary Culture and the Historical and Archaeological Heritage of Athens - Image 1 of 4Art Installation Links Contemporary Culture and the Historical and Archaeological Heritage of Athens - Image 2 of 4Art Installation Links Contemporary Culture and the Historical and Archaeological Heritage of Athens - Image 3 of 4Art Installation Links Contemporary Culture and the Historical and Archaeological Heritage of Athens - Image 4 of 4Art Installation Links Contemporary Culture and the Historical and Archaeological Heritage of Athens - More Images+ 18

The Beauty of Everyday Life: Ward Robert's Courts

Subscriber Access | 

The Beauty of Everyday Life: Ward Robert's Courts - Image 1 of 4The Beauty of Everyday Life: Ward Robert's Courts - Image 2 of 4The Beauty of Everyday Life: Ward Robert's Courts - Image 3 of 4The Beauty of Everyday Life: Ward Robert's Courts - Image 4 of 4The Beauty of Everyday Life: Ward Robert's Courts - More Images+ 58

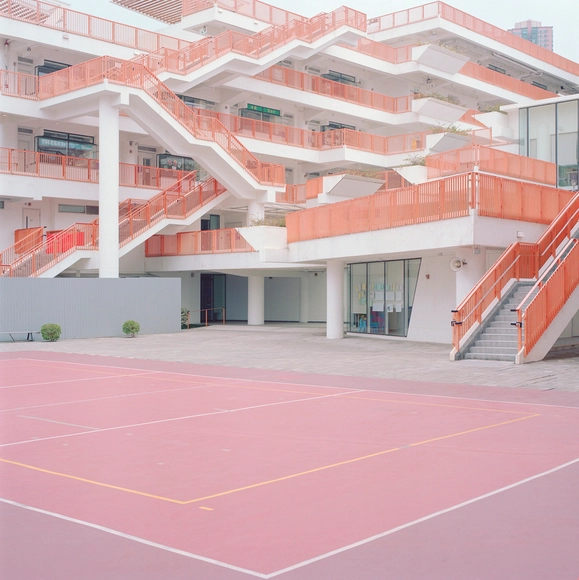
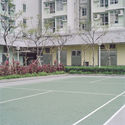
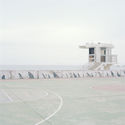
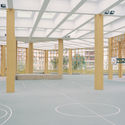
Showing nobility in everyday places requires a sense that goes far beyond first impressions. New York-based photographer Ward Roberts offers a fresh and engaging perspective in his photographs - documenting sports courts of all kinds around Hong Kong, Bermuda, Hawaii, and New York (to name a few). Roberts' work beautifully captures the innate tension between the familiar and the foreign that sports courts evoke: bringing a sense of place, in any place.

12 Offices that Use Collage to Create Architectural Atmospheres

Subscriber Access | 

“An image is a sight which has been recreated or reproduced. It is an appearance, or a set of appearances, which has been detached from the place and time in which it first made its appearance and preserved – for a few moments or a few centuries. Every image embodies a way of seeing.” - John Berger / 1972 / Ways of seeing

Digital tools have given architecture the ability to manipulate information, allowing architects to interact with existing information and reshape it in a different way according to the author’s ideals or thoughts about architecture.

Representation becomes a project itself; it is a graphic manifesto of what the author wants to deliver, a critical vision of a design intervention in a particular context.

In this path, collage has become an active tool to facilitate the reproduction of multi-layered atmospheres made by the curated assemblage of different forms to create a complex stage for an architectural idea.

A collage engages all senses to define the experience of a space. The symbolic and tactical associations between fragments of images provide a way to understand all the stories behind a space, transgressing the limits of perception to reach an intuitive process that exhibits the atmosphere of a project. 

Here we introduce 12 architecture offices that describe atmospheres by using complex collage compositions to express social, cultural and political environments for their designs.
The Creative Energy of Zaha's Sketches

Subscriber Access | 

The Creative Energy of Zaha's Sketches - Image 1 of 4The Creative Energy of Zaha's Sketches - Image 2 of 4The Creative Energy of Zaha's Sketches - Image 3 of 4The Creative Energy of Zaha's Sketches - Image 4 of 4The Creative Energy of Zaha's Sketches - More Images+ 6

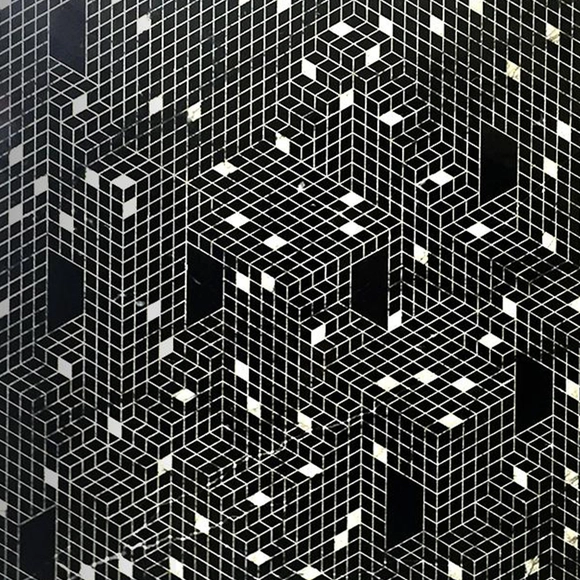
A year after her untimely passing, we take a look back on one of the hallmarks of Zaha Hadid's career as an architect: her sketches. In October we wrote about how her paintings influenced her architecture. Now, we examine her most emblematic sketches and the part they played in the initial formal exploration of her design process.