Belén Maiztegui

BROWSE ALL FROM THIS AUTHOR HERE

Breeding Space: A living architecture that generates edible byproducts

Breeding Space: A living architecture that generates edible byproducts - 1 的图像 4Breeding Space: A living architecture that generates edible byproducts - 2 的图像 4Breeding Space: A living architecture that generates edible byproducts - 3 的图像 4Breeding Space: A living architecture that generates edible byproducts - 4 的图像 4Breeding Space: A living architecture that generates edible byproducts - More Images+ 58

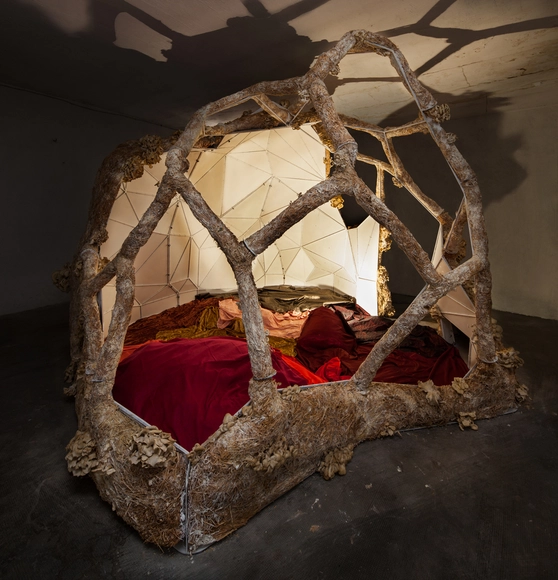
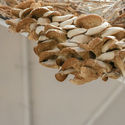
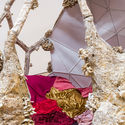
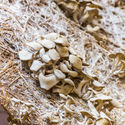
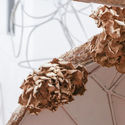
Breeding Space is a  living architecture that grows, is cultivated, and even generates edible byproducts. Created using generative algorithms, the space uses oyster mushroom mycelium (Pleurotus ostreatus) and straw as raw materials. The structure was built in a garage-turned-laboratory, through a collaboration between a digital fabrication company and an artisanal workshop. Measuring 3.7 meters in diameter and 2.5 meters high, the installation reveals from the inside all the auxiliary elements required for its construction: an endoskeleton of welded iron rods and a permanent formwork of wood panels. The space is completed by a soft floor made of stuffed traditional Moroccan fabrics and the audiovisual projection Amplifying by Espírituescalera, which narrates other possible worlds.

Winners of the Sustainable Urban Housing Competition in Mendoza: High Density and Environmental Efficiency

The winners of the "Sustainable Urban Housing" National Ideas and Master Plan Competition have been announced. Promoted by the Municipality of Mendoza (Argentina) and organized by the provincial Association of Architects (CAMZA), the call invited professionals from across the country to reflect on **ways of inhabiting the contemporary city** through the development of ideas for a Master Plan and a preliminary architectural design for housing units. The sites considered in the competition—an urban sector of more than 13,000 square meters—are remnants of railroad lands that, over time, have transformed into urban voids, remaining as vacant areas within the consolidated fabric of the city.

Territorial Planning in Rosario: Strategies for the Articulation of a Metropolitan Area

Subscriber Access | 

The ECOM Rosario (Metropolitan Coordination Agency) is a voluntary association of municipalities and communes, an institutional space for the planning, coordination, and promotion of public policies with regional impact, organized on the basis of a strategic partnership among 26 localities. It is essentially an organ for driving the formulation, development, and execution of projects at a metropolitan scale, established with the goal of supporting balanced and integrated territorial development in the Metropolitan Area of Rosario (AMR), Argentina.

The Winners of the Emerging Habitats Competition: Environmentally Efficient Housing Ideas for Emergencies in Argentina

The winners of the National Ideas Competition "Emerging Habitats" in Argentina have been announced. Organized by the national government through the Ministry of Territorial Development and Habitat and the Ministry of Environment and Sustainable Development, the call invited university students, faculty, and researchers across the country to submit design proposals for environmentally efficient housing that can be built during emergencies.

The Umbrella Columns of Amancio Williams: Resistance, Autonomy, and Versatility as Seen in 10 Projects

Subscriber Access | 
The Umbrella Columns of Amancio Williams: Resistance, Autonomy, and Versatility as Seen in 10 Projects - Featured Image
Una Nueva Bóveda Cáscara (1952). Image Cortesía de Archivo Williams - Director Claudio Williams

The Umbrella Columns of Amancio Williams: Resistance, Autonomy, and Versatility as Seen in 10 Projects - Image 1 of 4The Umbrella Columns of Amancio Williams: Resistance, Autonomy, and Versatility as Seen in 10 Projects - Image 2 of 4The Umbrella Columns of Amancio Williams: Resistance, Autonomy, and Versatility as Seen in 10 Projects - Image 3 of 4The Umbrella Columns of Amancio Williams: Resistance, Autonomy, and Versatility as Seen in 10 Projects - Image 4 of 4The Umbrella Columns of Amancio Williams: Resistance, Autonomy, and Versatility as Seen in 10 Projects - More Images+ 16

The umbrella column or hollow vault (bóveda cáscara) is a reinforced concrete structure designed by Amancio Williams (Buenos Aires, 1913-1989) that, thanks to its form, has the capacity to support massive amounts of weight while independently maintaining its balance. In other words, it doesn't need any reinforcing structure, save for its singular column, to remain standing.

The studies surrounding bóveda cáscara in architecture were started by Williams in 1939, and resulted in numerous essays and small-scale models. The structures, specifically designed for high roofs and also known as 'umbrellas' or 'parasols,' are a prime example of the modern architectural movement in Argentina, distinguished by their experimentation in form and function.

The winners of the competition for the master plan of the Sociedad Rural de Córdoba, Argentina

The winners of the competition for the master plan of the Sociedad Rural de Córdoba, Argentina - Imagen 60 de 4
Primer Premio. Image Cortesía de Javier Esteban Giorgis, Diego Andres Sabattini, Ana Carolina Isaía, Juan Cruz Serafini

The winners of the competition for the master plan of the Sociedad Rural de Córdoba, Argentina - Featured ImageThe winners of the competition for the master plan of the Sociedad Rural de Córdoba, Argentina - Imagen 1 de 4The winners of the competition for the master plan of the Sociedad Rural de Córdoba, Argentina - Imagen 2 de 4The winners of the competition for the master plan of the Sociedad Rural de Córdoba, Argentina - Imagen 3 de 4The winners of the competition for the master plan of the Sociedad Rural de Córdoba, Argentina - More Images+ 63

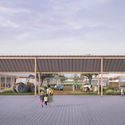
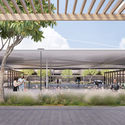
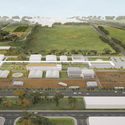
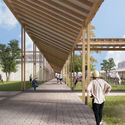
The winning projects of the National Ideas Competition for the master plan of the Sociedad Rural de Jesús María site have been announced. Organized by the Colegio de Arquitectos de la Provincia de Córdoba, the open call invited architects to develop comprehensive proposals for the programmatic organization of spaces and functions—both current and future—on the property belonging to the Sociedad Rural de Jesús María, located in the municipalities of Colonia Caroya and Jesús María in the province of Córdoba, Argentina. The master plan for the site, which covers a total area of 808,304.68 m², was required to establish a general scheme incorporating specific considerations for urban integration, movement flows, and the introduction of new mixed-use programming.

Bridges and Walkways to Connect Spaces: 15 Examples in Latin American Projects

Subscriber Access | 

Bridges and Walkways to Connect Spaces: 15 Examples in Latin American Projects - More Images+ 26

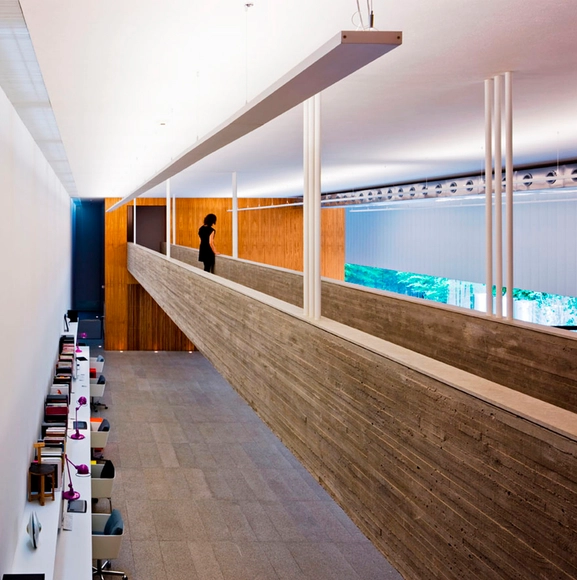
Bridges and walkways are horizontal circulation elements that establish physical connections between the interior or exterior spaces of a project, articulating their layout and, in some cases, bridging existing level changes. These suspended structures enhance visual connections between different levels and, through more dynamic pathways, enable the creation of intentional framing sequences.

Recovering Heritage: The Winning Projects to Transform the Former Santa Cruz Governorate Building into a House of Culture

Recovering Heritage: The Winning Projects to Transform the Former Santa Cruz Governorate Building into a House of Culture - 38 的图像 4
Primer Premio - Cristian Antonio Seguel Medina, José Ignacio Tello Barsocchini.. Image Cortesía de Casa de la Cultura, Gobernación Santa Cruz

Recovering Heritage: The Winning Projects to Transform the Former Santa Cruz Governorate Building into a House of Culture - Featured ImageRecovering Heritage: The Winning Projects to Transform the Former Santa Cruz Governorate Building into a House of Culture - 1 的图像 4Recovering Heritage: The Winning Projects to Transform the Former Santa Cruz Governorate Building into a House of Culture - 2 的图像 4Recovering Heritage: The Winning Projects to Transform the Former Santa Cruz Governorate Building into a House of Culture - 3 的图像 4Recovering Heritage: The Winning Projects to Transform the Former Santa Cruz Governorate Building into a House of Culture - More Images+ 36

The winners of the Ideas Competition for the Casa de la Cultura, Former Governorate of the Department of Santa Cruz have been announced. Promoted and organized by the Municipality of Santa Cruz, the initiative invited Chilean students and architects to develop architectural proposals to convert the old Santa Cruz governorate building into the future Casa de la Cultura, highlighting the value of the property, which is considered of high heritage significance as the city's last remaining early 20th-century architectural vestige.

Digital architecture library at the University of Buenos Aires: free access to historic books, journals, and academic publications

Digital architecture library at the University of Buenos Aires: free access to historic books, journals, and academic publications - Imagem 1 de 4
© Mayken Verhulst [Wikimedia] licensed under CC0 1.0

The School of Architecture, Design, and Urbanism at the University of Buenos Aires (FADU, UBA) has made a series of resources available for remote access, allowing students, faculty, researchers, and the general public to access a vast collection of literature and information on architecture (as well as other FADU disciplines). This initiative aims to promote scientific and academic dissemination and strengthen the sharing of knowledge, particularly during the 2020 virtual school year.

Winners of the Health Innovation Center Competition in Cuenca, Ecuador

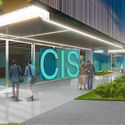
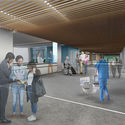
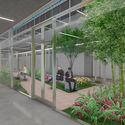
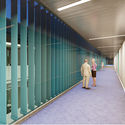
Winners of the Health Innovation Center Competition in Cuenca, Ecuador - Image 1 of 4Winners of the Health Innovation Center Competition in Cuenca, Ecuador - Image 2 of 4Winners of the Health Innovation Center Competition in Cuenca, Ecuador - Image 3 of 4Winners of the Health Innovation Center Competition in Cuenca, Ecuador - Image 4 of 4Winners of the Health Innovation Center Competition in Cuenca, Ecuador - More Images+ 28

The winners of the Urban Architectural Design Ideas Competition for the Health Innovation Center (CIS) in Ecuador have been announced. Organized by the University Health Company (EUS EP) and the University of Cuenca, the competition invited architecture professionals and students to generate innovative solutions in the medical field to link academia, research, and teaching. The initiative frames health as a set of preventive actions and highlights the importance of social issues, such as comprehensive support for patients with chronic diseases like cancer, diabetes, and arthritis.

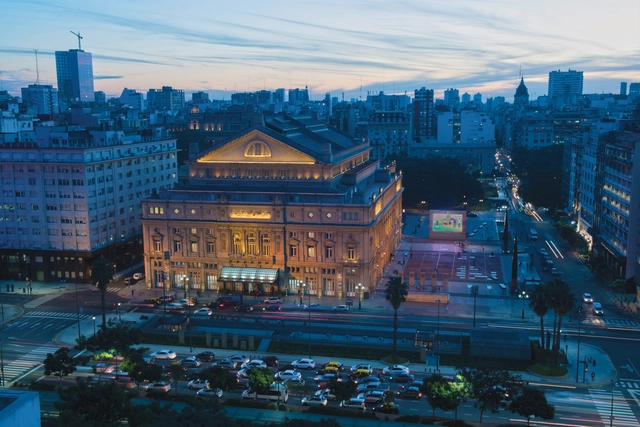
Iconic buildings in Buenos Aires offer online tours

The Ministry of Culture of the City of Buenos Aires, in collaboration with the Tourism Board, invites the public to explore local architecture and culture through Turismo Cultural BA. This virtual series, stemming from the Cultura en Casa initiative, offers weekly online tours of some of the most iconic buildings in Buenos Aires, showcasing art exhibitions and spaces associated with the city's history and culture. This virtual format allows people worldwide to access Buenos Aires' architectural and cultural heritage from home, in compliance with the isolation measures implemented by the country to combat COVID-19.

Houses with Side Patios: Bountiful Natural Light and Ventilation

Subscriber Access | 

Houses with Side Patios: Bountiful Natural Light and Ventilation - More Images+ 16

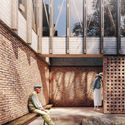
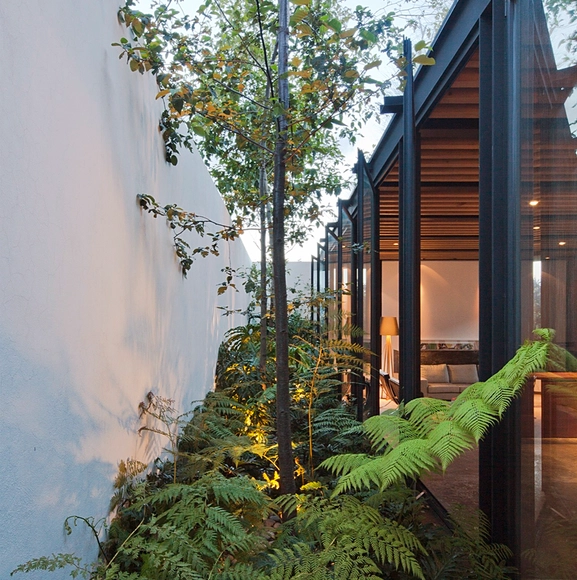
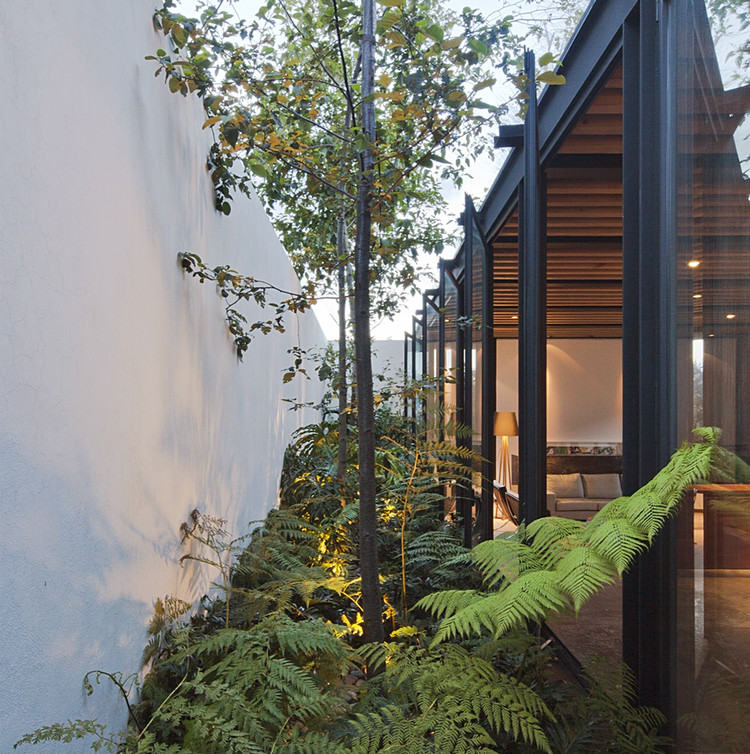
Patios and gardens play a crucial role in a project's planning and layout. In some instances, they serve as organizing elements while in others, they improve the quality of life in a space by providing light, ventilation, and a connection to the outdoors while maintaining the privacy of the inhabitants. 

10 Architectural Projects that Give New Life to Recycled Doors and Windows

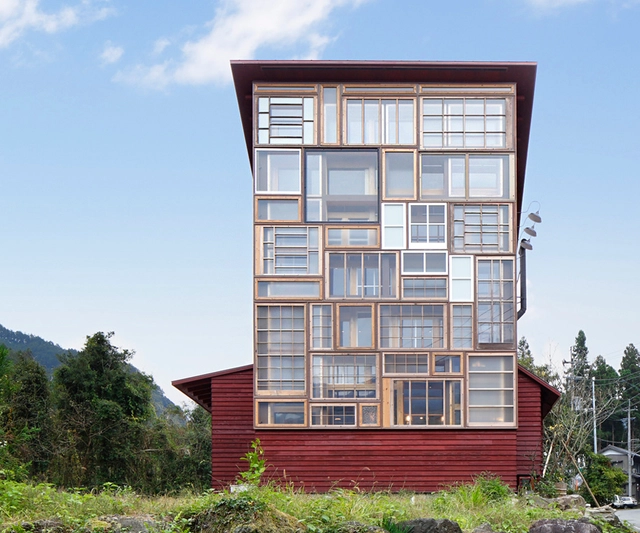
When a material runs its course and becomes obsolete, whether because of wear and tear, a change of style, a tear-down, or a remodel, many are tempted to simply toss it into a scrap heap and send it to the landfill. In the grand majority of cases, however, these materials can be repaired, recycled, and reused in a vast array of creative endeavors. Of course, depending on the material and its characteristics, this can also present a challenge. In the case of windows and doors, particular care must be taken to keep them intact throughout the dismantling or demolition process and even afterwards, an inspection may be necessary to determine their viability for future use. Of course, many avoid the path of re-utilization altogether and opt for new materials that make for an easier and more uniform project.

Alternative Utility Platforms: An Infrastructure for the Comprehensive Treatment of Waste in Venezuela

Alternative Utility Platforms: An Infrastructure for the Comprehensive Treatment of Waste in Venezuela - 1 的图像 4Alternative Utility Platforms: An Infrastructure for the Comprehensive Treatment of Waste in Venezuela - 2 的图像 4Alternative Utility Platforms: An Infrastructure for the Comprehensive Treatment of Waste in Venezuela - 3 的图像 4Alternative Utility Platforms: An Infrastructure for the Comprehensive Treatment of Waste in Venezuela - 4 的图像 4Alternative Utility Platforms: An Infrastructure for the Comprehensive Treatment of Waste in Venezuela - More Images+ 17

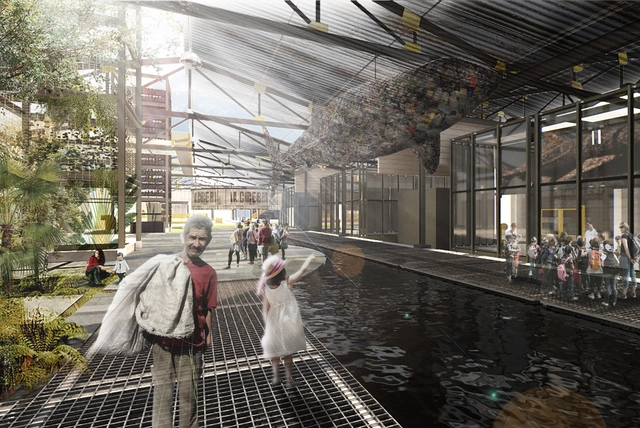
Alternative Utility Platforms” is a project that seeks to generate spaces for social innovation in the integrated management of urban waste. According to Giulia Bianchi and Luis Morillo, the authors of the proposal, the city of Barquisimeto, Venezuela, currently generates approximately 21,147 tons of solid waste per month. Only 61.79% of this waste ends up in landfills, meaning the remaining 33.25% winds up on streets, in informal dumps, rivers, and streams, improperly disposed of. Out of this total, ultimately only 4.97% is processed by recycling companies, and the majority of that volume is sorted and supplied by street waste collectors. For this reason, and through their thesis project developed at the Central University of Venezuela, the authors propose to generate new employment models for the collection and treatment of municipal solid waste through an urban and architectural intervention.

Quito Metropolitan Corridor: A comprehensive and sustainable plan to articulate the city

Quito Metropolitan Corridor: A comprehensive and sustainable plan to articulate the city - Image 1 of 4Quito Metropolitan Corridor: A comprehensive and sustainable plan to articulate the city - Image 2 of 4Quito Metropolitan Corridor: A comprehensive and sustainable plan to articulate the city - Image 3 of 4Quito Metropolitan Corridor: A comprehensive and sustainable plan to articulate the city - Image 4 of 4Quito Metropolitan Corridor: A comprehensive and sustainable plan to articulate the city - More Images+ 87

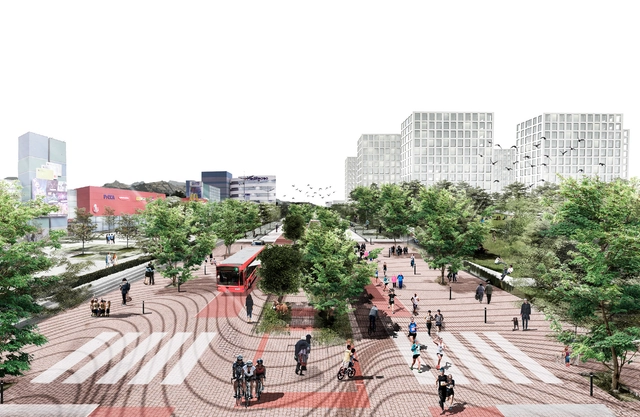
The public ideas and preliminary draft competition for the Quito Metropolitan Corridor, organized by the Municipality of the Metropolitan District of the city (MDMQ), invited professionals to submit urban and architectural proposals for the comprehensive reconfiguration of a 55-kilometer corridor. This axis integrates the Panamericana Sur, Pedro Vicente Maldonado, Guayaquil, 10 de Agosto, Galo Plaza Lasso, and Panamericana Norte highways, connecting and articulating the entire city from south to north. This reconfiguration aimed to incentivize planned growth in the sector, reinspiring its inhabitants and improving their quality of life through an accessible, equitable, resilient, and environmentally sensitive city that restores vitality to avenues, buildings, and public spaces. The winning proposal was submitted by the team led by Grace Yépez, with the participation of a large number of interdisciplinary collaborators and advisors from YES Innovation, Rama Estudio, Raíz Estudio, GMG diseño y construcción, Gabriela Naranjo, Universidad Central del Ecuador, Ziette Diseño, and UrbanaData.

Contemporary Techniques to Revalue the Past: A New Dome for Montevideo

Contemporary Techniques to Revalue the Past: A New Dome for Montevideo - 16 的图像 4
Cortesía de Federico Lagomarsino

After the original dome of the building designed by German architect Karl Trambauer—located in the Old Town of Montevideo, Uruguay—partially collapsed, the void was occupied by a temporary new dome. This symbiotic architecture sought to fill the building's physical gaps while raising awareness of the systematic destruction suffered by structures in Ciudad Vieja. It served as both a provocative object and a restorative organism, experimentally intervening in the building's visible void.

Mathías Klotz, Hauser, and Edgardo Minond Design a Large-Scale Mixed-Use Complex for Uruguay

Mathías Klotz, Hauser, and Edgardo Minond Design a Large-Scale Mixed-Use Complex for Uruguay - Imagen 1 de 4Mathías Klotz, Hauser, and Edgardo Minond Design a Large-Scale Mixed-Use Complex for Uruguay - Imagen 2 de 4Mathías Klotz, Hauser, and Edgardo Minond Design a Large-Scale Mixed-Use Complex for Uruguay - Imagen 3 de 4Mathías Klotz, Hauser, and Edgardo Minond Design a Large-Scale Mixed-Use Complex for Uruguay - Imagen 4 de 4Mathías Klotz, Hauser, and Edgardo Minond Design a Large-Scale Mixed-Use Complex for Uruguay - More Images+ 35

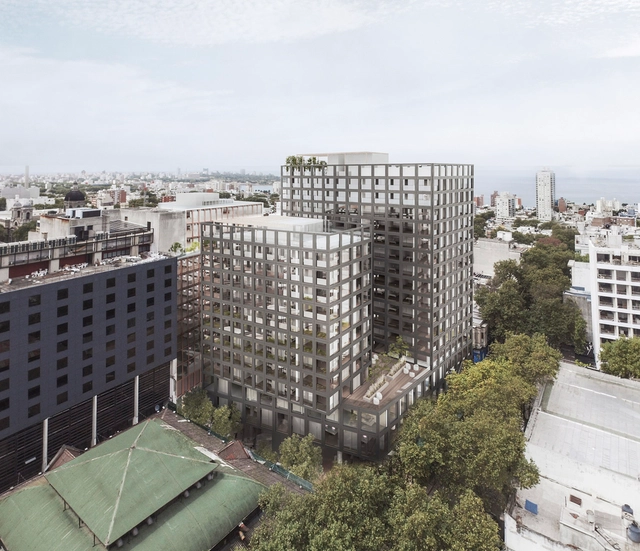
The architecture firm Hauser (Argentina), alongside architects Mathías Klotz (Chile) and Edgardo Minond (Argentina), has presented its project 'BRUSCO,' a large-scale mixed-use development with a significant urban impact. Located opposite Montevideo's City Hall, the complex will integrate diverse programs, including an open-air retail promenade, a city hotel, public and private parking, residential units, and offices. The project is already under construction and aims to become a transformative landmark that revitalizes the surrounding area, ensuring both day and night activity by coordinating and integrating the schedules of its various functions.

The Catalan Vault in Spanish Architecture: 15 Projects that Are Breathing New Life into An Old Technique

Subscriber Access | 

The Catalan Vault in Spanish Architecture: 15 Projects that Are Breathing New Life into An Old Technique - More Images+ 11

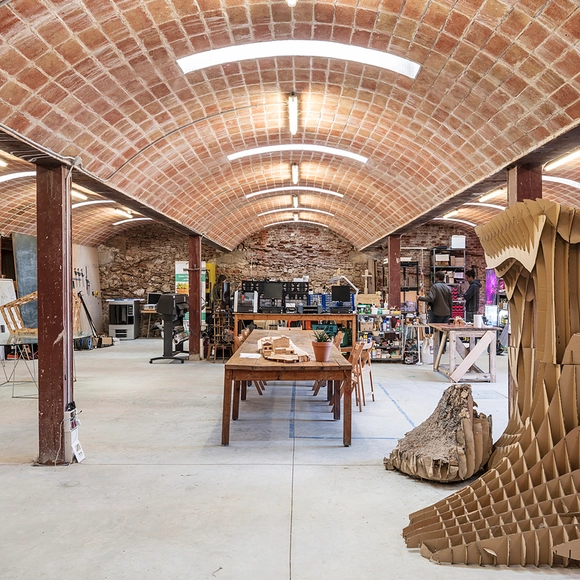
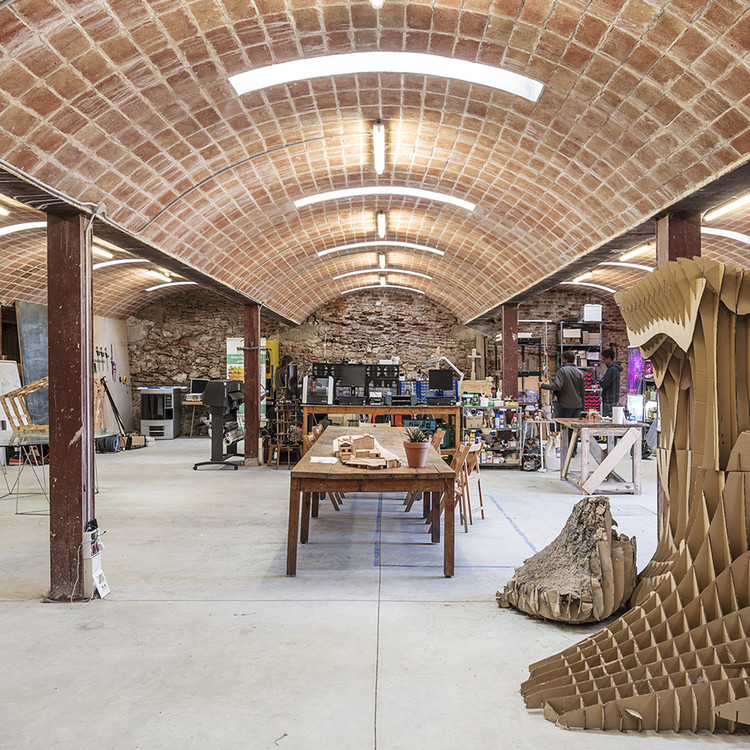
In some cases, a roof can become the shining centerpiece in a work of architecture. Catalan vault, also known as Valencian timbrel vault, became a fixture in Spanish architecture in the 19th century, popularized thanks to its low cost and ease of sourcing and assembly. With the ability to span over 30m per module, this technique is currently making a comeback, establishing itself as a go-to construction method in industrial architecture and can be seen in everything including workshops, factories, and warehouses.