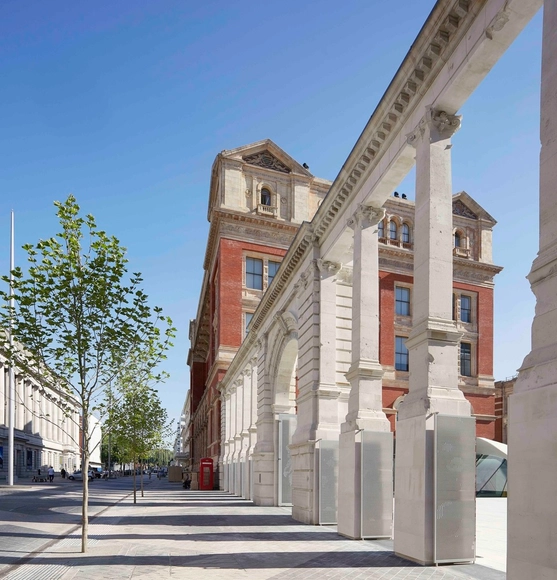
Tristram Hunt—director of London's Victoria and Albert Museum (V&A)—has expressed concern about one of the city's most successful semi-pedestrianized zones: Exhibition Road in the Royal Borough of Kensington and Chelsea. As reported by The Art Newspaper, Hunt has argued that the traffic arrangements are “confusing, dangerous and unsatisfactory”. His answer, following a traffic collision on October 7, 2017, which injured 11 people, is to fully pedestrianize the area.
https://www.archdaily.com/881299/are-part-pedestrianized-zones-in-dense-urban-environments-dangerousAD Editorial Team
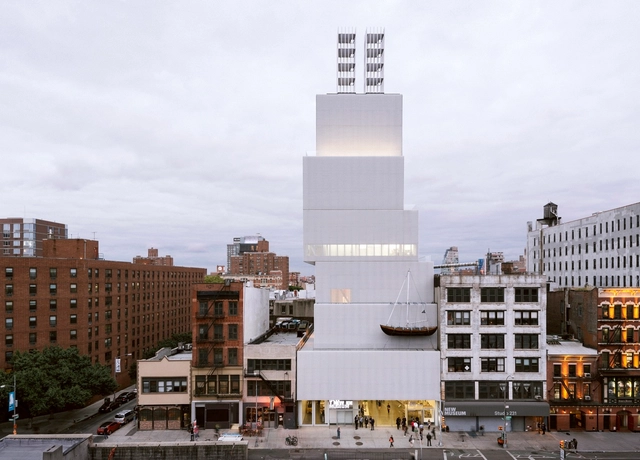
Rem Koolhaas and Shohei Shigematsu, both partners at OMA, have been tapped to design the recently-announced expansion of the New Museum in New York. OMA will design a new building adjacent to SANAA's tiered-box museum. The project is expected to break ground in 2019 and will give the New Museum an additional 50,000 square feet (4,650 square meters) for "galleries, improved public circulation and flexible space for the institution’s continued exploration of new platforms and programs." This will be Koolhaas' first public building in New York. According to the New York Times, the New Museum—the only museum in New York City exclusively devoted to contemporary art—has already raised 50 percent of the cost.
https://www.archdaily.com/881400/oma-shohei-shigematsu-and-rem-koolhaas-selected-to-design-new-museum-expansion-in-new-yorkAD Editorial Team
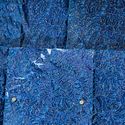
The Pavilion d’Eau, designed by EPFL architecture student Alexander Wolhoff, was constructed in Lake Geneva, Switzerland. The pavilion is a product of six months of research, prototyping, and coordination with different local and academic organizations done in conjunction with LHT3 labs. The exterior of the octagon pavilion has a structural aesthetic, while the interior -- only accessed by wading in the water -- is ornamental, clad in handmade ceramic tiles.
The UNESCOWorld Heritage Site municipality of Saint-Saphorin en Lavaux allowed for the temporary pavilion in the waters of Lake Geneva. The project is designed to touch the landscape lightly, not affecting the natural lake bed. The pavilion is comprised of materials including lake stones, wood, and porcelain tiles. To ensure a minimal and reversible impact on the site, the footings of the pavilion are made of seven gabions, metal cages filled with stones collected from the lake.
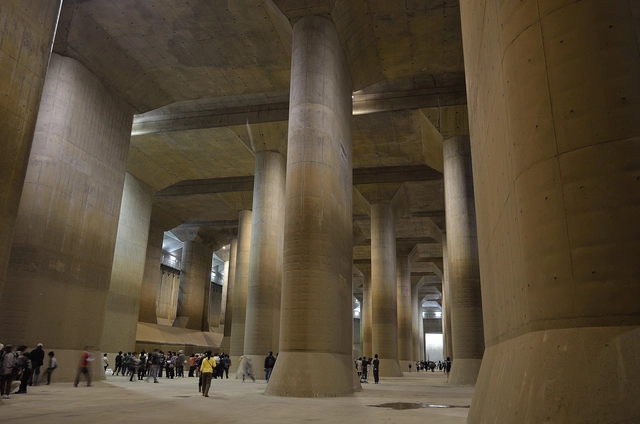
Rising sea levels, and the potential of extreme conditions globally, are threatening coastal cities around the world. While the Netherlands are often considered to be leading the engineering battle against the tides, Japan—with a renewed sense of urgency—are investing heavily in high-end systems and infrastructure to protect their largest metropoli.
https://www.archdaily.com/881308/doubts-loom-over-japans-vast-subterranean-water-control-systemsAD Editorial Team
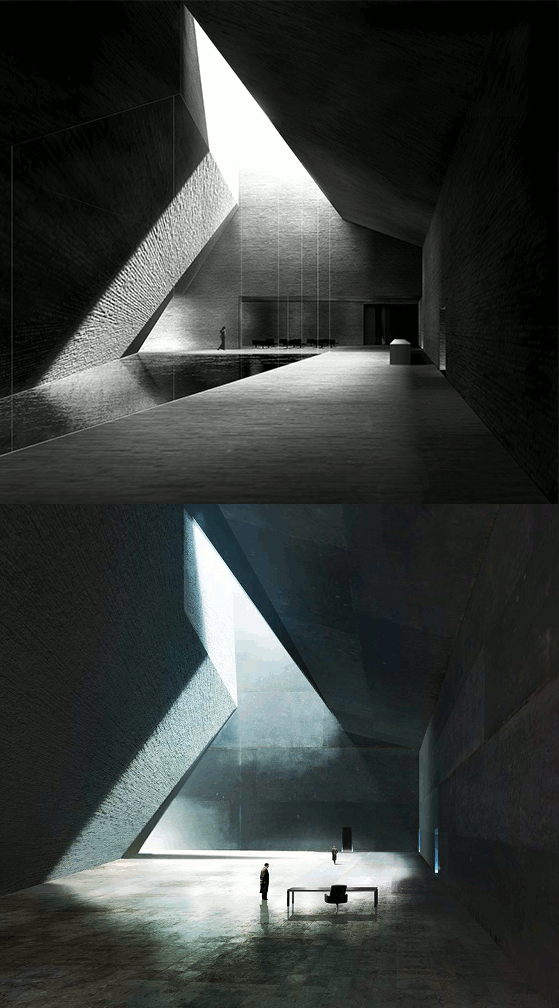
Blade Runner 2049, the recently-released sequel to the 1982 sci-fi classic, has prompted a deluge of interest in the futuristic, dystopian world in which it is set. However, it seems that some architects may have a more direct interest in the film than usual, as images surfacing on Twitter show an uncanny similarity between some of the film’s concept art and a 2010 design by Spanish practice Estudio Barozzi Veiga.
https://www.archdaily.com/881356/barozzi-veigas-unbuilt-museum-project-immortalized-in-blade-runner-2049AD Editorial Team
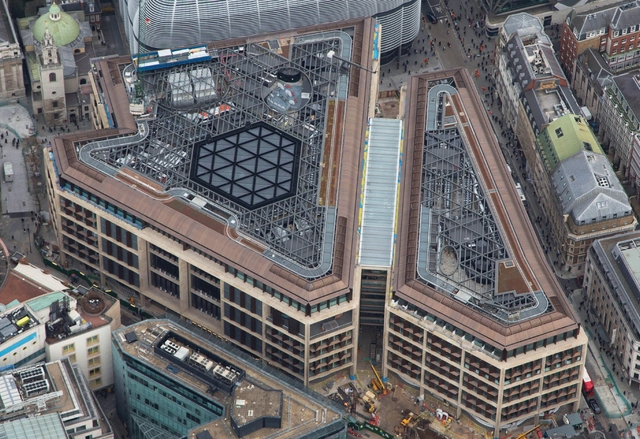
Bloomberg’s new European HQ, which is located in the heart of the City of London, has been rated the world’s most sustainable office building. Designed by Foster + Partners, the office complex has been awarded an Outstanding BREEAM rating, attaining a 98.5% score – the highest design-stage score ever achieved by any major office development.
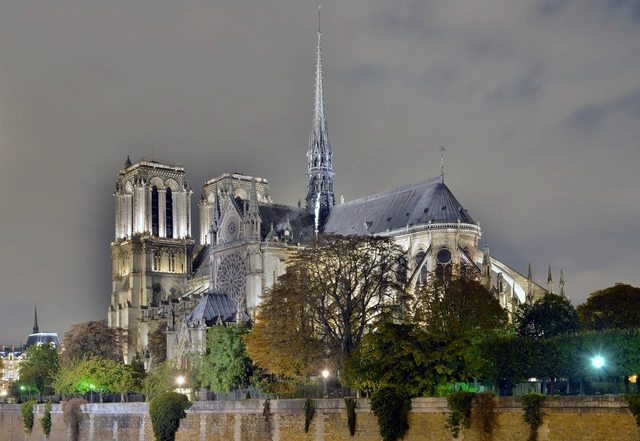
Broken gargoyles and fallen balustrades replaced by plastic pipes and wooden planks. Flying buttresses darkened by pollution and eroded by rainwater. Pinnacles propped up by beams and held together with straps.
According to the Friends of Notre-Dame de Paris, the iconic Parisian cathedral is in "desperate need of attention." Perhaps more concerningly, the holy site and French national monument is also in "a worrisome state of preservation." Built of limestone—a material notoriously susceptible to erosion—the building is in an accelerating state of wear-and-tear, demanding renewed funding efforts and expertise to secure its immediate and long-term future. From the lead roof to the stone buttresses, the world-renowned gargoyles to the stained glass windows, every inch of the structure requires differing levels of attention.
https://www.archdaily.com/881238/iconic-and-revered-notre-dame-de-paris-faces-an-uncertain-futureAD Editorial Team
Bjarke Ingels Group's (BIG) LEGO House, which opened to the public earlier this month in Billund, Denmark, has already entered the canon of the iconic. By reframing the "toy scale of the classic LEGO brick" to the architectural scale, a vibrant collection of exhibition spaces and public squares "embody the culture and values at the heart of all LEGO experiences." In other words, it's playful, bright, and almost exclusively rectilinear!
Photographer Laurian Ghinitoiu has turned his lens to the new LEGO House, providing insight into a building which delights and surprises in equal measure.
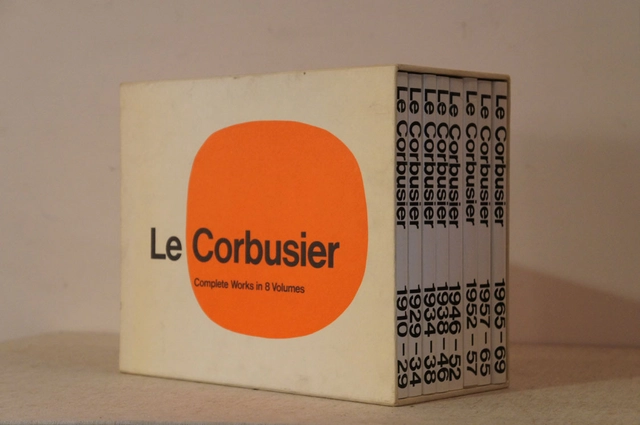
Driving the designs between his masterworks such as Villa Savoye and Unite d’Habitation, the writings of Le Corbusier are perhaps the most influential texts ever produced by an architect.
Now, these texts along with a comprehensive record of his buildings, projects and sketches are available for free download!
https://www.archdaily.com/881149/1708-pages-of-le-courbusiers-complete-works-1910-1969-available-in-entiretyAD Editorial Team
We now know that first, we form the cities, but then the cities form us.
Meet 81-year-old Danish architect Jan Gehl who, for more than fifty years, has focused on improving the quality of urban life by helping people to “re-conquer the city.” Gehl has studied the relationship between life and form since the mid-1960s, when he started questioning the modernist approach of looking at the architectural model from above instead of from the inside. The architecture of that time was very often "an obsession with architecture for architecture’s sake," and took very little interest in the inhabitants.
https://www.archdaily.com/880923/jan-gehl-puts-forward-methods-toward-building-a-good-cityAD Editorial Team
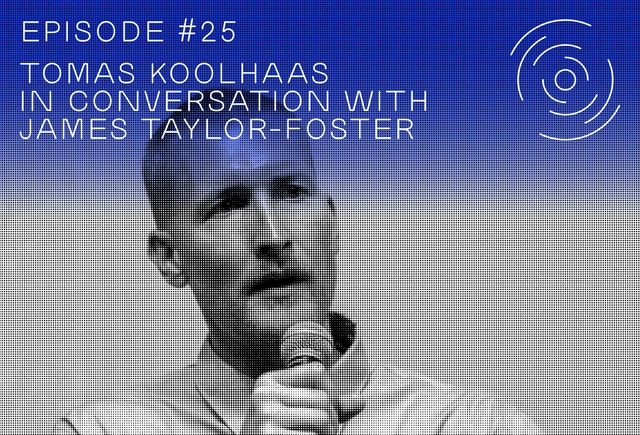
In this episode of GSAPP Conversations, Tomas Koolhaas—the director of the much anticipated documentary-biopic REM, a film about the eponymous founder of the Office for Metropolitan Architecture (OMA), Rem Koolhaas—discusses the movie at length. Among other topics, the conversation touches upon Koolhaas's specific tools and methods for filming architectural space, and the challenges of producing a film founded on a personal relationship.
https://www.archdaily.com/880918/tomas-koolhaas-discusses-the-reasoning-devices-and-reception-of-rem-gsapp-conversationsAD Editorial Team
Two large-scale US cultural projects have, this week, announced major updates relating to the renovation of existing buildings – and both involve, to a greater and lesser extent, American business magnate, media mogul, and philanthropist David Geffen.
Proposals by Feilden Clegg Bradley Studios, Adam Khan Architects, and UAB Paleko Archstudija with UAB Baltic Engineers have been revealed as finalists of the M.K. Čiurlionis Concert Centre in Kaunas, Lithuania. The building will form part of the regenerative project for the European Capital of Culture 2022, foregrounding the River Nemunas—the site—and revitalizing an area close to the city's Old Town.
https://www.archdaily.com/880678/feilden-clegg-bradley-adam-khan-uab-paleko-baltic-engineers-proposals-shortlisted-for-the-ciurlionis-concert-center-in-kaunas-lithuaniaAD Editorial Team
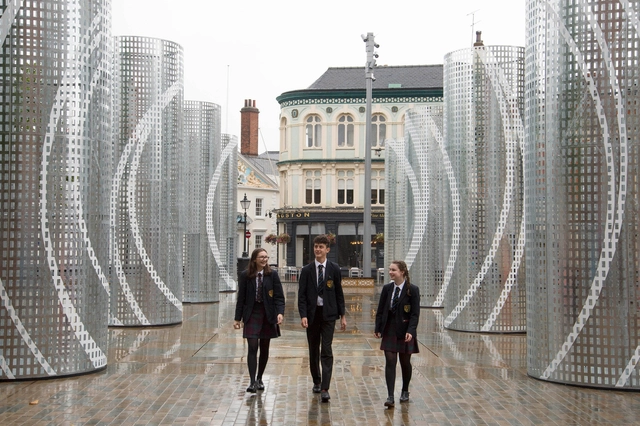
A Hall for Hull with "Trois Points de Vue" by Chilean practice Pezo von Ellrichshausen and Swiss artist Felice Varini has been unveiled in the British city of Hull. Jointly commissioned by the Royal Institute of British Architects (RIBA) and Hull UK City of Culture 2017, the "monumental" outdoor installation has "transformed" Trinity Square [Hull] with sixteen galvanized-steel columns, arranged in a grid formation in front of Hull Minster, to form a new civic room for the city.
Nathan Yau collected US Census data between 1950 and 2015 to create a set of visualizations that demonstrate how the diversity of the workforce has evolved. "Naturally, men and women now work many of the same jobs, but many jobs are mostly men or mostly women," explains Yau. So how does the architecture profession fit into this narrative?
https://www.archdaily.com/880865/in-a-male-dominated-field-women-make-up-only-30-percent-of-architects-in-usaAD Editorial Team
The British Council have revealed Island as the theme of the British Pavilion at the 2018 Venice Architecture Biennale. In the exhibition, Adam Caruso, Peter St. John (Caruso St. John), and Marcus Taylor will engage "with current political themes," and was submitted by means of an open call with reference to Shakespeare’s The Tempest:
Be not afeard; the isle is full of noises; Sounds and sweet airs, that give delight and hurt not.
https://www.archdaily.com/880660/caruso-st-john-marcus-taylor-to-transform-the-british-pavilion-into-a-politically-charged-meeting-space-at-2018-venice-biennaleAD Editorial Team
In the entryway of ArchDaily’s Headquarters, there is a framed, handwritten note from a student in Australia, Alice McLeod. This is something that we have cherished as a company with a very specific mission. She writes,
I grew up in a country town in Victoria, Australia. I lived 3 and half hours drive from a city. My closest library has 5 books in the “architecture & design” category. I had no access to the world and history of Architecture. Your website opened that world up to me. I found my passion and education through ArchDaily. In January I moved to Melbourne to begin my first year of my Architecture Degree. I have never been happier.
https://www.archdaily.com/880524/whats-your-archdaily-storyAD Editorial Team
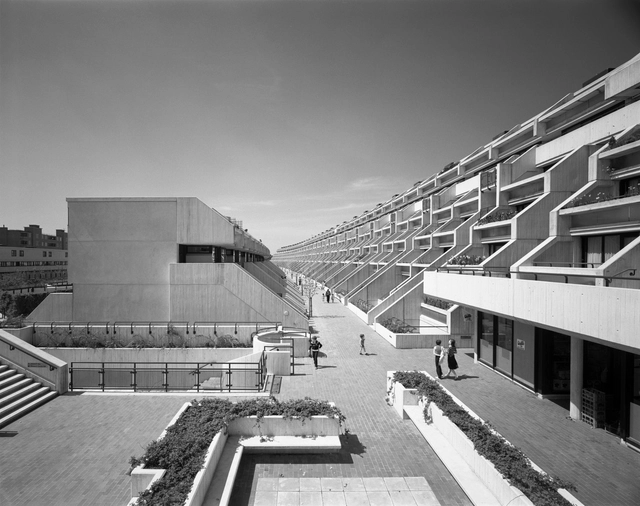
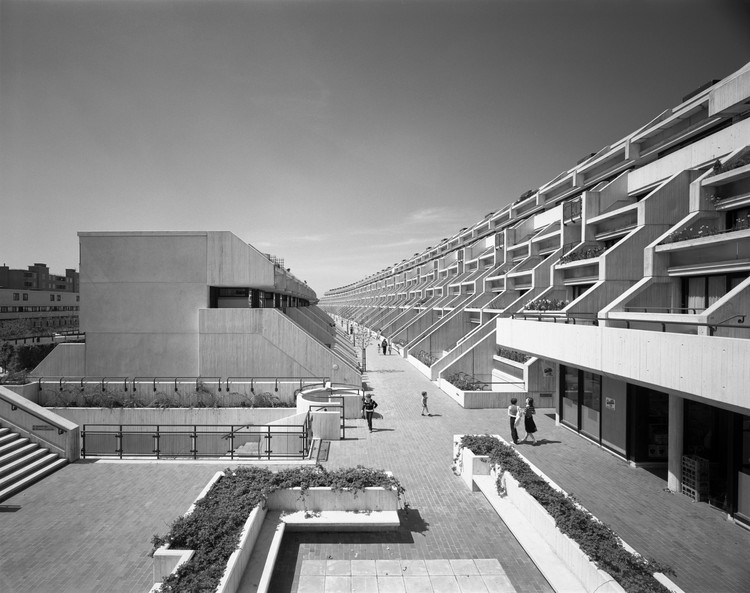
The Royal Institute of British Architects (RIBA) has awarded its 2018 Royal Gold Medal to London-based artist and architect Neave Brown, a revered Modernist architect best known for his visionary Alexandra Road housing estate. Built by London's Camden Council in the 1970s the 500-home estate is, in Brown's own words, a "piece of city" containing shops, workshops, a community centre, a special needs school and children’s centre, a care home for young people with learning difficulties, and a 16,000sqm public park.
The medal is awarded in recognition of a lifetime’s work and is approved personally by Her Majesty Queen Elizabeth II. It is given to a person, or group of people, who have had a significant influence "either directly or indirectly on the advancement of architecture." The medal is being presented earlier than usual—in 2017 rather than 2018—owing to Brown's poor health.







.jpg?1507536759&format=webp&width=640&height=580)
.jpg?1507536239 "© Laurian Ghinitoiu")
.jpg?1507536366 "© Laurian Ghinitoiu")
.jpg?1507536738 "© Laurian Ghinitoiu")
.jpg?1507536401 "© Laurian Ghinitoiu")
.jpg?1507536759)

.gif)