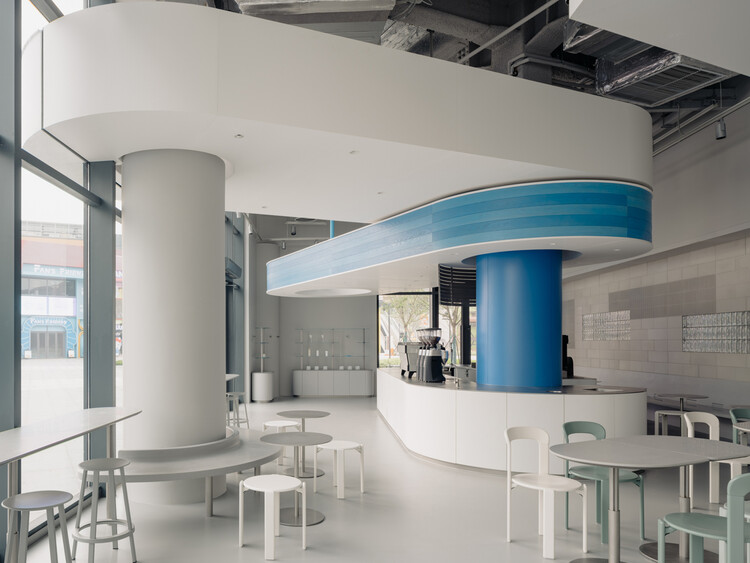
Colors can define atmospheres, shape spatial perception, and translate ways of being, memories, and collective affects. Consequently, understanding them has become an essential part of contemporary creative and constructive processes. Behind every shade lies a field of research that bridges sociology, psychology, aesthetics, and technology, connecting color to broader cultural shifts and revealing how it can serve as a tool for reading and expressing the present.
An architectural award serves as a legitimizing mechanism, indicating which approaches, materials, and strategies are beginning to take center stage in the discipline's discourse. By bringing together projects with different programs, scales, and constraints, these initiatives bring to light emerging priorities and directions in the field. Within this context, the Shaw Contract Design Awards have established themselves as a global recognition platform for interior design and a barometer of the transformations reshaping the discipline, prompting reflection on the role of design in building more responsible, inclusive, and sustainable environments.
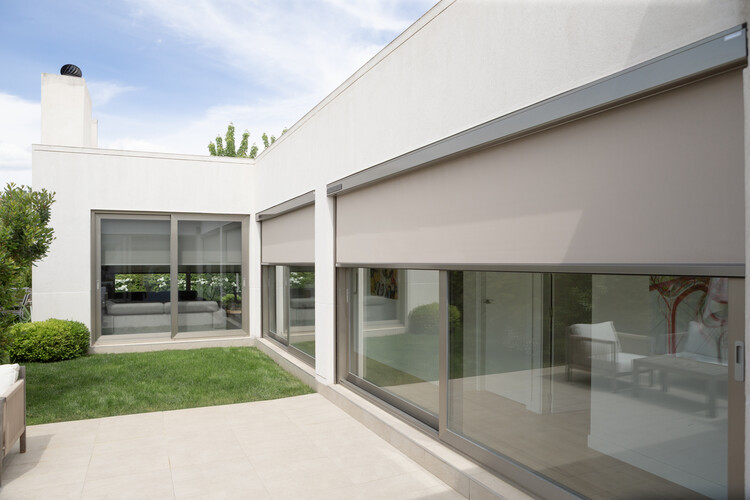
Taking a deeper look at the interplay of light and shadow in architecture seems to be a recurring topic on the agenda of many professionals in the field. Spaces of light and darkness are conceived to enhance circulation and spatial directionality, as well as to highlight the colors, textures, and forms of specific architectural elements. That said, the impact of natural light on building facades reveals the need to develop strategies that support energy savings, improve the thermal and visual comfort of interior spaces, and promote the reduction of carbon emissions. Considering light as another material in architecture, in what ways could its power contribute to the architectural experience?
At the helm of architectural discourse on sacred architecture, attention almost always settles on the monument. Temples, mosques, monasteries, and churches dominate architectural histories, design criticism, and photography alike, becoming the physical symbols through which faith is understood. For millions of pilgrims across India, the most consequential architectural experience begins long before the shrine comes into view. It unfolds across mountain roads, river ghats, shaded streets, temporary camps, queue systems, bridges, water kiosks, medical stations, and countless ordinary pieces of infrastructure through which pilgrimage actually takes place. The architectural work of pilgrimage may lie less in the shrine itself than in the environments that allow millions of people to reach it.
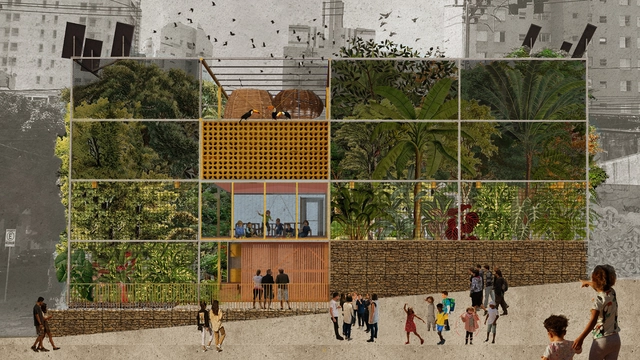
First Prize Winner: Seeds in Forgotten Soil. Image Courtesy of Buildner
Buildner has announced the results of its Re-Form: New Life for Old Spaces, second edition, an international ideas competition examining the adaptive reuse of small-scale existing buildings. The competition invited architects and designers to propose transformations of used, abandoned, or overlooked structures with an approximate footprint of 250 square meters, located anywhere in the world. With no fixed site or program, participants were encouraged to explore alternatives to demolition and new construction through reuse strategies grounded in contemporary social and environmental concerns.
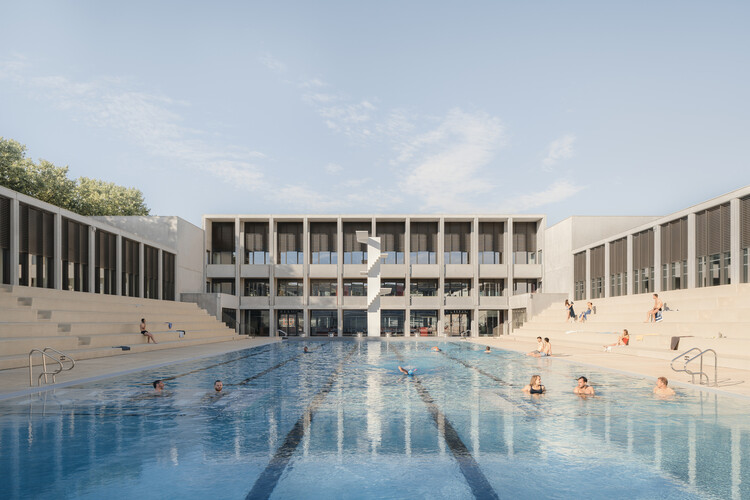
Almost certainly, everyone has their own ritual when entering a pool. There are those who dive in without hesitation, those who start with their toes, those who swim for sport, and those who submerge themselves for pure pleasure. Private or shared, intense or contemplative, every experience with water takes place within an environment carefully constructed to receive it.
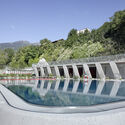
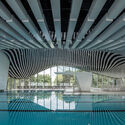
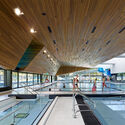
Architecture and water are of opposing natures. While one delimits and contains, the other insists on spreading, and it is from this tension between solid and liquid that aquatic centers emerge. In these buildings, the presence of water transforms everything around it. Light fragments into shimmering reflections, sound acquires a distinct reverberation, and temperature and humidity define the atmosphere of the spaces, while materials and structural systems are constantly put to the test. Yet their uniqueness is not merely technical.
Founded in Shanghai in 2001, Lacime Architects has always adhered to the architectural philosophy of "simplifying complexity and returning to the origin," aiming to root its practice locally while creating world-class architecture. Drawing on the design excellence of international practices, the firm prioritizes design innovation and independence. It is committed to utilizing new materials and technologies that reflect contemporary trends, integrating cultural concepts into its architectural works to honor cultural heritage while celebrating the spirit of the times.
This article curates Lacime Architects' portfolio of 2018, showcasing public buildings, demonstration zones, and residential developments through four thematic lenses: civic engagement, Neo-Chinese research, urban renewal, and contemporary living. (The following projects are listed in no particular order.)
Located on the west bank of Xiang Lake in Nanchang, the project sits in a new district whose large-scale block morphology contrasts sharply with the organic, "natural" fabric of the old town. The Fuhe River, flowing south from the Tengwang Pavilion Delta, preserves the city's natural landscape character, turning bridges into a key element of the urban landscape. The project seeks to capture the morphological memory of this contemporary city, anchoring itself to the edge of its cultural context.
https://www.archdaily.com/1070558/2018-lacime-architects-project-collection韩爽 - HAN Shuang
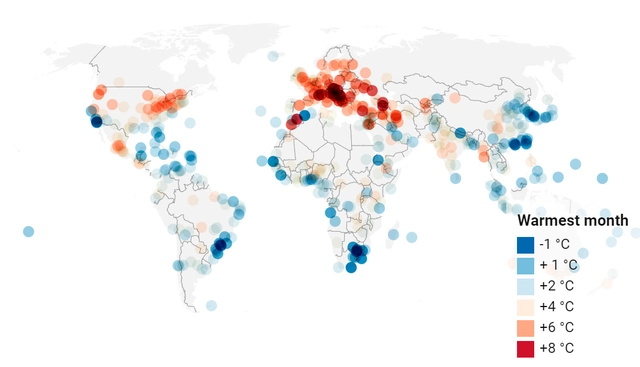
The escalating use of air conditioning is pushing urban temperatures to unprecedented heights. In highly populated nations like India, China, Indonesia, Brazil, and Mexico, major urban centers are becoming virtual ovens. At the same time, heat absorbed by buildings is re-released into the environment, driving local temperatures even higher. This outdoor heat, in turn, triggers demand for more air conditioning, creating a vicious cycle that increases both energy consumption and atmospheric carbon emissions.
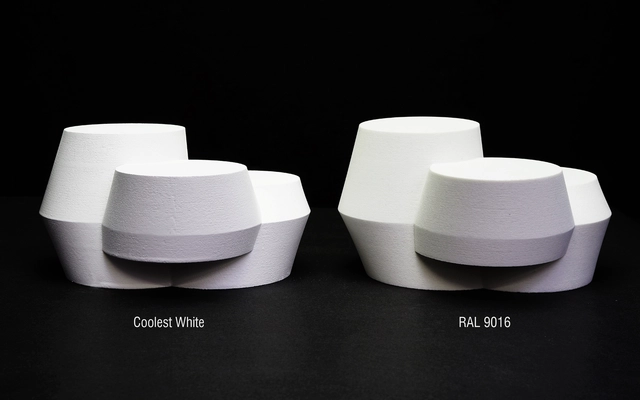
In response to this feedback loop, UNStudio partnered with Swiss paint specialists Monopol Colours to develop “The Coolest White”—an ultra-durable coating that protects buildings and urban structures from excessive solar radiation, thereby mitigating the urban heat island effect. Darker materials used in urban construction are a primary driver of urban heat accumulation. These materials absorb up to 95% of solar radiation, re-releasing it directly into the atmosphere, whereas standard white surfaces reduce this absorption to 25%. Now, The Coolest White lowers this absorption and emission value to a groundbreaking 12%.
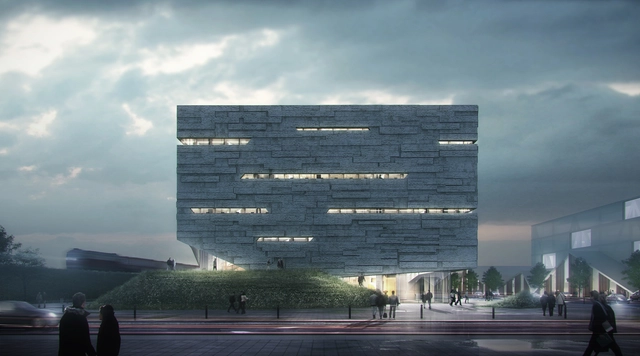
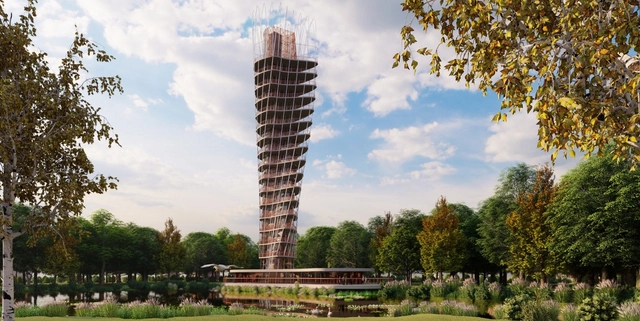
Tracing the development of Chinese civilization reveals a journey that moves from the lower reaches of the Yellow River upstream. Journeying backward from Beijing of the Ming and Qing dynasties, through Luoyang of the Sui and Tang, to Xi'an of the Qin and Han, one eventually reaches Qin'an—the site of an 8,000-year-old prehistoric civilization. Recently, the Qin'an Archives, designed by WEISHE Studio, broke ground in this historic and cultural city, celebrated as the birthplace of the mythological figures Fuxi and Nuwa. The new facility will not only preserve county records and archives but will also serve as a public cultural hub, integrating research, reading, cultural exhibitions, and academic exchange.
https://www.archdaily.com/1070437/weishe-architects-unveils-design-for-qinan-county-archives-featuring-a-weathered-and-cracked-facade舒岳康 - SHU Yuekang
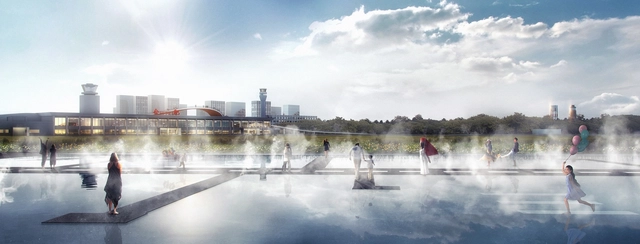
Recently, HASSELL was invited to participate in the master planning and landscape design competition for this site, reimagining it as Hefei Central Park while preserving the memories of its past. Ultimately, HASSELL's proposal was selected as one of the two winning designs. The jury commented: "HASSELL’s proposal features a well-structured urban design framework, and the treatment of the interface between the park and the city is particularly striking. The skeletal road network is highly feasible, and the internal circulation system is thoroughly designed. While the runway is preserved intact, its potential for future adaptation is enhanced. Additionally, the 'Green Ribbon' concept at the intercity transit node is highly distinctive."
https://www.archdaily.com/1070549/hassell-unveils-master-plan-and-landscape-design-for-hefei-central-park舒岳康 - SHU Yuekang
Founded in the 1970s by Rem Koolhaas, Elia Zenghelis, Madelon Vriesendorp, and Zoe Zenghelis, the Office for Metropolitan Architecture (OMA) is one of the world's most renowned practices. While the firm has realized numerous projects and built iconic works across various countries, its work is not limited to architectural design alone. Instead, OMA frequently transcends strict disciplinary boundaries to engage with other areas of practice.
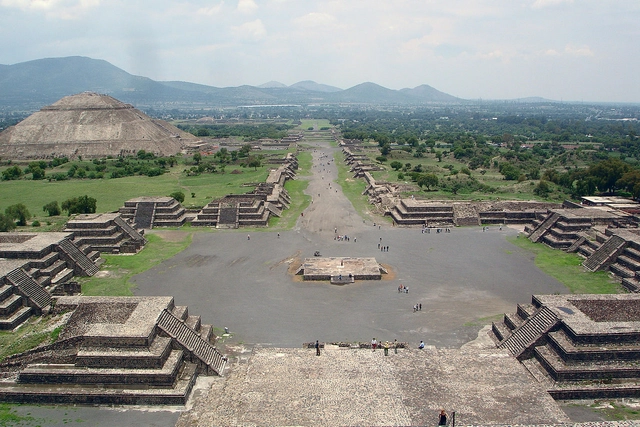
According to announcements on the UNESCO website, the World Heritage List represents an invaluable legacy of monuments, natural beauty, and cultural treasures belonging to all humanity. The sites inscribed on this list serve as milestones on our planet, symbolizing regional and national awareness of the significance of place and shared wealth, while preserving this collective heritage for future generations.
Over the past 20 years, the role of representation and rendering has shifted dramatically across the architecture, engineering, and construction (AEC) industries. New rendering technologies, techniques, and software, such as Lumion, have driven this evolution. By integrating 3D rendering tools, architects and designers can leverage intuitive, versatile visualization technologies to enhance creativity rather than stifle it.
Project Background As a strategic pivot of the national "Belt and Road" Initiative and the core engine for innovative cooperation in the Guangdong-Hong Kong-Macao Greater Bay Area, Qianhai is set to become a futuristic, world-class bay area city center. On January 17, 2019, the Qianhai Authority officially launched the global call for proposals for the "Qianhai Public Space Design" project, attracting applications from 42 consortia representing over a hundred leading design firms worldwide.
The primary objective of the "Qianhai Public Space Design" project is to establish a unique bay area city center. Grounded in human-centric design, the project aims to enhance public well-being and the region's overall appeal through the creation of a beautiful, inviting network of public spaces.
https://www.archdaily.com/1070540/qianhai-public-space-design-bid-selection-results-announcedMilly Mo
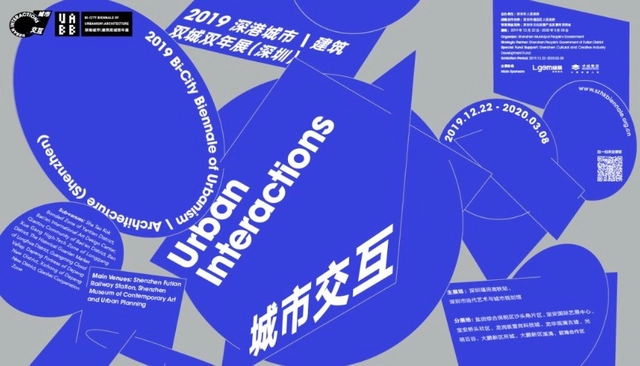
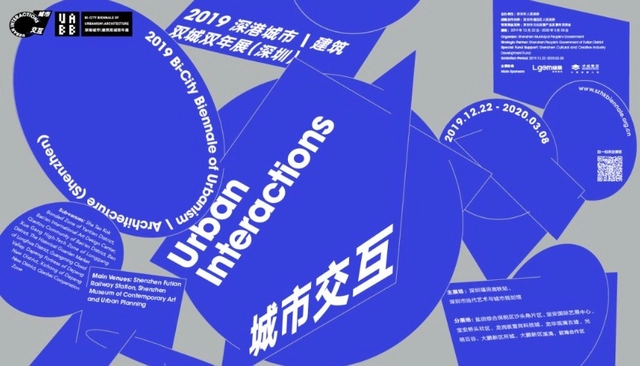
On December 20, 2019, the opening press conference for the eighth **Bi-City Biennale of Urbanism\Architecture (Shenzhen)** (hereinafter "UABB") was held at the **Shenzhen Museum of Contemporary Art and Urban Planning (MOCAPE)**, marking the official launch of this year's biennale.
Under the theme of "**Urban Interactions**," this year's UABB is chief-curated by architect and director of the MIT Senseable City Lab **Carlo Ratti**, academician of the Chinese Academy of Engineering **Meng Jianmin**, and renowned curator and art critic **Fabio Cavallucci**. The South China-Turin Joint Lab (Politecnico di Torino and South China University of Technology) serves as the academic curator. The exhibition **opens on December 21, 2019, at the main venues—the Shenzhen Futian High-Speed Railway Station and the Shenzhen Museum of Contemporary Art and Urban Planning—and will officially open to the public on December 22**. In addition, **nine sub-venues** across various districts of Shenzhen will interface with the main venues, establishing an organic network of interaction throughout the city.
The exhibition comprises two main sections, "**Eyes of the City**" and "**Ascending City**," each exploring the evolving relationship between urban space and technological innovation from distinct perspectives. **The main venues showcase over 140 works, bringing together more than 280 exhibitors from 24 countries and regions**. These include renowned international and domestic architects, artists, and institutions such as MVRDV, Liam Young, Stefano Boeri, Sou Fujimoto, Thomas Heatherwick, Ryoji Ikeda, Wang Shu, Yung Ho Chang, Dominique Perrault, Philip F. Yuan, Liu Cixin, and Academicians Cui Kai and Wang Jianguo.
In 2019, ArchDaily published more than 5,000 architectural projects, including hundreds of residential designs. Based on their popularity, we have curated 56 residential projects that stand out for their innovation, technical execution, and design ingenuity. Located across the globe—in cities, countryside, mountains, and coastal areas—they employ a wide range of structural systems and materials, from traditional masonry to cutting-edge prefabricated systems. Most of these designs share a common thread: fostering a powerful dialogue between the home and nature, whether by directly engaging with the surrounding landscape or bringing greenery into dense urban environments. The collection is divided into two sections: Collective Housing, represented by apartment buildings, and Single-Family Homes, represented by private villas and residential renovations.
https://www.archdaily.com/1070438/best-houses-of-2019韩爽 - HAN Shuang
On December 20, 2019, the opening press conference for the 8th Bi-City Biennale of Urbanism\Architecture (Shenzhen) (UABB) was held at the Shenzhen Museum of Contemporary Art and Urban Planning (MOCAPE), marking the official launch of this year’s exhibition.
The theme of this year's UABB is "Urban Interactions." It is chief-curated by architect and director of the MIT Senseable City Lab Carlo Ratti, Academician of the Chinese Academy of Engineering Meng Jianmin, and renowned curator and art critic Fabio Cavallucci. The South China-Torino Collaboration Lab (Politecnico di Torino and South China University of Technology) serves as the academic curator. The exhibition opened on December 21, 2019, at the main venues—Shenzhen Futian High-Speed Railway Station and the Shenzhen Museum of Contemporary Art and Urban Planning (MOCAPE)—and officially opened to the public on December 22. Concurrently, nine sub-venues across various districts of Shenzhen will collaborate with the main venues, forming an organic interactive network throughout the city.
The exhibition features two main sections, "Eyes of the City" and "Ascending City," which explore the evolving relationship between urban space and technological innovation from distinct perspectives. The main venues showcase over 140 works, bringing together more than 280 participants from 24 countries and regions, including MVRDV, Liam Young, Stefano Boeri, Sou Fujimoto, Thomas Heatherwick, Ryoji Ikeda, as well as renowned domestic and international architects, artists, and institutions such as Wang Shu, Yung Ho Chang, Dominique Perrault, Philip F. Yuan, Liu Cixin, Academician Cui Kai, and Academician Wang Jianguo.
https://www.archdaily.com/1070656/2019-uabb-ascending-city-section-guide舒岳康 - SHU Yuekang
Around 80% of the Brazilian population lives on what was once forest and is not even aware of it. In Brazil, history has been—and continues to be—forged by opposing the city to the forest, within a civilizational matrix fundamentally based on the devastation of native ecologies and their replacement by monocultures and invasive species. In just a few centuries, we have transformed a megadiverse forest continent into sterile environments through urban standardization, bleak architecture, and unsustainable landscaping, imposed as a design project. We live on former forests but resist thinking of cities as forest ruins. [1]
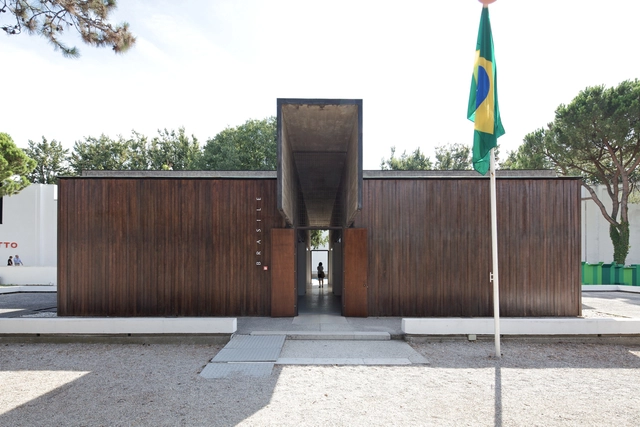
"The history of architecture is incomplete. Not wrong, but incomplete," said Lesley Lokko when announcing The Laboratory of the Future, the theme of the 2023 Venice Architecture Biennale. Echoing the curator's statement, a new study published by Studio Autonoma, led by Paulo Tavares, reveals deep disparities in representation within the Brazilian pavilion at the world's largest architecture event.
Titled Historical Census of the Brazilian Pavilion at the Venice Architecture Biennale (1980-2021), the study reveals a significant discrepancy in the profile of curators and participants over these three decades, with a predominance of white men from Brazil's Southeast region, particularly from São Paulo.