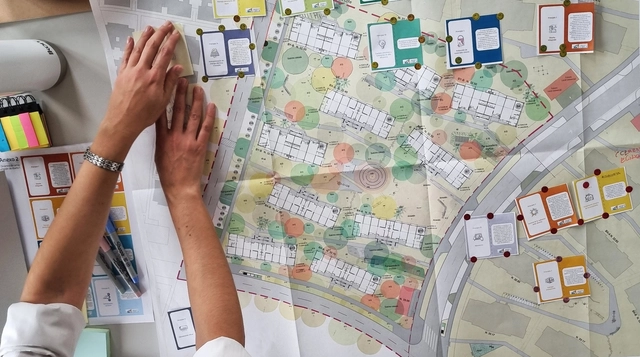
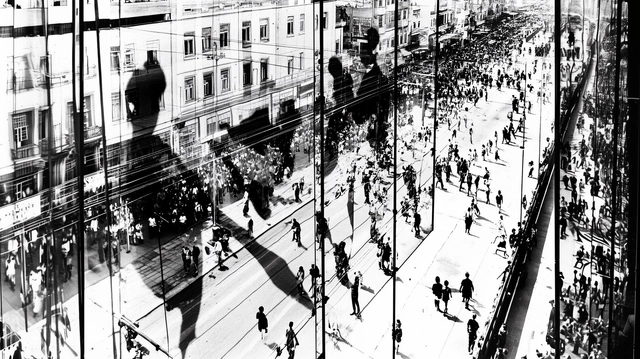
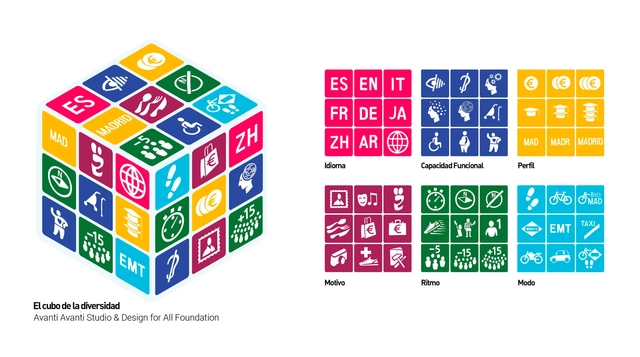
Among the various measures cities can implement to become more pedestrian-friendly, developing a comprehensive signage system is a highly efficient, straightforward improvement that delivers transformative results—as demonstrated by initiatives like Legible London, New York's WalkNYC, or Rio on Foot in Rio de Janeiro.
July 20, 2019, marked the 50th anniversary of the Apollo 11 moon landing. On July 16, 1969, Apollo 11 departed Earth, touching down on the lunar surface four days later. This historic milestone continues to prompt reflection on how technological advancements are making life on other worlds increasingly viable.
Aided by the evolution of 3D printing and fully automated construction technologies, we have compiled 15 architectural projects that demonstrate how life on the Moon and other celestial bodies is no longer a distant fantasy.
Gerbert Rappaport, director. Still from the film Cherry Town (Cheryomushki), 1963.
Flying Panels: How Concrete Panels Changed the World is the latest exhibition at ArkDes. Designed by Swedish studio Note Design Studio, it is co-curated by Pedro Ignacio Alonso and Hugo Palmarola, creators of the Monolith Controversies exhibition, which won the Silver Lion at the 14th Venice Architecture Biennale in 2014.
The exhibition brings together an array of models and material culture—such as posters, paintings, films, toys, cartoons, and opera sets—reflecting how concrete panels influenced culture to build a new society.
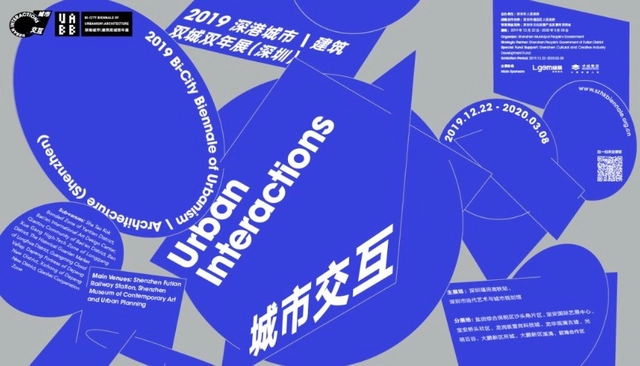
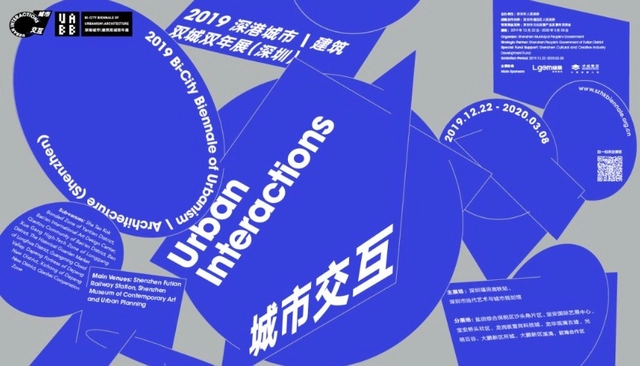
On December 20, 2019, the opening press conference for the eighth **Bi-City Biennale of Urbanism\Architecture (Shenzhen)** (hereinafter "UABB") was held at the **Shenzhen Museum of Contemporary Art and Urban Planning (MOCAPE)**, marking the official launch of this year's biennale.
Under the theme of "**Urban Interactions**," this year's UABB is chief-curated by architect and director of the MIT Senseable City Lab **Carlo Ratti**, academician of the Chinese Academy of Engineering **Meng Jianmin**, and renowned curator and art critic **Fabio Cavallucci**. The South China-Turin Joint Lab (Politecnico di Torino and South China University of Technology) serves as the academic curator. The exhibition **opens on December 21, 2019, at the main venues—the Shenzhen Futian High-Speed Railway Station and the Shenzhen Museum of Contemporary Art and Urban Planning—and will officially open to the public on December 22**. In addition, **nine sub-venues** across various districts of Shenzhen will interface with the main venues, establishing an organic network of interaction throughout the city.
The exhibition comprises two main sections, "**Eyes of the City**" and "**Ascending City**," each exploring the evolving relationship between urban space and technological innovation from distinct perspectives. **The main venues showcase over 140 works, bringing together more than 280 exhibitors from 24 countries and regions**. These include renowned international and domestic architects, artists, and institutions such as MVRDV, Liam Young, Stefano Boeri, Sou Fujimoto, Thomas Heatherwick, Ryoji Ikeda, Wang Shu, Yung Ho Chang, Dominique Perrault, Philip F. Yuan, Liu Cixin, and Academicians Cui Kai and Wang Jianguo.
On December 20, 2019, the opening press conference for the 8th Bi-City Biennale of Urbanism\Architecture (Shenzhen) (UABB) was held at the Shenzhen Museum of Contemporary Art and Urban Planning (MOCAPE), marking the official launch of this year’s exhibition.
The theme of this year's UABB is "Urban Interactions." It is chief-curated by architect and director of the MIT Senseable City Lab Carlo Ratti, Academician of the Chinese Academy of Engineering Meng Jianmin, and renowned curator and art critic Fabio Cavallucci. The South China-Torino Collaboration Lab (Politecnico di Torino and South China University of Technology) serves as the academic curator. The exhibition opened on December 21, 2019, at the main venues—Shenzhen Futian High-Speed Railway Station and the Shenzhen Museum of Contemporary Art and Urban Planning (MOCAPE)—and officially opened to the public on December 22. Concurrently, nine sub-venues across various districts of Shenzhen will collaborate with the main venues, forming an organic interactive network throughout the city.
The exhibition features two main sections, "Eyes of the City" and "Ascending City," which explore the evolving relationship between urban space and technological innovation from distinct perspectives. The main venues showcase over 140 works, bringing together more than 280 participants from 24 countries and regions, including MVRDV, Liam Young, Stefano Boeri, Sou Fujimoto, Thomas Heatherwick, Ryoji Ikeda, as well as renowned domestic and international architects, artists, and institutions such as Wang Shu, Yung Ho Chang, Dominique Perrault, Philip F. Yuan, Liu Cixin, Academician Cui Kai, and Academician Wang Jianguo.
https://www.archdaily.com/1070656/2019-uabb-ascending-city-section-guide舒岳康 - SHU Yuekang
In 2019, ArchDaily published more than 5,000 architectural projects, including hundreds of residential designs. Based on their popularity, we have curated 56 residential projects that stand out for their innovation, technical execution, and design ingenuity. Located across the globe—in cities, countryside, mountains, and coastal areas—they employ a wide range of structural systems and materials, from traditional masonry to cutting-edge prefabricated systems. Most of these designs share a common thread: fostering a powerful dialogue between the home and nature, whether by directly engaging with the surrounding landscape or bringing greenery into dense urban environments. The collection is divided into two sections: Collective Housing, represented by apartment buildings, and Single-Family Homes, represented by private villas and residential renovations.
https://www.archdaily.com/1070438/best-houses-of-2019韩爽 - HAN Shuang
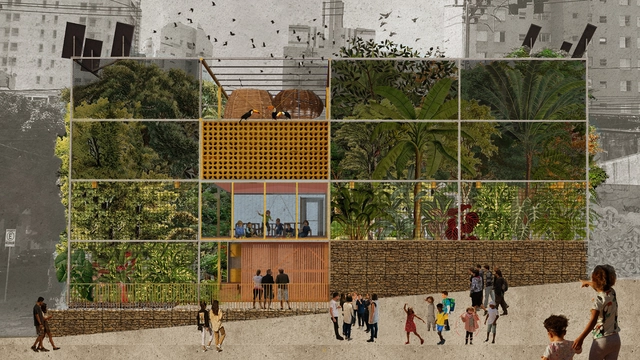
Around 80% of the Brazilian population lives on what was once forest and is not even aware of it. In Brazil, history has been—and continues to be—forged by opposing the city to the forest, within a civilizational matrix fundamentally based on the devastation of native ecologies and their replacement by monocultures and invasive species. In just a few centuries, we have transformed a megadiverse forest continent into sterile environments through urban standardization, bleak architecture, and unsustainable landscaping, imposed as a design project. We live on former forests but resist thinking of cities as forest ruins. [1]
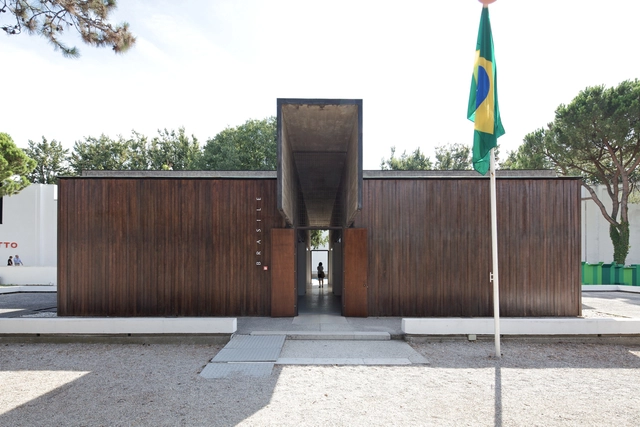
"The history of architecture is incomplete. Not wrong, but incomplete," said Lesley Lokko when announcing The Laboratory of the Future, the theme of the 2023 Venice Architecture Biennale. Echoing the curator's statement, a new study published by Studio Autonoma, led by Paulo Tavares, reveals deep disparities in representation within the Brazilian pavilion at the world's largest architecture event.
Titled Historical Census of the Brazilian Pavilion at the Venice Architecture Biennale (1980-2021), the study reveals a significant discrepancy in the profile of curators and participants over these three decades, with a predominance of white men from Brazil's Southeast region, particularly from São Paulo.
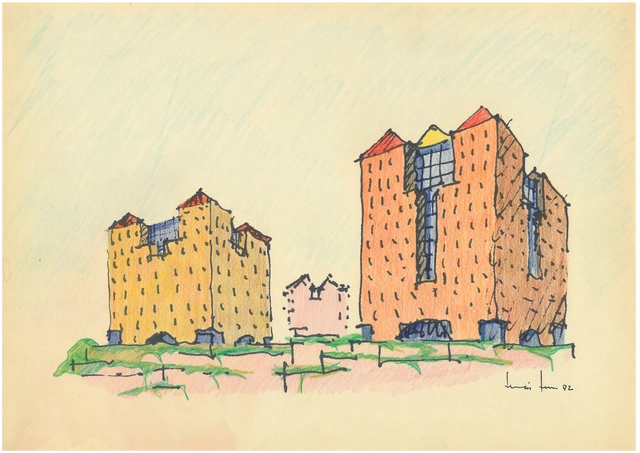
Amoreiras Complex (1980-1986), Tomas Taveira. Collection of Casa da Arquitectura
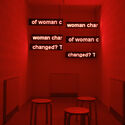
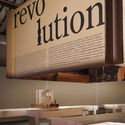
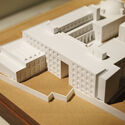
What has architecture done for democracy in Portugal—and what has the democratic era done for Portuguese architecture? These are the questions guiding the exhibition O que faz falta. 50 anos de arquitetura portuguesa em democracia [What is Needed: 50 Years of Portuguese Architecture in Democracy], organized by Casa da Arquitectura, which celebrates the fifty years since the 1974 Carnation Revolution.
Curated by Jorge Figueira with co-curator Ana Neiva, the exhibition highlights the intimate relationship between architecture and the democratic regime in Portugal, exploring how Portuguese architects contributed to democratic consolidation by transforming the country's public and private spaces over five decades.
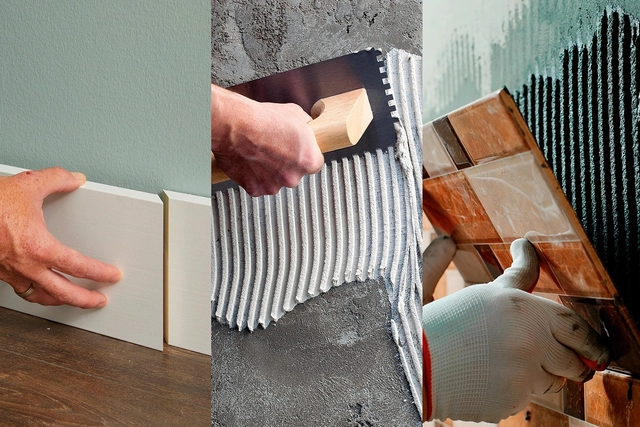
The history of building materials is a journey of innovation and adaptation to environmental demands. In their most rudimentary forms, for example, the earliest adhesives were made from natural sources, such as mixtures of tree resins, lime, and water. Later, cultures like the Egyptians refined these methods, using starch and casein (a milk protein) to bond elements in their structures. This evolution reached a milestone during the Industrial Revolution, when industrialization and the introduction of synthetic compounds laid the groundwork for the advanced products we know today. The production methods of these materials have transformed construction, optimizing processes and driving significant progress toward sustainability.
https://www.archdaily.com/1078839/architectural-adhesives-a-journey-of-innovation-toward-a-sustainable-futureEnrique Tovar
"Perhaps in other times knowledge was a secret, which held back progress. As knowledge is made public, knowledge advances." - Juan Baixas
This micro-documentary by HOLDER is the result of an initiative dedicated to bringing visibility to contemporary Latin American design through its histories and creations. In this first episode, Juan Baixas offers a first-person account of the creation and development of his Puzzle Chair, a piece that was added to the permanent collection of the Museum of Modern Art (MoMA) in New York in 2015, highlighting its significance in modern design.
https://www.archdaily.com/1078838/holder-archive-number-01-juan-baixas-the-puzzle-chair-1975ArchDaily Team
When the Minergie sustainable building standard was established in Switzerland 25 years ago to reduce energy consumption and improve indoor comfort, it was hard to foresee that it would become one of the country's most sought-after certifications. Today, it boasts a significant footprint with over 50,000 certified buildings. It was equally difficult to imagine its future in present-day Latin America: how could a system developed for the specific demands of one nation respond to the needs of another region with such diverse geography and culture?
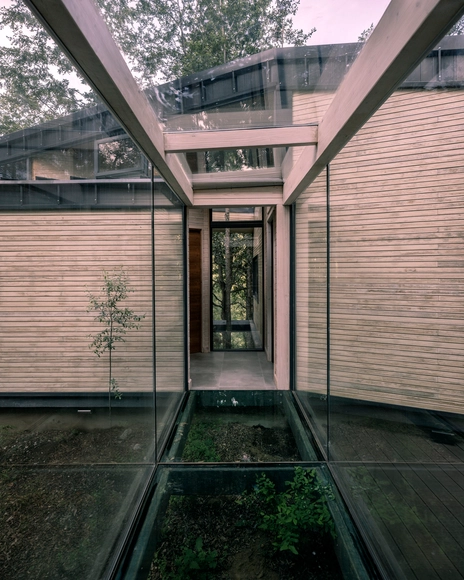
What role do glass surfaces play in connecting contemporary architecture, nature, and the experience of those who inhabit interior spaces? The evolution of the glass envelope has accompanied the development of contemporary architecture, with the transmission of natural light serving as one of its defining qualities. Furthermore, the material's versatility and transparent character blur the boundaries between indoors and outdoors, while evoking a range of sensory and psychological experiences, among other virtues. In its constant search for innovation, Glasstech offers a wide range of glass solutions, providing end-to-end support from initial project design to final installation. To illustrate these diverse applications, we examine Casa Bosque in Chile as a prime example of architecture in harmony with its natural surroundings.
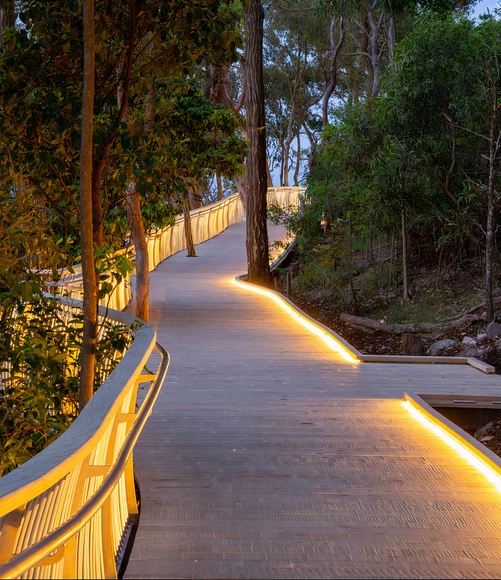
Offering a balance between aesthetics and comfort, designing wooden decks for outdoor spaces such as patios, terraces, walkways, balconies, gardens, or swimming pools represents an excellent alternative for creating outdoor areas for relaxation, entertainment, and recreation. When paired with swimming pools, fountains, or water features, decking in various dimensions, colors, and finishes combines the warmth of wood with the clarity of water, provided it is treated and maintained to maximize durability and optimize long-term performance. Indeed, Leaf Panel's Forta Deck offers a renewable, recyclable, and high-quality solution for outdoor flooring, highlighting the importance of reducing the carbon footprint of building products and leveraging the properties of acetylated wood to improve outdoor performance.
Nicolás Valencia speaks with Venezuelan architect Betina Rincón, research coordinator at re:arc institute, about the work of the Danish philanthropic organization in supporting and funding community-led solutions to address the climate crisis worldwide.
https://www.archdaily.com/1078790/betina-rincon-the-global-south-is-not-the-region-that-pollutes-the-most-but-it-will-be-the-most-affectedArchDaily Team
A cada ano, a equipe de Curadoria de Projetos do ArchDaily rememora a vasta gama de obras publicadas ao longo desse período, apresentando retrospectivas que permitem não apenas identificar tendências e variações na produção arquitetônica, mas também reconhecer de que forma impactam a nossa audiência. No ArchDaily Brasil, a seleção anual de melhores casas – que ano após ano, segue permanecendo como nossa categoria de projeto mais popular – representa uma amostra das variadas soluções, estratégias, técnicas e materiais encontrados na arquitetura residencial dos países de língua portuguesa.
Seeking to reflect on the contemporary city invariably runs up against the limitations imposed by the methods of the Modern Movement. Classical sciences and their deterministic methods, which guided—and still guide—the urban planning of this era, describe world phenomena through strict causal relationships and, consequently, define them by reductive universal laws that exclude contradictions and uncertainties. The frequent result of these perspectives is an idealized, mechanistic world that denies the complex, actual nature of phenomena such as cities.
https://www.archdaily.com/1078812/the-illusion-of-control-in-the-contemporary-cityPedro H. N. V. Santos
NUS School of Design & Environment / Serie Architects + Multiply Architects + Surbana Jurong. Image Courtesy of Serie Architects + Multiply Architects + Surbana Jurong
This article is part of our new Opinion section, a format for argument-driven essays on critical questions shaping our field.
Before architecture students become authors of space, they are subjected to one. For years, they work inside a building that teaches without announcing itself as a teacher. It organizes their exhaustion, their ambition, their visibility, their solitude, their friendships, their sense of scale, and their relationship to judgment. Long before a student can articulate a position on architecture, the school has already offered one in its implicit built environment.
This is not to suggest that buildings determine architects. The influence is slower and less complete than that. A school building operates more like a hidden curriculum: a spatial discipline that works alongside faculty, syllabi, institutional culture, and student life. It teaches through access and obstruction, program adjacencies, daylight exposures, and scale. It produces habits of attention before it produces explicit beliefs.
This week on the TERRAZA podcast, Nicolás Valencia speaks with Chilean sociologist and Universidad San Sebastián academic Ricardo Greene, editor of the landmark book "Ciudad Fritanga," published by Editorial Bifurcaciones in 2014.
"Ciudad Fritanga" compiles 34 chronicles of non-metropolitan Chilean cities like Arica, Talca, and Punta Arenas through the lens of poets, artists, and writers such as Lina Meruane, Jorge Baradit, Marcelo Mellado, and María José Navia.
"When people write about cities, they write about London, Berlin, and New York. That is the urban chronicle. However, non-metropolitan cities are also cities," Greene comments in this interview.
https://www.archdaily.com/1078822/ricardo-greene-perhaps-boredom-defines-non-metropolitan-citiesArchDaily Team
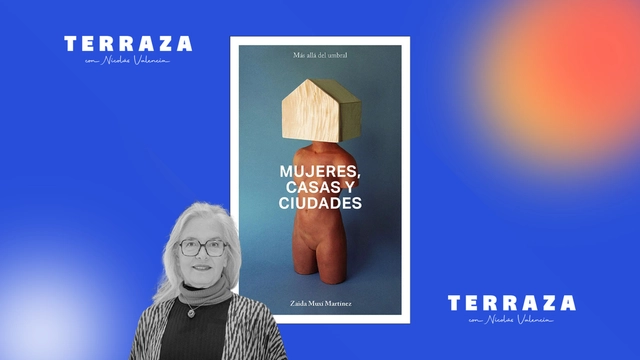
This week on the TERRAZA podcast, Nicolás Valencia speaks with Argentine-Spanish architect Zaida Muxí, author of the book “Mujeres, casas y ciudades” (Women, Houses, and Cities), published by dpr-Barcelona in 2018.
In “Mujeres, casas y ciudades”, Muxí proposes rewriting the history of architecture and urbanism by incorporating the contributions of the many women who have been silenced in mainstream historical accounts.
“If we want to play by market rules, housing will never be a right,” Muxí posits in this interview.
https://www.archdaily.com/1078787/zaida-muxi-no-one-resolves-a-family-life-in-35-square-metersArchDaily Team
The rise of sustainability and the circular economy is transforming the construction industry, driving a growing demand for new specialized roles. Positions such as sustainability managers or circular economy consultants are becoming increasingly common in contemporary projects.
A exclusiva tecnologia Mineral LAB eleva a estampa a um patamar ainda mais sofisticado por conta dos relevos e efeitos surpreendentes. A granilha utilizada neste processo oferece ainda resistência ao escorregamento, sem a aspereza dos produtos convencionais. Image Cortesia de Roca Brasil Cerámica
In 2024, the evolution of porcelain tiles has elevated the tactile experience to a new level, transforming them into true works of art. Produced with mineral texture printing technology, the collections feature striking reliefs in dimensions of 120 x 120 cm, 100 x 200 cm, 120 x 250 cm, 160 x 160 cm, and 160 x 320 cm, designed to awaken all the senses. Behind this advancement is Roca Brasil Cerámica, part of the Mexican LAMOSA Group, leading the Roca Cerâmica and Incepa brands.
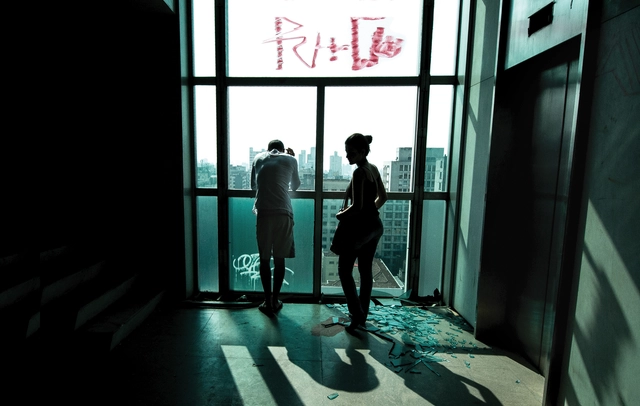
"Drinking Caracu is drinking health." This is what read on the massive blank wall of a building in downtown São Paulo on the morning of May 1, 2018. Hidden for decades, the advertisement for the famous beer brand now loomed before a massive heap of concrete, twisted metal, and shattered glass. This was the rubble to which the iconic Wilton Paes de Almeida Building had been reduced—a modernist landmark designed by architect Roger Zmekhol and the subject of the documentary Skin of Glass, directed by his daughter, Denise Zmekhol.
The film transcends traditional architectural documentation by blending a personal narrative with the political complexities of contemporary Brazil, a country shaped by deep inequalities and erased memories. At the heart of the story is the building itself, considered a landmark of Brazilian modern architecture, which collapsed in 2018 after a tragic fire.

_1963..jpg?1572236106&format=webp&width=640&height=580)