1. ArchDaily
  2. Articles

Articles

Between reuse and new ways of working: lessons from the Latin American winners of the 2025 Shaw Contract Design Awards

An architectural award serves as a legitimizing mechanism, indicating which approaches, materials, and strategies are beginning to take center stage in the discipline's discourse. By bringing together projects with different programs, scales, and constraints, these initiatives bring to light emerging priorities and directions in the field. Within this context, the Shaw Contract Design Awards have established themselves as a global recognition platform for interior design and a barometer of the transformations reshaping the discipline, prompting reflection on the role of design in building more responsible, inclusive, and sustainable environments.

Shanghai Job | Atelier xy: Interior Designer / Marketing and Media Specialist / Intern

Subscriber Access | 

Shanghai Job | Atelier xy: Interior Designer / Marketing and Media Specialist / Intern - 1 的图像 4Shanghai Job | Atelier xy: Interior Designer / Marketing and Media Specialist / Intern - 2 的图像 4Shanghai Job | Atelier xy: Interior Designer / Marketing and Media Specialist / Intern - 3 的图像 4Shanghai Job | Atelier xy: Interior Designer / Marketing and Media Specialist / Intern - 4 的图像 4Shanghai Job | Atelier xy: Interior Designer / Marketing and Media Specialist / Intern - More Images+ 3

Self-Sufficient Facades: Where Solar Protection Meets Renewable Energy

 | Sponsored Content

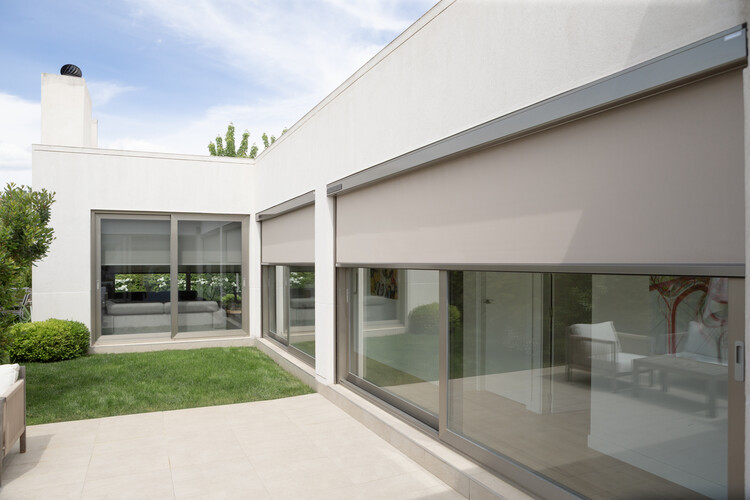
Taking a deeper look at the interplay of light and shadow in architecture seems to be a recurring topic on the agenda of many professionals in the field. Spaces of light and darkness are conceived to enhance circulation and spatial directionality, as well as to highlight the colors, textures, and forms of specific architectural elements. That said, the impact of natural light on building facades reveals the need to develop strategies that support energy savings, improve the thermal and visual comfort of interior spaces, and promote the reduction of carbon emissions. Considering light as another material in architecture, in what ways could its power contribute to the architectural experience?

Self-Sufficient Facades: Where Solar Protection Meets Renewable Energy - Image 1 of 4Self-Sufficient Facades: Where Solar Protection Meets Renewable Energy - Image 2 of 4Self-Sufficient Facades: Where Solar Protection Meets Renewable Energy - Image 3 of 4Self-Sufficient Facades: Where Solar Protection Meets Renewable Energy - Image 4 of 4Self-Sufficient Facades: Where Solar Protection Meets Renewable Energy - More Images+ 1

When Movement Becomes Sacred Space: The Architecture of India’s Pilgrimage Landscapes

Audio available

At the helm of architectural discourse on sacred architecture, attention almost always settles on the monument. Temples, mosques, monasteries, and churches dominate architectural histories, design criticism, and photography alike, becoming the physical symbols through which faith is understood. For millions of pilgrims across India, the most consequential architectural experience begins long before the shrine comes into view. It unfolds across mountain roads, river ghats, shaded streets, temporary camps, queue systems, bridges, water kiosks, medical stations, and countless ordinary pieces of infrastructure through which pilgrimage actually takes place. The architectural work of pilgrimage may lie less in the shrine itself than in the environments that allow millions of people to reach it.

When Movement Becomes Sacred Space: The Architecture of India’s Pilgrimage Landscapes - Image 1 of 4When Movement Becomes Sacred Space: The Architecture of India’s Pilgrimage Landscapes - Image 2 of 4When Movement Becomes Sacred Space: The Architecture of India’s Pilgrimage Landscapes - Image 3 of 4When Movement Becomes Sacred Space: The Architecture of India’s Pilgrimage Landscapes - Image 4 of 4When Movement Becomes Sacred Space: The Architecture of India’s Pilgrimage Landscapes - More Images+ 8

New Life for Old Spaces: Buildner Reveals Re-Form Winners as Edition 3 Opens

 | Sponsored Content
Audio available

Buildner has announced the results of its Re-Form: New Life for Old Spaces, second edition, an international ideas competition examining the adaptive reuse of small-scale existing buildings. The competition invited architects and designers to propose transformations of used, abandoned, or overlooked structures with an approximate footprint of 250 square meters, located anywhere in the world. With no fixed site or program, participants were encouraged to explore alternatives to demolition and new construction through reuse strategies grounded in contemporary social and environmental concerns.

Expanding the Meaning of Accessibility: Designing for Assisted Care in Public

 | In Collaboration
Audio available

As a fundamental human right, inclusion requires that all people—regardless of their backgrounds, abilities, or circumstances—are recognized and respected, with equal access to the same resources and opportunities. For many people with disabilities and their caregivers, accessible washrooms still fail to provide what is most essential: a safe, private, and dignified place for assisted changing. While many facilities comply with ADA and ICC accessibility standards, conventional washroom layouts often do not accommodate users who require additional space, time, and support from caregivers. This gap has contributed to the growing adoption of adult changing facilities, which extend accessibility beyond conventional washroom requirements and respond to needs that standard fixtures cannot address.

The Shape of Water: 20 Aquatic Centers That Build Collective Landscapes

Subscriber Access | 
Audio available

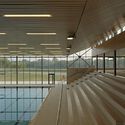
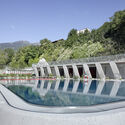
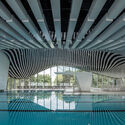
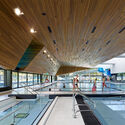
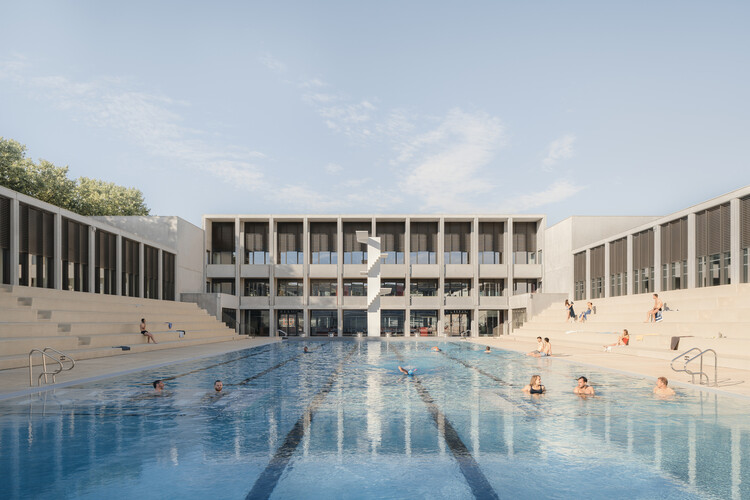
Almost certainly, everyone has their own ritual when entering a pool. There are those who dive in without hesitation, those who start with their toes, those who swim for sport, and those who submerge themselves for pure pleasure. Private or shared, intense or contemplative, every experience with water takes place within an environment carefully constructed to receive it.

Architecture and water are of opposing natures. While one delimits and contains, the other insists on spreading, and it is from this tension between solid and liquid that aquatic centers emerge. In these buildings, the presence of water transforms everything around it. Light fragments into shimmering reflections, sound acquires a distinct reverberation, and temperature and humidity define the atmosphere of the spaces, while materials and structural systems are constantly put to the test. Yet their uniqueness is not merely technical.

The Shape of Water: 20 Aquatic Centers That Build Collective Landscapes - Image 1 of 4The Shape of Water: 20 Aquatic Centers That Build Collective Landscapes - Image 2 of 4The Shape of Water: 20 Aquatic Centers That Build Collective Landscapes - Image 3 of 4The Shape of Water: 20 Aquatic Centers That Build Collective Landscapes - Image 4 of 4The Shape of Water: 20 Aquatic Centers That Build Collective Landscapes - More Images+ 35

2018 Architecture Yearbook

Subscriber Access | 

*This article is based on data from www.archdaily.cn. We apologize for any omissions.*

ECADI's Design Proposal for the World Skills Museum International Concept Competition

Subscriber Access | 

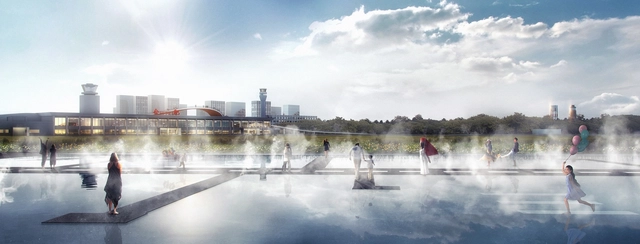
This project is the concept competition for the world’s only WorldSkills Museum. The goal is to renovate and renew an old warehouse on the banks of the Huangpu River, transforming it into a venue dedicated to skills competitions and vocational education for youth, while creating a vibrant urban public space.

2018 Lacime Architects Project Collection

Subscriber Access | 

Founded in Shanghai in 2001, Lacime Architects has always adhered to the architectural philosophy of "simplifying complexity and returning to the origin," aiming to root its practice locally while creating world-class architecture. Drawing on the design excellence of international practices, the firm prioritizes design innovation and independence. It is committed to utilizing new materials and technologies that reflect contemporary trends, integrating cultural concepts into its architectural works to honor cultural heritage while celebrating the spirit of the times.

This article curates Lacime Architects' portfolio of 2018, showcasing public buildings, demonstration zones, and residential developments through four thematic lenses: civic engagement, Neo-Chinese research, urban renewal, and contemporary living. (The following projects are listed in no particular order.)

Located on the west bank of Xiang Lake in Nanchang, the project sits in a new district whose large-scale block morphology contrasts sharply with the organic, "natural" fabric of the old town. The Fuhe River, flowing south from the Tengwang Pavilion Delta, preserves the city's natural landscape character, turning bridges into a key element of the urban landscape. The project seeks to capture the morphological memory of this contemporary city, anchoring itself to the edge of its cultural context.

Artist Tan Jiawen Expresses the Spatiality of "Chinese Elements" Through Installation Art

Subscriber Access | 

Text by Henry Heng Lu

Disappearing Chinatowns: Photographer Yiu Chi Lam Preserves Architecture Through His Lens

Subscriber Access | 

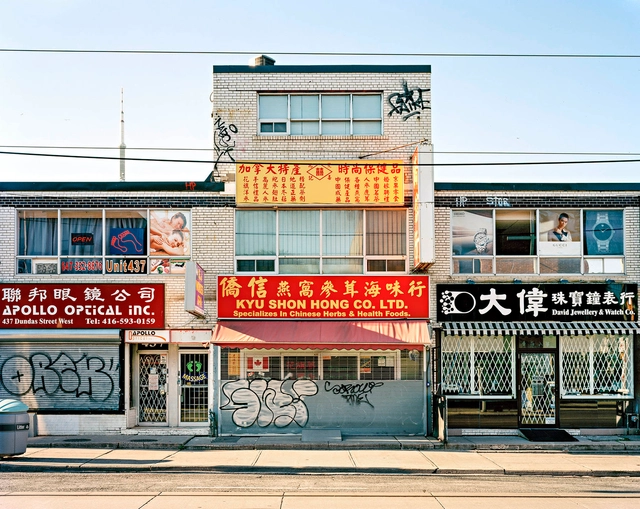
By Henry Heng Lu

UNStudio and Swiss Paint Experts Develop New Coating to Help Cool the Planet

Subscriber Access | 

The escalating use of air conditioning is pushing urban temperatures to unprecedented heights. In highly populated nations like India, China, Indonesia, Brazil, and Mexico, major urban centers are becoming virtual ovens. At the same time, heat absorbed by buildings is re-released into the environment, driving local temperatures even higher. This outdoor heat, in turn, triggers demand for more air conditioning, creating a vicious cycle that increases both energy consumption and atmospheric carbon emissions.

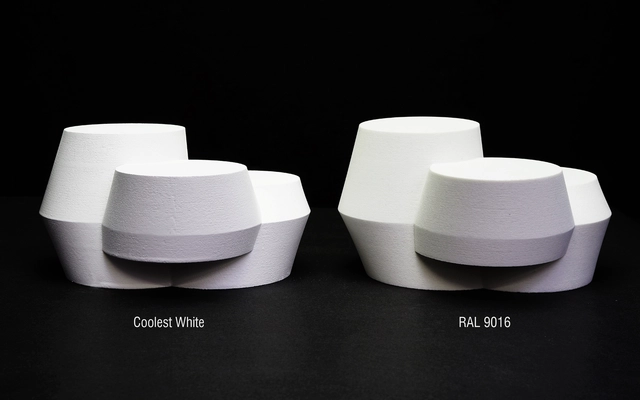
In response to this feedback loop, UNStudio partnered with Swiss paint specialists Monopol Colours to develop “The Coolest White”—an ultra-durable coating that protects buildings and urban structures from excessive solar radiation, thereby mitigating the urban heat island effect. Darker materials used in urban construction are a primary driver of urban heat accumulation. These materials absorb up to 95% of solar radiation, re-releasing it directly into the atmosphere, whereas standard white surfaces reduce this absorption to 25%. Now, The Coolest White lowers this absorption and emission value to a groundbreaking 12%.
Hassell Unveils Master Plan and Landscape Design for Hefei Central Park

Subscriber Access | 

Recently, HASSELL was invited to participate in the master planning and landscape design competition for this site, reimagining it as Hefei Central Park while preserving the memories of its past. Ultimately, HASSELL's proposal was selected as one of the two winning designs. The jury commented: "HASSELL’s proposal features a well-structured urban design framework, and the treatment of the interface between the park and the city is particularly striking. The skeletal road network is highly feasible, and the internal circulation system is thoroughly designed. While the runway is preserved intact, its potential for future adaptation is enhanced. Additionally, the 'Green Ribbon' concept at the intercity transit node is highly distinctive." 

Weishe Architects Unveils Design for Qin’an County Archives, Featuring a "Weathered and Cracked" Facade

Subscriber Access | 

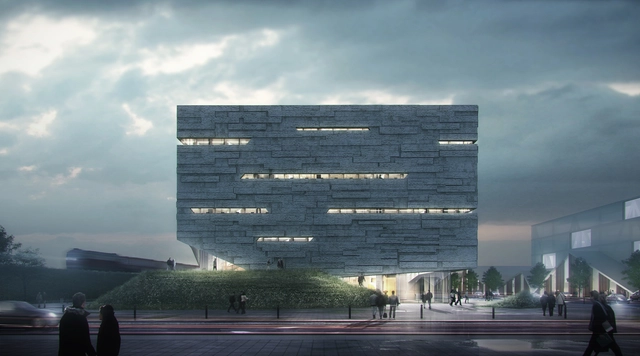
Tracing the development of Chinese civilization reveals a journey that moves from the lower reaches of the Yellow River upstream. Journeying backward from Beijing of the Ming and Qing dynasties, through Luoyang of the Sui and Tang, to Xi'an of the Qin and Han, one eventually reaches Qin'an—the site of an 8,000-year-old prehistoric civilization. Recently, the Qin'an Archives, designed by WEISHE Studio, broke ground in this historic and cultural city, celebrated as the birthplace of the mythological figures Fuxi and Nuwa. The new facility will not only preserve county records and archives but will also serve as a public cultural hub, integrating research, reading, cultural exhibitions, and academic exchange.

Xie Xiaofan: When Arata Isozaki Won the Pritzker Prize

Subscriber Access | 

* Original Author: Xie Xiaofan, Vice President of the China National Academy of Painting. Xie collaborated with Arata Isozaki to build the Central Academy of Fine Arts (CAFA) Art Museum and has curated a series of large-scale exhibitions. Xie is the author of "Exhibiting the Art Museum" and "Discerning Forms: Walking Between Art and Construction", led the drafting of the state-issued "National Standards for Art Museum Construction," and previously oversaw the construction of the new National Art Museum of China.
*This article is published with the authorization of Xie Xiaofan.

At 23:30 on March 5, upon receiving the first news of Arata Isozaki winning the prize, I immediately sent the following message to Hu Qian: "It would be incredibly badass if Old Iso immediately declined the Pritzker. Tell him my thoughts right away. The Pritzker is about celebrity and fashion; Old Iso is a literati avant-garde." As the person who turned Isozaki’s ideas and drawings into physical architecture, and as someone who has bickered and fought alongside Hu Qian, this was my immediate, gut-reaction response.

Mario Botta Documentary "Beyond Space" Released!

Subscriber Access | 


In mid-April, world-renowned Swiss architect Mario Botta and filmmaker Loretta Dalpozzo attended the Sino-Swiss Architectural Dialogue at Tsinghua University. Initiated by the Embassy of Switzerland in China and co-organized by the Swiss Consulates General in Shanghai and Chengdu, the event also hosted the premiere of the documentary “Mario Botta: Beyond Space.”

List of World Heritage Sites in Mexico

Subscriber Access | 

List of World Heritage Sites in Mexico - Image 34 of 4List of World Heritage Sites in Mexico - Image 24 of 4List of World Heritage Sites in Mexico - Image 33 of 4List of World Heritage Sites in Mexico - Image 16 of 4List of World Heritage Sites in Mexico - More Images+ 33

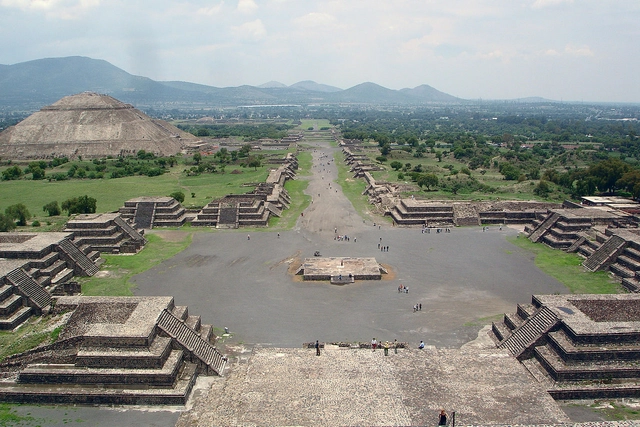
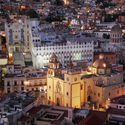
According to announcements on the UNESCO website, the World Heritage List represents an invaluable legacy of monuments, natural beauty, and cultural treasures belonging to all humanity. The sites inscribed on this list serve as milestones on our planet, symbolizing regional and national awareness of the significance of place and shared wealth, while preserving this collective heritage for future generations.

10 Exhibition Design Projects by OMA

Subscriber Access | 

Founded in the 1970s by Rem Koolhaas, Elia Zenghelis, Madelon Vriesendorp, and Zoe Zenghelis, the Office for Metropolitan Architecture (OMA) is one of the world's most renowned practices. While the firm has realized numerous projects and built iconic works across various countries, its work is not limited to architectural design alone. Instead, OMA frequently transcends strict disciplinary boundaries to engage with other areas of practice.

Neufert’s ‘Embodied Ergonomics’

Subscriber Access | 
Neufert’s ‘Embodied Ergonomics’ - 15 的图像 4
Human-Reification. Image © Paul Gisbrecht

The relationship between the human body and architecture has always been a fundamental element of architectural design and practice, yet it was only in recent history that this connection was formally documented, let alone fully accepted. The question today is: how is the human body interpreted in the contemporary era, and how do these perceptions shape the way we design buildings and spaces? Ergonomics is often viewed as a discipline that highlights the separation between body and object; in reality, however, it not only bridges the two, but also serves as a blueprint designed to maximize and synchronize efficiency between them. At its core, ergonomics is a technical discourse concerning an increasingly mechanized human habitat.

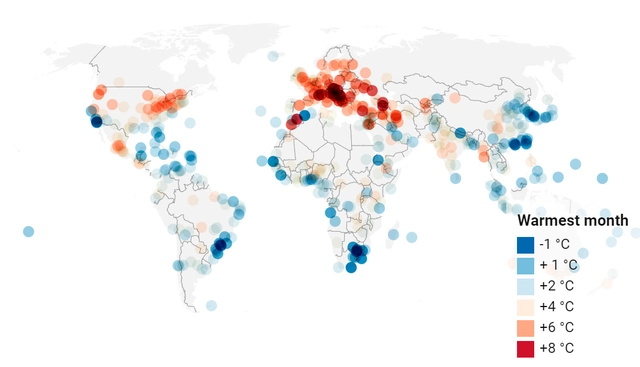
到2050年,520个城市的气温将会上升(非常严峻)

Subscriber Access | 

2050年马德里的气候将更像今天摩洛哥马拉喀什的气候,斯德哥尔摩将更像布达佩斯,伦敦更像巴塞罗那,莫斯科更像索菲亚,西雅图更像旧金山,东京更像中国的长沙。

苏黎世联邦理工学院克劳瑟实验室(The Crowther Lab)在科学杂志《公共科学图书馆》(PLoS ONE)上发表了一篇题为《从对相似城市的分析开始理解气候变化》的研究,为世界城市中心的未来描绘了一幅严峻的图景。

10 Adaptive Wall Solutions for Flexible Architecture

Subscriber Access | 

The concept of “resilience” is widely applied across many disciplines. In scientific terms, resilience is the capacity of a material or object to recover its shape after undergoing some form of trauma. In other words, it is quite different from resistance, as it fundamentally concerns the ability to adapt and recover. In ecology, resilience refers to an ecosystem's capacity to respond to disturbances, resist damage, and recover quickly. In architecture, however, integrating resilience into design can yield a wide range of solutions. Resilient design is inherently site-specific, making it essential to anticipate potential building use scenarios, and even disasters that could threaten the structure and its occupants. Beyond this, there is a growing focus on using adaptive structures and materials that can continuously learn from and modify themselves in response to the environment. If we already have software and algorithms that learn from their surroundings, why not apply the same approach to the building process?

We have selected 10 adaptive materials and design solutions developed under the concept of architectural and construction resilience—innovations that may one day become mainstream, or perhaps remain temporary experiments.

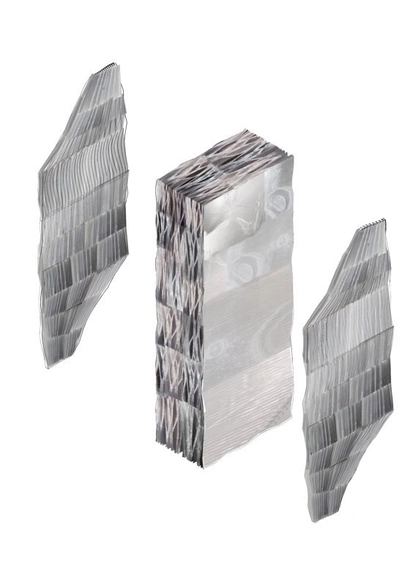
10 Adaptive Wall Solutions for Flexible Architecture - Image 13 of 410 Adaptive Wall Solutions for Flexible Architecture - Image 1 of 410 Adaptive Wall Solutions for Flexible Architecture - Image 9 of 410 Adaptive Wall Solutions for Flexible Architecture - Image 7 of 410 Adaptive Wall Solutions for Flexible Architecture - More Images+ 21

What can renderings express?

Subscriber Access | 

Over the past 20 years, the role of representation and rendering has shifted dramatically across the architecture, engineering, and construction (AEC) industries. New rendering technologies, techniques, and software, such as Lumion, have driven this evolution. By integrating 3D rendering tools, architects and designers can leverage intuitive, versatile visualization technologies to enhance creativity rather than stifle it.

Qianhai Public Space Design Bid Selection Results Announced

Subscriber Access | 

Project Background
As a strategic pivot of the national "Belt and Road" Initiative and the core engine for innovative cooperation in the Guangdong-Hong Kong-Macao Greater Bay Area, Qianhai is set to become a futuristic, world-class bay area city center. On January 17, 2019, the Qianhai Authority officially launched the global call for proposals for the "Qianhai Public Space Design" project, attracting applications from 42 consortia representing over a hundred leading design firms worldwide.

The primary objective of the "Qianhai Public Space Design" project is to establish a unique bay area city center. Grounded in human-centric design, the project aims to enhance public well-being and the region's overall appeal through the creation of a beautiful, inviting network of public spaces.

You've started following your first account!

Did you know?

You'll now receive updates based on what you follow! Personalize your stream and start following your favorite authors, offices and users.