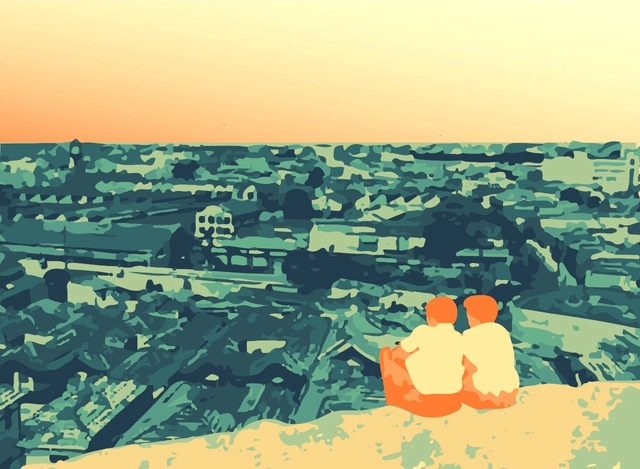
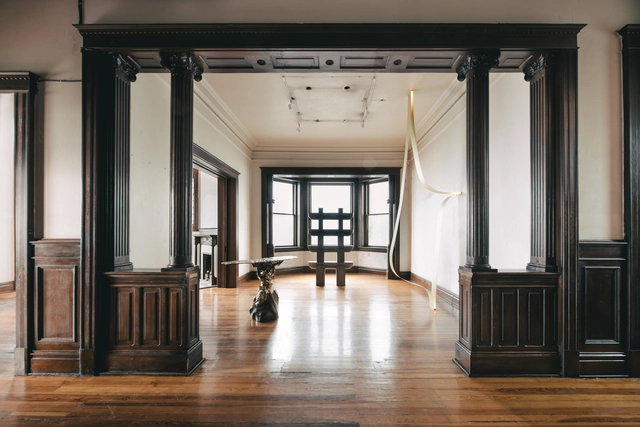
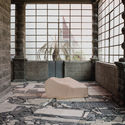
What happens when the sensor-imbued city acquires the ability to see – almost as if it had eyes? Ahead of the 2019 Shenzhen Biennale of Urbanism\Architecture (UABB), titled "Urban Interactions," ArchDaily is working with the curators of the "Eyes of the City" section at the Biennial to stimulate a discussion on how new technologies – and Artificial Intelligence in particular – might impact architecture and urban life. Hereyou can read the “Eyes of the City” curatorial statement by Carlo Ratti, the Politecnico di Torino and SCUT.
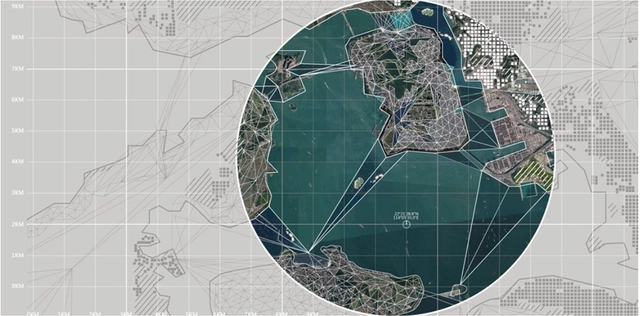
The recent ‘Greater Bay Area’ (GBA) initiative has led to a renewed interest in the supra-urban and regional or territorial planning scale by the spatial planning professions, urbanists and strategic spatial planners globally. The emergence of ‘mega’ urban-scapes and their regional agglomeration into urbanised areas of over 70 million – at least an order of magnitude larger than has ever been planned before - has reframed many conventional challenges of the spatial planning agenda. With the mega region in formation, a new necessity emerges, that being the investigation of the dynamic, morphogenetic and ecosystemic properties specific to specific regional conditions. Simply, the integration of eleven significantly sized cities and their corresponding metropolitan hinterlands, three special economic or administrative regions, three currencies, and three (or more) different cultural groups into one urban regional entity is a massive undertaking. At present aside from the governance and policy intentions this has primarily resulted in an infrastructural planning approach, one that utilizes a systemic top-down approach that seeks to provide the connective tissues and reticules, as well as civic and economic systems that mobilise people, capital and goods in such a vast region. This approach is akin to the smart city models which seek to enfold all aspects of civic life within infrastructure systemic control paradigms. But in reality, given the scope and scale of this undertaking the modalities of planning in the GBA need to shift from an extensive planned realm in which every part coheres to a plan, to one of a differentiated field in which different intensities arise as an effect of their urban eco-system integration (or its lack of). This clearly needs new approaches, concepts and models of planning that can deal with these regional issues in dynamic, open-ended ways that can foster new modalities of planning.
https://www.archdaily.com/934165/game-boarding-regional-developmentGerhard Bruyns, Peter Hasdell, and Diego Sepulveda-Carmona
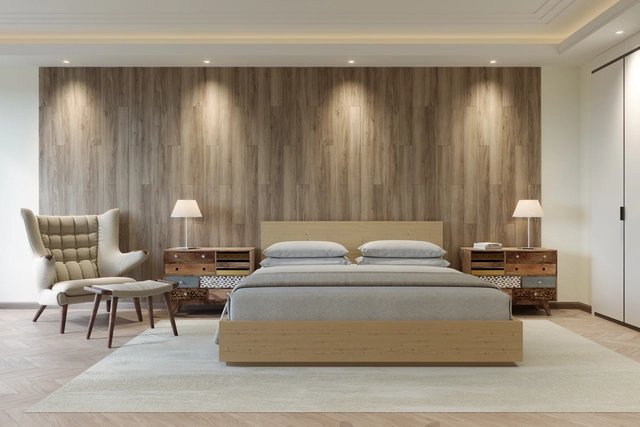
Providing warmth and a modern yet handcrafted aesthetic, wood is always an excellent choice for interior cladding or furniture manufacturing. However, how do you choose the right cladding for a specific project?
We have compiled a selection of cladding options with different appearances, dimensions, and installation systems, identifying their characteristics and differences to help you select the correct material. Melamine, MDF, or plywood? A natural look or colored pigments? Compare 5 different options below.
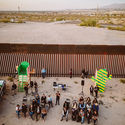
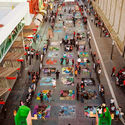
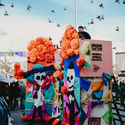
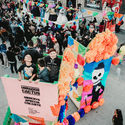
Located on the Mexican border as the southern gateway to the United States, Ciudad Juárez encompasses a territory that blends multiculturalism, migration, and resilience. Together, these elements form a phenomenon of hybrid roots that, over decades, has shaped “border culture.”
Often recognized as one of the most widespread constructive materials in the world, brick is, with no doubts, very versatile, low-cost and easily applied. Although it usually used in vertical surfaces, it also presents excellent properties when applied to horizontal ones, like floors.
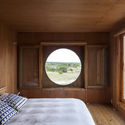
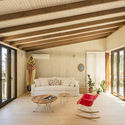
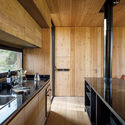
From prefabricated modules that sit lightly on the landscape to projects built on-site and integrated into their surroundings, in Uruguayan projects, wood emerges as a highly capable resource for addressing the wide array of requirements associated with residential construction. Whether used as structure, cladding, or furniture, and paired with concrete, stone, brick, or metal, wood offers endless applications. These possibilities enable the materialization of diverse approaches to the projects' exterior language and expression, while also elevating spatial quality and generating distinct interior atmospheres.
EGGER places an emphasis on the topic of digitalisation in the new collection. "We know that collections with real samples are important, but no longer sufficient, in order to advise customers optimally. This is why we have complemented our service offering with the new collection app, which combines many helpful features. This means that customers always have the collection digitally at hand", says Head of Marketing at EGGER Hubert Höglauer, summarising the comprehensive service.
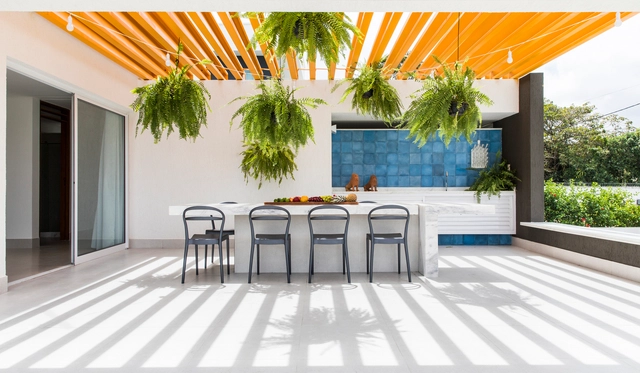
Traditionally made of wood, the pergola can also be constructed from materials such as concrete, bamboo, and metal sheets. The spacing and arrangement of its horizontal elements vary across different projects, providing shade tailored to the specific needs of the space without necessarily forming a fully covered roof.
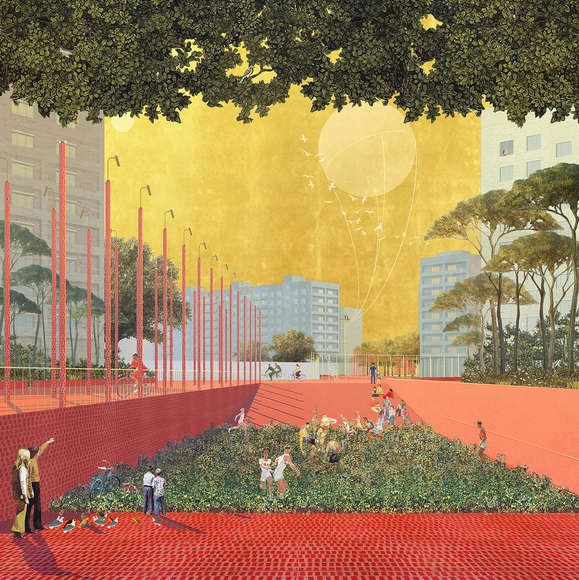
We are continuing our five-year-long tradition of celebrating “The Best Architecture Drawings of the Year.” The 2019 edition sees a carefully-curated collection of architectural drawings with a wide variety of techniques and representations, all orientated towards a common goal of sharing architectural ideas, visions, and designs.
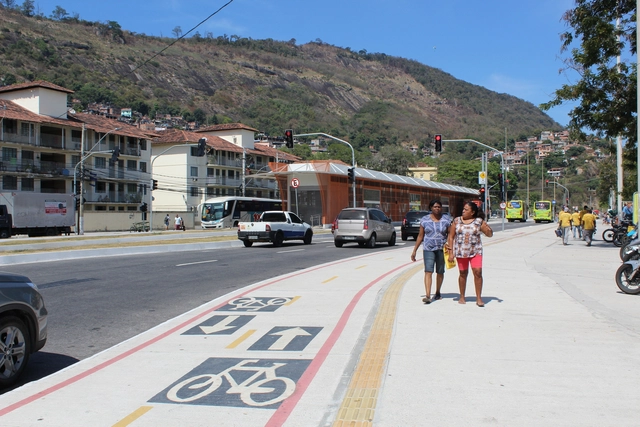
TransOceânica BHLS Station in Niterói. Photo: Beatriz Rodrigues / ITDP Brasil
With the rapid acceleration of the climate emergency and the consolidation of an urbanized planet, the challenge of transforming cities and metropolitan areas into more inclusive and sustainable environments depends on reducing the negative impacts of transportation. Shortening the distances traveled by residents, bringing homes closer to work and opportunities, promoting the shift from private motorized transport to active or public transit modes, and creating more plural and democratic territories are the outcomes of policies aligned with addressing 21st-century global challenges. Implementing the necessary transformations across urban territories on a global scale, while also considering local particularities, is an even greater challenge—yet a vital one for a more sustainable future.
https://www.archdaily.com/1123366/sustainable-transit-oriented-development-from-theory-to-territoriesITDP Brasil
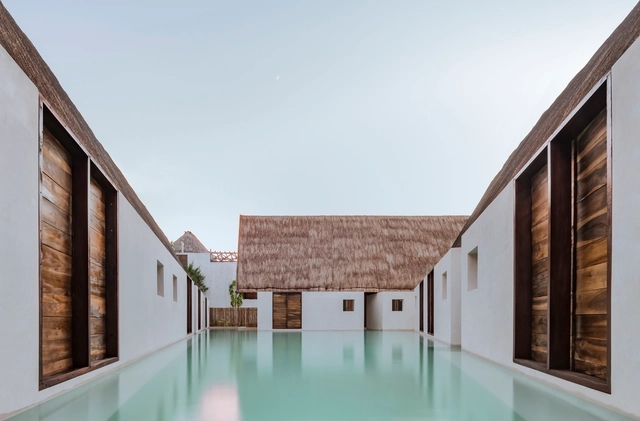
Water is one of the non-architectural elements most frequently used to complement design, harmonizing atmospheres and the overall experience of living. This can be achieved through reflecting pools, basins, fountains, or swimming pools. In tropical climates, it becomes a key tool that consolidates the architectural program, gathering spaces together and inviting residents to socialize around the pool.
Between 1960 and 1980, architectural development in the Magallanes Region was heavily driven by public investment from the Chilean state. The economic boom of the era enabled the construction of high-quality buildings and infrastructure designed by the country's most prestigious architecture firms, providing solutions to challenges related to territory, the city, and society. It was during this progressive development process that Modern Architecture assumed a crucial role.
One of the most important factors in design is the site's specific climate. This can pose a challenge in extreme weather, where insulating materials are required to adapt to changing conditions. However, in the case of Mexico and its privileged climate, this factor works to the architects' advantage, allowing them to create microclimates and spaces that blur the transition between indoors and outdoors.
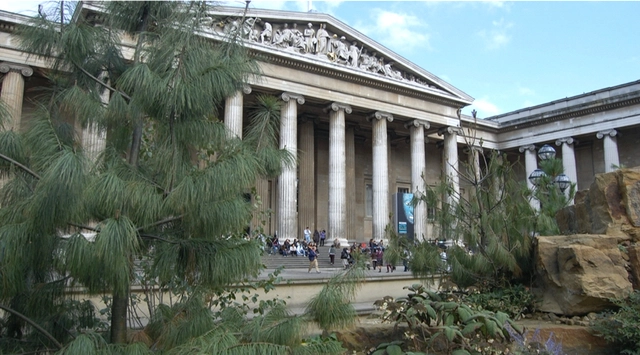
Those who reject Classical and traditional architectures out of hand fail to recognize their important biophilic qualities, emerging from evolution and refinement over centuries to produce some of the most successful, well-loved and enduring places in the world — like the British Museum in London. Photo: Michael Mehaffy
A draft of an executive order titled “Making Federal Buildings Beautiful Again” is moving forward towards possible signing by President Donald J. Trump. The proposed document favors Classical Greco-Roman design typologies for federal buildings in Washington, DC and elsewhere throughout the USA. This order would revise the current rules that regulate the design of federal buildings contracted through the GSA (General Services Administration — a Federal agency managing the construction, administration, and upkeep of US Government buildings and real estate). It was initiated by the National Civic Art Society, a Washington, DC based nonprofit organization that disapproves of what the US government has been building for decades. According to the New York Times, the chairman of the National Civic Art Society, Mr. Marion Smith, stated that: “For too long architectural elites and bureaucrats have derided the idea of beauty, blatantly ignored public opinions on style, and have quietly spent taxpayer money constructing ugly, expensive, and inefficient buildings.”
https://www.archdaily.com/934164/three-comments-on-the-executive-order-making-federal-buildings-beautiful-againMehaffy, Michael W., Nikos A. Salingaros, and Ann Sussman
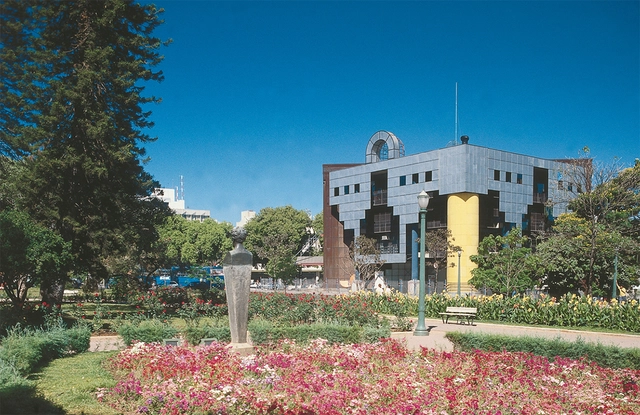
"A hideous project for the future Tourist Information Center, to be located in front of the Palácio dos Despachos, a true 'modernist' terror." These harsh words from social columnist Anna Marina Siqueira in the Belo Horizonte newspaper Diário da Tarde in 1985 referred to the new building constructed on Praça da Liberdade, then the political epicenter of Minas Gerais. It was inaugurated as the Tancredo Neves Tourist Support Center and, for many years, housed the Professor Djalma Guimarães Mineralogy Museum. In April 2017, it reopened after a restoration, becoming the Visitor Information Center of the Circuito Liberdade and the Hub Minas Digital. While its location outside the Rio-São Paulo axis might make these official names unfamiliar to some, its popular moniker makes it instantly recognizable: it is known as the Rainha da Sucata (Queen of Scrap Metal), and has even been called the ugliest building in Brazil.
NASA Sustainability Base. Image Courtesy of William McDonough + Partners
Sometimes referred to as “the leading environmental architect of our time,” in his roles as architect, designer, author, educator and social leader, William McDonough (born 20 February 1951) has provided a renewed look at the things that we make and their impact on both our bodies and the world. Through his Cradle to Cradle philosophy, McDonough’s buildings are designed to function for a predetermined lifespan, after which they can be broken down into their various parts whose core elements can be used anew to solve a different design problem.
Videos
Dana Alfayez: first female architect to advance to the finals at VDAY Madrid
Held each year by the IE School of Architecture and Design, Venture Day provides start-ups a chance to pitch their ideas to a panel of judges. Part of the IE accelerator program Venture Lab, the high-pressure competition gives participants just five minutes to give concise, impactful presentations. This pitch is followed by a Q&A session, after which the winners are selected by a jury.
Rarely do we encounter an open-air fine arts museum like the Garden of Fine Arts, designed by Tadao Ando in 1994 for the city of Kyoto, Japan. Reproductions at various scales of renowned masterpieces appear among concrete columns, beams, and walls, along with ramps and glass bridges, interacting with cascading waterfalls and the background vegetation from the adjacent Botanical Gardens.
Pancho Gallardo, the Chilean architectural photographer now based in Madrid, has long admired the Japanese architect's work, particularly for, as he explains, "the use of concrete as an element that creates spaces, textures, angles, and shadows which, above all, in spaces like this open-air museum, establish a direct relationship with sunlight, where every corner becomes a dramatic composition of visual angles."
Below, he shares a series of photographs taken on-site, accompanied by more of his thoughts.
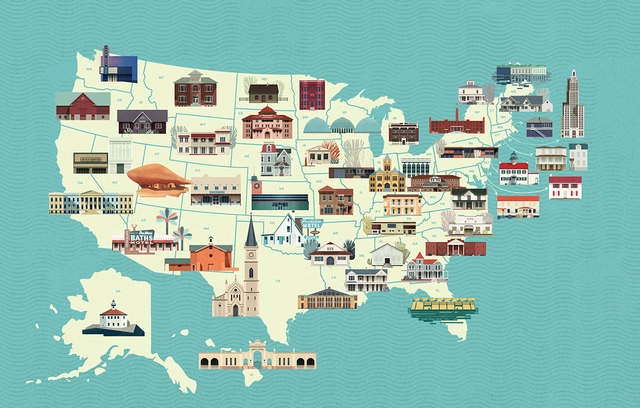
The vast history of the United States involving migration, the great variety of climates and the mix of cultures, has built a very diverse urban and architectural landscape. Despite this, there is a large number of historic buildings that – unfortunately, as in many other countries – are in the state of decay due to poor maintenance, which attracts developers.
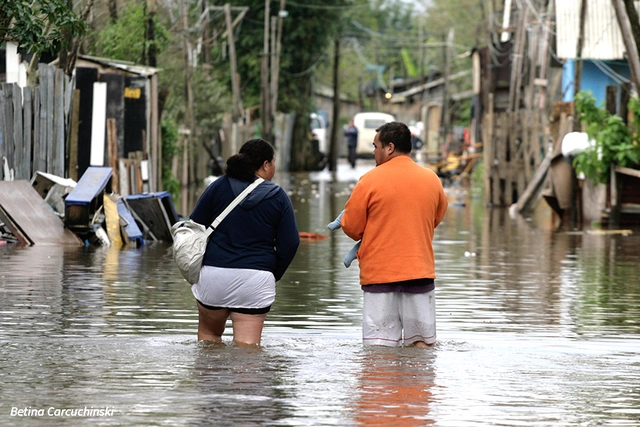
In recent days, a series of reports and articles correctly diagnosed the cause of the recent floods in the state capitals of Belo Horizonte, São Paulo and Porto Alegre, as well as in smaller cities such as Iconha, in Espírito Santo. The primary cause of these disasters was the urbanization of our cities—both planned and unplanned—which amplified the potential damage.
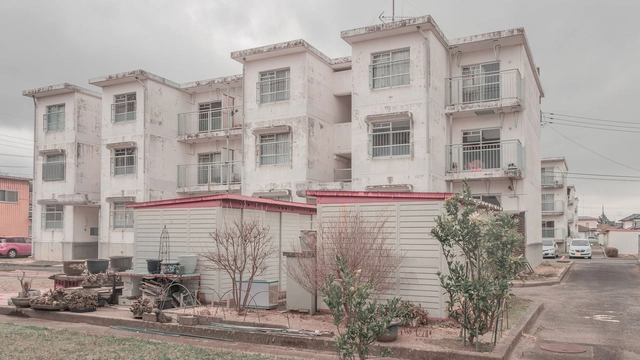
Japanese mass housing from the 1960s is a fascinating cross-cultural experiment that merged Western and Soviet modernist typologies with traditional Japanese elements. Once a symbol of a new “modernized” way of life, it has since become a burden for Japanese society. Current living conditions in these housing estates are unsuitable for elderly residents and have given rise to the phenomena of kodokushi—lonely, unnoticed deaths inside of the apartments. Researcher and photographer Tatiana Knoroz explores the tragic fate of this modernist project in her essay for Strelka Mag.
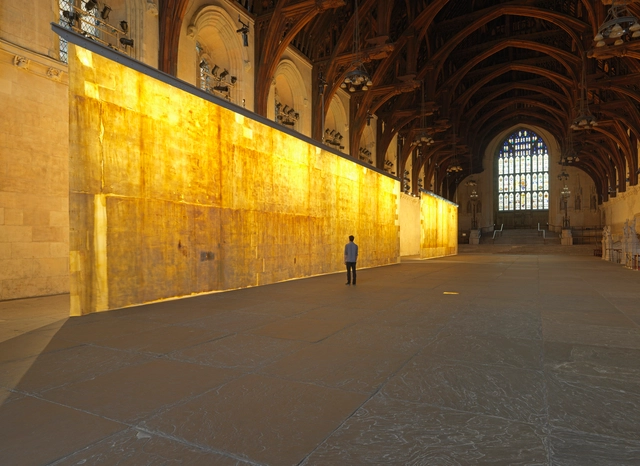
"I am interested in how we transition as people from one phase of life to another, and as cultures from one historical period to another. Transitions are often difficult, maybe even frightening." With this introduction, we can expect the work of artist-architect Jorge Otero-Pailos to offer a different perspective, particularly in how we understand the passage of time in architecture throughout history.
Below, he shares photographs of his series "The Ethics of Dust," which highlights the cleaning of dust and pollution residue from renowned historical buildings and monuments—making the invisible visible.
View of Morro do Piolho with houses on Rua Lavapés and the Light complex in the background before being demolished. Illustration by the authors based on a photo from the Casa da Imagem Collection DPH/SMC
The “Glória-Lavapés Historical Path” is composed of Glória and Lavapés streets, which connect the neighborhoods of Liberdade, Glicério, and Cambuci in the central region of São Paulo. Although designated as a heritage site in March 2018 and ratified in July 2019 by the Municipal Council for the Preservation of Historical, Cultural, and Environmental Heritage of the City of São Paulo (CONPRESP), this area still faces issues that reinforce the historical erasure of critical memories along this stretch—such as Black occupation, the morphological layout of the colonial city, and the visual and topographical memory of the rugged terrain.
https://www.archdaily.com/1121768/liberdade-neighborhood-the-historical-erasure-of-black-memory-in-sao-pauloBeatriz Hubner, Fernanda Galloni, Paloma Neves, Stela Mori
As part of the cultural programming of the Mexico City-based art gallery, MASA presents the exhibition Recover / Uncover, a space featuring unique and limited-edition pieces by designers and artists whose work seeks to challenge labels. In doing so, MASA celebrates contradiction as a reflection of an ongoing process of self-definition and evolution over time, presenting objects as tools for life and contemplation.
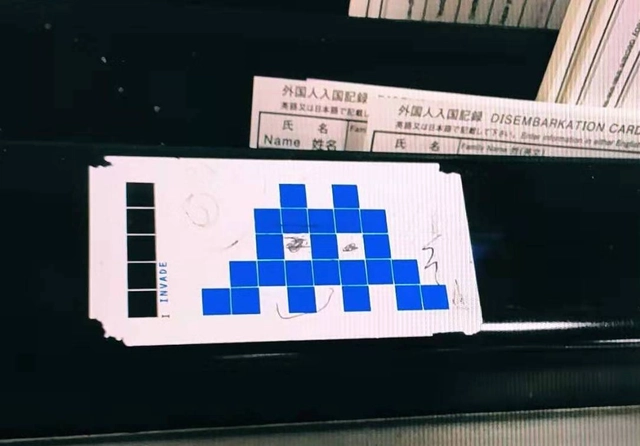
A photograph taken in April 2017 and shared through Instagram of a sticker by the French street artist Invader.
How do street art practices resonate through the digital world, and how do we trace such resonance back to the street? More generally, what happens when the sensor-imbued city acquires the ability to see – almost as if it had eyes? Andrea Baldini (Nanjing University) reflects on the role that the Internet, and social networks, in particular, have had in boosting the circulation of graffiti and street art and, in turn, their communicative and denouncing power.
For the 2019 Shenzhen Biennale of Urbanism\Architecture (UABB), titled "Urban Interactions," (21 December 2019-8 March 2020) ArchDaily is working with the curators of the "Eyes of the City" section to stimulate a discussion on how new technologies might impact architecture and urban life. The contribution below is part of a series of scientific essays selected through the “Eyes of the City” call for papers, launched in preparation of the exhibitions: international scholars were asked to send their reflection in reaction to the statement by the curators Carlo Ratti Associati, Politecnico di Torino and SCUT, which you can read here.


















.jpg?1456012027&format=webp&width=640&height=580)