This guide covers a workflow that moves from project parameters to generated floor plans, 3D perspective views, exterior design exploration, and site context visualization, using AI tools in place of preliminary CAD and rendering work.
This guide covers a workflow that moves from project parameters to generated floor plans, 3D perspective views, exterior design exploration, and site context visualization, using AI tools in place of preliminary CAD and rendering work.
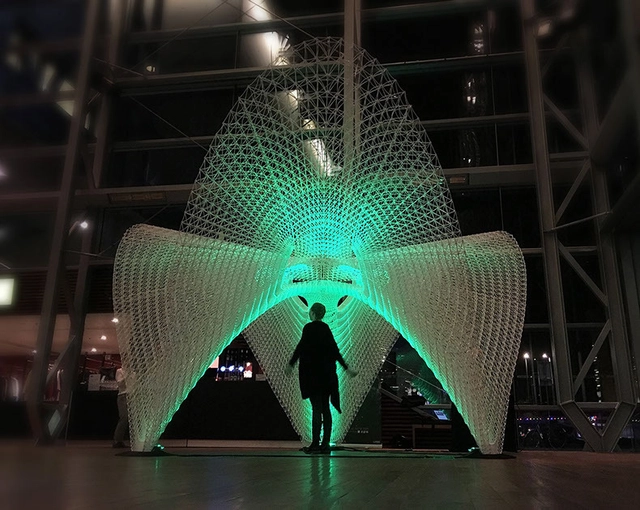
In this article, we tap into how AI could be augmenting, changing design processes, and how architects and other professionals are responding and incorporating these technological advancements into their design work. What kind of innovation can AI bring to this industry, and what has been experimented with so far? This selection of projects can help form an opinion on the architectural application of AI.
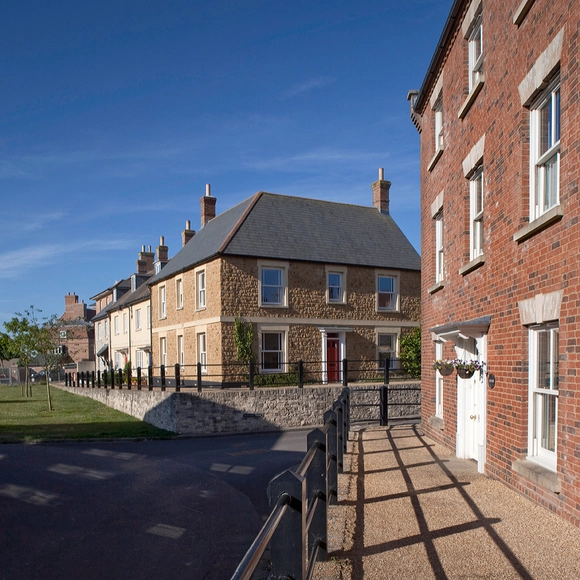
One of the most boldly dissenting voices of our time, architectural and urban theorist Léon Krier (born 7 April 1946) has throughout his career rejected the commonly accepted practices of Modernist Urbanism, and helped to shape the ideals of the New Urbanism movement. Through his publications and city designs, Krier has changed the discourse of what makes a city successful and returned importance to the concept of community.
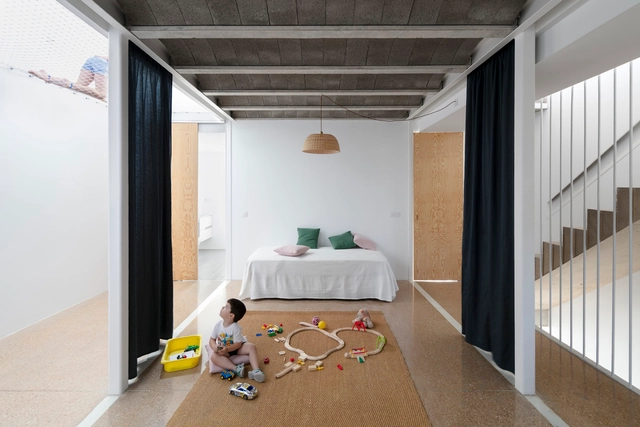
Over the past few decades, interior spaces have become increasingly open and versatile. From the thick walls and multiple subdivisions of Palladian villas, for example, to today's free-standing and multi-functional plans, architecture attempts to combat obsolescence by providing consistently efficient environments for everyday life, considering both present and future use. And while Palladio's old villas can still accommodate a wide variety of functions and lifestyles, re-adapting their use without changing an inch of their original design, today, flexibility seems to be the recipe for extending the useful life of buildings as far as possible.
How, then, can we design spaces neutral and flexible enough to adapt to the evolving human being, while still accomplishing the needs that each person requires today? An ancient element could help redefine the way we conceive and inhabit space: curtains.
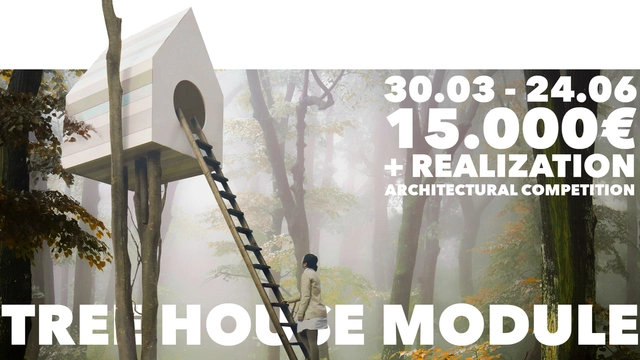
YAC - Young Architects Competitions and Dartagnans launch Tree House Module, a competition of ideas aiming to design and realize a tree house system to sit amidst the oneiric French castles of Vibrac, Mothe Chandeniers, and Ebaupinay. A cash prize of € 15,000 (and the realization of the first-ranking project) will be awarded to the winners selected by an outstanding jury panel including Espen Surnevik, Matthew Johnson (DS+R), Giulio Rigoni (BIG), Tue Hesselberg Foged (Effekt Architects), Peter Pichler, and Patrick Lüth (Snøhetta).
.jpg?1515030902)
Nothing is more rational than using the wind, a natural, free, renewable and healthy resource, to improve the thermal comfort of our projects. The awareness of the finiteness of the resources and the demand for the reduction in the energy consumption has removed air-conditioning systems as the protagonist of any project. Architects and engineers are turning to this more passive system to improve thermal comfort. It is evident that there are extreme climates in which there is no escape, or else the use of artificial systems, but in a large part of the terrestrial surface it is possible to provide a pleasant flow of air through the environments by means of passive systems, especially if the actions are considered during the project stage.
This is a highly complex theme, but we have approached some of the concepts exemplifying them with built projects. A series of ventilation systems can help in the projects: natural cross ventilation, natural induced ventilation, chimney effect and evaporative cooling, which combined with the correct use of constructive elements allows improvement in thermal comfort and decrease in energy consumption.
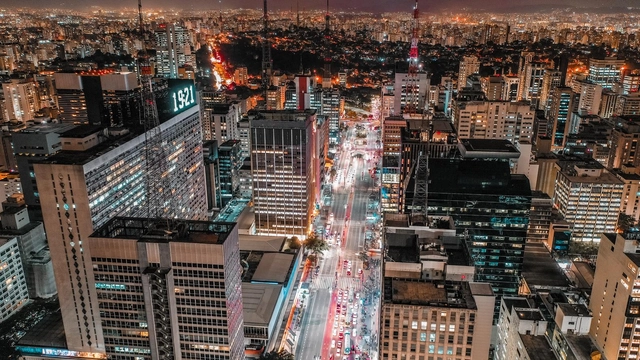
Cities can be considered humanity's major economic, social, technological, and cultural centers, given their diverse functions and importance to their citizens' quality of life. According to United Nations data (2017), currently, more than half of the world's population lives in cities or urbanized centers, and this figure is expected to grow to around 70% by 2050. Furthermore, in late 2015, the United Nations (UN) launched the 17 Sustainable Development Goals (SDGs) to be achieved by all countries by 2030. Given the importance of cities, SDG 11, "Sustainable Cities and Communities," is dedicated to this agenda, seeking to ensure that cities and human settlements find ways to be inclusive, safe, resilient, and sustainable.

Confined—some with more square footage than others. I was reminded of the film Medianeras, the Argentine movie in which the protagonist reflects on urban loneliness, speaking of "studio apartments" or shoeboxes, but also of virtual encounters. That cinematic reality from 2011 feels even more real today, as we begin to plan virtual happy hours.

Amid a period of restrictions and isolation, it is not only social life that has been subjected to distancing. The habit of visiting museums and exhibitions has also been disrupted. Although experiencing art in person always offers an unparalleled way to absorb the impact of an image, the opportunity to explore exhibitions and museum buildings online provides a way to keep this space alive in our daily routines. Virtual tours are also valuable because they democratize access to art and culture. Furthermore, they can engage those who do not typically participate in these activities, sparking a new interest that, once physical spaces reopen, will foster active engagement with the local museum and art scene.

Humanity is facing a collective new challenge unprecedented in our lifetime. One of isolation, driven by self-quarantine, for a period unknown. It is a social experiment with no predictable outcome. But one constant in the equation is architecture.
With over half the world’s population inhabiting cities or densely populated areas, billions of people are currently residing in small spaces, disconnected from one another by brick, concrete and steel. The social housing experiment of the 1950s and 60s created a new architectural typology, which was compounded by an underlying social construct, driven by capitalism, that told us to mind our own business. Somehow, during the age of high rises that followed, turned this idea of isolation into a status symbol, as private penthouses, accessed by private elevators, today float high above the city streets.
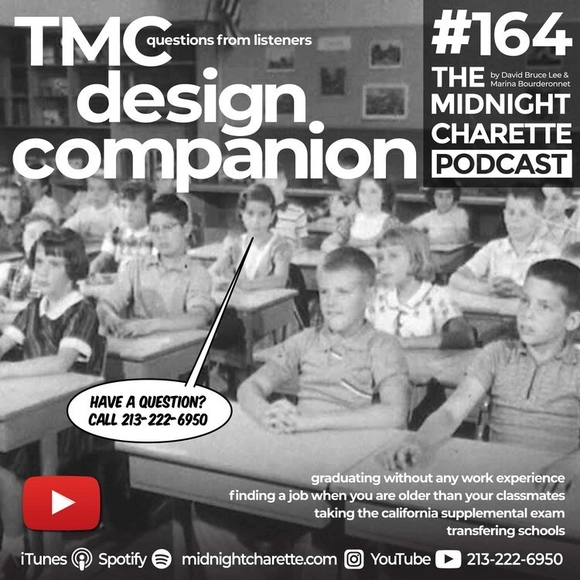
The Midnight Charette is an explicit podcast about design, architecture, and the everyday. Hosted by architectural designers David Lee and Marina Bourderonnet, it features a variety of creative professionals in unscripted conversations that allow for thoughtful takes and personal discussions. A wide array of subjects are covered with honesty and humor: some episodes provide useful tips for designers, while others are project reviews, interviews, or explorations of everyday life and design. The Midnight Charette is also available on iTunes, Spotify, and YouTube.
This week David and Marina answer questions from listeners about finding a job when you're much older than your classmates, graduating from school without work experience, leaving architecture at the end of a Master's program, taking the CSE, and transferring schools because of IPAL. If you have any questions call or text the hotline at 213-222-6950.
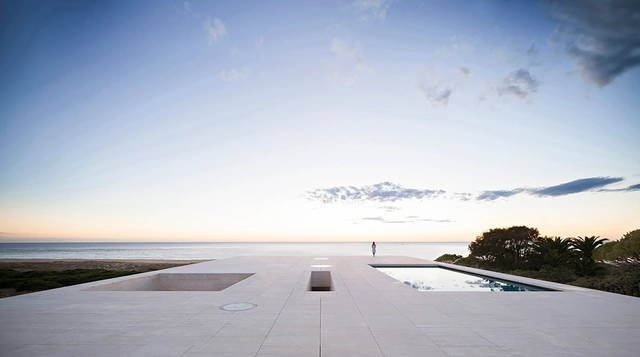
“A House is a place (…) as physical as a set of feelings. (…) a home is a relation between materiality and mastery and imaginative processes, where the physical location and materiality and the feelings and ideas are united and influence each other, instead of being separated and distinct. (…) a house is a process of creation and comprehension of ways of living and belonging. A house is lived, as well as imagined. The meaning of house and the way it materially manifests itself, it´s something that is created and recreated in an unceasingly way through every day domestic tasks, which are themselves connected to the spacial imaginary of the house”1
The sentence above is the starting-point of the current reflection, in an exercise that will mark meaningfully my approach to the way of projecting houses.
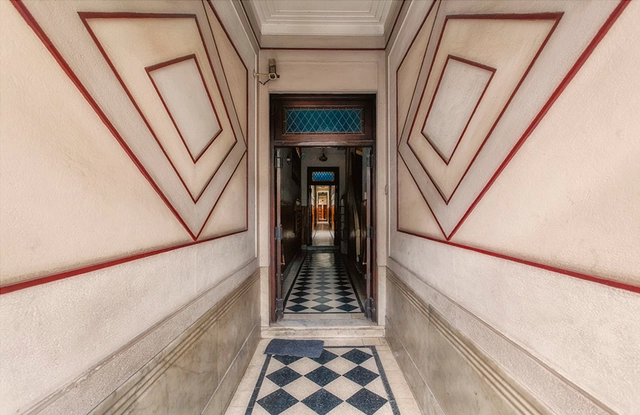
The lobby, also known as the entrance hall or vestibule, is a reception space adjacent to the entrance of a residential building or private home, serving as a transition zone between the public urban environment and the private program.
Typically located on the ground floor of buildings and closely linked to the street, the lobby acts as the project's "public face" to the outside world. Consequently, its design, material qualities, aesthetics, and component elements are of great significance. Its function remains highly flexible, serving as a space for gatherings, receptions, or waiting.

Since the recent COVID-19 quarantine restrictions were enforced, social media has been filled with images of employees working from home, students transitioning to home-school learning, and friends and family socializing via Skype calls and Zoom meetings. With the outpouring of tips for how to work from home, and how to keep a regular routine during these certain times, many people are questioning how to create a long term plan for online studio design instruction.
This article aims to provide some practical tips to schools and students around the globe based on our experience with online design studio teaching in our Master program at Tsinghua University’s School of Architecture since February.

Addressing contextual severe healthcare problems, like the outbreak of infectious diseases or maternal mortality, MASS has helped in setting design strategies to mitigate and reduce critical medical concerns. With some projects operational, and others in the pipeline, the facilities imagined, tackle a wide range of complications.

For most residents of São Paulo, informal settlements like Paraisópolis are viewed as a problem the city must solve. However, a deeper look at the city's urbanization process reveals that, despite its challenges, the area has much to teach São Paulo's affluent neighborhoods — such as its immediate neighbor, Morumbi.
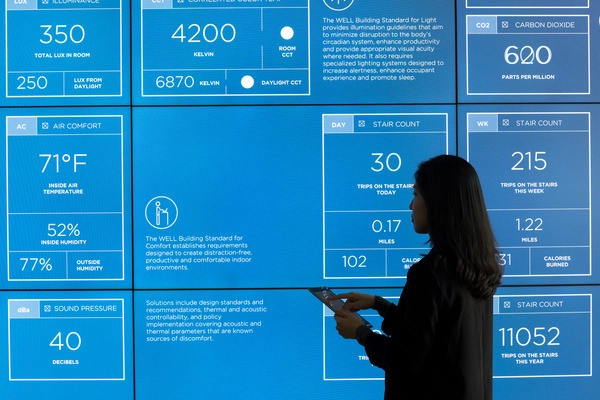
The “smart” movement has gained traction and generated buzz over the last decade, but despite all of the hype, what even is a smart city? The dogma behind its loose definition and goals has been rather elusive, and while some claim that it relies on digitization of all urban aspects, others argue an increase in personal data collection is the sole method for improving urban lifestyles. One person’s digital paradise is perhaps another person’s technophobic doomsday. Extending beyond the mere definition of these cities, what role do designers and researchers play in creating this loosely identified futuristic landscape? As Corbusier once defined a home as a machine for living, it’s time to redefine how our buildings shed their passive exteriors and become the true machines for working that they were always meant to be.
As we successfully launched our 12th Building of the Year (BOTY) award earlier this year, we want to thank you for being part of our community for over 10 years. Together we have been growing and contributing to the architectural scene, aiming for a better world.
ArchDaily China is 5 years old this year. We have been introducing Chinese architecture to the world and bringing global architecture to our readers in China. We are an open platform that benefits global audiences, making the industry more inclusive and equal. While our database, mission, and focus develop, some traditions stay with us over the years, such as our flagship award series – the Building of the Year Awards. Now, we are proud to announce that BOTY's 4th Chinese edition celebrating the best architecture in the country, as chosen by you, the reader.
By nominating and voting, you form part of an interdependent, impartial, distributed network of jurors and peers that has consistently helped us celebrate architecture of every scale, purpose, and condition, from large and small countries, and architects of all profiles. Over the coming weeks, your votes will result in 600 Chinese projects filtered down to just 10 best projects in China.
Read below for more details on how to submit, and thank you for helping us continue to democratize architectural excellence across the world.
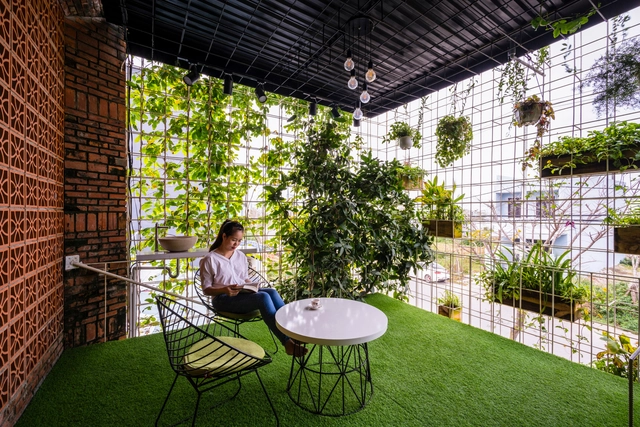
As an architectural element that frequently fosters the connection between interior and exterior, the balcony also serves as an intermediary between the street and indoor spaces. However, as prominent features on building facades—whether residential or commercial—balconies can lead to thermal discomfort due to direct sunlight, as well as compromise privacy, given their exposure to the gaze of passersby in the urban environment. Historically, it was during the modernist movement that architects began incorporating concrete brise-soleils and, in some cases, cobogós on building facades. Today, however, with a wide array of materials and possibilities, architects are increasingly adopting innovative shading solutions to protect these spaces from the elements while ensuring privacy.
Following the first lessons Thinking in Lines and Drawing the World, OSS (Office for Strategic Space), together with Professor Justo Isasi, Chair of Architectural Design at ETSAM (Technical Superior School of Architecture of Madrid, UPM), presents the third drawn lecture: "Stories in Lines."

While the world is on pause and we are all learning how to work from home trying to keep up with our usual productivity levels and fighting the lack of focus, we at ArchDaily want to help our readers keep their minds sharp through this challenge. One of the ways not to get absorbed in your daily routine is to make sure you have enough mental activity every day, and we have just the thing for you!
As a lot of projects are on hold right now, and architects struggle to find new work to take on, we have found something to keep your mind busy in the meantime — entering a competition will help you stay productive and overcome challenges while the majority of plans are postponed. Read on for a list of 7 contests you can enter right now.
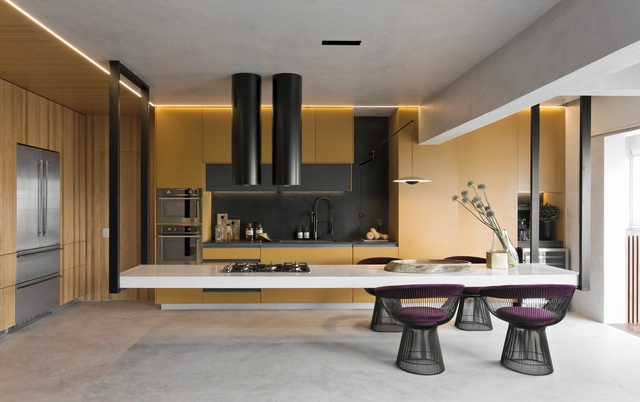
When designing residential spaces, be it a new construction or a renovation, the kitchen is a space that tends to be one of the most complex. Not only does it need to serve a very specific function, but it also needs several pieces of furniture, household appliances, and the ability to adapt to electrical and plumbing considerations. Kitchens often also serve as an hub for social interactions and family gatherings, so it is critical that the space can provide a degree of flexibility.
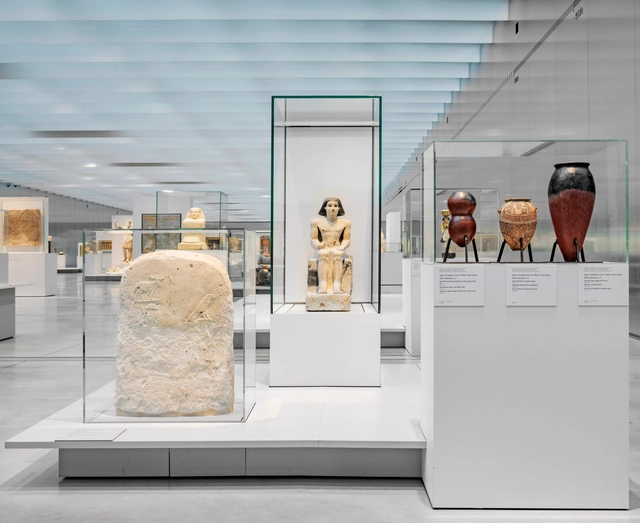

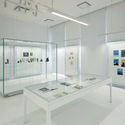
Museums are complex organizations: curators, exhibition designers, conservationists, editors, and marketers have to work together to ensure that artworks in galleries and exhibitions are properly displayed to the public. Instrumental to this process is the use of effective display cases, which must both protect the art and highlight it aesthetically. Below, we delineate some of these visual and practical considerations with photographic examples from Goppion, giving some indication how one should choose which display cases to use.
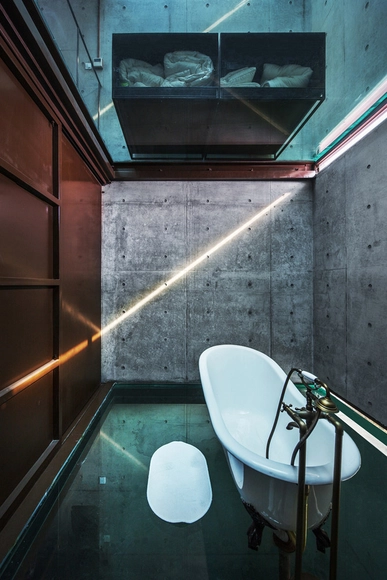
Since the beginning of modernism, countless architects have expressed their architectural theories and concepts through the design of residential interiors. In Vanna Venturi House, Venturi exaggerated the scale of internal components to create a counterbalance to the small house, expressing complexity and contradiction. In Villa Mairea, Alvar Aalto built an ‘imperfect’ home, as a way of rebelling against the strict aesthetic standards of functionalism.
Conceptual and theoretical experimentation of housing interiors in China has had a delayed start due to political influences and differing pace of development. While the birth of communism lead to standardisation, rapid urbanisation and economic rebirth has provided the perfect catalyst for architects to challenge the status quo and conceptualise new definitions of interior and living.

Vaulted structures make it possible to build homes affordably and with minimal infrastructure—relying solely on the catenary arch as a design foundation, a formwork-free construction system, and the human body as a morphological reference. Beyond material cost savings—should financial benefits not offer enough incentive—vaulted structures are characterized by their humanized quality and their potential to create organic spaces imbued with identity.