This guide covers a workflow that moves from project parameters to generated floor plans, 3D perspective views, exterior design exploration, and site context visualization, using AI tools in place of preliminary CAD and rendering work.
This guide covers a workflow that moves from project parameters to generated floor plans, 3D perspective views, exterior design exploration, and site context visualization, using AI tools in place of preliminary CAD and rendering work.
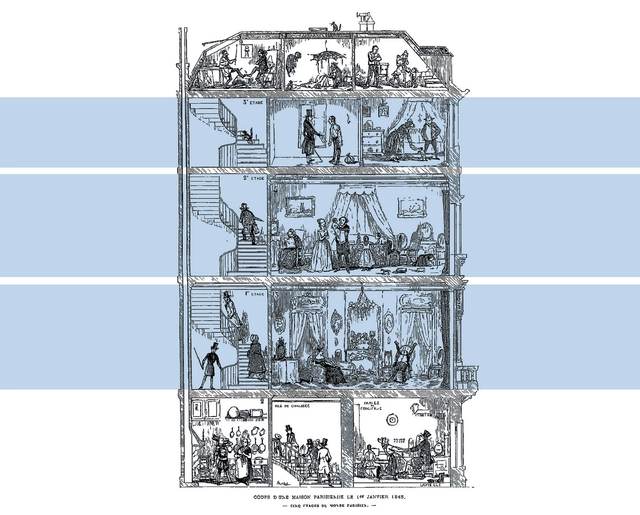
The introduction of new techniques and materials, along with innovations in indoor plumbing systems, resulting from the industrial revolution, paved the way for vertical living. Investigating specifically a period of time where a flux of population was driven to cities, and social class divisions were being questioned, this article looks back at the evolution of the house plan in Europe between 1760 and 1939.
Tackling the transformation of the housing unit during the industrial revolution all the way to the interwar period, this feature highlights four prominent examples that rethought traditional layouts and responded to the challenges of their time. Still influential today, the mentioned models, restored for use, happen to be part of the 21st-century urban fabric. Located in London, Paris, Amsterdam, and Moscow, the plans showcase the ever-changing interior wellbeing standards, directly linked to a broader metamorphosis, equalizing and providing for growing urban populations. Discover the evolution of living units from the Back to Back Houses to the Garden Cities of England; the Haussmannien Block, a Vertical Living for a Modern Bourgeoisie; the Extension of Amsterdam, from Alcove Housing to Social Housing Blocks; and the Transition Type House in Russia.
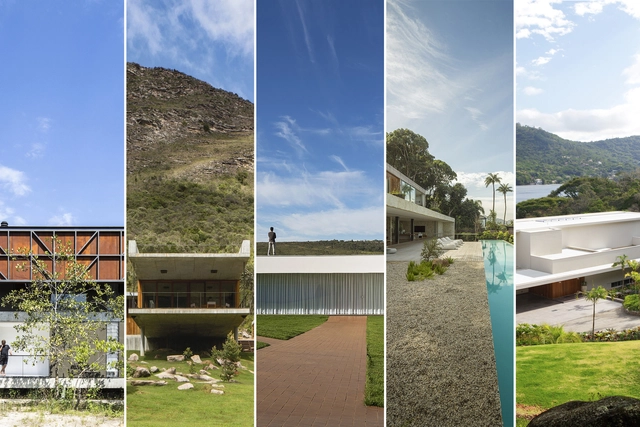
Italian architect Vittorio Gregotti, author of The Territory of Architecture (1966), believed that architecture had its origin when mankind placed the first stone on the ground. Recognizing a place is the first step towards an architectural project, whether intentionally or not. Understanding the project's location and its context is the basis for many design choices and is, therefore, a key aspect in the field of architecture.
.jpg?1617024156&format=webp&width=640&height=580)
More than a year into this worldwide experiment of working from home, we have not yet landed on the perfect formula for the workforce being once again in the workspace. Furthermore, not only has the Working From Home (WFH) situation lasted longer than anticipated, it has embedded itself into the way we will work forevermore. As vaccines are rolled out, leaders of all types of organizations must now seriously consider how to handle the return of their employees to the physical office space.
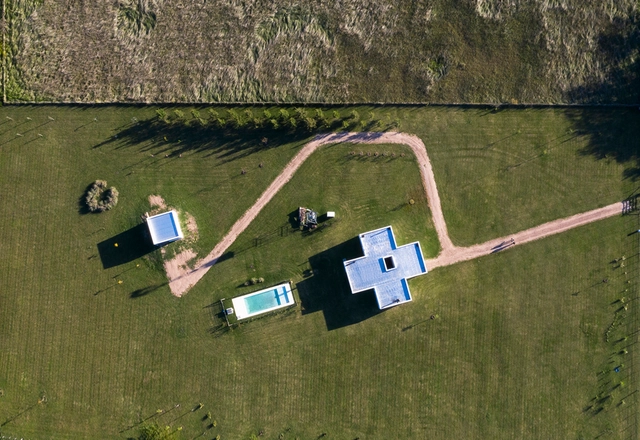
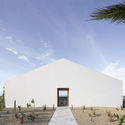
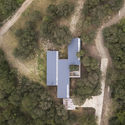
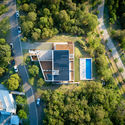
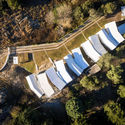
Small unmanned aerial vehicles (UAVs), commonly known as drones, have opened up new possibilities for documenting built works. Aerial photography reveals aspects of a project that are often difficult to capture from a pedestrian perspective. Much like roof plans, aerial views more clearly illustrate design decisions regarding site placement, orientation, typology, relationship with the immediate surroundings, and pre-existing structures, among other aspects.
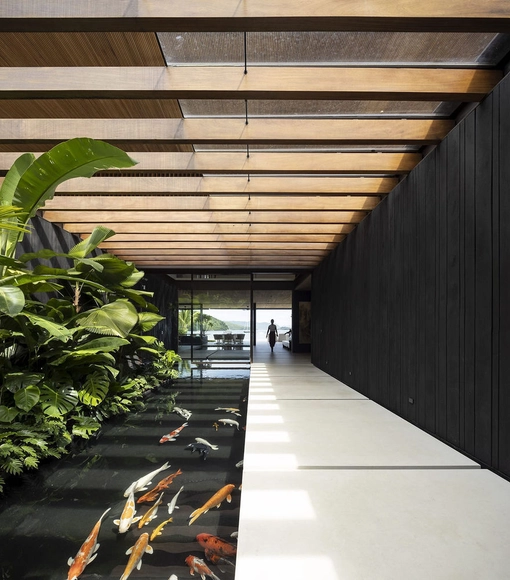
Solar radiation is one of the most important criteria in architectural projects, as it impacts several decisions ranging from the orientation of the building on the site to the choice of windows and doors. Therefore, to ensure the quality of lighting and visual comfort in building interiors, it is crucial to study the sun path and the quantity of sunlight in each given space.
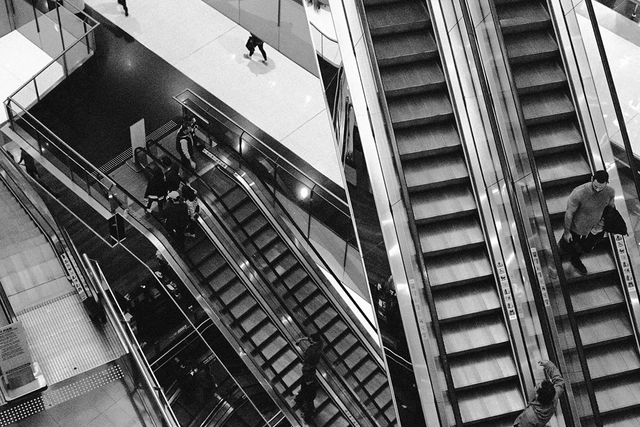
Stairs vs. Escalators. Until the beginning of the 20th century, vertical circulation was carried out through stairs. Without the apparatus of electricity, vertical circulation demanded physical effort and the attention of users, relying solely on human strength. The escalator emerged "with the rush of industrial inventions together with the science fiction desires of the 1800s, presented in 1915 as an object of entertainment at the great exhibitions of Paris and Coney Island" (KOOLHAAS, 2014, p. 1303). Soon after, it began to be used as a functional element of circulation. Initially, its use was intended to replace common stairs; however, the new technological apparatus failed to fulfill this function, becoming a complementary element and acquiring a new meaning. With larger steps to accommodate a standing, stationary body, the escalator enables a more intense flow of people, connecting steeper spaces within a smaller footprint. Compared to stairs, escalators demand different rhythms, sensations, and physical conditioning from those who traverse them.


.jpg?1617032224 "Localities with more than 5,000 inhabitants where over 75% of households use bicycles as a means of transportation. Image © Adrián Acevedo")

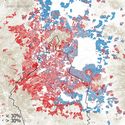

Throughout history, the bicycle has endured as a means of transportation, evolving in various ways. In recent years (and even prior to the COVID-19 pandemic), however, its popularity has surged, specifically in major cities. In rural areas, by contrast, it has always been one of the primary modes of transportation due to the lack of other infrastructure. In Mexico, there are regions that have historically been highly bicycle-centric. While cycling is often associated with being a trendy mode of transportation, the reality is that its use is concentrated among low-income groups across towns, municipalities, and even entire states. Unfortunately, investment in cycling infrastructure in Mexico remains consistently low.
.jpg?1553197408&format=webp&width=640&height=580)
Between 1945 and 1966, the Case Study Houses program, following the Weißenhof-siedlung exposition, commissioned a study of economic, easy-to-build houses. The study included the creation of 36 prototypes that were to be built leading up to post-war residential development. The initiative by John Entenza, editor of Arts & Architecture magazine, brought a team to Los Angeles that featured some of the biggest names in architecture at the time, including Richard Neutra, Charles & Ray Eames, Pierre Koenig, and Eero Saarinen, among others.
The program's experiment not only defined the modern home and set it apart from its predecessors, but it also pioneered new construction materials and methods in residential development that continue to influence international architecture to this day. Take a detailed look at some of the program's most emblematic work together with recommendations for facing contemporary challenges.
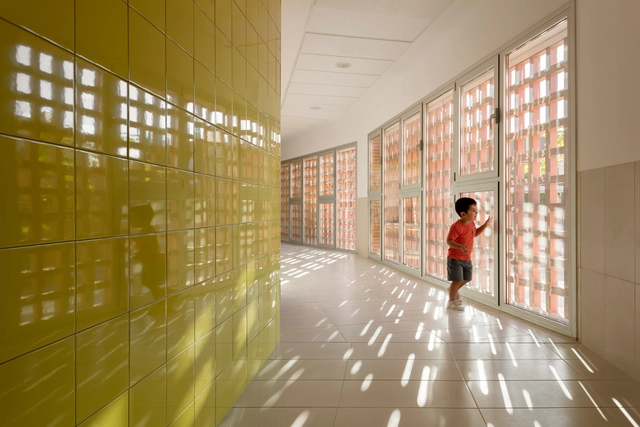
The ongoing pandemic has been a disruption to the everyday routines of billions around the world, as due to being confined to their households, the separation between work and rest has become extremely blurry, with people forced to rethink and reconfigure the layout of their personal spaces. Conversations have abounded on how to create flexible working spaces in a home environment, and if offices themselves are an outdated model that we should leave behind. A missing part of that conversation, however, is the impact that the pandemic has had on children, specifically primary-school level children, on their education - as inequalities are emphasized, some children learning with slow internet connection speeds, or struggling to have the space required to adequately complete educational activities.
Through its Seminar on Culture and Contemporary Reality course, Escola da Cidade, in collaboration with the Carmen Portinho Feminist Collective, hosted seven women to discuss architectural production in today's context and how gender issues intersect with this field.
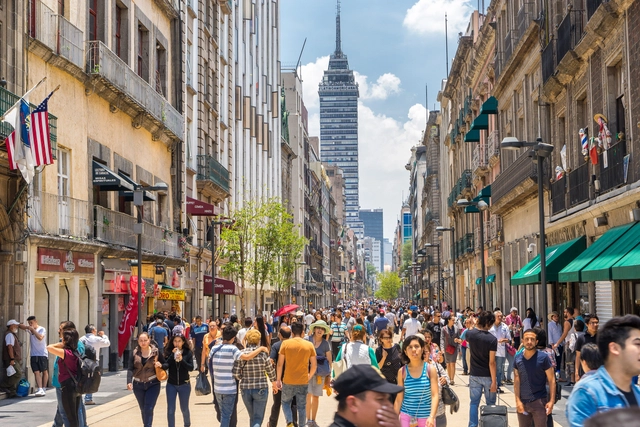
Contrary to popular belief, it is impossible to separate law and urban planning. Both disciplines have served as instruments to establish the rampant inequalities we live in—one through the administration of state force, the other through the accumulation of territorial power. Yet both also hold the keys to creating more equitable cities. The only way to build a true right to the city is through interdisciplinary dialogue, particularly now that a reform proposal seeks to recognize this right in the Political Constitution of the United Mexican States. This article aims to open a space for dialogue among those of us working in law, architecture, and urban planning.
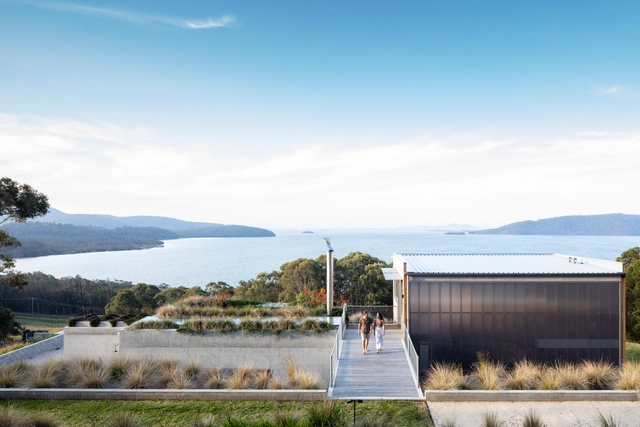
Today, March 22, marks World Water Day. According to data from the UN, the organization responsible for establishing this commemorative date, by the year 2050, between 3.5 billion and 4.4 billion people will have limited access to this resource, the use of which increased sixfold over the last century and currently grows at a rate of approximately 1% per year.
In light of such concerning figures, the concept of sustainability and the importance of solutions aimed at water conservation and reuse become even more critical.
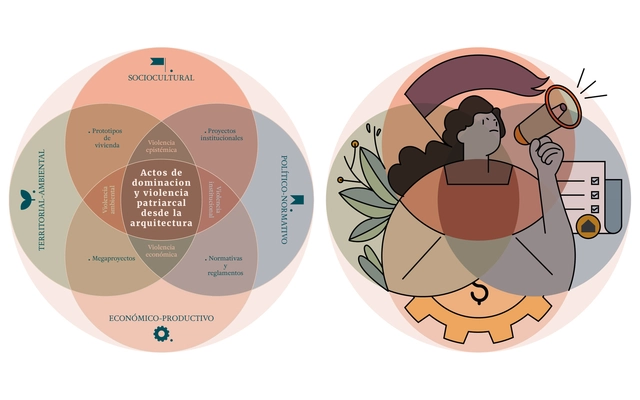
"Acts of Patriarchal Domination and Violence from Architecture" is a campaign created by Mariana Ordoñez and Jesica Amescua through their Instagram and Twitter accounts, in collaboration with Ximena Ríos. It arises from the need for deep, self-critical reflection on the violence and acts of domination exercised within the architectural profession.
LEGOs are universal world-building units and a popular gateway into architecture. Of course, you can build almost anything with them, cars, spaceships, you name it, but buildings of all kinds — from police-stations to castles — are some of the most popular subjects. What makes LEGOs so appealing to young, and not-so-young architects? What, specifically, makes them a good analogy for the design of buildings? In this episode, Stewart purchases a box of LEGOs and uses it as a springboard to talk about what he’s learned from the toy block system. From lessons on modularity and proportion, to grammar and resolution, to compositional categories of additive and subtractive, the video breaks down how these fundamental concepts apply to both LEGOs and to the history and design of architecture.

How do we design spaces that are healthy for both our minds and our bodies? That is the core question we will address this March by exploring our monthly theme, “Well-Being in Interior Spaces.”
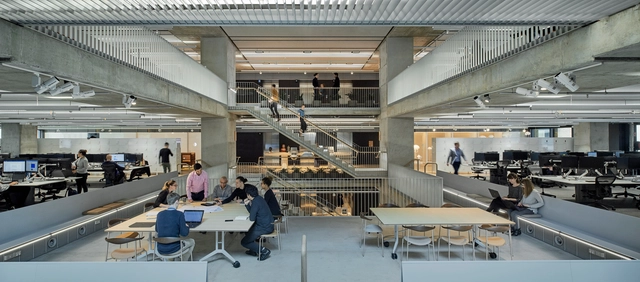
If your profession involves going into the office every day, then you’re probably familiar with this age-old question- is the office too hot, or is it too cold? While some colleagues may claim that the workplace feels like a sauna, you might see others who survive the daily grind hidden away under a blanket with a personal space heater keeping them company. The never-ending debate about the perfect temperature might only scratch the surface of many questions that designers and engineers have aimed to solve about the workplace, and they’re probably the aspects that you don’t consider on a daily basis. What about lighting- has a meeting room ever felt too bright, or too dimly lit that you felt uncomfortable?
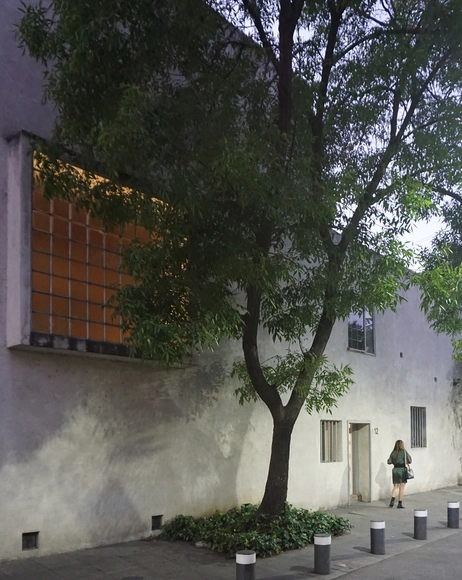
On March 9, what would have been Luis Barragán's 119th birthday, we commemorate Mexico's most celebrated architect and discuss his winning of the 1980 Pritzker Prize.

Water is an essential resource for human life. Ensuring basic sanitation and clean drinking water is one of humanity's greatest challenges. In both urban and rural areas, access to water is critical for the health and well-being of communities and for the success of a wide range of human activities.
This is why the water crisis is such an alarming threat. Rising global temperatures and natural disasters associated with climate change contribute to this scenario. Studies suggest that by 2025, approximately 1.8 billion people will face water scarcity.
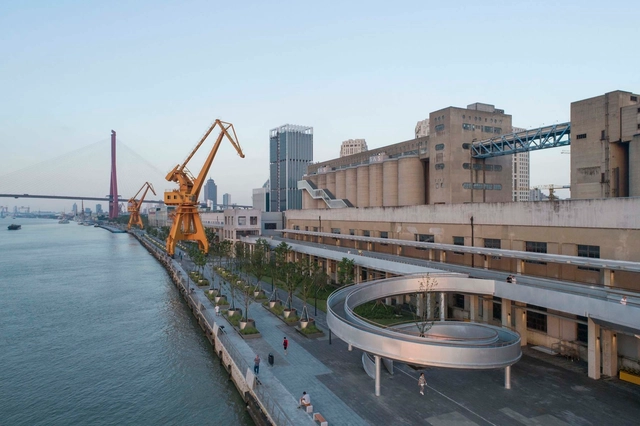
Fred Kent, the founder of the nonprofit organization Project for Public Spaces, once stated that “If you plan cities for cars and traffic, you get cars and traffic. If you plan for people and places, you get people and places." It may sound obvious, nevertheless, our cities today are indeed undergoing a rapid transformation from a car-oriented society to a pedestrian-friendly community.
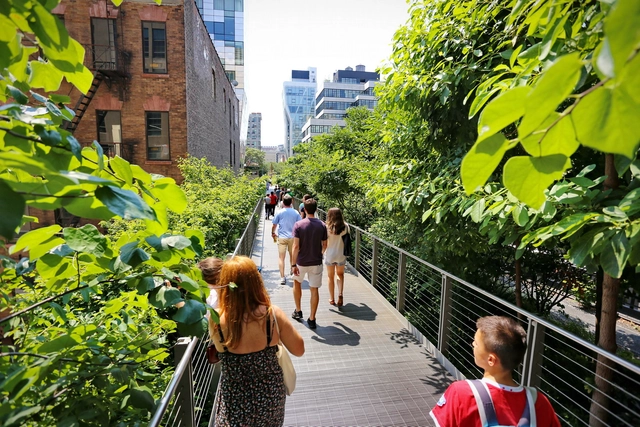
This article was originally published on Common Edge as "Joan K. Davidson and the Fight for New York."
As income inequality has widened in recent years, the role of philanthropy has been called into question. Is charitable giving by wealthy individuals and powerful corporations always a positive force, or is that connection to wealth and power an inevitable compromise? Whose agenda does philanthropic giving really benefit, the grantees or the granters? These are complicated questions. But truly enlightened giving is a transformative force. It can not only fund worthy causes but if properly timed can sow the seeds of social change.


The Media Architecture Biennale 20 (MAB20) will take place as an online event from June 28th to July 2nd, 2021. This edition will shift the focus on media architecture from the aesthetic spectacle to societal improvement. How can media architecture contribute to better cities, civic engagement and sustainable ecosystems? The event will close off with the MAB Awards, highlighting outstanding projects in this newly emerging field at the crossroads of architecture, urban planning, interaction design, art, and informatics.
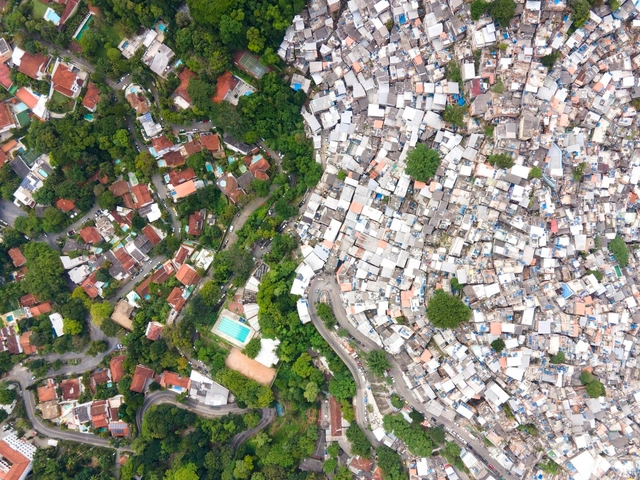
The 27th World Congress of Architects launched its online program this week, preceding the in-person events scheduled to take place between July 18 and 22. Social inclusion, the periphery, and architectural interventions in favelas were the topics of debates featuring Fabienne Hoelzel, Maria Alice Rezende de Carvalho, Alfredo Brillembourg, Jorge Mário Jáuregui, Alejandro Echeverri, and Adriana Levisky.

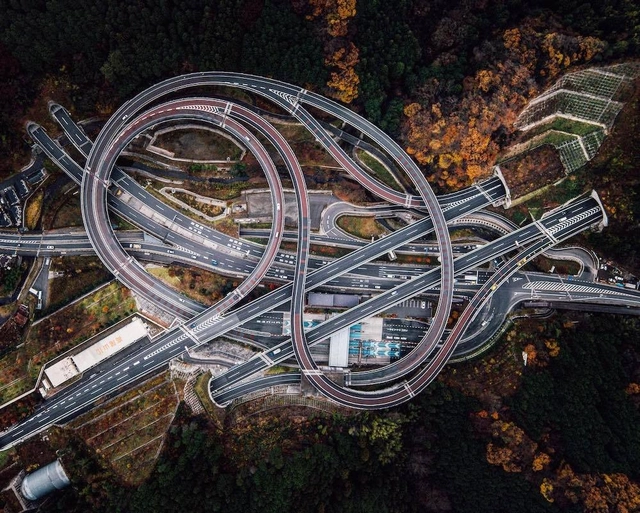
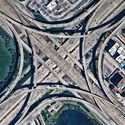
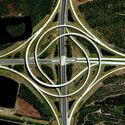
We live in a tangled web of flows – of capital, information, technology, images, structures, in constant momentum dominating all aspects of our lives. The large-scale road infrastructures shown here are products of this powerful desire for movement, which for many years was also synonymous with development, as portrayed by the famous Goethean character Faust in his endless quest for a (false) sense of progress.
From these tangles of concrete and steel, at multiple levels and in different directions, emerges a geometrically organized chaos that tears the urban fabrics in a relentless effort to prioritize the flows with the fewest obstacles and the highest capacity possible.
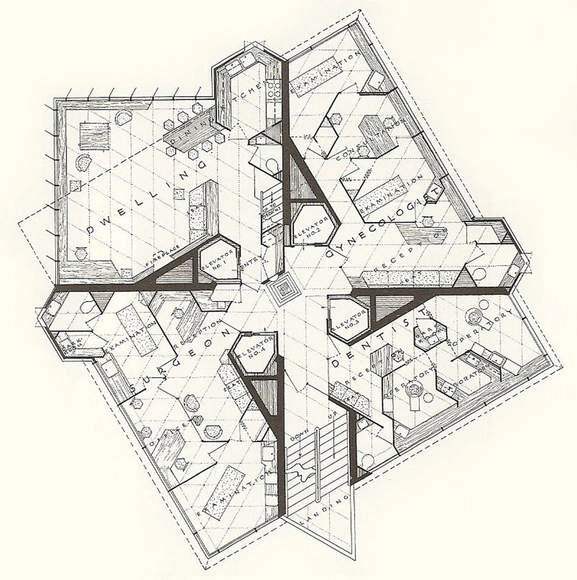
Frank Lloyd Wright’s Price Tower is the famous American architect’s only realized high-rise building and one of his only extant vertically-oriented designs. Located in the plains of Bartlesville, Oklahoma and commissioned by the local oil and chemical firm H. C. Price Company, the mixed-use tower is significant not only for its singularity within Wright’s oeuvre, but because of its unique materials and structural design. Some of Wright’s innovations, which were novel in the mid-twentieth century, remain useful even today.
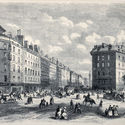


.jpg "Residential houses \"Eigen Haard\", Spaarndammerplantsoen, Amsterdam, Original state, 1915. Image Courtesy of Wikimedia")

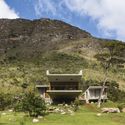




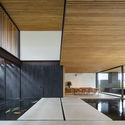
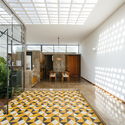

.jpg?1615834807 "Atlântica House / AR Arquitetos. Image: © Federico Cairoli")


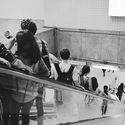
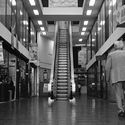
_corpo-máquina.jpg?1616617933 "Escalators in the expanded downtown area. Image © Marina Schiesari")


.jpg?1616416482 "Majamaja Wuorio Eco-Cabin / Littow Architectes. Image: © Marc Goodwin")