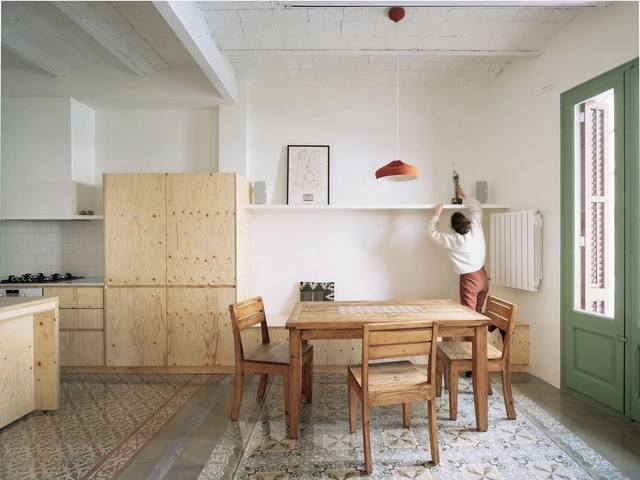
Reflecting on what the materials of the future will be like, we will talk about a material that is booming in Barcelona and which perhaps leads us to respond by suggesting that, as always, everything comes back.
For some years now, hydraulic mosaics have been back on trend, generating interest due to their high artisan value and their diverse designs, perfect for combining traditional environments with avant-garde details.
The architectural practice has always been rooted in what people now call “human-centered design”. The term, coined by Irish engineer Mike Cooley in his 1987 publication “Human-Centred Systems” describes a design approach around identifying people’s needs and solving the right problem with simple interventions. Architecture balances between being aesthetic art and practical design. With multiple collaborators and goals for the project, the needs of the end-user often get compromised in the design process. To help architects better design for people, new methodologies may be inspired by human-centered design techniques developed by user experience (UX) designers.
The spinach garden receiving CO2 from the ventilation system | Photo: Bruce Gellerman / WBUR
Rooftop farms and urban gardens are popular options for providing food in cities while mitigating heat islands, increasing building thermal insulation, and improving air quality. However, these plants often end up smaller and less healthy, as they suffer from higher solar radiation, wind exposure, and low soil moisture.
https://www.archdaily.com/1132440/building-ventilation-can-help-fertilize-rooftop-gardensMayra Rosa
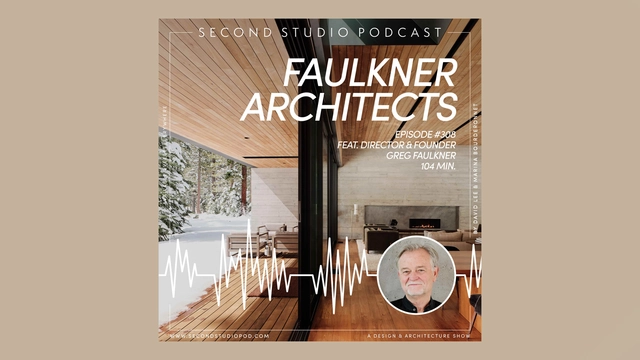
The Second Studio (formerly The Midnight Charette) is an explicit podcast about design, architecture, and the everyday. Hosted by Architects David Lee and Marina Bourderonnet, it features different creative professionals in unscripted conversations that allow for thoughtful takes and personal discussions.
A variety of subjects are covered with honesty and humor: some episodes are interviews, while others are tips for fellow designers, reviews of buildings and other projects, or casual explorations of everyday life and design. The Second Studio is also available on iTunes, Spotify, and YouTube.
This week David and Marina are joined by Architect Greg Faulkner, founder & director of Faulkner Architects to discuss his background as a design engineer in the aircraft industry; his tools and process; working with the site; his design philosophies and architectural truths; running and maintaining a small-sized practice; collaborating with Tom Kundig to design his house; and more.
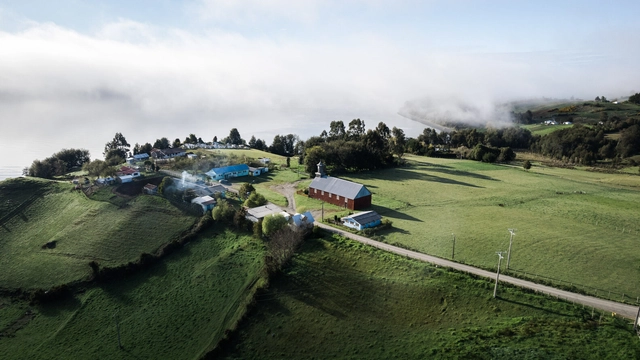
Buildings hold stories, but those who built them are the ones who tell them. Mañungo, a Chilote carpenter, narrates through his notebooks the cultural, identity-defining, and architectural history of 12 rural communities in the archipelago of Chiloé. Through ethnographic research, the study reveals the attributes and qualities of the churches belonging to these territories and their connection to the lives of their inhabitants.
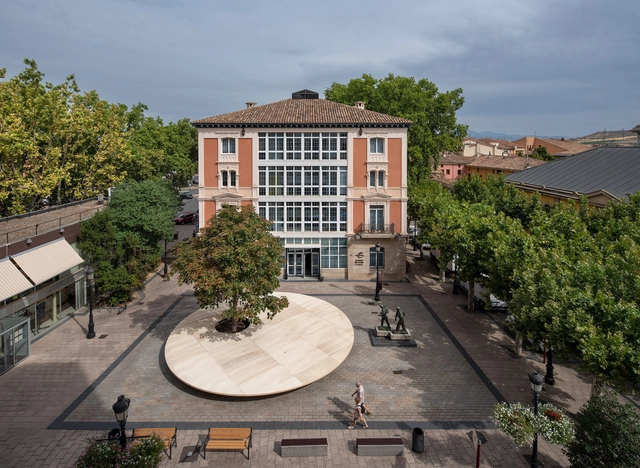
There is no need to worry about getting lost. Over its eight editions, the team behind the Concéntrico Festival has curated an extensive series of locations: new squares, interior courtyards, and hidden public spaces that speak volumes about the role of the urban fabric when discussing architecture in Logroño.
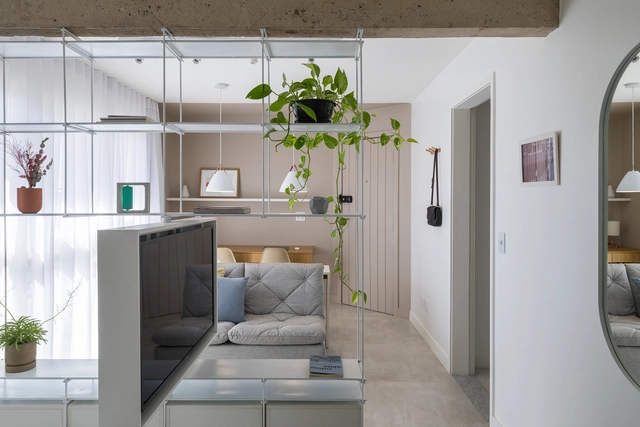
Designing a living room is not just about deciding on the sofa and rug set. Often, because it is the main environment of the house, it is connected with other programs of more public use, such as kitchens and offices - or even private, such as dormitories, in the case of apartments with a reduced area -, therefore, in order to conceive greater spatial flow, it is necessary to think of different strategies that help design a more comfortable and pleasant space.
Aranya Community Housing / Vastu-Shilpa Consultants . Image Courtesy of Vitra Design Museum
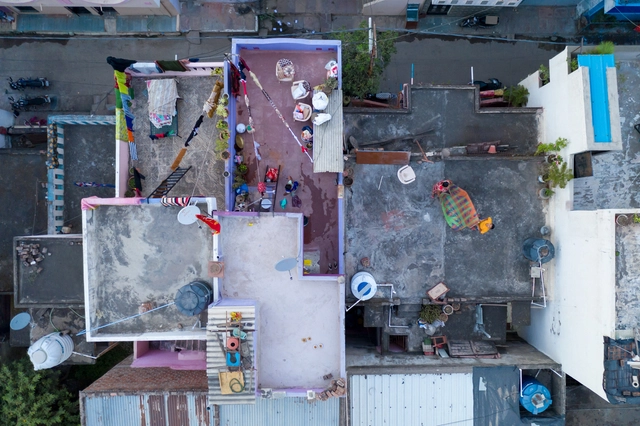
In almost every Indian language, a colloquial term for “family” - ghar wale in Hindi, for example - literally translates to “the ones in (my) house”. Traditionally, Indian homes would shelter generations of a family together under one roof, forming close-knit neighborhoods of relatives and friends. The residential architecture was therefore influenced by the needs of the joint family system. Spaces for social interaction are pivotal in collective housing, apart from structures that adapt to the changing needs of each family. The nuanced relationship between culture, traditions, and architecture beautifully manifests in the spatial syntax of Indian housing.
When developing a project, an architect needs to deal with numerous decisions: Does the building correspond with the client's requirements? Can the contractors build it without problems? Are the costs what were initially expected? Does the project have a good relationship with its surroundings? How will it age? To figure all of this out, the professional must take into account several issues that will both influence each other and directly affect the final product. Among these, the chosen materials and constructive techniques play an essential role, as these elements are what give shape to the designer's vision and can influence factors such as the accessibility or the environmental impact of a building.
However, being well-versed in all the options, advantages and disadvantages of each decision is a herculean task that demands resources, research and time - factors that are usually scarce in our profession. Under the motto “What is good architecture”, we have compiled a series of articles that exemplify best practices in the use of constructive materials and techniques, seeking to cover as much ground as possible for all types of questions:
Soma Building, designed by Andrade Morettin. Image: Courtesy of Andrade Morettin
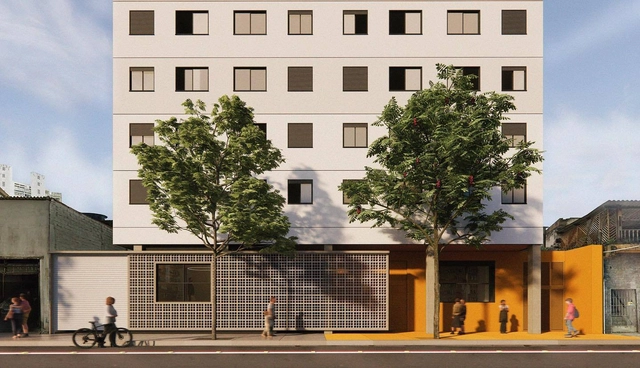
Downtown areas in major cities are targeted by various public and private agents. Usually boasting comprehensive urban infrastructure, these central districts concentrate multiple layers of complexity: from a significant number of vacant properties to phenomena like gentrification, which drives up the local cost of living and pushes low-income residents to far-flung neighborhoods, creating a host of municipal issues.
https://www.archdaily.com/1132245/new-affordable-housing-models-in-downtown-sao-pauloArchDaily Team
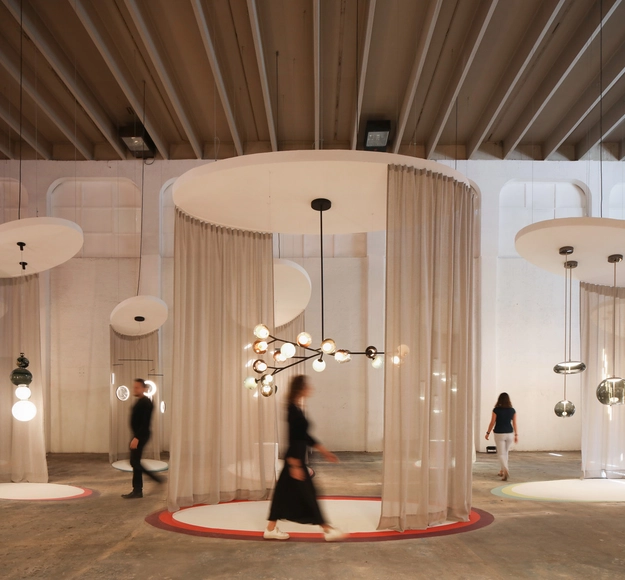
On November 10, Diez Company launched the fourth edition of Maison Diez Company to Mexican and international audiences. This space, dedicated to lighting design, brings together designers, creatives, architects, interior designers, business partners, lighting experts, and representatives of international brands to celebrate light.
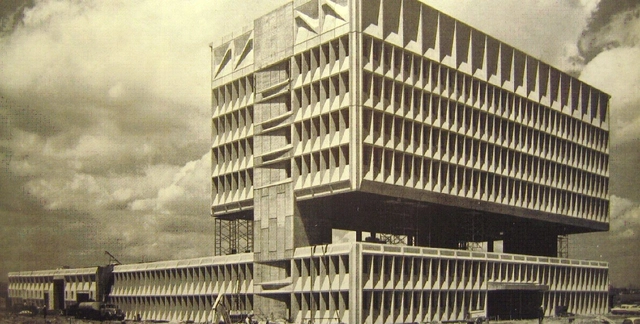
Theodore Prudon, the founding president of Docomomo US, recently stepped down as the organization’s head. (Robert Meckfessel is the new president.) “Docomomo” is shorthand for the group’s mission: the documentation and conservation of buildings, sites, and neighborhoods of the Modern movement. Prudon has had a storied career as a preservationist, architect, and educator, heading his own practice and teaching at Columbia University. In October, he was presented with the Connecticut Architecture Foundation’s Distinguished Leadership Award at the newly reborn Marcel Breuer building in New Haven, which began its life in 1970 as the Pirelli Tire Building and is now the Hotel Marcel (designed, planned, and developed by architect Bruce Redman Becker).
https://www.archdaily.com/992013/theodore-prudon-modernism-has-never-been-a-popular-movementMichael J. Crosbie
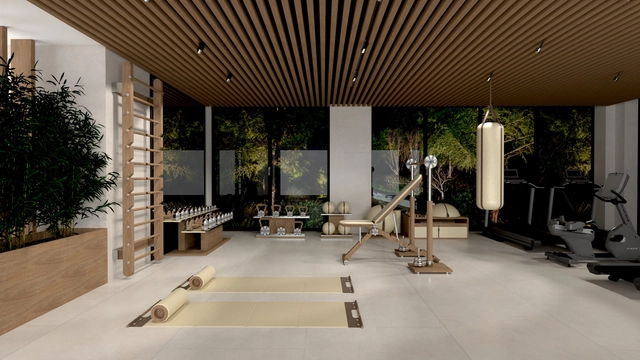
The World Health Organization defines health as “a state of complete physical, mental and social well-being.” If one or more of these aspects are compromised, quality of life and happiness can be severely affected. In recent years, and particularly during the COVID-19 pandemic, this has proved to be especially challenging. Commuting restrictions forced many to stay indoors and businesses to pause in-person operations, aiming to prevent the virus from spreading but inevitably sacrificing psychological, emotional, and even physical health in the process. As a result, people’s lifestyles shifted to find new ways to address their well-being, including adapting their living spaces accordingly. Home gyms, for example, became a popular initiative.
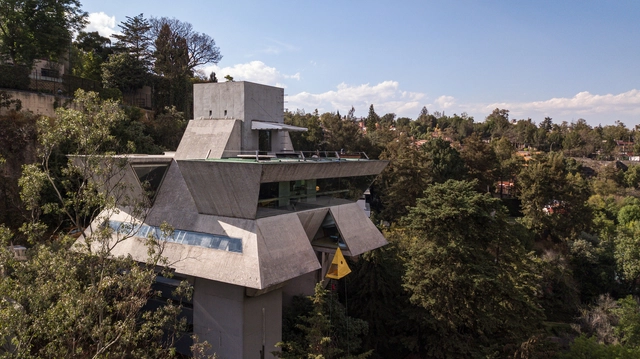
Today, November 10, the National Academy of Architecture, through a statement issued by Arch. José F. Reygadas Valdéz (President) and Arch. Antonio Gallardo E. (Secretary General), announced the passing of Mexican architect Agustín Hernández Navarro, an Emeritus Academic of the institution.
Clinic Dr. Dragic in Novi Sad, Serbia, project by Studio Fluid, 2015; photo by Ana Kostic. Image Courtesy of Studio Fluid
Combining high style with low maintenance, Corian® Design’s Solid Surface aids designers and architects to create healthy spaces for complete peace of mind. designboom and ArchDaily continues its three-part webinar series with the material producer, this time to explore the future of healthcare facilities. Including Studio Fluid, Operamed and NOAS Sweden, leading architectural and design experts join the conversation which can be watched live – register here.
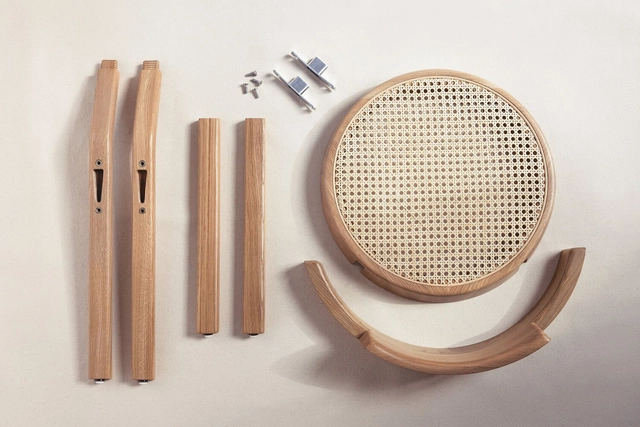
Design for assembly (DFA) is hardly new. Thonet’s 1859 No. 14 chair, when disassembled, could be shipped in batches of 36 per 40-square-inch box.
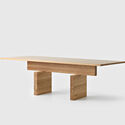
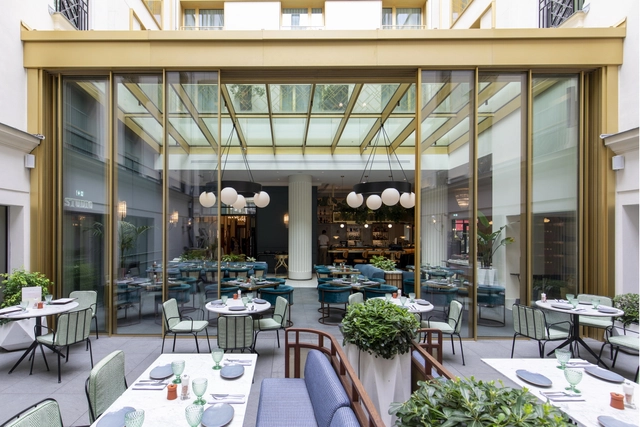
Those cost savings tied to DFA are still valuable. And as it helped revolutionize shipping in the industrial era, it now carries prestige as a powerful carbon-reduction tool. In fact, DFA is currently the distinguishing feature of at least six highly visible product launches among commercial furniture manufacturers in just the past year.
Windows and doors dictate the relationship between interiors and exteriors in buildings, helping to either integrate or separate them. They are also important components in architecture that can add to a façade's composition, balance and rhythm, while fulfilling its main function: to protect the interiors and serve as a barrier to the weather. While the first windows were composed of reduced spans and small glass panes with heavy frames, today there are almost invisible options that easily adapt to any type of project. It is up to the designers to choose among the various possibilities of materials, operations, colors and finishes.
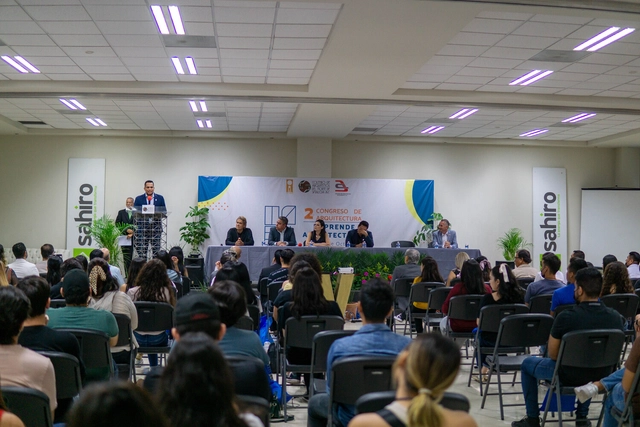
As part of the National Architect's Day celebrations and the 45th anniversary of the founding of the Colegio de Arquitectos del Norte de Sinaloa A.C., and with the support of the Colegio de Arquitectos del Norte de Sinaloa A.C. and the Colegio de Arquitectos de Guasave A.C., the second “Emprende Arquitectura” Congress took place on October 5, 6, and 7 in Los Mochis, Sinaloa.
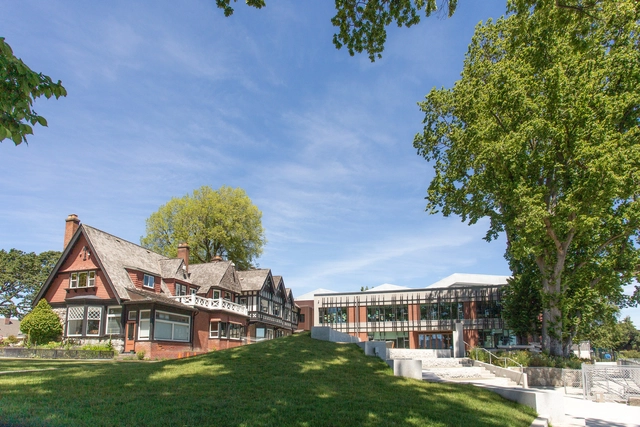
Glenlyon Norfolk School. Image Courtesy of Low Hammond Rowe Architects
Low Hammond Rowe is an architecture firm from Victoria, Canada who are discovering that switching to a new design software can provide them with amazing results. You’ll read about how the firm continues business operation during the switch as well as how they’re realizing undeniable efficiencies that save them time and money.
In the complex trade of architecture and construction, you are never alone. And behind every great building there is a strong team of professionals combining their expertise.
Hanif Kara OBE is a structural engineer and one of the founders of AKT II, one of the top engineering firms in the world. Based in London, he has been closely collaborating with some of the world’s most innovative architects, including Grafton Architects, David Chipperfield, Norman Foster, BIG, Zaha Hadid, Thomas Heatherwick, and many more.
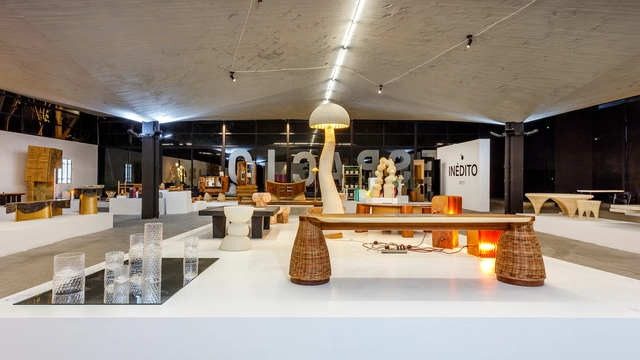
As part of the annual collaborative efforts of the Design Week team in Mexico City, the "Inédito" exhibition opened on October 14 at the Espacio CDMX Arquitectura y Diseño gallery. This showcase is part of the seventh consecutive edition of this open call, which aims to support, disseminate, and promote utilitarian design projects across several categories: social impact, environmental impact, innovation, function, aesthetics, concept, user experience, materials, and processes. Rather than being competitive, the exhibition—divided into professional, university, and limited-edition categories—opens up new opportunities in both national and international markets for exceptional design with commercial and production viability.
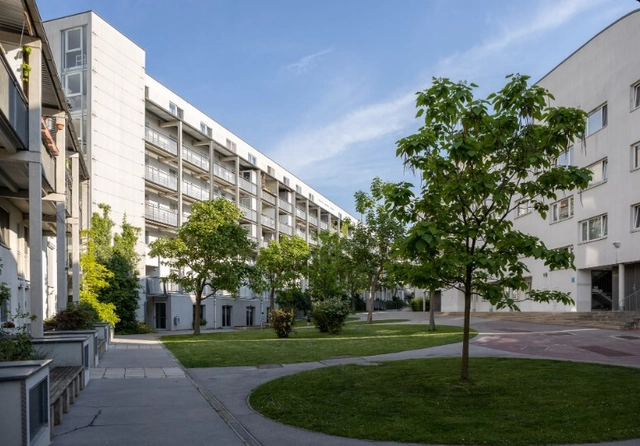
Frauen-Werk-Stadt. Image by Dieter Henkel under license CC BY-NC-SA 4.0.
Eight teams led exclusively by women were invited to participate in an urban design competition to redesign the Austrian capital in 1993. Organized by urban planner and trained engineer Eva Kail, the competition brief restricted male participation—a decision justified by data showing that, in recent years, every single urban project, whether selected through competition or direct commission, had been led by men.
https://www.archdaily.com/1132384/urbanism-from-a-gender-perspective-eva-kail-and-the-design-competition-for-viennaBárbara Ghisleni e Camilla Ghisleni
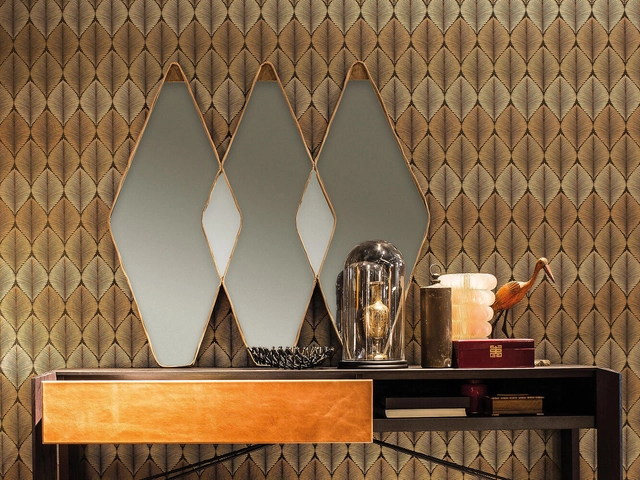
With different shapes, sizes, and styles suiting different locations, functions, and personalities, mirrors can be used as points of self-reflection for dressing and beautifying, but also for multiplying light and space in naturally dark or narrow environments, or simply as strikingly decorative objects. Here are the right questions to ask when lost.