1. ArchDaily
  2. Articles

Articles

How to Design Accessible Bathrooms According to NBR 9050

Subscriber Access | 

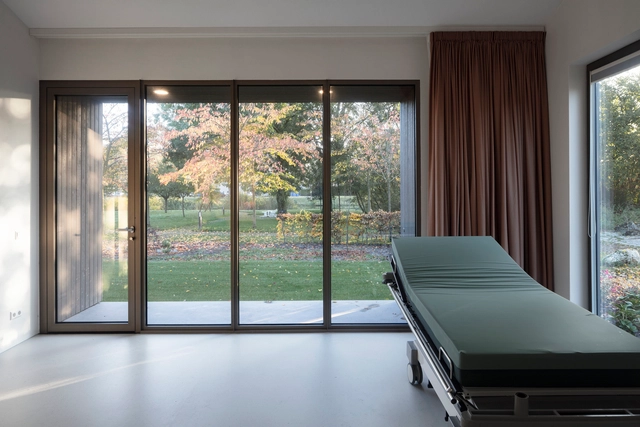
Especially when it comes to public buildings, it is essential that spaces are designed to allow everyone to access them autonomously, regardless of mobility challenges. However, during the design process, aligning a project with accessibility codes can often become a major headache—especially when every single inch counts toward accommodating the required programmatic needs.

To standardize these requirements, NBR 9050 (2015) establishes technical criteria and parameters to be observed in the design, construction, installation, and adaptation of buildings, furniture, spaces, and urban equipment to meet accessibility standards.

Urban occupation strategies to re-inhabit the hillsides of Lima

Subscriber Access | 

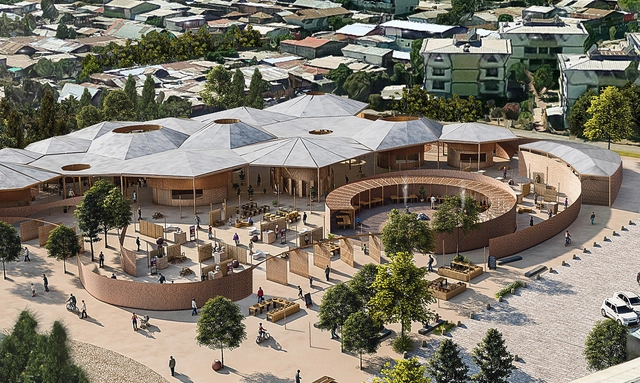
The hillsides are like a shroud surrounding us, yet in a skewed manner. Lima's fog serves as an excuse for this neglect. Speaking of inhabiting the hillsides can still be synonymous with "uninhabitable" due to the precarious conditions of so many vulnerable homes, which make up 70% of the city's self-built housing. Yet, by virtue of their geography, hillsides offer habitable qualities that we must recognize and rethink to position ourselves wisely within the territory, and thereby reinhabit them with a fresh perspective. Not all self-built homes are "devoid of knowledge"; some offer their own lessons. Most, however, do not. The truth is, this is a field that remains to be explored.

For many, this fascinating parallel world occasionally brings forth theses like this one, deeply grounded in reality. Accordingly, “Urban Occupation Strategies to (Re)inhabit Hillsides” has won first prize this year in the undergraduate thesis category of the XVIII Peruvian Biennial of Architecture. While this is the first time the Peruvian Biennial has chosen to recognize recent graduates, the proposal itself offers valuable lessons for professional practice. In justifying its decision, the jury highlighted it as an intriguing and well-crafted solution for hillside development, combining landscape design with renewable technology.

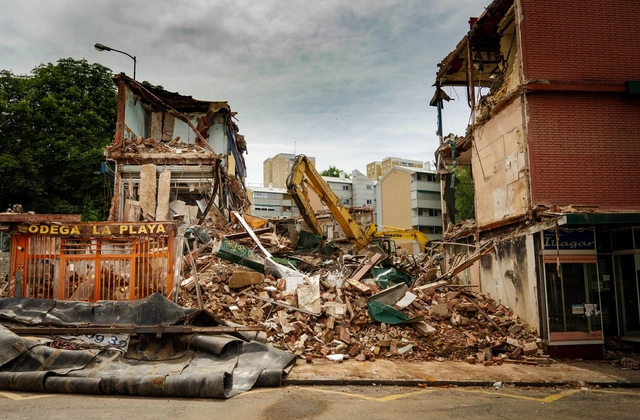
Civil Deconstruction

Subscriber Access | 
Civil Deconstruction - Image 1 of 4

The construction industry consumes more resources than any other sector, and the weight of the Technosphere—the urban and planetary stratum of everything we produce—reaches 30 trillion tons. Engineers, architects, and designers are at the heart of the Anthropocene.

Farewell, Yellow Lima

Subscriber Access | 

There is nothing personal against the color yellow, but let us be honest: we were saturated by the monotony.

We love yellow, but not when it is used tastelessly and to mask corruption. We like the yellow that is natural to Lima, like the one in the header image—that earthy tone, the tone of every sunset, the one that shines like the sun. In recent years, our city has been forcibly invaded by this color: yellow staircases, yellow bridges, yellow walls, yellow railings... perhaps too much. And even if certain works were not yellow themselves, the intentions behind them carried a distinct whiff of that hue.
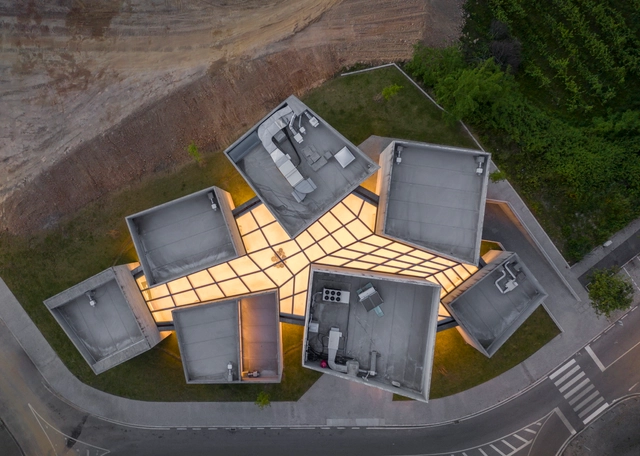
What will the new expansion of the National Museum of Fine Arts in Rosario look like?

Subscriber Access | 

Since the mid-20th century, the Castagnino Museum has established itself as one of Argentina's most important cultural spaces. The historic building by the architectural firm Hérnandez Larguía-Newton (1937) was built in a privileged setting, conceived as the gateway to the city—a condition that will be further emphasized by the new intervention.

Eladio Dieste and the Importance of Experimentation on the Construction Site

Subscriber Access | 

Born in Artigas, Uruguay, in the second decade of the twentieth century, Eladio Dieste became an exceptional builder, with most of his work located in Montevideo, the capital of his home country, and its adjacent cities. However, his work gained broader international recognition posthumously, after the Massachusetts Institute of Technology (MIT) celebrated it in 2005 through the theoretical work of Stanford Anderson. Trained as an engineer, his relationship with the construction site and in situ experimentation allowed him to push materiality and structural possibilities to their absolute limits.

With a practice deeply connected to the relationship between materiality and the construction site, he developed a rich architectural output based on studies of thin ceramic shells, which he termed reinforced ceramics. Alongside this construction technique, Dieste found that ceramic bricks offered the essential structural resolution he sought. The material possessed excellent structural properties—highly resistant to compression, quick to build with, and easy for local labor to handle—while the addition of steel reinforcement allowed it to resist tension and bending. Consequently, he found in brick the ideal medium for the plasticity and structural design he envisioned, enabling him to span large distances with slender self-supporting structures anchored only at their ends. Free of central supports, these structures unified walls, floors, and ceilings into a single cohesive body.

But what makes Eladio Dieste such a remarkable builder?

Reflections on the changes in New York City: architects and sculptors

Subscriber Access | 

In this fourth and final installment of his New York chronicles, Kosme de Barañano from the ARKRIT Collective poses a two-part question: on one hand, a new architectural “type” has emerged in an extraordinarily limited “ecological” niche—the super-slender skyscraper designed for luxury residences around Central Park—and, on the other, the construction of “installations” where some architects experiment in a new field where architecture shares territory with sculpture.

Public space as an instrument of social transformation

Subscriber Access | 
Public space as an instrument of social transformation - Image 4 of 4

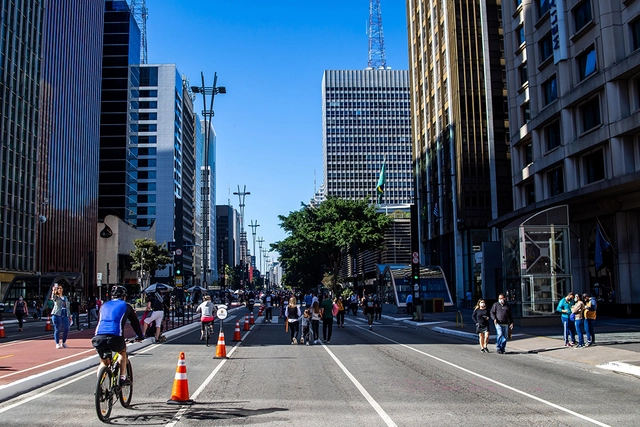
Today in Brazil, there are several groups spearheading initiatives aimed at improving our living environment. Unfortunately, many face difficulties in getting their ideas off the ground, primarily due to a lack of financial resources, as shown by data gathered by the Como Anda Project.

The Fenômenos Foundation sees this demand as an opportunity: through the Fenômenos Challenge, the organization supported the implementation of three ideas with great transformative potential in the city of São Paulo. The challenge's premise was to select initiatives promoting physical activity and sustainability in vulnerable areas, offering solutions to local issues. The selected groups were: Cidade Ativa, Canto da Arte Jaguaré, and the Dente de Leão Collective. The selection process considered criteria such as impact, feasibility, and how the program could help boost the projects.

For Robert Venturi, a gentle architecture did not imply a lack of intellectual depth.

Subscriber Access | 

My mind is undoubtedly diffuse and scattered, gathering and comparing disparate elements, architectures from distant eras, reading and enjoying them with equal passion. There is no doubt that an early reading of this article's protagonist has shaped my thoughts and those of many of us. Having just passed away (on Tuesday, September 18), Robert Venturi, at the age of 93, remains an essential reference for us.

And why is that? Robert Venturi wrote a book titled Complexity and Contradiction in Architecture, which acted as a catalyst for the entire discipline. It seems that in this book, Venturi set out to explain a quote by Charles Rennie Mackintosh: “There is hope in honest error; none in the icy perfection of mere stylisticism.”

For Robert Venturi, a gentle architecture did not imply a lack of intellectual depth. - Imagem 1 de 4For Robert Venturi, a gentle architecture did not imply a lack of intellectual depth. - Imagem 2 de 4For Robert Venturi, a gentle architecture did not imply a lack of intellectual depth. - Imagem 3 de 4For Robert Venturi, a gentle architecture did not imply a lack of intellectual depth. - Imagem 4 de 4For Robert Venturi, a gentle architecture did not imply a lack of intellectual depth. - More Images+ 2

11 Tips to Drastically Improve Your Revit Models

Subscriber Access | 

There is no denying it: Revit is a sensation. And if you haven't fallen in love with it yet, get ready: you will.

I don't understand why some people are still so resistant to this software. No, I am not an Autodesk employee, and I am not paid to speak well of their programs—in fact, they don't even need me to. I am saying this as an architect, designer, project manager, virtual construction modeler, and BIM manager.

Barcelona residents spend up to 43% of their income on rent

Subscriber Access | 

The Metropolitan Housing Observatory of Barcelona, established to provide both the public and public administrations with the information and tools necessary to evaluate and design housing policies, has released the first results of its work conducted during 2017.

The report reveals concerning results, shedding light on the complex and problematic reality faced by many residents who find it difficult or simply impossible to afford the high rents currently being reached in Barcelona and virtually all other Spanish cities.

Testing the Helium Pavilion: What Are the Possibilities of Inflatable Architecture?

Subscriber Access | 

The Helium Pavilion —GA estudio— not only demonstrates a design and construction exploration of temporary installations, but also highlights the compelling capabilities of inflatable architecture: lightweight, easy to assemble, flexible, economical, and nomadic.

This was the exhibition design for the XX Chilean Architecture Biennial 'Urgent Dialogues'

Subscriber Access | 
This was the exhibition design for the XX Chilean Architecture Biennial 'Urgent Dialogues' - Featured Image
Aerial view of Valparaíso Cultural Park with an intervention by Alfredo Jaar. Image

Three months ago, the 20th Chilean Biennial of Architecture and Urbanism opened in Valparaíso. Titled "Diálogos Impostergables" (Urgent Dialogues), the 2017 edition was an invitation to understand the design and construction of our cities through a broad lens—one that incorporates aspirations and knowledge from outside the discipline.

As the most important event in Chilean architecture, this year's biennial served as a platform for projects reflecting on what we consider urgent in architecture and urbanism. Simultaneously, it examined how the profession can engage with those living on the margins, whose needs and aspirations have long been neglected in urban development. 

Valparaíso: City, Port, and Heritage

Subscriber Access | 

Originally published in the Chilean newspaper El Mercurio de Valparaíso, this column written by Alberto Texido, President of the Colegio de Arquitectos de Chile, addresses the current urban landscape of Valparaíso after the Chilean Supreme Court's ruling declared the building permit for a mega-mall —Mall Plaza Barón— on the waterfront of the Chilean port city illegal.

With the judicial outcome of the Puerto Barón project decided, there is little room for celebration. Instead, there is concern over the more than 15 years lost by Valparaíso, its authorities, the business community, and its citizens, who have failed to reach a consensus to move past neglect and lack of investment. Yet, beyond this regrettable litigation—which has exposed a collective inability to bring projects to fruition—it is this very status quo that has been overcome, at least by an active citizenship ready to build a new local representation. From its outset, and unlike its predecessors, this movement has successfully offered a counterpoint, demanding maximum quality, better public participation, and regulatory compliance for major urban projects.

In Defense of the Ministry of Cities

Subscriber Access | 

Concluding the activities of "Urban October," celebrated annually, the UN designated October 31 as "World Cities Day" to promote a greater exchange of experiences among countries on how to address the challenges of growing global urbanization and contribute to sustainable development.  

KPF Releases Latest Construction Photos of 'The Royal Atlantis', Creating a 'Screen' along Dubai's Coastline

Subscriber Access | 

KPF has released the latest construction progress photos of The Royal Atlantis Resort & Residences. Located on Dubai’s Palm Jumeirah—the emirate’s premier resort destination—the 45-story building comprises 806 guest rooms and 256 apartments. The main structure stretches along the coast, forming an “open-air screen” against the sea.

The overall design deconstructs the traditional hotel and residential “resort block” into individual volumes. These separated masses are stacked to create fourteen “sky courts” and twenty sky terraces, offering fully open, private outdoor spaces accessible directly from the guest suites and apartments—a layout that seamlessly integrates indoor and outdoor living. Each residential apartment features a private plunge pool and garden designed to maximize shade and harness year-round breezes blowing across the water and vegetation, ensuring these private oases remain cool and comfortable throughout most of the day. While current construction photos reveal the primary massing of the main building, the sky courts are still taking shape.

A reflection between object and form through materials at Pirelli HangarBicocca

Subscriber Access | 

A reflection between object and form through materials at Pirelli HangarBicocca - Imagen 1 de 4A reflection between object and form through materials at Pirelli HangarBicocca - Imagen 2 de 4A reflection between object and form through materials at Pirelli HangarBicocca - Imagen 3 de 4A reflection between object and form through materials at Pirelli HangarBicocca - Imagen 4 de 4A reflection between object and form through materials at Pirelli HangarBicocca - More Images+ 6

The exhibition dedicated to Mario Merz (Milan, 1925–2003) showcases, for the first time, the largest gathering of igloos brought together from various private collections and museums. This landmark display highlights Arte Povera’s profound exploration of the relationship between humanity and nature. This art movement, which emerged in Italy in the second half of the 1960s and was named by Germano Celant (art historian, critic, and artistic director of the Prada Foundation since 1993), is characterized by the use of humble, generally non-industrial materials that decay over time, naturally transforming the artwork in the process.

Temporary timber intervention transforms the facade of a historic building in Póvoa, Portugal

Subscriber Access | 

Portuguese studio FAHR 021.3 has created a temporary wooden installation that transformed the facade of the Cine-Teatro Garrett, a historic building in the city center of Póvoa, Portugal. Titled Ensaio 04, the project is a geometric study of a curved surface built from straight planes of poplar wood, resulting in a distorted perspective.

Temporary timber intervention transforms the facade of a historic building in Póvoa, Portugal - Image 1 of 4Temporary timber intervention transforms the facade of a historic building in Póvoa, Portugal - Image 2 of 4Temporary timber intervention transforms the facade of a historic building in Póvoa, Portugal - Image 3 of 4Temporary timber intervention transforms the facade of a historic building in Póvoa, Portugal - Image 4 of 4Temporary timber intervention transforms the facade of a historic building in Póvoa, Portugal - More Images+ 13

From privatization to the collectivization of public spaces

Subscriber Access | 

Since ancient Greece, public space has been the primary setting for gathering and socialization in cities and towns, supporting a wide range of activities as well as political debate and collective empowerment. It is a common good from which to foster equality, respect, and solidarity as the foundation of a fairer society. One of the primary characteristics of public space is its capacity to adapt and open itself up to new challenges and uses. 

However, in recent years, licensing the commercial use of public spaces has become a growing source of revenue for municipal governments. The regulation and legal restriction of how our plazas and other spaces are used, enforced through municipal ordinances and codes, represents one of the primary dimensions of the privatization of public space. Privatization is understood here as the process of establishing conditions that restrict free access to a common good. The overexploitation of public space for corporate profit promotes a consumerist urban model that is detrimental to the citizenry.

Teatro Navegante, one of the 10 winners of the 2018 Arquitectura Caliente Competition for thesis projects

Subscriber Access | 

Designed by Esteban Ramírez, the Teatro Navegante project was chosen as one of the 10 winners in the Thesis Projects category of the Concurso Arquitectura Caliente 2018 (CAC 2018), a Chilean competition organized by Grupo Arquitectura Caliente and funded by the Ministry of Cultures, Arts, and Heritage.

Historically, the Chiloé Archipelago has been defined by its own inhabitants as an annex to the mainland due to the physical, social, and cultural isolation existing since the beginning of the last century. Sea and land define the everyday lives of its people. From these environments, they extract the resources for their survival, and their land routes extend through the channels and fjords vital to connecting the islands and their communities. In this isolated and fragmented territory, climatic and geographical conditions make it difficult for nearly 15,000 inhabitants to access educational, health, and cultural infrastructure, which remains concentrated in the region's urban centers kilometers away—an ongoing issue that the State has yet to address.

Mexico, a country rebuilding itself one year after 19S

Subscriber Access | 

Mexico, a country rebuilding itself one year after 19S - Image 1 of 4Mexico, a country rebuilding itself one year after 19S - Image 2 of 4Mexico, a country rebuilding itself one year after 19S - Image 3 of 4Mexico, a country rebuilding itself one year after 19S - Image 4 of 4Mexico, a country rebuilding itself one year after 19S - More Images+ 3

Exactly one year ago, a 7.1 magnitude earthquake shook at least nine Mexican states, leaving several areas severely damaged across Mexico City, Puebla, Morelos, Oaxaca, Veracruz, Tlaxcala, Guerrero, and the State of Mexico. Twelve months have passed in a constant struggle to rebuild from the remnants of that nightmare. Yet in those flooded streets, hope was reborn day by day through a social phenomenon that catalyzed vibrant, self-organizing communities rising to rebuild the structures that define us.

Undeniably, 19S represented a pivotal moment, reminding us of our fragility but also of how strong we can be when we work together. It underscored the importance of being physically present on the ground and engaging in dialogue to find appropriate solutions for local communities. It forced us to rethink the mechanics of cities and their peripheries, but above all, it forced us to rethink our practice as architects. We gained a stark understanding of how national politics and power operate; a genuine critique emerged, exposing the fractures left by corruption and our lack of preparation for natural disasters. 19S was, among many other things, a reminder of where we stand and our duty as inhabitants of this territory.

Venezuelan students speculate on the possible deurbanization of Detroit in their projects

Subscriber Access | 

The progressive de-urbanization of Detroit—occurring, paradoxically, during what is supposedly “the era of cities” as a consequence of the collapse of economic structures and social organization—has transformed what was once one of the most economically vigorous US cities of the mid-20th century into a vast footprint of vacant plots, creating isolated islands and solitary objects on the plain.

How to Drive BIM Implementation in an Architecture Firm?

Subscriber Access | 

Prompted by significant inefficiencies and silos in their workflow—where design, modeling, and documentation were treated as separate tasks—David Miller Architects (DMA) decided to transition the firm to the world of BIM (Building Information Modeling) in 2008. While their transition proved highly successful, the trial-and-error process yielded key lessons that are crucial for any firm looking to rethink its architectural design processes.

During a June 2018 conference in Santiago, Chile, we spoke with British architects, including representatives from Planbim, during a workshop titled “Why Implement BIM in 2020.” The session outlined seven key takeaways to help architecture practices adopt this paradigm shift.

1. The Smaller Your Practice, the Easier the Transition

Guillermo Santomà, protagonist of the fifth issue of Arquetipos

Subscriber Access | 

Arquetipos, the digital magazine published by the Fundación Arquia, has released a new issue centered on an interview with designer Guillermo Santomà, conducted by Moisés Puente and featuring photography by José Hevia. This issue also includes other articles related to the featured designer, touching upon figures such as Le Corbusier, Arne Jacobsen, and Buckminster Fuller.

For this edition, Moisés Puente draws upon, copies, and poses the very same questions from L. Amic’s famous 1972 interview with Charles Eames, titled “What is design?”, which served as the conceptual foundation for the exhibition held at the Musée des Arts Décoratifs in Paris that same year. This “copying” of the interview serves dual purposes: on one hand, it nods to the interviewee himself, who employs this very strategy in his own work process; on the other, it invites readers to engage in an intriguing play of parallels and temporal links between Eames’s historical reflections on design and those offered today, 45 years later, by Santomà. 

Guillermo Santomà, protagonist of the fifth issue of Arquetipos - Image 1 of 4Guillermo Santomà, protagonist of the fifth issue of Arquetipos - Image 2 of 4Guillermo Santomà, protagonist of the fifth issue of Arquetipos - Image 3 of 4Guillermo Santomà, protagonist of the fifth issue of Arquetipos - Image 4 of 4Guillermo Santomà, protagonist of the fifth issue of Arquetipos - More Images+ 4

You've started following your first account!

Did you know?

You'll now receive updates based on what you follow! Personalize your stream and start following your favorite authors, offices and users.