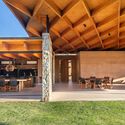
1. ArchDaily
  2. Projects

Projects

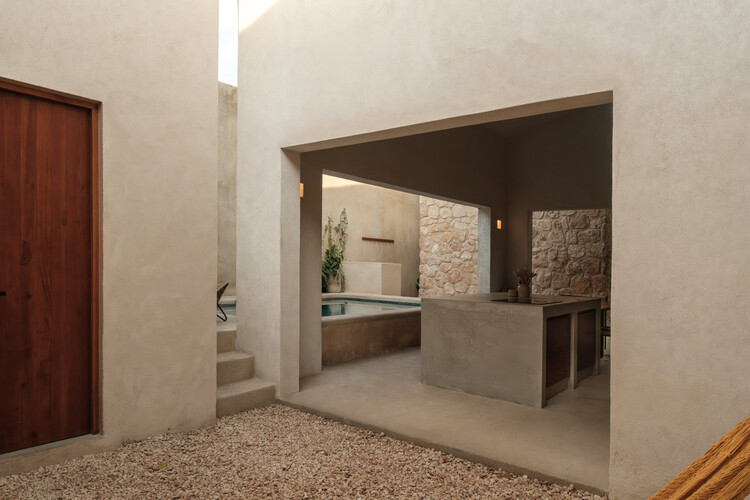
Meridiano 48 House / Moro Taller de Arquitectura + Veinte Diezz Arquitectos + Taller Omar Almaguer
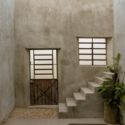
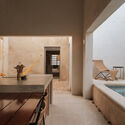
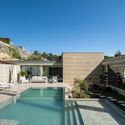
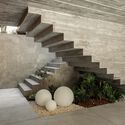
Meridiano 48 House / Moro Taller de Arquitectura + Veinte Diezz Arquitectos + Taller Omar Almaguer - Interior Photography, Houses, StairsMeridiano 48 House / Moro Taller de Arquitectura + Veinte Diezz Arquitectos + Taller Omar Almaguer - Interior Photography, HousesMeridiano 48 House / Moro Taller de Arquitectura + Veinte Diezz Arquitectos + Taller Omar Almaguer - HousesMeridiano 48 House / Moro Taller de Arquitectura + Veinte Diezz Arquitectos + Taller Omar Almaguer - HousesMeridiano 48 House / Moro Taller de Arquitectura + Veinte Diezz Arquitectos + Taller Omar Almaguer - More Images+ 26
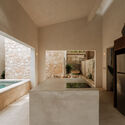
Mérida, Mexico

ITA173 Building / KSAA + Alan Chu + Felipe SS Rodrigues + Mariana Tassinari + Flávia Tiraboschi

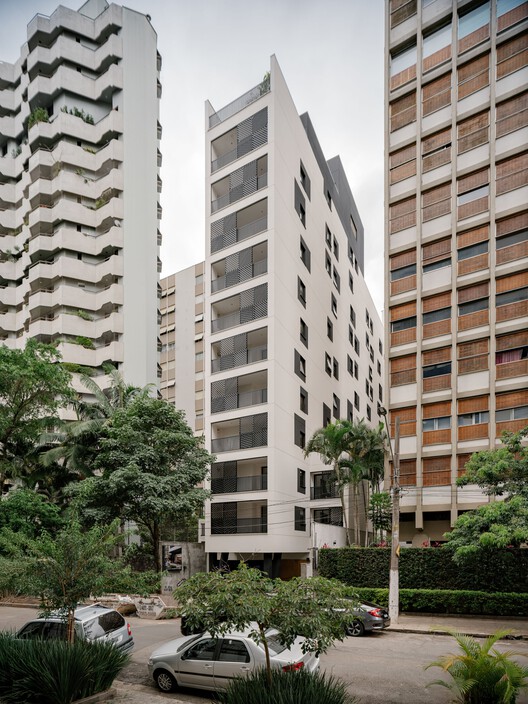
ITA173 Building / KSAA + Alan Chu + Felipe SS Rodrigues + Mariana Tassinari + Flávia Tiraboschi - Exterior Photography, Apartments, Balcony, CityscapeITA173 Building / KSAA + Alan Chu + Felipe SS Rodrigues + Mariana Tassinari + Flávia Tiraboschi - Interior Photography, ApartmentsITA173 Building / KSAA + Alan Chu + Felipe SS Rodrigues + Mariana Tassinari + Flávia Tiraboschi - Interior Photography, ApartmentsITA173 Building / KSAA + Alan Chu + Felipe SS Rodrigues + Mariana Tassinari + Flávia Tiraboschi - ApartmentsITA173 Building / KSAA + Alan Chu + Felipe SS Rodrigues + Mariana Tassinari + Flávia Tiraboschi - More Images+ 38
Escala Humana Wines Winery / Monte Arquitectura de Autor + Rare Studio Experimental + Unamuno Arquitectura

Escala Humana Wines Winery / Monte Arquitectura de Autor + Rare Studio Experimental + Unamuno Arquitectura - Exterior Photography, WineryEscala Humana Wines Winery / Monte Arquitectura de Autor + Rare Studio Experimental + Unamuno Arquitectura - Interior Photography, Winery, StairsEscala Humana Wines Winery / Monte Arquitectura de Autor + Rare Studio Experimental + Unamuno Arquitectura - WineryEscala Humana Wines Winery / Monte Arquitectura de Autor + Rare Studio Experimental + Unamuno Arquitectura - Exterior Photography, WineryEscala Humana Wines Winery / Monte Arquitectura de Autor + Rare Studio Experimental + Unamuno Arquitectura - More Images+ 29
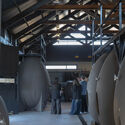
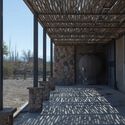
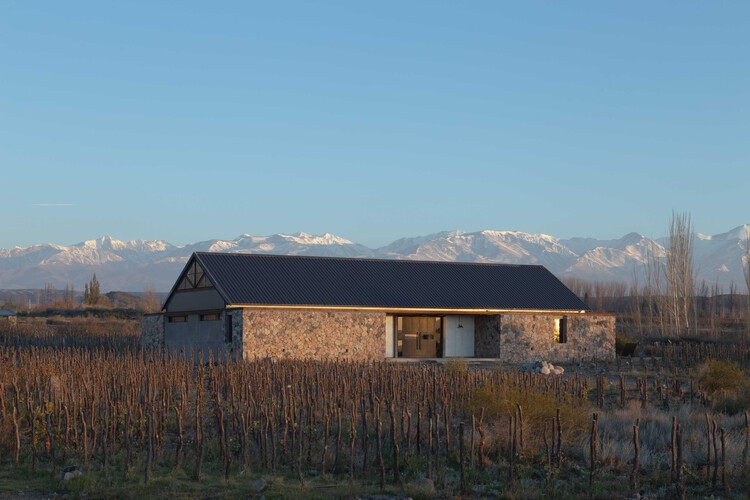
Tupungato, Argentina

Magno Building in Teruel. Spain / Javier Prieto Arquitectos

Magno Building in Teruel. Spain / Javier Prieto Arquitectos - Exterior Photography, ApartmentsMagno Building in Teruel. Spain / Javier Prieto Arquitectos - ApartmentsMagno Building in Teruel. Spain / Javier Prieto Arquitectos - ApartmentsMagno Building in Teruel. Spain / Javier Prieto Arquitectos - Exterior Photography, Apartments, FacadeMagno Building in Teruel. Spain / Javier Prieto Arquitectos - More Images+ 26

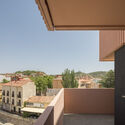
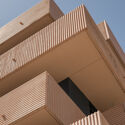

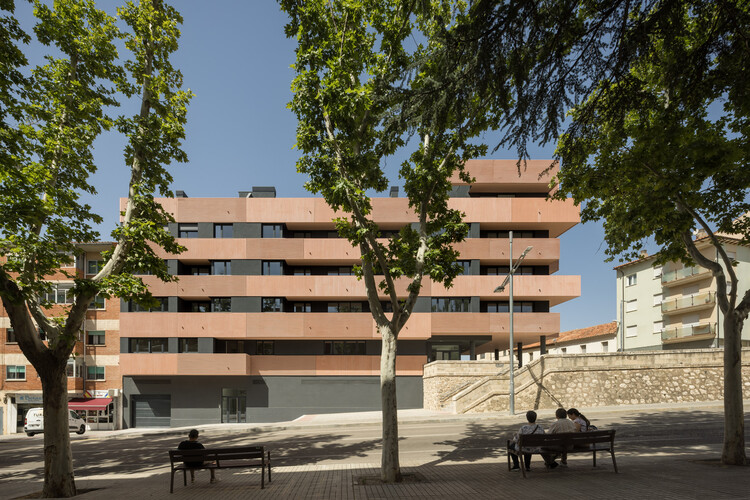
Teruel, Spain

130AUS New House Between Party Walls in Sabadell / Vallribera Noray Arquitectes

130AUS New House Between Party Walls in Sabadell / Vallribera Noray Arquitectes - Interior Photography, Houses, Stairs130AUS New House Between Party Walls in Sabadell / Vallribera Noray Arquitectes - Interior Photography, Houses, Chair130AUS New House Between Party Walls in Sabadell / Vallribera Noray Arquitectes - Interior Photography, Houses, Kitchen, Countertop130AUS New House Between Party Walls in Sabadell / Vallribera Noray Arquitectes - Interior Photography, Houses, Stairs, Beam130AUS New House Between Party Walls in Sabadell / Vallribera Noray Arquitectes - More Images+ 15

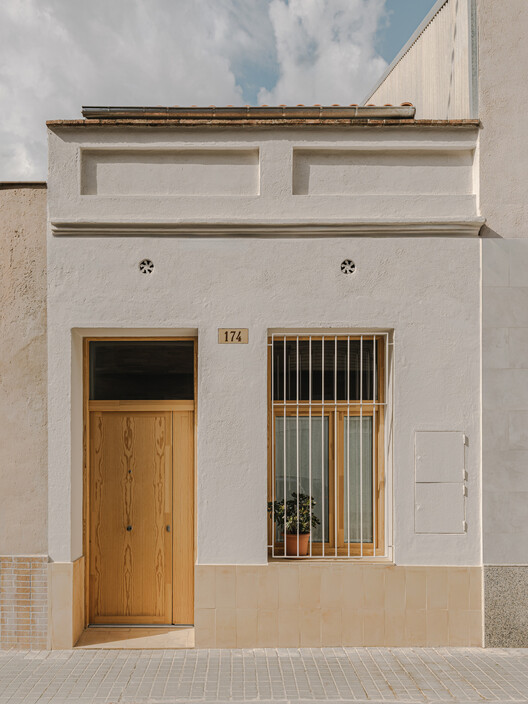
Sabadell, Spain

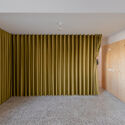
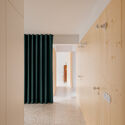
Manuela Porto 10 Apartment / ALA.rquitectos

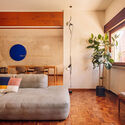
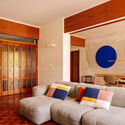
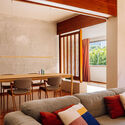
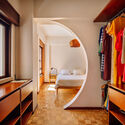
Manuela Porto 10 Apartment / ALA.rquitectos - Apartment InteriorsManuela Porto 10 Apartment / ALA.rquitectos - Apartment InteriorsManuela Porto 10 Apartment / ALA.rquitectos - Interior Photography, Apartment InteriorsManuela Porto 10 Apartment / ALA.rquitectos - Apartment InteriorsManuela Porto 10 Apartment / ALA.rquitectos - More Images+ 23
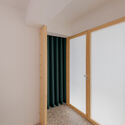
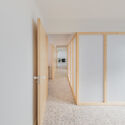
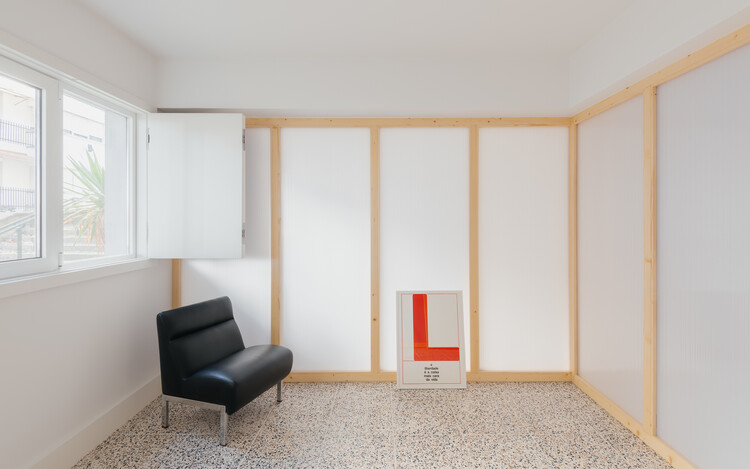
  • Architects: ALA.rquitectos
  • Area Area of this architecture project Area:  140
  • Year Completion year of this architecture project Year:  2025
  • Manufacturers Brands with products used in this architecture project
    Manufacturers:  Cardeta & Mota

El 22 Taller House – Socorro / Yemail Arquitectura

El 22 Taller House – Socorro / Yemail Arquitectura - Interior Photography, Mixed Use Architecture, ChairEl 22 Taller House – Socorro / Yemail Arquitectura - Interior Photography, Mixed Use Architecture, ChairEl 22 Taller House – Socorro / Yemail Arquitectura - Interior Photography, Mixed Use Architecture, Bedroom, Bed, ChairEl 22 Taller House – Socorro / Yemail Arquitectura - Mixed Use ArchitectureEl 22 Taller House – Socorro / Yemail Arquitectura - More Images+ 20
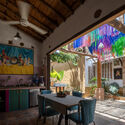
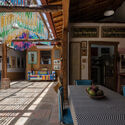
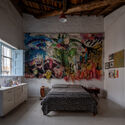
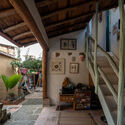
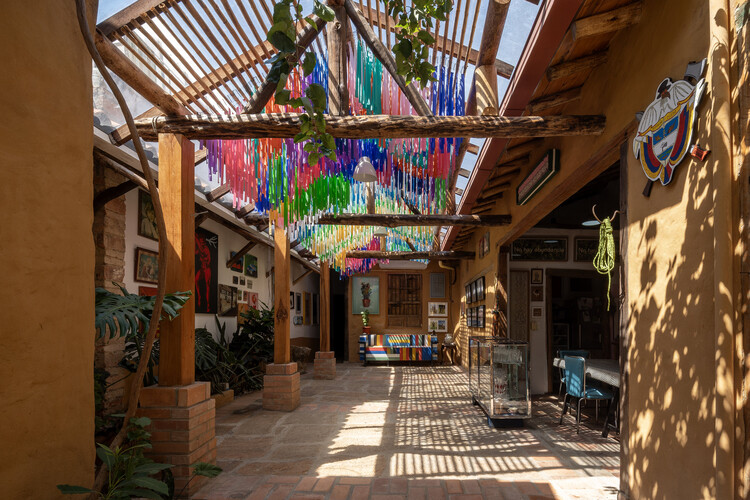
  • Area Area of this architecture project Area:  250
  • Year Completion year of this architecture project Year:  2024

Zurick House / plano livre

Zurick House / plano livre - HousesZurick House / plano livre - Interior Photography, HousesZurick House / plano livre - Interior Photography, HousesZurick House / plano livre - Interior Photography, Houses, Lighting, ChairZurick House / plano livre - More Images+ 28

  • Architects: plano livre
  • Area Area of this architecture project Area:  204
  • Year Completion year of this architecture project Year:  2023

CL House / Artequitectos

CL House / Artequitectos - Exterior Photography, Houses, CourtyardCL House / Artequitectos - HousesCL House / Artequitectos - Interior Photography, Houses, Table, Lighting, ChairCL House / Artequitectos - Exterior Photography, Houses, GardenCL House / Artequitectos - More Images+ 22

  • Architects: Artequitectos
  • Area Area of this architecture project Area:  5 ft²
  • Year Completion year of this architecture project Year:  2024

Foners Residential Building / gon architects

Foners Residential Building / gon architects - Interior Photography, Apartments, Stairs, HandrailFoners Residential Building / gon architects - Interior Photography, Apartments, Door, ChairFoners Residential Building / gon architects - Exterior Photography, Apartments, BalconyFoners Residential Building / gon architects - Interior Photography, Apartments, Kitchen, Countertop, SinkFoners Residential Building / gon architects - More Images+ 30
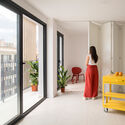
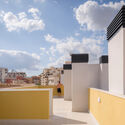
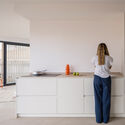
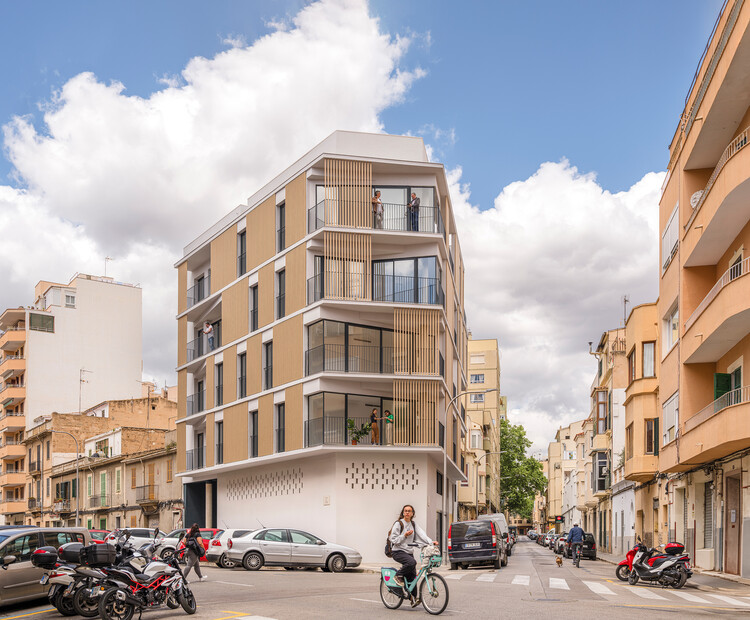
  • Architects: gon architects
  • Area Area of this architecture project Area:  1280
  • Year Completion year of this architecture project Year:  2025

Patio House / Herrera Ungaro Arquitectos

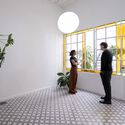
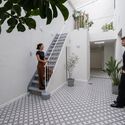
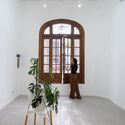
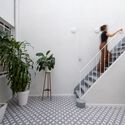
Patio House / Herrera Ungaro Arquitectos - Interior Photography, HousesPatio House / Herrera Ungaro Arquitectos - Interior Photography, Houses, Courtyard, StairsPatio House / Herrera Ungaro Arquitectos - Interior Photography, Houses, Door, StairsPatio House / Herrera Ungaro Arquitectos - Interior Photography, Houses, Stairs, HandrailPatio House / Herrera Ungaro Arquitectos - More Images+ 16
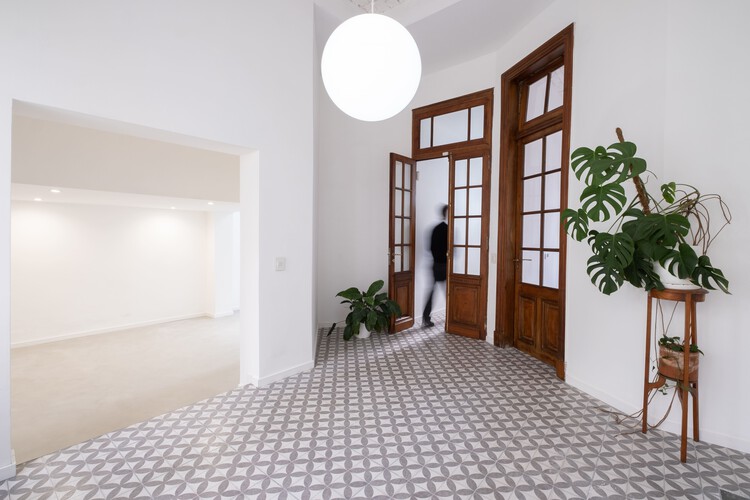
Otto Houses / Nommo Arquitetos

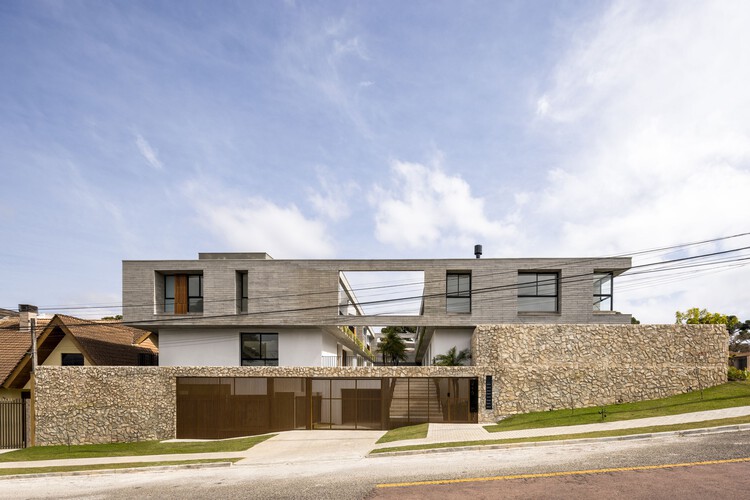
Otto Houses / Nommo Arquitetos - Exterior Photography, Houses, BalconyOtto Houses / Nommo Arquitetos - Exterior Photography, Houses, Courtyard, BalconyOtto Houses / Nommo Arquitetos - Interior Photography, Houses, Kitchen, BalconyOtto Houses / Nommo Arquitetos - Exterior Photography, HousesOtto Houses / Nommo Arquitetos - More Images+ 22

Curitiba, Brazil
  • Architects: Nommo Arquitetos
  • Area Area of this architecture project Area:  1693
  • Year Completion year of this architecture project Year:  2024

Residência BGM / Jacobsen Arquitetura

Residência BGM / Jacobsen Arquitetura - HousesResidência BGM / Jacobsen Arquitetura - HousesResidência BGM / Jacobsen Arquitetura - Interior Photography, Houses, ChairResidência BGM / Jacobsen Arquitetura - Interior Photography, Houses, Bedroom, BedResidência BGM / Jacobsen Arquitetura - More Images+ 14
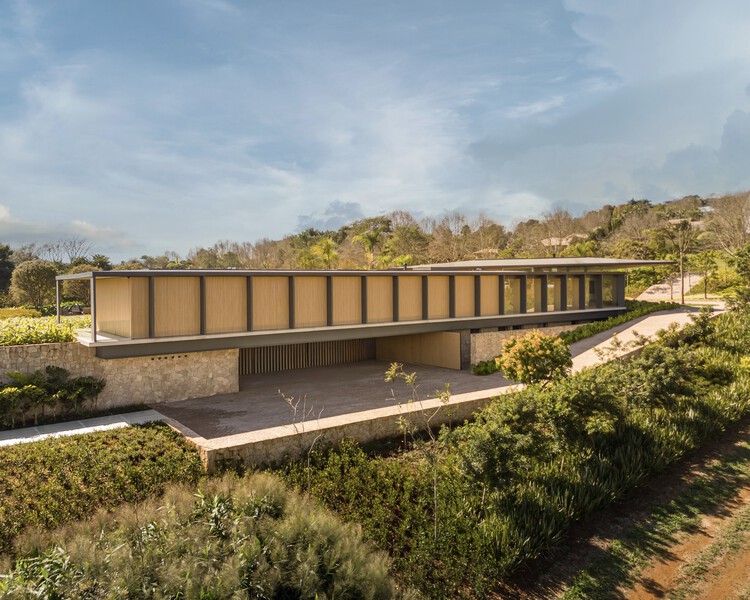
Bragança Paulista, Brazil
  • Area Area of this architecture project Area:  2502
  • Year Completion year of this architecture project Year:  2023

First Left Apartment / há.atelier
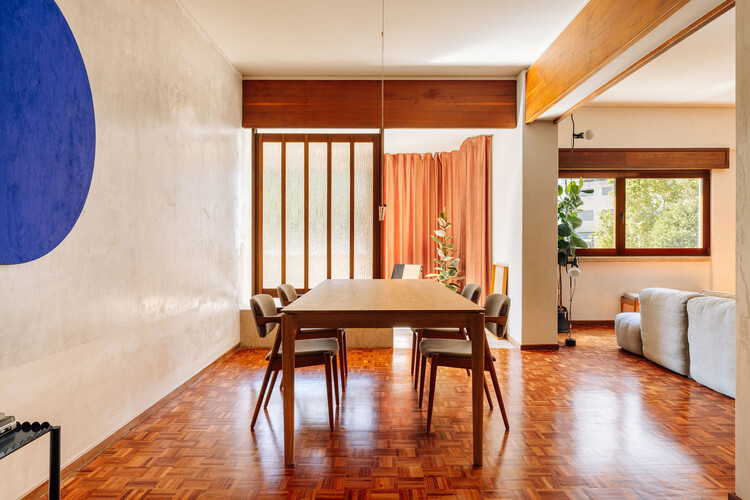
First Left Apartment / há.atelier - Interior Photography, Apartment Interiors, Bedroom, LightingFirst Left Apartment / há.atelier - Interior Photography, Apartment InteriorsFirst Left Apartment / há.atelier - Interior Photography, Apartment Interiors, Table, ChairFirst Left Apartment / há.atelier - Interior Photography, Apartment Interiors, Bedroom, Lighting, BedFirst Left Apartment / há.atelier - More Images+ 22

  • Architects: há.atelier
  • Area Area of this architecture project Area:  200
  • Year Completion year of this architecture project Year:  2022

RJ House / Oficina Conceito Arquitetura
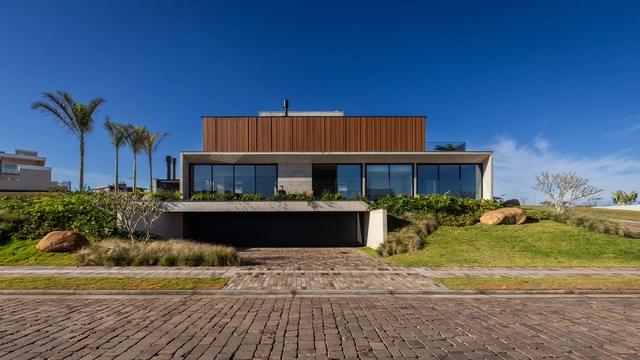
RJ House / Oficina Conceito Arquitetura - HousesRJ House / Oficina Conceito Arquitetura - Interior Photography, HousesRJ House / Oficina Conceito Arquitetura - Interior Photography, HousesRJ House / Oficina Conceito Arquitetura - Exterior Photography, HousesRJ House / Oficina Conceito Arquitetura - More Images+ 22
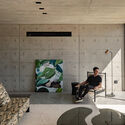
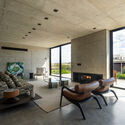
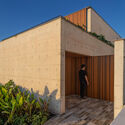
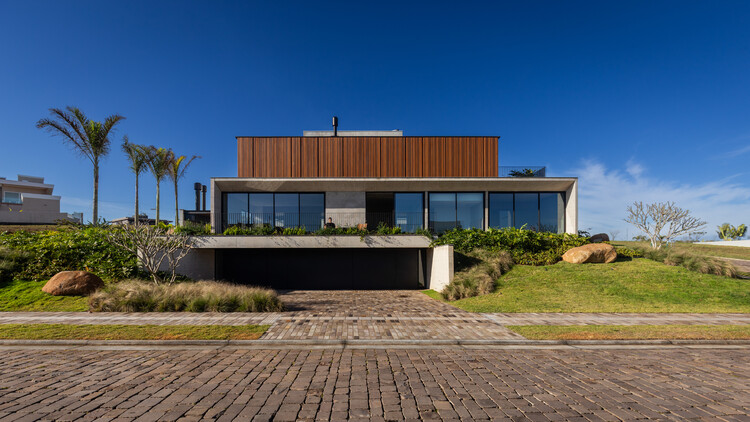
  • Area Area of this architecture project Area:  437
  • Year Completion year of this architecture project Year:  2025
  • Manufacturers Brands with products used in this architecture project
    Manufacturers:  Portobello

JCA House / Magarão + Lindenberg Arq
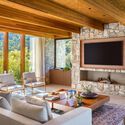
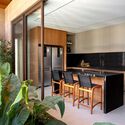
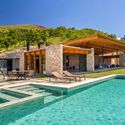
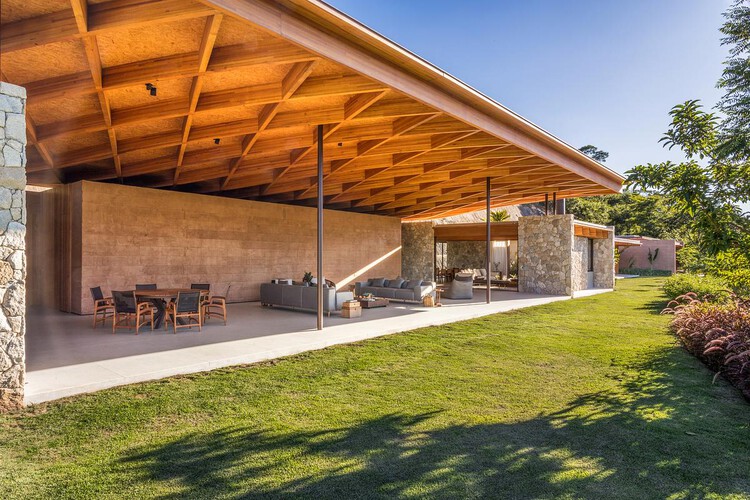
JCA House / Magarão + Lindenberg Arq - Interior Photography, Houses, BeamJCA House / Magarão + Lindenberg Arq - Interior Photography, Houses, Table, ChairJCA House / Magarão + Lindenberg Arq - Interior Photography, Houses, Kitchen, Door, Table, Lighting, ChairJCA House / Magarão + Lindenberg Arq - Exterior Photography, HousesJCA House / Magarão + Lindenberg Arq - More Images+ 16
JT House / Atelier de Arquitetura Paulo Tripoloni

JT House / Atelier de Arquitetura Paulo Tripoloni - Interior Photography, Refurbishment, Lighting, Table, ChairJT House / Atelier de Arquitetura Paulo Tripoloni - Interior Photography, Refurbishment, Patio, ChairJT House / Atelier de Arquitetura Paulo Tripoloni - Interior Photography, Refurbishment, Table, Chair, LightingJT House / Atelier de Arquitetura Paulo Tripoloni - Interior Photography, Refurbishment, Kitchen, Table, Chair, Lighting, CountertopJT House / Atelier de Arquitetura Paulo Tripoloni - More Images+ 23
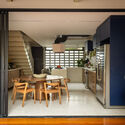
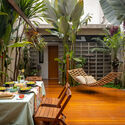
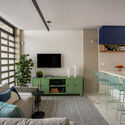
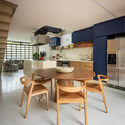
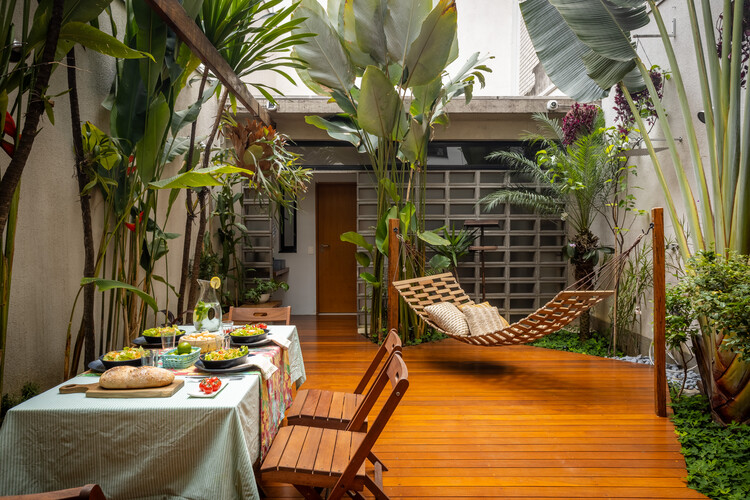
São Paulo, Brazil

Workshop and Gallery / Taller de Arquitectura Miguel Montor

Workshop and Gallery / Taller de Arquitectura Miguel Montor - Mixed Use ArchitectureWorkshop and Gallery / Taller de Arquitectura Miguel Montor - Mixed Use ArchitectureWorkshop and Gallery / Taller de Arquitectura Miguel Montor - Interior Photography, Mixed Use ArchitectureWorkshop and Gallery / Taller de Arquitectura Miguel Montor - Interior Photography, Mixed Use Architecture, Lighting, ChairWorkshop and Gallery / Taller de Arquitectura Miguel Montor - More Images+ 20
Ciudad de México, Mexico