1. ArchDaily
  2. Projects

Projects

Cooperative Corporate Headquarters / DA | Departamento de Arquitetura

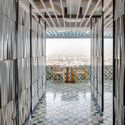
Cooperative Corporate Headquarters / DA | Departamento de Arquitetura - Interior Photography, Offices InteriorsCooperative Corporate Headquarters / DA | Departamento de Arquitetura - Interior Photography, Offices InteriorsCooperative Corporate Headquarters / DA | Departamento de Arquitetura - Exterior Photography, Offices Interiors, FacadeCooperative Corporate Headquarters / DA | Departamento de Arquitetura - Interior Photography, Offices Interiors, KitchenCooperative Corporate Headquarters / DA | Departamento de Arquitetura - More Images+ 16

  • Area Area of this architecture project Area:  6000
  • Year Completion year of this architecture project Year:  2020
  • Manufacturers Brands with products used in this architecture project
    Manufacturers:  Tarkett, Hunter Douglas

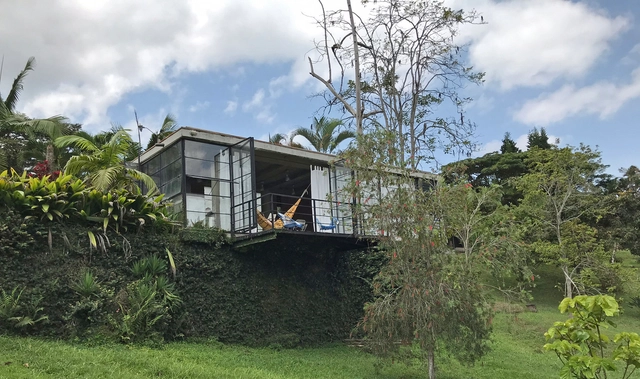
Garden Office / Marina Diniz + Paula Guimarães

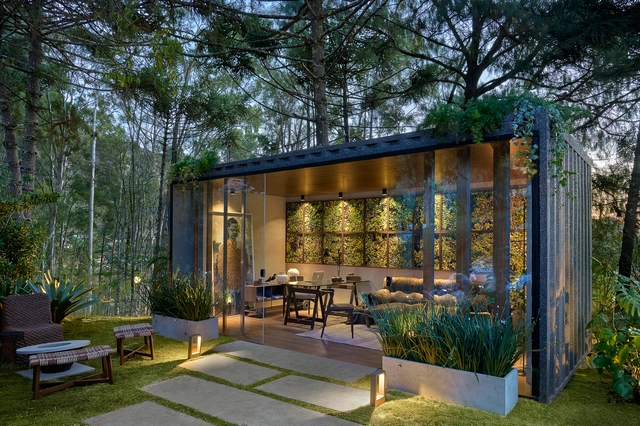
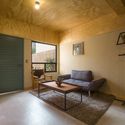
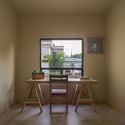
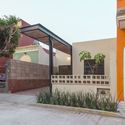
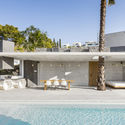
Garden Office / Marina Diniz + Paula Guimarães - Interior Photography, Other StructuresGarden Office / Marina Diniz + Paula Guimarães - Exterior Photography, Other StructuresGarden Office / Marina Diniz + Paula Guimarães - Exterior Photography, Other Structures, PatioGarden Office / Marina Diniz + Paula Guimarães - Interior Photography, Other StructuresGarden Office / Marina Diniz + Paula Guimarães - More Images+ 13

Primary Care Center / Carlos Valls Arquitectura + AAAR Arquitectes

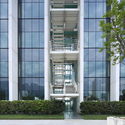
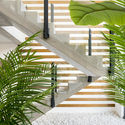
Primary Care Center / Carlos Valls Arquitectura + AAAR Arquitectes - Interior Photography, Hospital , FacadePrimary Care Center / Carlos Valls Arquitectura + AAAR Arquitectes - Interior Photography, Hospital , StairsPrimary Care Center / Carlos Valls Arquitectura + AAAR Arquitectes - Interior Photography, Hospital , Stairs, HandrailPrimary Care Center / Carlos Valls Arquitectura + AAAR Arquitectes - Exterior Photography, Hospital , FacadePrimary Care Center / Carlos Valls Arquitectura + AAAR Arquitectes - More Images+ 24

L'Hospitalet de Llobregat, Spain

Miralto Restaurant | Latino 40 / vgz arquitectura y diseño

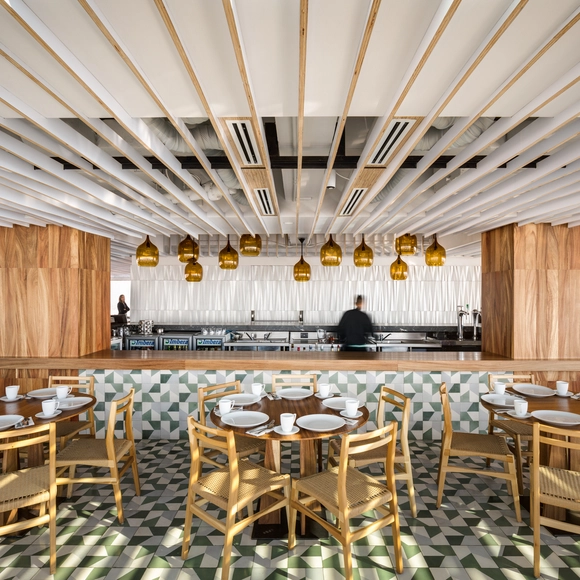
Miralto Restaurant | Latino 40 / vgz arquitectura y diseño - Interior Photography, RefurbishmentMiralto Restaurant | Latino 40 / vgz arquitectura y diseño - Interior Photography, RefurbishmentMiralto Restaurant | Latino 40 / vgz arquitectura y diseño - Interior Photography, RefurbishmentMiralto Restaurant | Latino 40 / vgz arquitectura y diseño - Interior Photography, Refurbishment, KitchenMiralto Restaurant | Latino 40 / vgz arquitectura y diseño - More Images+ 17

  • Area Area of this architecture project Area:  355
  • Year Completion year of this architecture project Year:  2018
  • Manufacturers Brands with products used in this architecture project
    Manufacturers:  La Metropolitana, Muro Blanco

New Town Hall Square in Mansilla Mayor / Ocamica Tudanca Architects

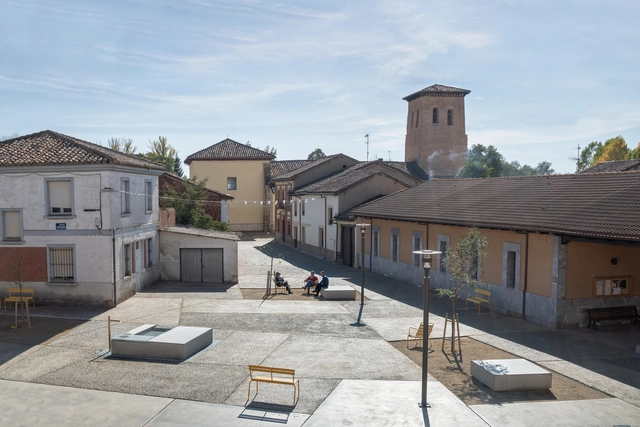
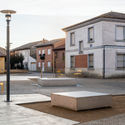
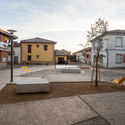
New Town Hall Square in Mansilla Mayor / Ocamica Tudanca Architects - Exterior Photography, Other Structures, DoorNew Town Hall Square in Mansilla Mayor / Ocamica Tudanca Architects - Exterior Photography, Other Structures, DoorNew Town Hall Square in Mansilla Mayor / Ocamica Tudanca Architects - Exterior Photography, Other Structures, DoorNew Town Hall Square in Mansilla Mayor / Ocamica Tudanca Architects - Exterior Photography, Other StructuresNew Town Hall Square in Mansilla Mayor / Ocamica Tudanca Architects - More Images+ 16

  • Area Area of this architecture project Area:  1750
  • Year Completion year of this architecture project Year:  2019
  • Manufacturers Brands with products used in this architecture project
    Manufacturers:  Louis Poulsen, Fermob

Volcán Protocabin Pavilion / Arquitect@s del Maule

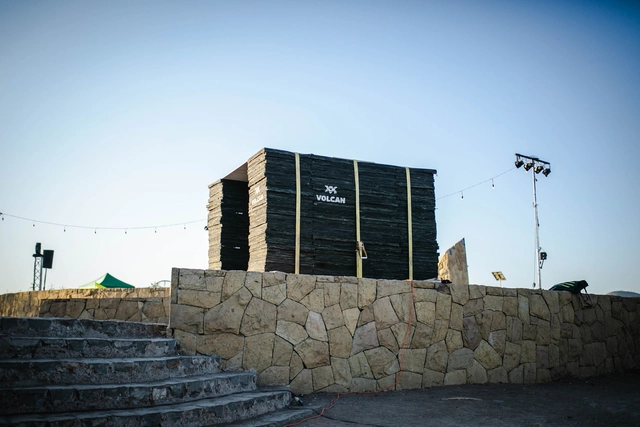
Volcán Protocabin Pavilion / Arquitect@s del Maule - Exterior Photography, PavilionVolcán Protocabin Pavilion / Arquitect@s del Maule - Exterior Photography, Pavilion, StairsVolcán Protocabin Pavilion / Arquitect@s del Maule - Interior Photography, PavilionVolcán Protocabin Pavilion / Arquitect@s del Maule - Exterior Photography, PavilionVolcán Protocabin Pavilion / Arquitect@s del Maule - More Images+ 24

Recoleta, Chile
  • Area Area of this architecture project Area:  6
  • Year Completion year of this architecture project Year:  2020
  • Manufacturers Brands with products used in this architecture project
    Manufacturers:  Volcan

Lerida House / Cristian Yazigi + Crescente Böhme Alemparte

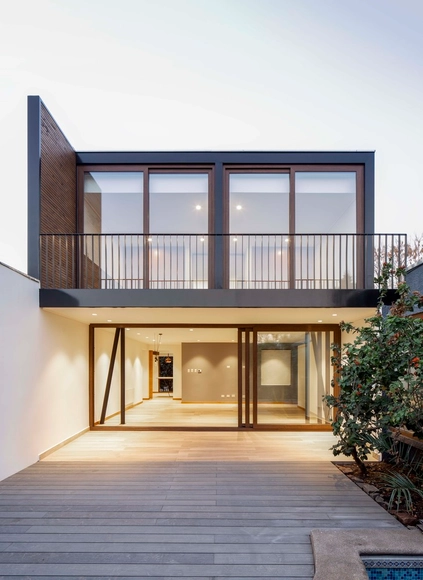
Lerida House / Cristian Yazigi + Crescente Böhme Alemparte - Interior Photography, Extension, KitchenLerida House / Cristian Yazigi + Crescente Böhme Alemparte - Exterior Photography, Extension, FacadeLerida House / Cristian Yazigi + Crescente Böhme Alemparte - Interior Photography, Extension, Bedroom, BathtubLerida House / Cristian Yazigi + Crescente Böhme Alemparte - Exterior Photography, Extension, FacadeLerida House / Cristian Yazigi + Crescente Böhme Alemparte - More Images+ 19

  • Area Area of this architecture project Area:  110
  • Year Completion year of this architecture project Year:  2019
  • Manufacturers Brands with products used in this architecture project
    Manufacturers:  RVGLASS

Argáez Building / Taller de Arquitectura X - Alberto Kalach

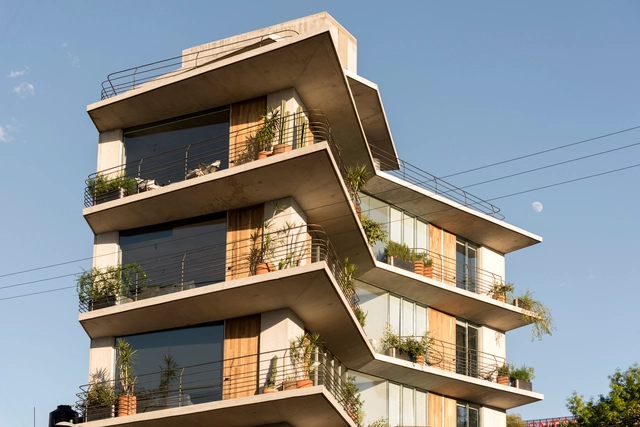
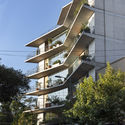
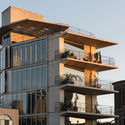
Argáez Building / Taller de Arquitectura X - Alberto Kalach - ApartmentsArgáez Building / Taller de Arquitectura X - Alberto Kalach - ApartmentsArgáez Building / Taller de Arquitectura X - Alberto Kalach - ApartmentsArgáez Building / Taller de Arquitectura X - Alberto Kalach - ApartmentsArgáez Building / Taller de Arquitectura X - Alberto Kalach - More Images+ 18

Ciudad de México, Mexico

Perdizes Apartment / Pietro Terlizzi Arquitetura

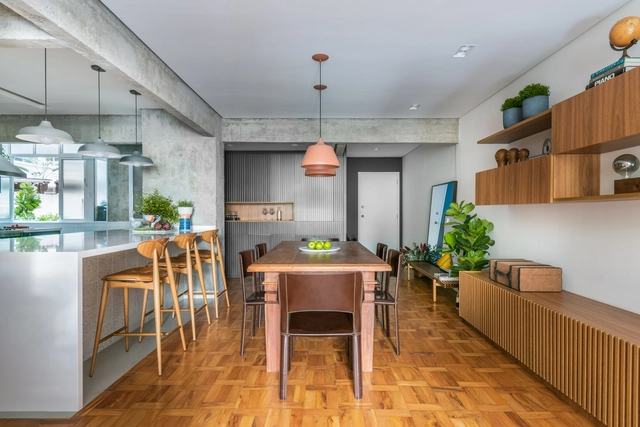
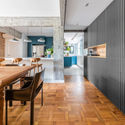
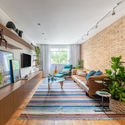
Perdizes Apartment / Pietro Terlizzi Arquitetura - Interior Photography, Apartment InteriorsPerdizes Apartment / Pietro Terlizzi Arquitetura - Interior Photography, Apartment InteriorsPerdizes Apartment / Pietro Terlizzi Arquitetura - Interior Photography, Apartment Interiors, Kitchen, CountertopPerdizes Apartment / Pietro Terlizzi Arquitetura - Interior Photography, Apartment Interiors, Kitchen, CountertopPerdizes Apartment / Pietro Terlizzi Arquitetura - More Images+ 16

  • Area Area of this architecture project Area:  140
  • Year Completion year of this architecture project Year:  2020
  • Manufacturers Brands with products used in this architecture project
    Manufacturers:  Chaos Group, AutoDesk, Portobello, Trimble

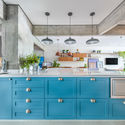
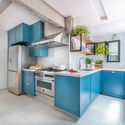
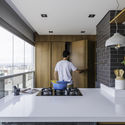
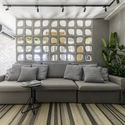
Cobogó Apartment / Pietro Terlizzi Arquitetura

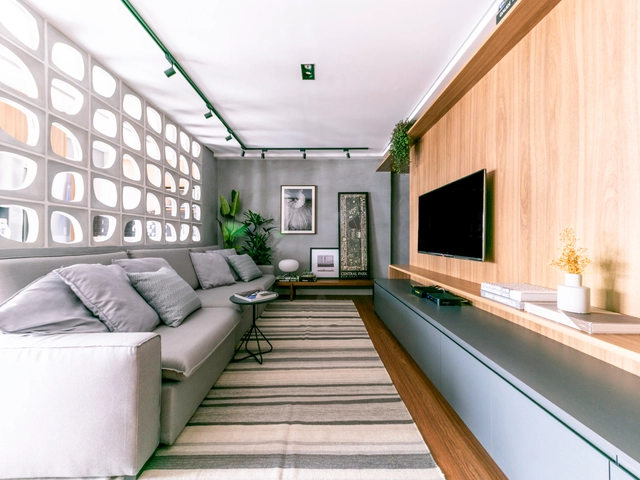
Cobogó Apartment / Pietro Terlizzi Arquitetura - Interior Photography, Apartment Interiors, Kitchen, CountertopCobogó Apartment / Pietro Terlizzi Arquitetura - Interior Photography, Apartment Interiors, Kitchen, CountertopCobogó Apartment / Pietro Terlizzi Arquitetura - Interior Photography, Apartment InteriorsCobogó Apartment / Pietro Terlizzi Arquitetura - Interior Photography, Apartment InteriorsCobogó Apartment / Pietro Terlizzi Arquitetura - More Images+ 12

  • Area Area of this architecture project Area:  103
  • Year Completion year of this architecture project Year:  2019
  • Manufacturers Brands with products used in this architecture project
    Manufacturers:  Deca, Portobello

Quinta da Baroneza I House / Deborah Roig

Quinta da Baroneza I House / Deborah Roig - Interior Photography, House InteriorsQuinta da Baroneza I House / Deborah Roig - Exterior Photography, House InteriorsQuinta da Baroneza I House / Deborah Roig - Exterior Photography, House InteriorsQuinta da Baroneza I House / Deborah Roig - Interior Photography, House InteriorsQuinta da Baroneza I House / Deborah Roig - More Images+ 12

  • Architects: Deborah Roig
  • Area Area of this architecture project Area:  850
  • Year Completion year of this architecture project Year:  2011
  • Manufacturers Brands with products used in this architecture project
    Manufacturers:  Cold Control Ar Condicionado, Ventania Lighting Solutions

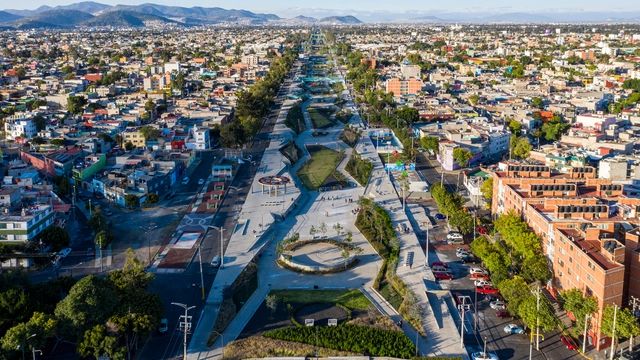
Gran Canal Linear Park / 128 arquitectura y diseño urbano

Gran Canal Linear Park / 128 arquitectura y diseño urbano - ParkGran Canal Linear Park / 128 arquitectura y diseño urbano - ParkGran Canal Linear Park / 128 arquitectura y diseño urbano - ParkGran Canal Linear Park / 128 arquitectura y diseño urbano - ParkGran Canal Linear Park / 128 arquitectura y diseño urbano - More Images+ 20

Ciudad de México, Mexico

Retazo House / Apaloosa Estudio de Arquitectura y Diseño

Retazo House / Apaloosa Estudio de Arquitectura y Diseño - Interior Photography, SustainabilityRetazo House / Apaloosa Estudio de Arquitectura y Diseño - Interior Photography, SustainabilityRetazo House / Apaloosa Estudio de Arquitectura y Diseño - Interior Photography, SustainabilityRetazo House / Apaloosa Estudio de Arquitectura y Diseño - Exterior Photography, Sustainability, FacadeRetazo House / Apaloosa Estudio de Arquitectura y Diseño - More Images+ 15

Tuxtla Gutiérrez, Mexico

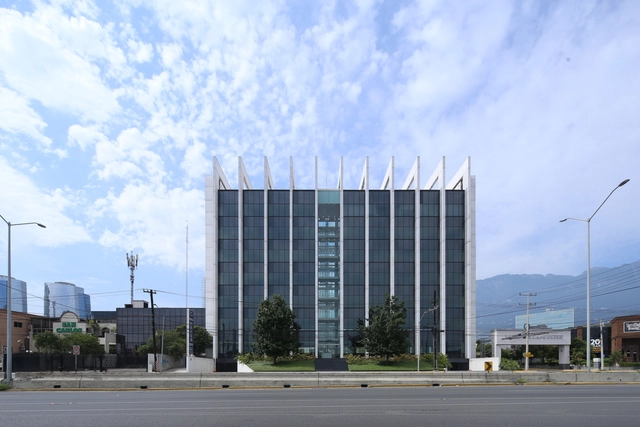
Vasconcelos Tower / Landa + Martínez Arquitectos

Vasconcelos Tower / Landa + Martínez Arquitectos - Exterior Photography, Office Buildings, Facade, StairsVasconcelos Tower / Landa + Martínez Arquitectos - Interior Photography, Office BuildingsVasconcelos Tower / Landa + Martínez Arquitectos - Exterior Photography, Office Buildings, FacadeVasconcelos Tower / Landa + Martínez Arquitectos - Exterior Photography, Office BuildingsVasconcelos Tower / Landa + Martínez Arquitectos - More Images+ 25

San Pedro Garza García, Mexico
  • Area Area of this architecture project Area:  11600
  • Year Completion year of this architecture project Year:  2016
  • Manufacturers Brands with products used in this architecture project
    Manufacturers:  Adobe Systems Incorporated, AutoDesk, Kone, Trimble

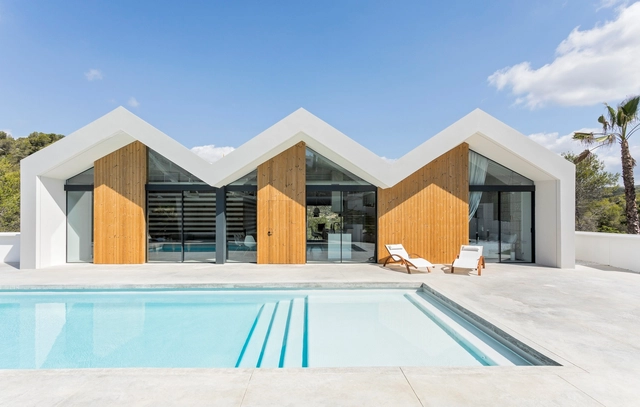
Villa Malena / ESTUDI 314BCN

Villa Malena / ESTUDI 314BCN - Exterior Photography, Houses, Facade, Door, BedVilla Malena / ESTUDI 314BCN - Exterior Photography, HousesVilla Malena / ESTUDI 314BCN - Exterior Photography, HousesVilla Malena / ESTUDI 314BCN - Interior Photography, Houses, Stairs, HandrailVilla Malena / ESTUDI 314BCN - More Images+ 43

Sitges, Spain
  • Architects: ESTUDI 314BCN
  • Area Area of this architecture project Area:  402
  • Year Completion year of this architecture project Year:  2019
  • Manufacturers Brands with products used in this architecture project
    Manufacturers:  Lunawood


Los Almendros and Los Gemelos Viewpoints / Parquemet

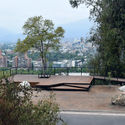
Los Almendros and Los Gemelos Viewpoints / Parquemet - Exterior Photography, Installations & Structures, DeckLos Almendros and Los Gemelos Viewpoints / Parquemet - Exterior Photography, Installations & StructuresLos Almendros and Los Gemelos Viewpoints / Parquemet - Interior Photography, Installations & StructuresLos Almendros and Los Gemelos Viewpoints / Parquemet - Exterior Photography, Installations & StructuresLos Almendros and Los Gemelos Viewpoints / Parquemet - More Images+ 20

  • Architects: Parquemet
  • Area Area of this architecture project Area:  765
  • Year Completion year of this architecture project Year:  2019

Shelter for Two / Espacio Colectivo Arquitectos

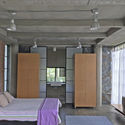
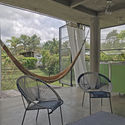
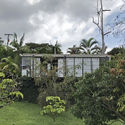
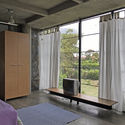
Shelter for Two / Espacio Colectivo Arquitectos - Interior Photography, Houses, BedShelter for Two / Espacio Colectivo Arquitectos - Interior Photography, HousesShelter for Two / Espacio Colectivo Arquitectos - Exterior Photography, Houses, GardenShelter for Two / Espacio Colectivo Arquitectos - Interior Photography, HousesShelter for Two / Espacio Colectivo Arquitectos - More Images+ 18

Dagua, Colombia
  • Area Area of this architecture project Area:  55
  • Year Completion year of this architecture project Year:  2016
  • Manufacturers Brands with products used in this architecture project
    Manufacturers:  Corona, AutoDesk

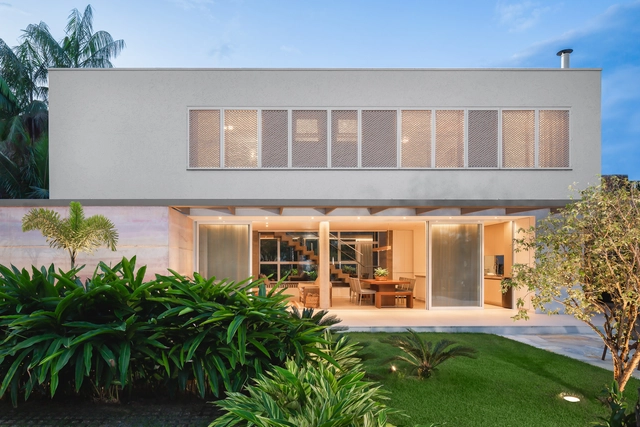
Paúba House / Mara Ramos Arquitetura e Design

Paúba House / Mara Ramos Arquitetura e Design - Interior Photography, Houses, StairsPaúba House / Mara Ramos Arquitetura e Design - Exterior Photography, Houses, GardenPaúba House / Mara Ramos Arquitetura e Design - Interior Photography, HousesPaúba House / Mara Ramos Arquitetura e Design - Interior Photography, Houses, KitchenPaúba House / Mara Ramos Arquitetura e Design - More Images+ 35

Praia do Paúba, Brazil