1. ArchDaily
  2. Built Projects

Built Projects

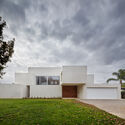
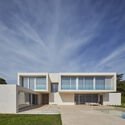
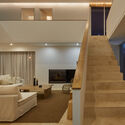
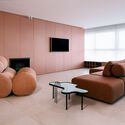
Plan H / Estudio Abramzon + Estudio ZZarq

Plan H / Estudio Abramzon + Estudio ZZarq - Drawings, Commercial Architecture
© Albano Garcia

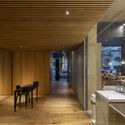
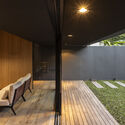
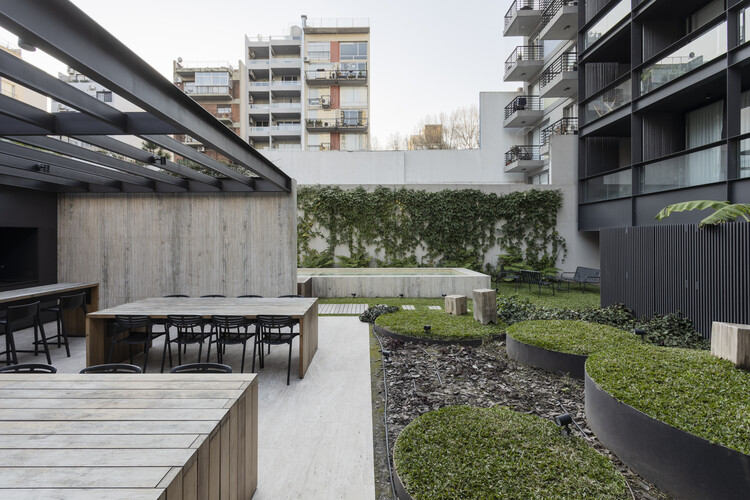
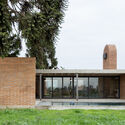
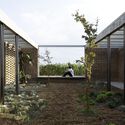
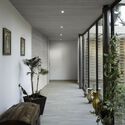
Plan H / Estudio Abramzon + Estudio ZZarq - Drawings, Commercial ArchitecturePlan H / Estudio Abramzon + Estudio ZZarq - Exterior Photography, Commercial ArchitecturePlan H / Estudio Abramzon + Estudio ZZarq - Interior Photography, Commercial Architecture, Lighting, ChairPlan H / Estudio Abramzon + Estudio ZZarq - Interior Photography, Commercial Architecture, CourtyardPlan H / Estudio Abramzon + Estudio ZZarq - More Images+ 26

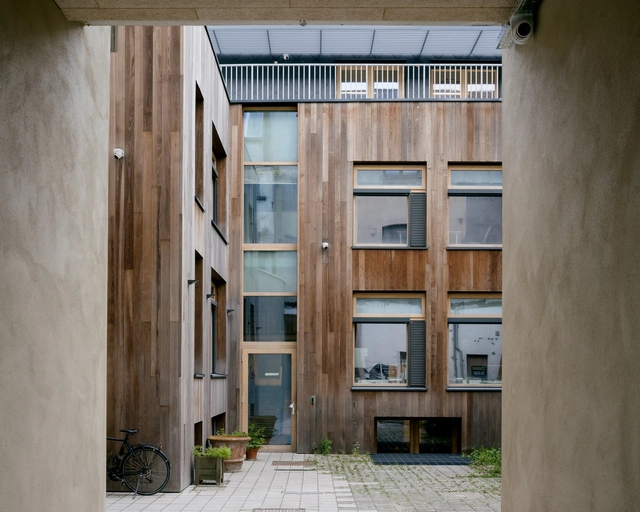
Greenpeace Belgium HQ / archipelago

Greenpeace Belgium HQ / archipelago - Interior Photography, Office Buildings, StairsGreenpeace Belgium HQ / archipelago - Interior Photography, Office Buildings, ChairGreenpeace Belgium HQ / archipelago - Interior Photography, Office Buildings, ChairGreenpeace Belgium HQ / archipelago - Exterior Photography, Office Buildings, Courtyard, BalconyGreenpeace Belgium HQ / archipelago - More Images+ 12

  • Architects: archipelago
  • Area Area of this architecture project Area:  2300 m²
  • Year Completion year of this architecture project Year:  2024

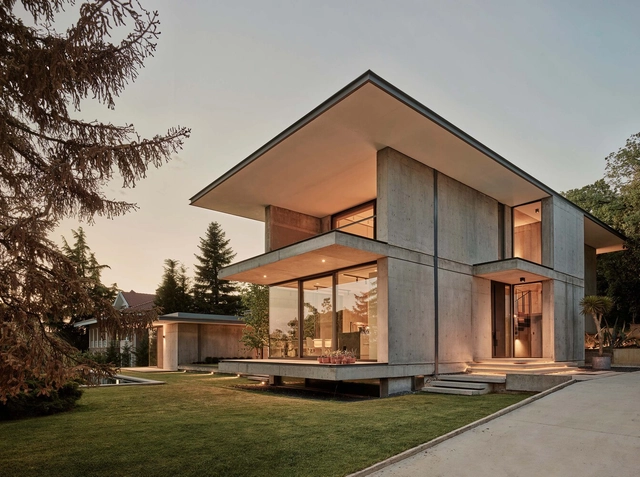
Villa in Veyrier / Lacroix Chessex

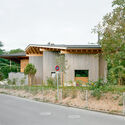
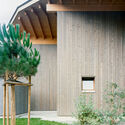
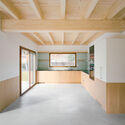
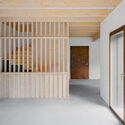
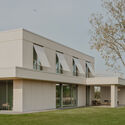
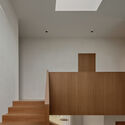
Villa in Veyrier / Lacroix Chessex - Exterior Photography, HousesVilla in Veyrier / Lacroix Chessex - Exterior Photography, HousesVilla in Veyrier / Lacroix Chessex - Interior Photography, Houses, Kitchen, BeamVilla in Veyrier / Lacroix Chessex - Interior Photography, Houses, BeamVilla in Veyrier / Lacroix Chessex - More Images+ 17

  • Architects: Lacroix Chessex
  • Area Area of this architecture project Area:  240 m²
  • Year Completion year of this architecture project Year:  2024
  • Manufacturers Brands with products used in this architecture project
    Manufacturers:  Mafi

Three Courtyards House / Urzúa Soler Arquitectos

Three Courtyards House / Urzúa Soler Arquitectos - HousesThree Courtyards House / Urzúa Soler Arquitectos - HousesThree Courtyards House / Urzúa Soler Arquitectos - HousesThree Courtyards House / Urzúa Soler Arquitectos - Interior Photography, HousesThree Courtyards House / Urzúa Soler Arquitectos - More Images+ 15

•
Linares, Chile

Lime and Timber House / GAISS

Lime and Timber House / GAISS - HousesLime and Timber House / GAISS - HousesLime and Timber House / GAISS - Exterior Photography, HousesLime and Timber House / GAISS - HousesLime and Timber House / GAISS - More Images+ 20

  • Architects: GAISS
  • Area Area of this architecture project Area:  370 m²
  • Year Completion year of this architecture project Year:  2024
  • Manufacturers Brands with products used in this architecture project
    Manufacturers:  Warema
  • Professionals: ZUZE builders, G-mēbeles

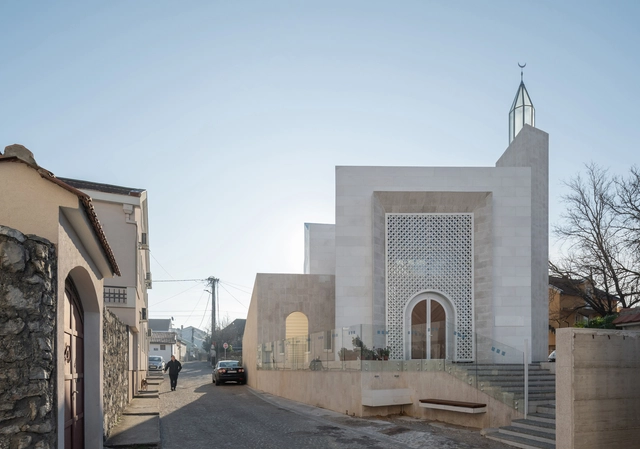
Hadrovića Mosque / ARHINGinženjering

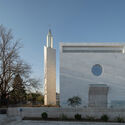
Hadrovića Mosque / ARHINGinženjering - Exterior Photography, MosqueHadrovića Mosque / ARHINGinženjering - Exterior Photography, MosqueHadrovića Mosque / ARHINGinženjering - Interior Photography, MosqueHadrovića Mosque / ARHINGinženjering - Interior Photography, MosqueHadrovića Mosque / ARHINGinženjering - More Images+ 38

•
Podgorica, Montenegro

Can House / PIN Architects

Can House / PIN Architects - Interior Photography, Houses, Beam, ChairCan House / PIN Architects - Interior Photography, Houses, StairsCan House / PIN Architects - Interior Photography, Houses, Column, Beam, ChairCan House / PIN Architects - Interior Photography, Houses, Beam, ChairCan House / PIN Architects - More Images+ 21

  • Architects: PIN Architects
  • Area Area of this architecture project Area:  775 m²
  • Year Completion year of this architecture project Year:  2022

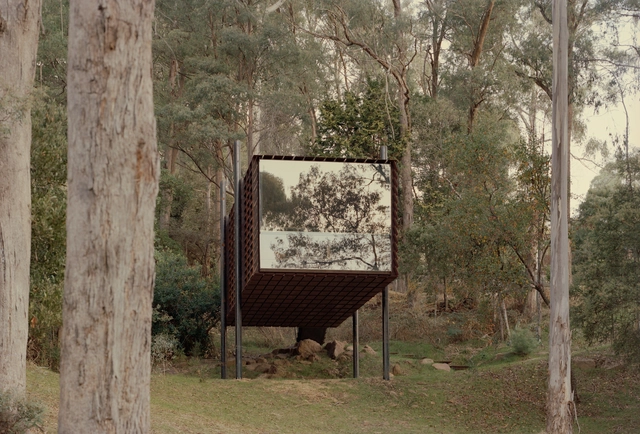
Sawmil Treehouse / Robbie Walker

Sawmil Treehouse / Robbie Walker - Residential ArchitectureSawmil Treehouse / Robbie Walker - Interior Photography, Residential Architecture, Deck, StairsSawmil Treehouse / Robbie Walker - Residential ArchitectureSawmil Treehouse / Robbie Walker - Exterior Photography, Residential ArchitectureSawmil Treehouse / Robbie Walker - More Images+ 25

Sunroom House in Tsukaguchi / FujiwaraMuro Architects

Sunroom House in Tsukaguchi / FujiwaraMuro Architects - HousesSunroom House in Tsukaguchi / FujiwaraMuro Architects - Interior Photography, Houses, Stairs, HandrailSunroom House in Tsukaguchi / FujiwaraMuro Architects - HousesSunroom House in Tsukaguchi / FujiwaraMuro Architects - HousesSunroom House in Tsukaguchi / FujiwaraMuro Architects - More Images+ 19

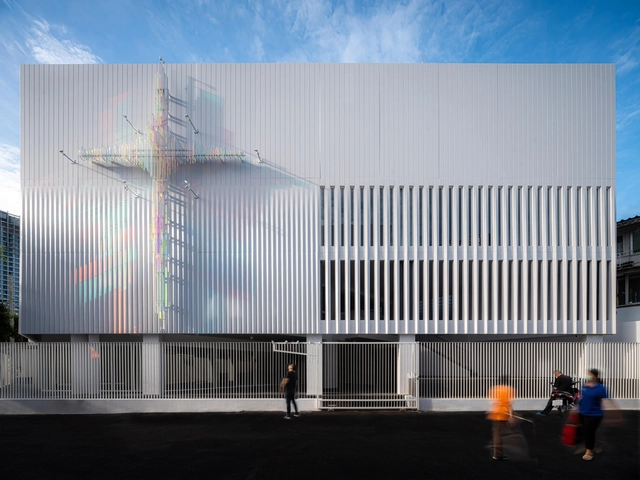
Church of Joy / Department of Architecture co.

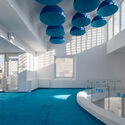
Church of Joy / Department of Architecture co. -          ChurchesChurch of Joy / Department of Architecture co. -          ChurchesChurch of Joy / Department of Architecture co. -          ChurchesChurch of Joy / Department of Architecture co. -          ChurchesChurch of Joy / Department of Architecture co. - More Images+ 14

•
Khet Khlong Toei, Thailand
  • Area Area of this architecture project Area:  500 m²
  • Year Completion year of this architecture project Year:  2023
  • Manufacturers Brands with products used in this architecture project
    Manufacturers:  Krungthai Lighting Co.,Ltd, Precast Engineering Co.,Ltd.

Life Cycle House / Steffen Welsch Architects

Life Cycle House / Steffen Welsch Architects - Interior Photography, Extension, Kitchen, Countertop, Chair, TableLife Cycle House / Steffen Welsch Architects - Interior Photography, Extension, StairsLife Cycle House / Steffen Welsch Architects - Interior Photography, Extension, Stairs, ChairLife Cycle House / Steffen Welsch Architects - Interior Photography, Extension, Kitchen, Countertop, Table, Lighting, ChairLife Cycle House / Steffen Welsch Architects - More Images+ 21

Educational Park La Carcova / Cátedra Taller a77

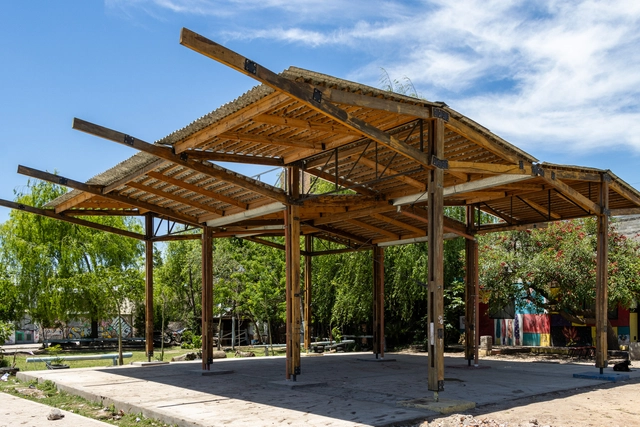
Educational Park La Carcova / Cátedra Taller a77 - Exterior Photography, Park, BeamEducational Park La Carcova / Cátedra Taller a77 - Interior Photography, Park, BeamEducational Park La Carcova / Cátedra Taller a77 - Exterior Photography, Park, Column, BeamEducational Park La Carcova / Cátedra Taller a77 - ParkEducational Park La Carcova / Cátedra Taller a77 - More Images+ 15

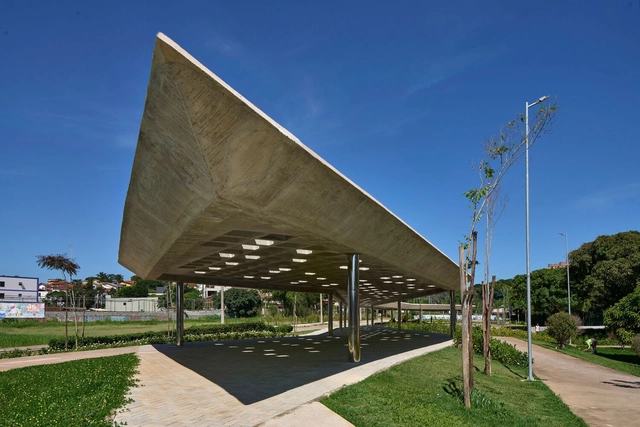
Jabuticaba Square / Gustavo Penna Arquiteto e Associados

Jabuticaba Square / Gustavo Penna Arquiteto e Associados - Installations & StructuresJabuticaba Square / Gustavo Penna Arquiteto e Associados - Interior Photography, Installations & StructuresJabuticaba Square / Gustavo Penna Arquiteto e Associados - Installations & StructuresJabuticaba Square / Gustavo Penna Arquiteto e Associados - Installations & StructuresJabuticaba Square / Gustavo Penna Arquiteto e Associados - More Images+ 24

UChicago Medicine Crown Point / Perkins&Will

UChicago Medicine Crown Point / Perkins&Will - Interior Photography, Hospital UChicago Medicine Crown Point / Perkins&Will - Interior Photography, Hospital , KitchenUChicago Medicine Crown Point / Perkins&Will - Interior Photography, Hospital , BedUChicago Medicine Crown Point / Perkins&Will - Interior Photography, Hospital , LightingUChicago Medicine Crown Point / Perkins&Will - More Images+ 12

Malbun Houses / Sandro Durrer

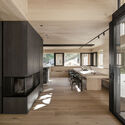
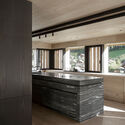
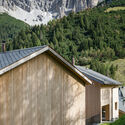
Malbun Houses / Sandro Durrer - Exterior Photography, HousesMalbun Houses / Sandro Durrer - Interior Photography, Houses, Kitchen, BeamMalbun Houses / Sandro Durrer - Interior Photography, Houses, Kitchen, Beam, CountertopMalbun Houses / Sandro Durrer - Exterior Photography, HousesMalbun Houses / Sandro Durrer - More Images+ 19

  • Architects: sandro durrer
  • Area Area of this architecture project Area:  1100 m²
  • Year Completion year of this architecture project Year:  2023

Casa en el acceso al pueblo / Miguel Ortego

Casa en el acceso al pueblo / Miguel Ortego - HousesCasa en el acceso al pueblo / Miguel Ortego - HousesCasa en el acceso al pueblo / Miguel Ortego - Exterior Photography, HousesCasa en el acceso al pueblo / Miguel Ortego - Interior Photography, Houses, Stairs, LightingCasa en el acceso al pueblo / Miguel Ortego - More Images+ 23

  • Architects: Miguel Ortego
  • Area Area of this architecture project Area:  550 m²

Palermo Apartment / Matte arquitetura

Palermo Apartment / Matte arquitetura - Interior Photography, Apartment Interiors, Kitchen, Lighting, Table, ChairPalermo Apartment / Matte arquitetura - Interior Photography, Apartment InteriorsPalermo Apartment / Matte arquitetura - Interior Photography, Apartment Interiors, Kitchen, Countertop, LightingPalermo Apartment / Matte arquitetura - Interior Photography, Apartment Interiors, Table, Lighting, ChairPalermo Apartment / Matte arquitetura - More Images+ 16

•
Bento Gonçalves , Brazil
  • Architects: Matte arquitetura
  • Area Area of this architecture project Area:  230 m²
  • Year Completion year of this architecture project Year:  2023
  • Manufacturers Brands with products used in this architecture project
    Manufacturers:  Casa de Alessa, Evviva

Langblokken Social Housing / A2D architects + Architectenbureau Vanhecke & Suls

Langblokken Social Housing  / A2D architects + Architectenbureau Vanhecke & Suls - Exterior Photography, Renovation, CityscapeLangblokken Social Housing  / A2D architects + Architectenbureau Vanhecke & Suls - Exterior Photography, RenovationLangblokken Social Housing  / A2D architects + Architectenbureau Vanhecke & Suls - Interior Photography, Renovation, StairsLangblokken Social Housing  / A2D architects + Architectenbureau Vanhecke & Suls - RenovationLangblokken Social Housing  / A2D architects + Architectenbureau Vanhecke & Suls - More Images+ 18