1. ArchDaily
  2. Articles

Articles

Domesticity as the Protagonist: "Maria, José and Child" Exhibition at MIS

Subscriber Access | 

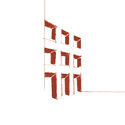
A house, likely from the 1950s, featuring a clothesline near a three-basin laundry sink, a bathroom with large tiles covered in rugs, and a kitchen filled with food. A middle-class family home in Barretos, in the interior of the state of São Paulo. This house stands as the protagonist in the narrative proposed by the series "Maria, José e menino" by São Paulo-based photographer Marina Schiesari.

The Extraction Infrastructure Web / J. Meejin Yoon's Response to Curatorial Statement at Shenzhen Biennale (UABB) 2019

Subscriber Access | 

What happens when the sensor-imbued city acquires the ability to see – almost as if it had eyes? Ahead of the 2019 Shenzhen Biennale of Urbanism\Architecture (UABB), titled "Urban Interactions". ArchDaily is working with the curators of the "Eyes of the City" section at UABB 2019 to set up a discussion on how new technologies - and Artificial Intelligence in particular - might impact architecture and urban life. Here you can read the “Eyes of the City” curatorial statement by Carlo Ratti, Politecnico di Torino, and SCUT. If you are interested in taking part in the exhibition at UABB 2019, submit your proposal to the “Eyes of the City” open call until May 31st, 2019: www.eyesofthecity.net

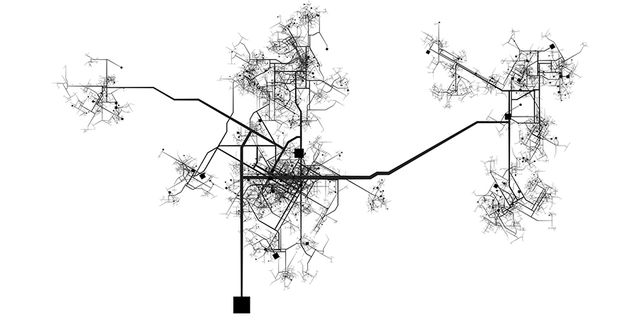
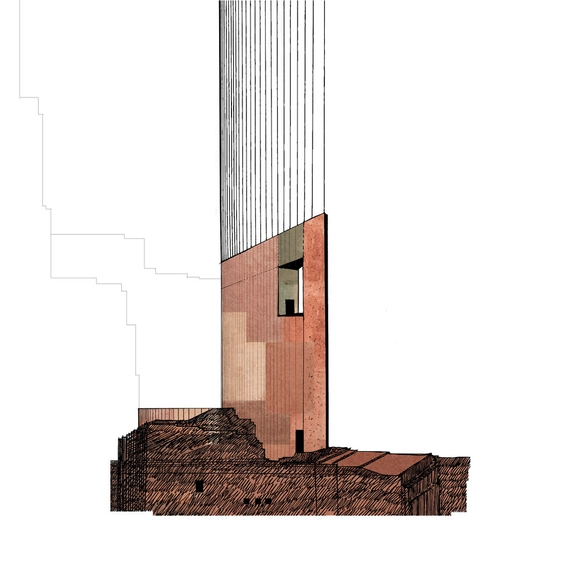
Urban development has intensified the development of a national landscape of energy production – a territory that could be called the ‘extraction infrastructure web’. This landscape exists out of sight; obfuscated by a complex distribution of corporate, government and environmental databases. The city benefits from the energy network, while averting its gaze from the social and environmental consequences of the flow of energy from the territories of extraction to the metropolis. 

ArchDaily Topics - May: Use & Reuse

“The greenest building is the one that is already built." (Carl Elefante, FAIA)

The world’s urban population will double by 2050, and cities need to come up with sustainable ways to accommodate this mass movement. We often see projects being built as quickly as possible to support growth, however, rapid growth often leads to cities and buildings that lack originality.

A smarter and more sustainable solution is to increase the density of existing centers, as well as to recover existing structures through refurbishment and repurposing. But, turning something old into something new is a challenging process — it requires a bold vision and a rigorous commitment to design.

7 Wonders of the Ancient World Brought Back to Life

Subscriber Access | 

The Seven Wonders of the Ancient World were regarded among 2nd-century scholars as the finest works of architecture on the planet. Some of these iconic structures, including the Great Pyramid of Giza, still survive to this day, albeit in a ruined state when contrasted with how they would have looked 2000 years ago. 

10 Exemplary Ways to Represent Architectonic Construction Details

Subscriber Access | 

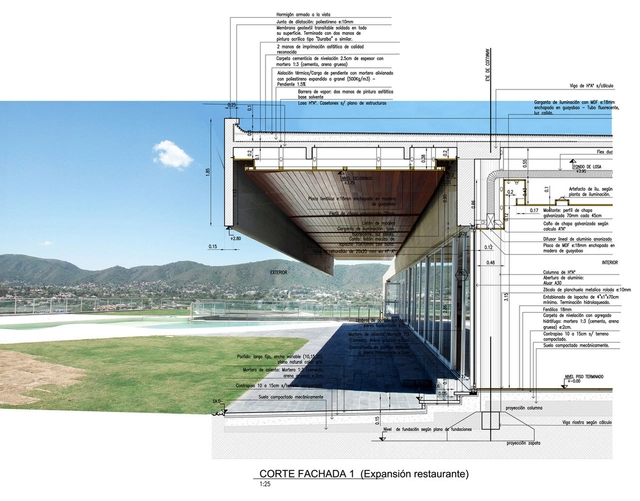
The visual presentation of a project, which architects are responsible for, must effectively communicate and analyze the organization of the project's material elements. This essential creative process allows those involved to effectively identify and even modify key aspects and components of the building during all phases of its conception.

Because of the inherent challenges of material selection and other practical issues, the development of what exactly will be built tends to be relegated to the end of the design process. But a true understanding of minor yet invaluable details is among the most interesting and important aspects of the best architectural projects.

In our search for the most outstanding recent examples of construction detail representations, we've collected a series of ten drawings that celebrate different styles and approaches.

*Editor's note: the following article was written by an editor of ArchDaily in Spanish. Some project descriptions mentioned have not yet been translated into English, but we are actively working to make this information available to our global readers. 

Iphan Dictionary of Cultural Heritage: What Is "Popular Culture"

Subscriber Access | 

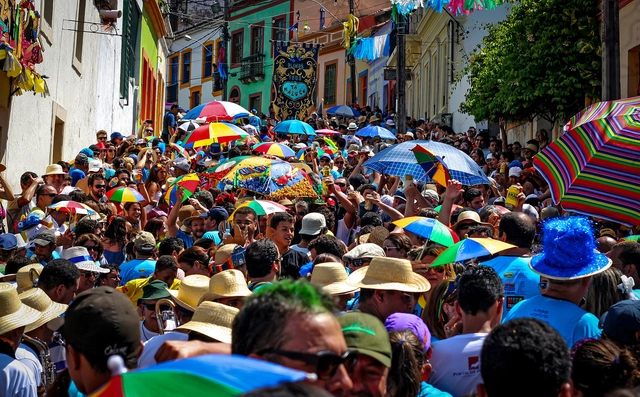
Popular culture is an imprecise concept that lends itself to various definitions. To grasp the traits characterizing the different meanings of popular culture, one must trace the dynamics of how this term has evolved throughout the studies dedicated to the field. 

Discover Pritzker Prize Laureate Gottfried Böhm's Brutalist Church in Brazil

Subscriber Access | 

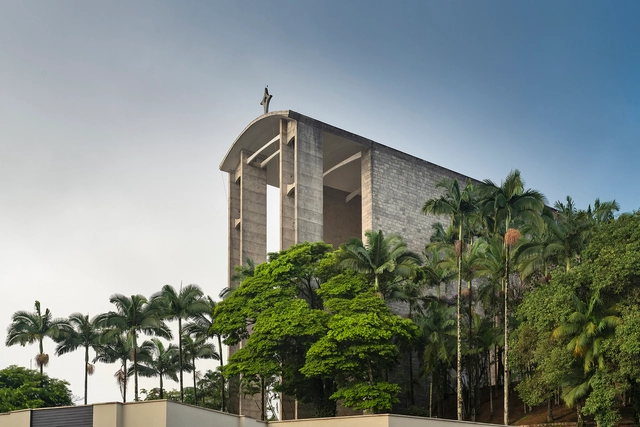
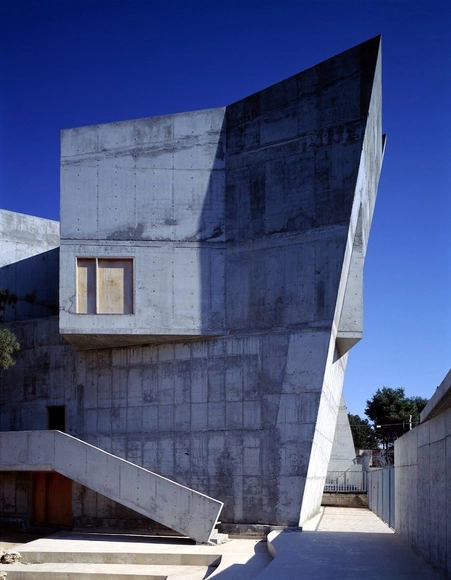
Gottfried Böhm is a German architect who was awarded the Pritzker Prize in 1986. His father, Dominikus Böhm and his grandfather Alois Böhm were both architects, as well as three of his sons, among them, Peter Böhm. Few people know that he has two projects erected in Brazil, in Brusque and Blumenau - two cities highly influenced by German culture. Photographer Ronaldo Azambuja shared with us his series of photographs of the mother church Igreja Matriz São Luiz Gonzaga in Brusque. The text was written by Angelina Wittmann, architect, and researcher.

Discover Pritzker Prize Laureate Gottfried Böhm's Brutalist Church in Brazil - Imagen 1 de 4Discover Pritzker Prize Laureate Gottfried Böhm's Brutalist Church in Brazil - Imagen 2 de 4Discover Pritzker Prize Laureate Gottfried Böhm's Brutalist Church in Brazil - Imagen 3 de 4Discover Pritzker Prize Laureate Gottfried Böhm's Brutalist Church in Brazil - Imagen 4 de 4Discover Pritzker Prize Laureate Gottfried Böhm's Brutalist Church in Brazil - More Images+ 33

Ibirapuera Canopy: Support for Indeterminate Use

Subscriber Access | 

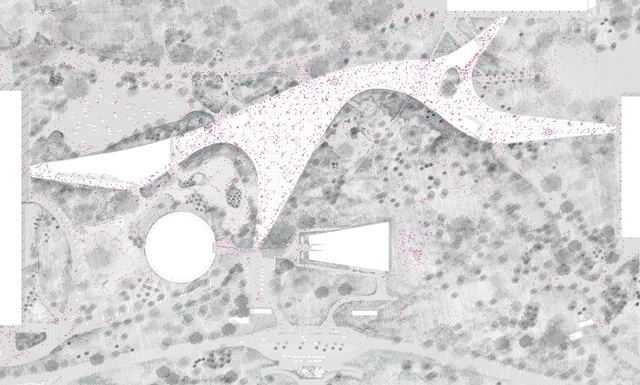
In his research presented in 2014, Eduardo Gurian begins the introduction by posing the following questions: "Could the greatness of an architectural work be defined solely by the brilliant gesture and capacity for synthesis of its author? Or should we take into account its utility and its capacity to meet the needs for which it was designed? Or even listen to those who actually use the space and question their satisfaction?" With these questions in mind, the researcher analyzes the evolution of the uses and occupation of the Ibirapuera Park Canopy, designed by Oscar Niemeyer. The master's thesis was advised by Professor Helena Aparecida Ayoub Silva, PhD, within the graduate program at FAUUSP. Read the author's abstract below.

Why Technology Isn’t The Answer for Making Cities Smarter

Innovation and technology are often presented as inextricably linked ideas. Yet, when it comes to solving today’s urban problems, technology does not always represent the best way forward.

Innovation instead should come from a thorough understanding of the city’s functions and processes, including its municipal government and other local organizations. Technology can help, yes, but cannot be used as a panacea.

What is urban resilience?

Subscriber Access | 

Students from Latin America are gathering at the Universidad del Bío Bío and Universidad de Concepción to hold the fourth edition of the Congress of Scientific Initiation in Architecture and Urbanism - CICAU 2019. This year, the theme "Resilience and Origin" aims to open the discussion among younger generations on how we prepare for potential natural and human-induced disasters.

Recycled EPS for the manufacture of decorative finishes and insulation systems

Subscriber Access | 

In the 21st century, any sustainable solution should be championed. This article explores architectural solutions that use recycled Styrofoam (EPS) as a raw material for waterproof decorative trim and as a core for EPS walls, offering a variety of benefits ranging from thermal and acoustic insulation to construction cost savings.

Aluminum Foam Facades: Architecture Rich in Texture, Porosity and Brightness

Subscriber Access | 
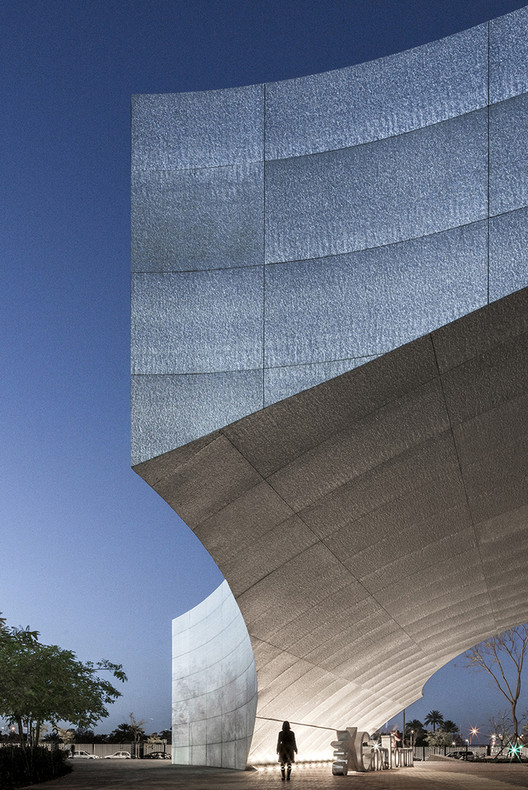
Aluminum Foam Facades: Architecture Rich in Texture, Porosity and Brightness - Image 5 of 4
CaixaForum Sevilla / Vázquez Consuegra. Image © Jesús Granada

Modular coatings for facades and enclosures typically deliver fast and efficient solutions. However, many times they lack richness and character since they are repeated infinitely, without relating to the architectural design and its different functions and requirements.

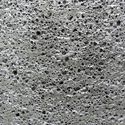
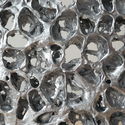
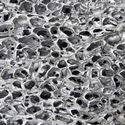
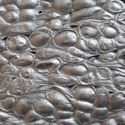
These aluminum foam panels are manufactured through an air injection process in molten aluminum, which contains a fine dispersion of ceramic particulate. These ceramic particles stabilize the air bubbles, and create aluminum foam panels which provide an interesting level of detail and variability, generating unique facades with different levels of texture, transparency, brightness, and opacity. These ultralight panels can be used as flat architectural sheets, are 100% recyclable and available in standard sized formats up to 3.66 meters long (custom longer panels also available). 

Aluminum Foam Facades: Architecture Rich in Texture, Porosity and Brightness - Image 1 of 4Aluminum Foam Facades: Architecture Rich in Texture, Porosity and Brightness - Image 2 of 4Aluminum Foam Facades: Architecture Rich in Texture, Porosity and Brightness - Image 3 of 4Aluminum Foam Facades: Architecture Rich in Texture, Porosity and Brightness - Image 4 of 4Aluminum Foam Facades: Architecture Rich in Texture, Porosity and Brightness - More Images+ 15

Fernández del Amo: Modern Clandestinity in Spanish Architecture

Subscriber Access | 

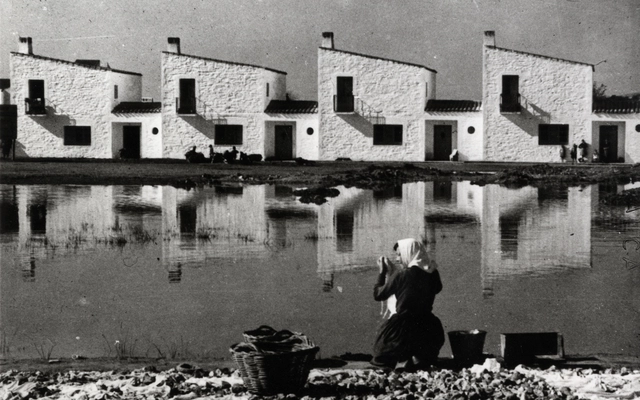
José Luis Fernández del Amo (1914–1995) belongs to the landscape of postwar Spanish architecture, with projects and works that stood apart from the academic aura. His works circulated like clandestine messages that opened up new paths, hinted at truths, supported collective wills, and vanished into a crowd driven by diverse interests. Like many of his generation, he had to begin his professional career trapped between the conflicts of disillusionment and a spiritual shift in his outlook on life—a disillusionment born from the searing cruelty of a civil war that provoked, in those who endured it, an internal shift in response to the drama unleashed by such conflicts.

Why is the Day of the Holy Cross and Construction Workers' Day celebrated?

Subscriber Access | 

Why is the Day of the Holy Cross and Construction Workers' Day celebrated? - Image 21 of 4Why is the Day of the Holy Cross and Construction Workers' Day celebrated? - Image 20 of 4Why is the Day of the Holy Cross and Construction Workers' Day celebrated? - Image 22 of 4Why is the Day of the Holy Cross and Construction Workers' Day celebrated? - Image 24 of 4Why is the Day of the Holy Cross and Construction Workers' Day celebrated? - More Images+ 23

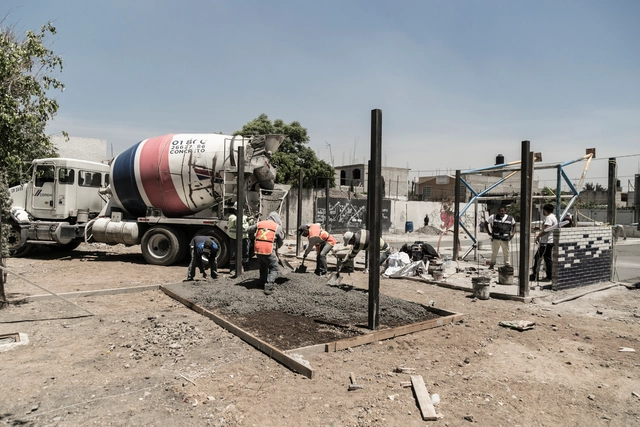
May 3 is a holiday originating from the Feast of the Finding of the Holy Cross, also known as the May Cross (Cruz de Mayo) or Festival of the Crosses (Fiesta de las Cruces), which has its roots in the Roman Rite celebrating the devotion to the Cross of Christ. Over time, this commemoration has evolved and been adopted across cities in Mexico, Chile, Spain, Ecuador, El Salvador, Guatemala, Paraguay, Peru, Trinidad and Tobago, Argentina, Colombia, and Venezuela, where the festivities typically include floral decorations, processions, and dances.

Pdda: A Series of Small Architectural Drawings

Subscriber Access | 

Italian architect Gaetano Boccia has been researching drawings and architectural representation for the past two years. The Pdda (piccoli disegni di architettura) project was born with the intention of sharing Boccia's thoughts, which he has always cataloged and kept in notebooks.

Referring to no particular buildings, these drawings are part of an inspirational process that takes place in the architect's daily context and complex surroundings of Naples and Italian culture.

Pdda: A Series of Small Architectural Drawings - Image 1 of 4Pdda: A Series of Small Architectural Drawings - Image 2 of 4Pdda: A Series of Small Architectural Drawings - Image 3 of 4Pdda: A Series of Small Architectural Drawings - Image 4 of 4Pdda: A Series of Small Architectural Drawings - More Images+ 20

Building Images: A Video on How Social Media is Changing Architecture

Subscriber Access | 

Before social media took over, buildings were published on magazines, edited and refined according to their architects’ preferences. Nowadays, magazines are left on the sidelines for a much more influential platform, one that is not totally controlled by the architects. Digital communication has changed the way people view and interact with architecture, providing architects with new insights on how to design their structures.

PLANE—SITE, a global production agency involved in the world of urban, cultural, and social spaces, have put together a short video that examines the impact of social media on architecture firms. Building Images provides insights from OMA/AMO and UNStudio, two firms with different approaches to social media, who explain how social platforms have helped them see their projects in unprecedented ways.

In Lake|Flato’s Eco-Conservation Studio, Sustainability and Education Go Hand-in-Hand

This article was originally published on Metropolis Magazine.

Green building was always part of the firm's DNA, though a little more than ten years ago Lake|Flato formed an internal studio that would focus on landscape and resource management.

For over three decades, San Antonio’s Lake|Flato Architects have advanced the cause of critical regionalism in South Texas. Founding partners David Lake and Ted Flato met in the office of O’Neil Ford, an early Texas Modernist whose work combined structural innovation with local building traditions. When they started their own practice in 1984, Lake and Flato carried this germ with them, turning out a series of ranch houses that garnered attention for their deft blending of modern modes of living, indigenous materials, and agro-industrial vernacular.

In Lake|Flato’s Eco-Conservation Studio, Sustainability and Education Go Hand-in-Hand - Image 6 of 4

Changing Metaphors: an Interview between Ory Dessau and Zvi Hecker

Subscriber Access | 

The conversation with renowned architect and artist Zvi Hecker (born 1931) followed Crusaders Come and Go, his exhibition at Galerie Nordenhake, Berlin (June-July 2017). In the first part, Hecker introduces his historical critique of the Modernist turn in architecture and its effect on city planning. He points out the tension between an urbanistic approach and approach which focuses on the impact of the single building. In the second part, Hecker tackles the notion of the architect’s style and positions his work against or in distance to the endeavor of cultivating a stylistic signature. In the last part, Hecker elaborates on a recurring motif in his work, the motive of the open book as a symbol, concept and formal dynamic reference.