1. ArchDaily
  2. Articles

Articles

Domus: Bamboo construction programs for vulnerable populations in Peru

Subscriber Access | 

Domus: Bamboo construction programs for vulnerable populations in Peru - Imagen 1 de 4Domus: Bamboo construction programs for vulnerable populations in Peru - Imagen 2 de 4Domus: Bamboo construction programs for vulnerable populations in Peru - Imagen 3 de 4Domus: Bamboo construction programs for vulnerable populations in Peru - Imagen 4 de 4Domus: Bamboo construction programs for vulnerable populations in Peru - More Images+ 15

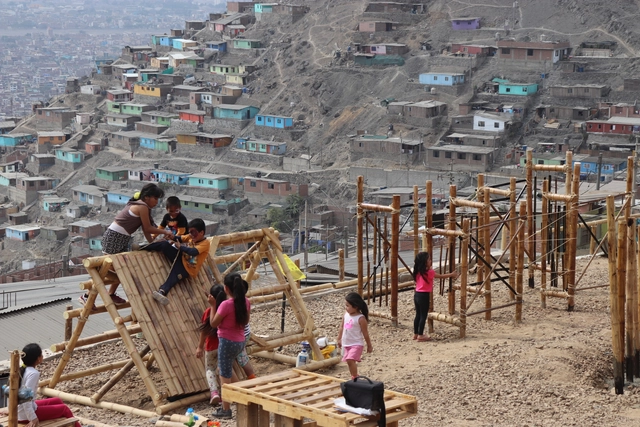
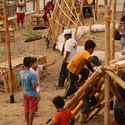
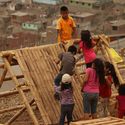
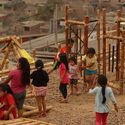
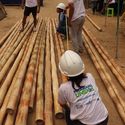
Domus is an initiative of the Faculty of Architecture and Design of the Universidad Privada del Norte that seeks to bring knowledge of sustainable construction techniques to vulnerable populations in Peru, linking the academic sphere with real-world urban issues. With the participation of faculty, administrative staff, and students, and the collaboration of the Action Against Hunger Foundation, a total of 500 people worked together to train 70 low-income families living on the hillsides of the Virgen de las Mercedes settlement (Comas district, Lima, Peru) in bamboo construction. Sharing knowledge about best practices aims to significantly reduce the inherent hazards of construction processes carried out in very high-risk areas.

People Power: 19 Public Buildings that Generate Renewable Energy

People Power: 19 Public Buildings that Generate Renewable Energy  - Featured Image
Powerhouse Brattørkaia / Snøhetta. Image: © Ivar Kvaal

The global climate crisis is one that requires discussion in many areas of life, from planning for containment to the prevention of consequences. One of the main factors in this debate involves our means of energy production that, historically, were responsible for severe damage to the environment. This was due to the lack of concern to seek renewable and sustainable sources to generate electricity, and also the lack of technology. In general, traditional methods of electrical energy are ones that produce waste, release atmospheric and water pollutants, and use non-renewable resources. 

Is It Possible to Recycle Concrete?

Having been utilized as early as the Roman era in buildings of almost every scale, it is almost impossible to think of a building that does not have at least one concrete element. In fact, it is the most widely used construction material in the world, due to its versatility, resistance, ease of handling, accessibility, aesthetics, and other factors. At the same time, its manufacture is also one of the main polluters in the atmosphere, mainly due to the fact that the cement industry emits around 8% of all global emissions of carbon dioxide (CO2).

In addition to its intensive production, concrete is an extremely rigid material, heavy and composed of cement, water, stone, and sand. Thus, would it be possible to continue to use concrete sustainably after demolition, eliminating its disposal as mere waste and overloading landfills?

Final Call for Entries to A' Design Awards & Competition 2020

 | Sponsored Content

If you've procrastinated, now is your last chance to enter your design in the 2020 A’ Design Award Competition - the final call for entries ends February 28th, 2020 for an opportunity to showcase your work to a global audience. The international competition was "born out of the desire to underline the best designs and well-designed products" of designers, architects, and innovators from all design fields. Among other design competitions and awards, the A' Design Award stands out for its exceptional scale with over 100 design categories.

Final Call for Entries to A' Design Awards & Competition 2020 - Image 1 of 4Final Call for Entries to A' Design Awards & Competition 2020 - Image 2 of 4Final Call for Entries to A' Design Awards & Competition 2020 - Image 3 of 4Final Call for Entries to A' Design Awards & Competition 2020 - Image 4 of 4Final Call for Entries to A' Design Awards & Competition 2020 - More Images+ 14

20 Steel Projects from the 20th Century

The advent of steel in architecture at the beginning of the 20th century is considered as one of the most innovative construction developments in history, allowing architects to create structures with heights, flexibility, and freedom never seen before. Henry Bessemer invented the most successful steel-making process in 1855, but it was not until 1890 that the process was refined enough for construction. The first steel constructions on both sides of the Atlantic, the Rand McNally Building in Chicago and Forth Bridge in Edinburgh, were record-breaking structures of their time.

Gregg Pasquarelli of SHoP on the World's Slimmest Skyscraper and City Development

Gregg Pasquarelli of SHoP on the World's Slimmest Skyscraper and City Development - Image 2 of 4

The Midnight Charette is an explicit podcast about design, architecture, and the everyday. Hosted by architectural designers David Lee and Marina Bourderonnet, it features a variety of creative professionals in unscripted conversations that allow for thoughtful takes and personal discussions. A wide array of subjects are covered with honesty and humor: some episodes provide useful tips for designers, while others are project reviews, interviews, or explorations of everyday life and design. The Midnight Charette is also available on iTunes, Spotify, and YouTube.

Gregg Pasquarelli of SHoP on the World's Slimmest Skyscraper and City Development - Image 1 of 4

This week David and Marina are joined by Gregg Pasquarelli, Architect and Founding Principal of SHoP to discuss designing the world's slimmest skyscraper, modernism and provincialism in New York City, the most important part of creating architecture, 30-minute elevator pitches, city development, favorite restaurants and more!

The Insanity of a State Sanctioned Style for Architecture

Audio available

This article was originally published on Common Edge.

Monumento Residency: Research and Implementation of Spaces for Artists by Todo X La Praxis (TXP)

Subscriber Access | 

Are artists connected to the territory and the community?

Todo por la Praxis presents their project Monumento Residencia, an active research initiative addressing the space of artistic residencies and the resident's engagement with their context.

Contemporary Mozambique: 4 Projects that Respond to Present Challenges

Subscriber Access | 

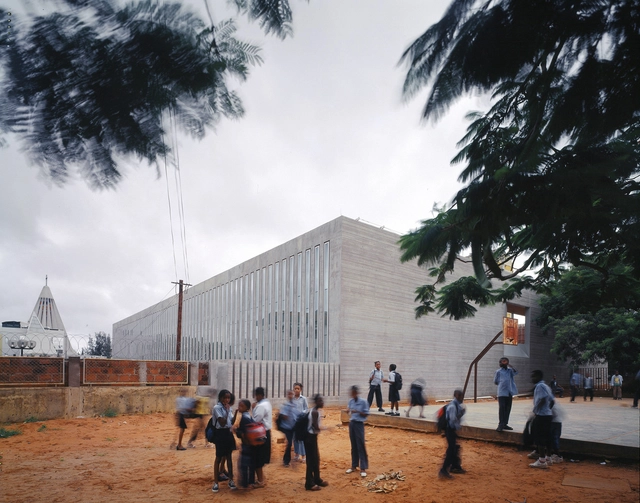
After centuries of Portuguese colonization and recent conquest of independence, Mozambique has undergone a difficult period with new challenges, such as the combat against poverty, the infrastructure deficit, and uncontrolled urban expansion. On the architecture field, it is possible to notice the impact of these challenges on the evolution of the Mozambican projects. Some examples are: the prediction of the need to expand the building in the future, the adoption of climate control passive measures and the utilization of vernacular constructive techniques adapted to the local context (as a way to minimize energy consumption in the different phases of building construction and its respective costs).

Once Racially Discriminated From His Own Architecture, Joseph Bartholomew is Overlooked No More

Subscriber Access | 

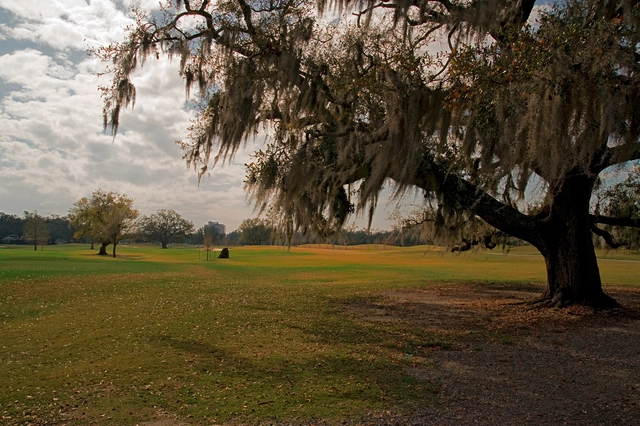
In 1979, the Pontchartrain Park golf course was renamed the Joseph M. Bartholomew, Sr. Municipal Golf Course by the City of New Orleans. While perhaps not the ‘catchiest’ of title changes, the event was a posthumous chapter in the legacy of one of the most celebrated golf course architects of his time. Joseph Bartholomew (1888-1971) began life as an African-American in racially-segregated Louisiana only 23 years after the end of the American Civil War; fought in large part over the legality of African American slavery. But his life, chronicled in the latest New York Times’ Overlooked series, would see him reach the pinnacles of golf course architecture, and design nationally-celebrated landscapes that Bartholomew, because of his race, was himself not allowed to play on.

Fictions of the City of Quito: Digital Alterations of the Built Environment

Subscriber Access | 
Fictions of the City of Quito: Digital Alterations of the Built Environment - Imagem 27 de 4
Templo de la patria, imagen final. Image Cortesía de Pinxcel

Ficciones is a graphic experiment created by the architectural visualization and communication studio Pinxcel. Set in highly diverse backdrops—mostly in the city of Quito, Ecuador—these explorations alter the built environment through digital methods to propose, via a fictional visual narrative, an alternative reading of the city.

Hay Roofs Explored Through 13 Vietnamese Restaurant Projects

Hay Roofs Explored Through 13 Vietnamese Restaurant Projects - Image 1 of 4Hay Roofs Explored Through 13 Vietnamese Restaurant Projects - Image 2 of 4Hay Roofs Explored Through 13 Vietnamese Restaurant Projects - Image 3 of 4Hay Roofs Explored Through 13 Vietnamese Restaurant Projects - Image 4 of 4Hay Roofs Explored Through 13 Vietnamese Restaurant Projects - More Images+ 13

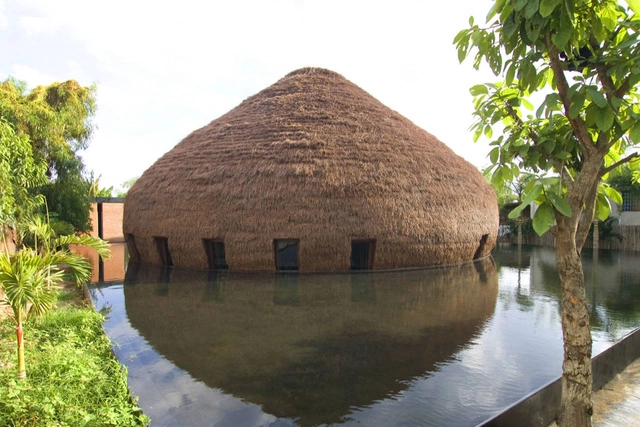
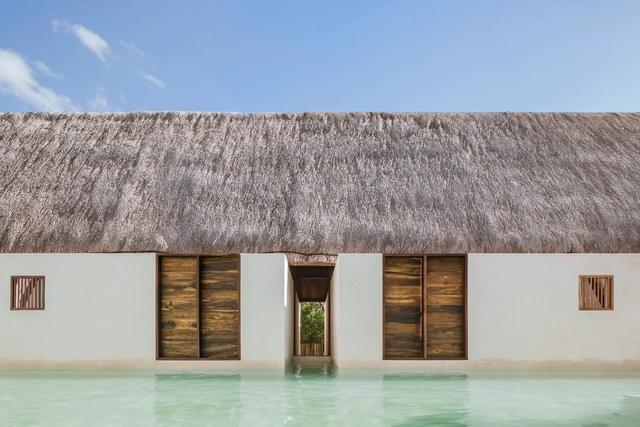
Building with Natural Biodegradable Raw materials is one of the major recurring green construction solutions of our days. Although some might call it regressive, it is an easy and affordable way to promote Eco-friendly Architecture. The implementation of Hay or Thatched roofs are a prime example of a highly beneficial Sustainable building solution.

Contemporary Rusticity: 9 Projects That Use Straw

Subscriber Access | 

Much like stone, wood, and other natural materials, straw and thatch have been used as building resources since the dawn of human history. However, with the advent of new technologies like concrete, and the concept of *Progress* driven by the Industrial Revolution—and subsequently by the rise of steel—many traditional materials fell out of favor, widely replaced by modern alternatives.

Landskating, a documentary about the construction of urban sports parks in Barcelona

Subscriber Access | 

"An old skating area, a forgotten garden beneath bridges, and the reconstruction of a skatepark in a working-class neighborhood serve as the backdrops for this documentary. The parallel narrative of the construction of three new public spaces in Barcelona shows how once-marginalized territories are integrated into the urban fabric while respecting the site, its memory, its people, and its everyday life."

The premise of the documentary Landskating, directed by Kike Barberá, with a script and production by Sergi Carulla and Oscar Blasco (Scob), is highly promising. Filmed between 2013 and 2015, this period saw the realization of participatory processes led by the youth themselves, alongside the construction of Barcelona's first three urban sports parks: the Landskate Parks.

To mark the documentary's public premiere, we interviewed the team at SCOB to learn more about their work.

What is the process for obtaining building permits in Colombia?

Subscriber Access | 

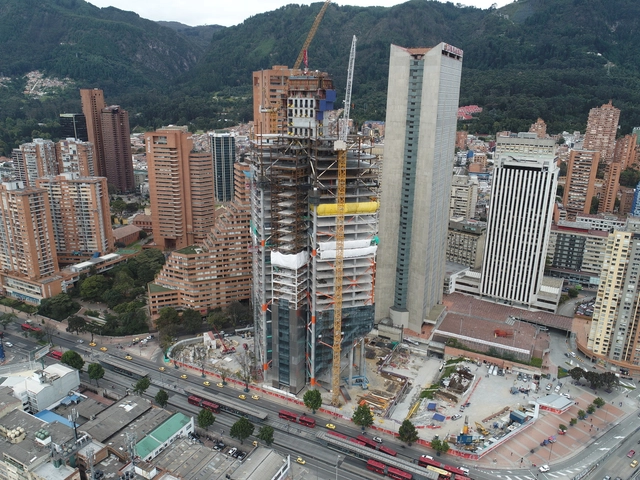
Upon graduating from architecture school, we earn a degree that academically certifies that we possess the professional skills to call ourselves architects. This means we can design spaces and, more importantly, build them—raising from bare ground an intervention that will endure over time and, most importantly, creating livable spaces. 

Peruvian Houses with Wooden Pergolas: The Space Between Indoors and Landscape

Subscriber Access | 

Peruvian Houses with Wooden Pergolas: The Space Between Indoors and Landscape - Image 1 of 4Peruvian Houses with Wooden Pergolas: The Space Between Indoors and Landscape - Image 2 of 4Peruvian Houses with Wooden Pergolas: The Space Between Indoors and Landscape - Image 3 of 4Peruvian Houses with Wooden Pergolas: The Space Between Indoors and Landscape - Image 4 of 4Peruvian Houses with Wooden Pergolas: The Space Between Indoors and Landscape - More Images+ 6

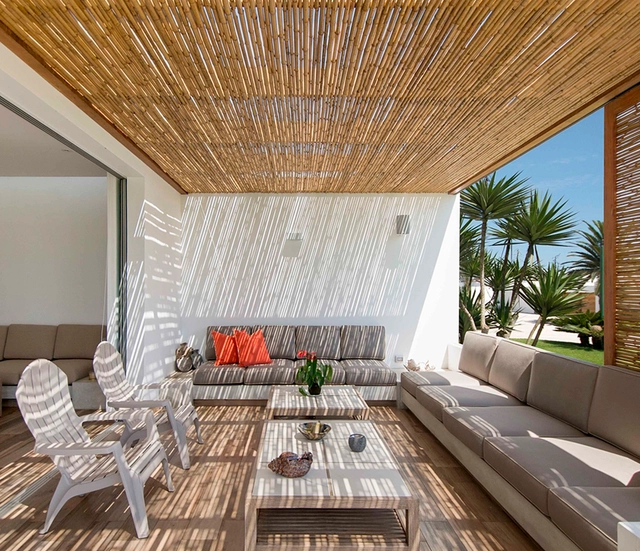
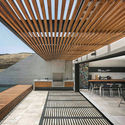
Occupying a substantial chunk of South America's central western landmass, Peru is a treasure trove of both landscapes and natural resources. Within its three regions--coastal, mountain, and rain forest--there is little variation in summer and winter temperatures and, except for its high mountain areas, its climate stays between tropical and subtropical. Thanks to the lack of weather extremes, outdoor activities--and the spaces in which to do them--are a principal factor in designing homes and other buildings. Pergolas and other semi-coverings make it possible to create or expand shaded areas, allowing you to enjoy the outdoors in the comfort of your home.

Renovation of Plaza de la Constitución (El Zócalo) in Mexico City by LUCIO MUNIAIN et al and FUNDAMENTAL

Subscriber Access | 

Renovation of Plaza de la Constitución (El Zócalo) in Mexico City by LUCIO MUNIAIN et al and FUNDAMENTAL - Imagen 5 de 4Renovation of Plaza de la Constitución (El Zócalo) in Mexico City by LUCIO MUNIAIN et al and FUNDAMENTAL - Imagen 6 de 4Renovation of Plaza de la Constitución (El Zócalo) in Mexico City by LUCIO MUNIAIN et al and FUNDAMENTAL - Imagen 7 de 4Renovation of Plaza de la Constitución (El Zócalo) in Mexico City by LUCIO MUNIAIN et al and FUNDAMENTAL - Imagen 8 de 4Renovation of Plaza de la Constitución (El Zócalo) in Mexico City by LUCIO MUNIAIN et al and FUNDAMENTAL - More Images+ 29

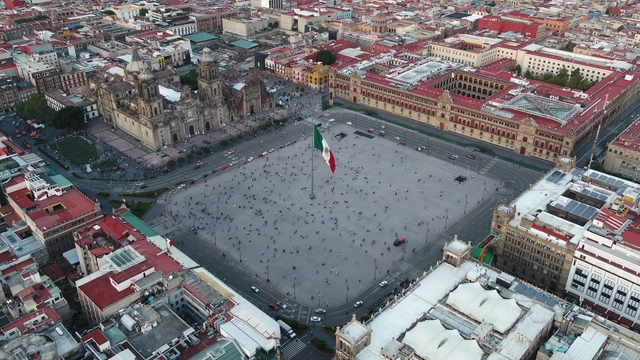
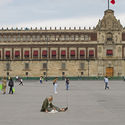
The remodeling project for the Plaza de la Constitución (El Zócalo) in Mexico City was completed in 2018. The design is the result of a competition launched by the Government of Mexico City and the Ministry of Public Works of Mexico City, covering an area of 46,800 square meters.

In Vienna, A "Shapeless and Brutal" Celebration of Raw Architecture

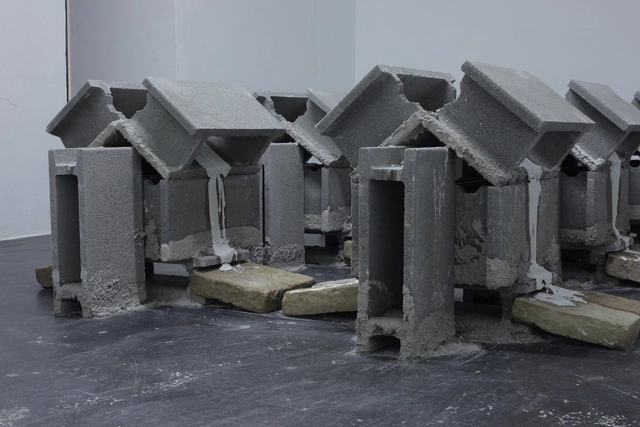
As the world of construction becomes more automated, driven by economy, speed, and bureaucracy, architect and professor Marc Leschelier has created an exhibition at the Architektur Im Magazin Vienna, Austria, which inverts this trend. Titled “Cold Cream” the exhibition creates a secluded space, dissociated from the world, where the practice of construction is reduced to the struggle between soft and hard matters as well as spontaneous rises. The exhibition is therefore not an act of architecture, but rather approaching a form of pre-architecture.

In Vienna, A "Shapeless and Brutal" Celebration of Raw Architecture - Imagen 1 de 4In Vienna, A "Shapeless and Brutal" Celebration of Raw Architecture - Imagen 2 de 4In Vienna, A "Shapeless and Brutal" Celebration of Raw Architecture - Imagen 3 de 4In Vienna, A "Shapeless and Brutal" Celebration of Raw Architecture - Imagen 4 de 4In Vienna, A Shapeless and Brutal Celebration of Raw Architecture - More Images+ 13