1. ArchDaily
  2. Articles

Articles

Reading Architecture as a Book

The standards for classifying good or terrible architecture are usefulness and beauty, or what we commonly refer to as practicality and aesthetics. However, practicality might quickly direct us toward functionalism, which is the only viable option, or toward the design of sculptural structures. The architect Le Corbusier once stated, "If you create a house with stone, wood, and concrete, that's just a building; if you touch my heart, that's architecture." However, perhaps the readability of architecture might serve as a criterion for good architecture: Reading architecture as a book with complete words and sentences that stand up to careful consideration.

Reading Architecture as a Book - Image 1 of 4Reading Architecture as a Book - Image 2 of 4Reading Architecture as a Book - Image 3 of 4Reading Architecture as a Book - Image 4 of 4Reading Architecture as a Book - More Images+ 8

Recyclable and Customizable: Duravit's Sustano Shower Range

 | Sponsored Content

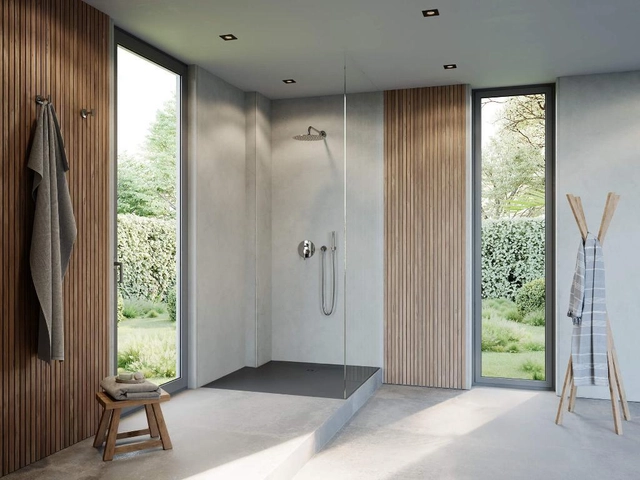
Innovative strength in industry is not only about developing new products, but also successfully establishing them on the market, because they make everyday life and the world a little bit better. As a full-range supplier of sanitary products, Duravit has a number of innovations in its range: the hygienic, easy-care ceramic surface HygieneGlaze, the efficient, water-saving HygieneFlush WC flushing technology or taps with the energy- and water-saving FreshStart or MinusFlow functions. Known for its acrylic bathtubs and shower trays, the Black Forest-based manufacturer continues to ask itself: How can we make it even better? Could a material be developed that has similarly positive properties to acrylic but can be completely recycled at the end of its life cycle? The answers can be found in its first product made of a new material called DuraSolid Nature: the Sustano shower tray range.

Residential Architecture and Nature: 16 Houses That Integrate Brazilian Biomes

Subscriber Access | 

Brazil is one of the largest countries in the world, covering an area that goes from the Equator to beyond the Tropic of Capricorn, presenting a wide variety of climates and vegetation, which implies in the diverse natural landscape, flora and fauna for which the country is known. Residential architecture, when considered from its location, must adapt to the conditions of the surroundings, transforming its design according to the climate and morphology. We have gathered below a selection of Brazilian houses that respond to the natural environment in which they are located.

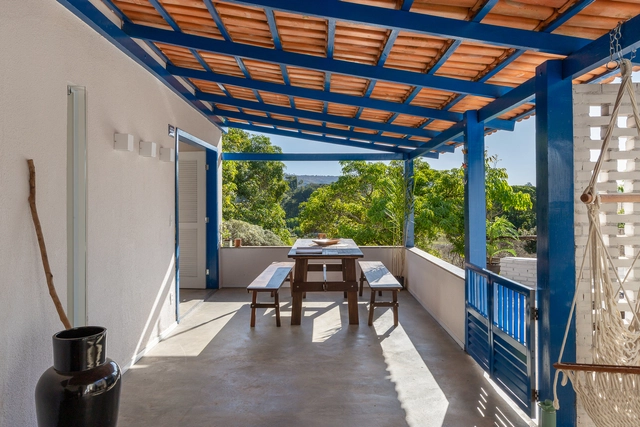
Residential Architecture and Nature: 16 Houses That Integrate Brazilian Biomes - Image 1 of 4Residential Architecture and Nature: 16 Houses That Integrate Brazilian Biomes - Image 2 of 4Residential Architecture and Nature: 16 Houses That Integrate Brazilian Biomes - Image 3 of 4Residential Architecture and Nature: 16 Houses That Integrate Brazilian Biomes - Image 4 of 4Residential Architecture and Nature: 16 Houses That Integrate Brazilian Biomes - More Images+ 13

Landscaping Ideas for Courtyard Houses

Subscriber Access | 

The advantages of a courtyard house are well known. In addition to bringing closer contact with the outside from the inside, it substantially improves comfort by providing more natural lighting and ventilation. This typology goes through time being reinvented from different ways of thinking not only its architecture, but also the landscaping of its external area. Therefore, we have gathered different ways of conceiving the garden and other elements that can make up that space.

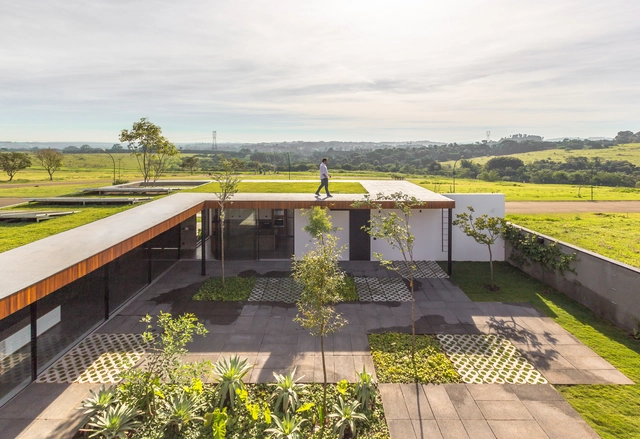
Landscaping Ideas for Courtyard Houses - Image 1 of 4Landscaping Ideas for Courtyard Houses - Image 2 of 4Landscaping Ideas for Courtyard Houses - Image 3 of 4Landscaping Ideas for Courtyard Houses - Image 4 of 4Landscaping Ideas for Courtyard Houses - More Images+ 8

The Second Studio Podcast: Overcoming Failure in Architecture School

The Second Studio (formerly The Midnight Charette) is an explicit podcast about design, architecture, and the everyday. Hosted by Architects David Bruce Lee and Marina Bourderonnet, it features different creative professionals in unscripted conversations that allow for thoughtful takes and personal discussions.

A variety of subjects are covered with honesty and humor: some episodes are interviews, while others are tips for fellow designers, reviews of buildings and other projects, or casual explorations of everyday life and design. The Second Studio is also available on iTunes, Spotify, and YouTube.

This week David and Marina answer two questions from listeners: How to cope with the feeling of failure in architecture school and whether or not architecture is hard and stressful. The two cover why freshmen often have false expectations of success, embracing failure, not seeking approval from teachers or clients, dealing with ‘dumb’ design assignments, overcoming paralysis, the main reasons why being an architect is challenging, and more!

The Architecture of the Metaverse (So Far)

Subscriber Access | 

The undisputed protagonist of the last few years has been the Metaverse. The news is already flooding the world of video games and technology. Today, architects and designers are increasingly aware of the responsibility they have in leading this construction of the virtual environment. But what is the architecture of the Metaverse, how is it designed, how is it built?

How to Take Advantage of Stairs for Different Uses?

Subscriber Access | 

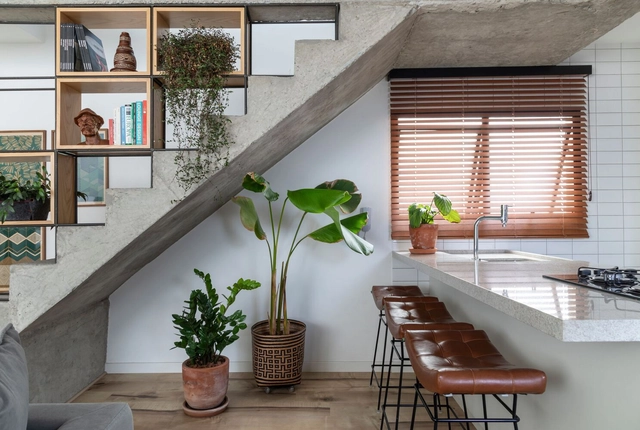
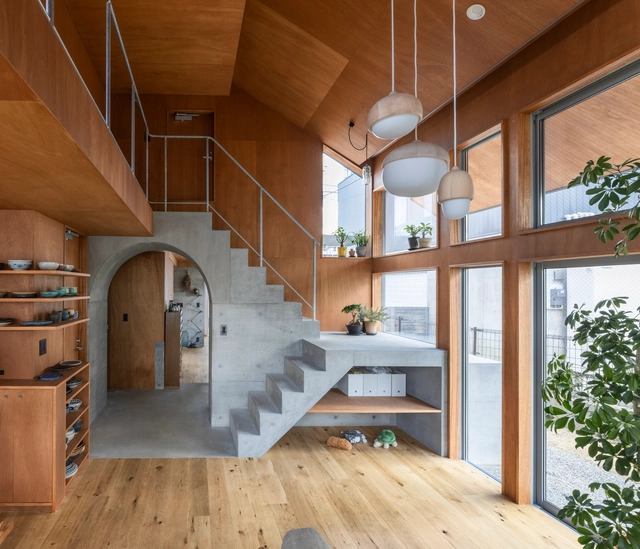
Vertical circulation may be just one of the functions of a ladder. Always occupying a reasonable area, this element can serve to bring some other uses when it is thought of in a more integrated way with the entire room, providing living spaces, storage and also a greater aesthetic appeal. That is why we have gathered some ideas on how to occupy the areas around a staircase in different projects: from home to industrial scale.

How to Take Advantage of Stairs for Different Uses? - Image 1 of 4How to Take Advantage of Stairs for Different Uses? - Image 2 of 4How to Take Advantage of Stairs for Different Uses? - Image 3 of 4How to Take Advantage of Stairs for Different Uses? - Image 4 of 4How to Take Advantage of Stairs for Different Uses? - More Images+ 14

The Versatility of Reinforced Concrete in Five Architectural Uses

Subscriber Access | 

Fundamental for the development of large metropolises as we know them today, cement is a material used historically, whose technological advances have revolutionized construction technique and technology of civil construction, enabling the verticalization of construction and the densification of urban centers. Cement, both added to water and sand to make mortar and combined with steel and aggregate to form concrete, performs different functions in a work, from structure to finish.

The Versatility of Reinforced Concrete in Five Architectural Uses - Image 1 of 4The Versatility of Reinforced Concrete in Five Architectural Uses - Image 2 of 4The Versatility of Reinforced Concrete in Five Architectural Uses - Image 3 of 4The Versatility of Reinforced Concrete in Five Architectural Uses - Image 4 of 4The Versatility of Reinforced Concrete in Five Architectural Uses - More Images+ 3

Questioning the Megalopolis in the Global South

Subscriber Access | 

As of today, over 50% of the world’s population lives in urban areas, and by 2050, this urban population will almost double in size, and 7 of 10 people in the world will live in cities. As cities have continued to grow and expand throughout history, a new vocabulary has also emerged, often to better communicate the scale of urban living in a relatively contemporary context. One such example is the term megalopolis – typically defined as a network of large cities that have been interconnected with surrounding metropolitan areas by infrastructure or transportation. In effect, it’s a region perceived as an encompassing urban area, within which there is a constant flow of commerce and migration.

Questioning the Megalopolis in the Global South - Image 1 of 4Questioning the Megalopolis in the Global South - Image 2 of 4Questioning the Megalopolis in the Global South - Image 3 of 4Questioning the Megalopolis in the Global South - Image 4 of 4Questioning the Megalopolis in the Global South - More Images+ 7

The Use of Indigenous and Locally Sourced Materials in Philippines Architecture

The Philippines' history and cultural background are continually reflected in the architectural landscape throughout the country, with its structures and dwellings harboring a handful of influences from the nations that once purveyed the island.

When we talk about the topic of Filipino architecture and dwellings, more often than not, we may think of the first known Filipino home: Bahay Kubo. The Bahay Kubo is a small hut comprising nipa, bamboo, and other indigenous materials. It is often times that many citizens still choose to adopt this style of habitation, however, over time, the concept of the nipa hut has evolved into a more modern structure.

The Use of Indigenous and Locally Sourced Materials in Philippines Architecture - Image 1 of 4The Use of Indigenous and Locally Sourced Materials in Philippines Architecture - Image 2 of 4The Use of Indigenous and Locally Sourced Materials in Philippines Architecture - Image 3 of 4The Use of Indigenous and Locally Sourced Materials in Philippines Architecture - Image 4 of 4The Use of Indigenous and Locally Sourced Materials in Philippines Architecture - More Images+ 8

Padre Júlio Lancelotti Law Banning Hostile Architecture Is Approved by the Chamber

Subscriber Access | 

Hostile architecture's days may be numbered in Brazil. The Chamber of Deputies has approved a bill that prohibits public authorities from using any material, equipment, or construction technique that deters people or restricts access to public spaces. Bill PL 488/21, named the Padre Júlio Lancelotti Law, now goes to President Jair Bolsonaro for approval.

Home-Renovation Reality Shows: Fact or Fiction?

Subscriber Access | 

TV shows about renovations are seductive. We feel anxiety when seeing that home remodeled in an unimaginable way, providing a family reconnection with the new space. The tears at the end, the host-architect-contractor satisfied with the result, intact wooden floors, shiny appliances, and bathtubs ready to be used. It is no wonder that these programs are reaching an ever-increasing audience and, consequently, inspiring many transformations in other people's homes.

But if, on the one hand, they encourage viewers to change by showing the infinite possibilities of transforming and improving a space, on the other hand, they can reproduce misconceptions about architecture, especially concerning the conception and execution process.

Acoustic Panels That Enable Creative Freedom: Soundproofing an Elliptical Floating Building

 | Sponsored Content

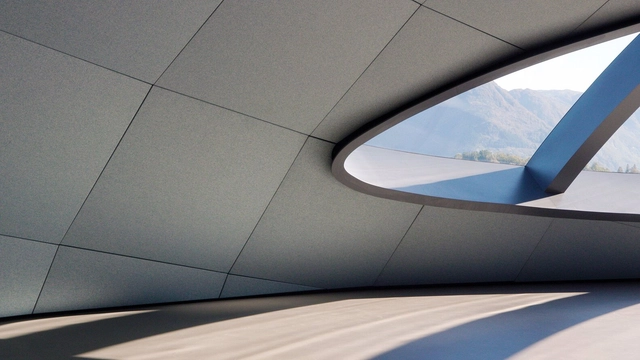
Noises –especially those we can’t control– greatly affect both physical and mental health. Whether coming from the street, upstairs neighbors or the room next door, research suggests that these can raise stress, reduce productivity, interfere with communications and contribute to developing issues such as high blood pressure. Ultimately, sound quality defines user experience and (literally) sets the tone for the rest of the interior. The bad news is that most conventional building materials used today in modern architecture –concrete, glass, masonry– have extremely hard surfaces and limited acoustic properties, reverberating sound several times over and forcing users to raise their voices to be understood. Coupled with growing urban density and projects adopting a mixed-use layout, all of this results in increasingly noisy, uncomfortable and distracting living and working environments.

Acoustic Panels That Enable Creative Freedom: Soundproofing an Elliptical Floating Building - Image 1 of 4Acoustic Panels That Enable Creative Freedom: Soundproofing an Elliptical Floating Building - Image 2 of 4Acoustic Panels That Enable Creative Freedom: Soundproofing an Elliptical Floating Building - Image 3 of 4Acoustic Panels That Enable Creative Freedom: Soundproofing an Elliptical Floating Building - Image 4 of 4Acoustic Panels That Enable Creative Freedom: Soundproofing an Elliptical Floating Building - More Images+ 2

Estudio Reynals: Restoration and Interior Design in Mendoza, Argentina

Subscriber Access | 

Based in Mendoza, Argentina, Estudio Reynals was founded in 2018 by partners and sisters Laia and Cristina Reynals, two architecture and design professionals.

Suppression of rights on the construction site: parallels between Brasília and Qatar

Subscriber Access | 

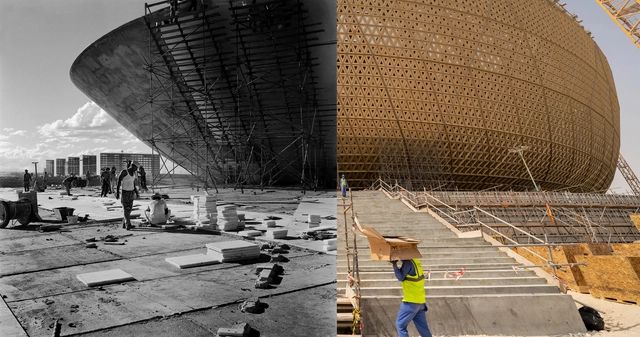
Sixty-two years separate the inauguration of Brasília and the opening of the 22nd edition of the FIFA Men's World Cup, hosted in 2022 in Qatar. Of course, it is not only their placement in time and space that differentiates these two historical occasions; we must also add the geopolitical context, the character, the actors, and the interests surrounding each. What, then, remains as a link between them? Beyond the fact that the emirate now has its own model city (Lusail)—built in the wilderness of the peninsula under the playbook of the latest urban and technological trends, echoing to some extent the avant-garde spirit of Brazil's Federal District at the time of its construction—the inextricable link between the two events lies in the construction sites that materialized the architecture hosting them.

"New Practices" in Architecture are Just an Evolution

“We shape our buildings; thereafter they shape us.” Despite Winston Churchill’s words, architects are shaped by our culture, and our work reacts to it. Because our culture evolves, the practice of architecture evolves. What is “New” in architectural practice has had accelerating change, exploding in the 21st century because new technologies have changed everything on a level of the Industrial Revolution, 200 years ago.  

Sustainable Office Furniture: Promoting Circular Design in the Workplace

 | Sponsored Content

Interior architects and designers have often claimed that a well-designed office space will translate into greater productivity, creativity and worker satisfaction –yet the impact is greater than most tend to imagine. Recent studies suggest that good design positively impacts company culture, fosters a sense of community and creates a healthy, happy and motivating environment. In fact, it directly influences the recruitment and retention of talent: “workplace design significantly increases the attractiveness of employers to potential candidates.” Proper lighting, a flexible layout and biophilic features are all important factors to consider during the planning stage. But to fully address user comfort and well-being, these must be combined with excellent furniture design. After all, integrating high-quality ergonomic pieces is a simple way to boost mood and enhance functionality and aesthetics when creating or redecorating the workspace.

Plaza Baquedano Renovation: Redevelopment Works Begin at Chile's Social Epicenter

Subscriber Access | 

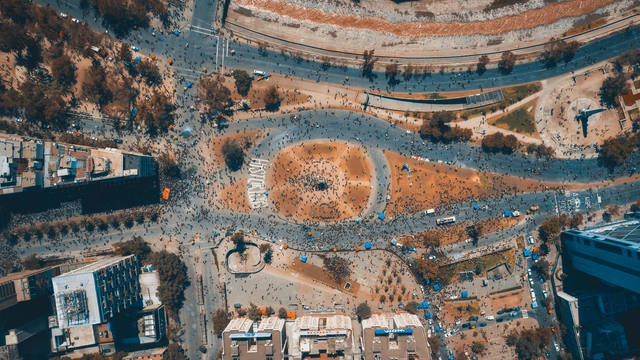
On Wednesday, November 3, work began on the redevelopment plan for Plaza Baquedano and its surroundings in Santiago de Chile. It is worth noting that Plaza Baquedano—traditionally known as Plaza Italia and recently referred to as Plaza de la Dignidad—is the convergence point for both celebrations and protests. These events have often been marked by social unrest and, particularly following the events of October 18, 2019, have left their mark on the public space. What does the future hold for this site of immense social and political significance?