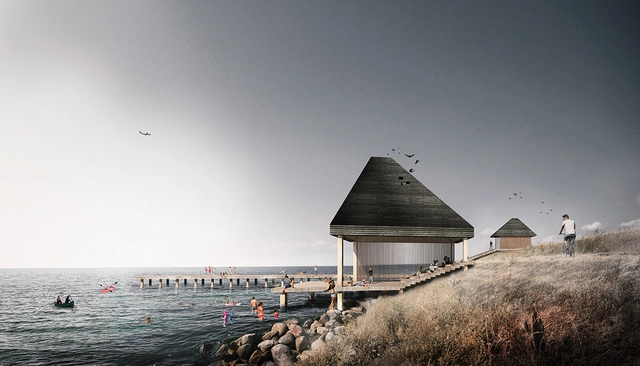
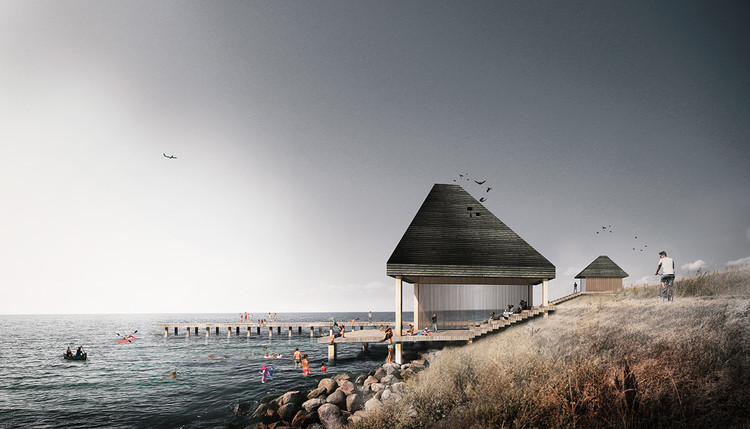
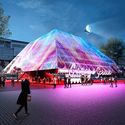
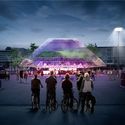
Amager Nature Park. Image Courtesy of ADEPT and Møller & Grønborg
A team of Danish designers and architects have won the competition to design seven new landmarks for Amager Nature Park near Copenhagen City Centre. ADEPT, Møller & Grønborg, SNC-Lavalin Atkins and BARK Rådgivning submitted a proposal for a series of structures featuring wooden roof forms around outdoor activities and experiences. The new landmarks are designed to create a holistic experience of the urban nature reserve and contribute to the park’s future growth.
The Ministry of Education (MEC) has released its list of the best and worst architecture programs in Brazil, based on the Preliminary Course Score (CPC). Topping the list is the Architecture and Urbanism program at the Centro Universitário Facvest, in Lages, Santa Catarina.
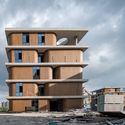
Hospital Venado Tuerto. Foto Gustavo Frittegotto. Image Cortesía de Mario Corea Arquitectura
The Dr. Gutiérrez Hospital and the Specialty Outpatient Medical Center of Santa Fe (CEMAFE) recognize the work of Mario Corea and his team, having received the ex–aequo Award from the Central Society of Architects of Argentina, the First Prize ARQ FADEA 2018, and the ORO Gran Premio Nacional.
Utilizing a new typological system, the projects accommodate potential future transformations without altering the buildings' intrinsic characteristics, such as circulation and structure. Flexibility, sustainability, the rational use of resources, and environmental impact assessments are among the core design premises of these evolutionary hospitals.
Learn more about the projects in the authors' own words.
Valdivia, Región de los Ríos, Chile. Image via Wikipedia user: Vicpablo11 licensed under CC BY-SA 3.0
The City Image Barometer, conducted by the consulting firm Visión Humana, measures the perceived image of 24 Chilean cities through a survey designed to identify the best cities to live, work, study, and visit in Chile.
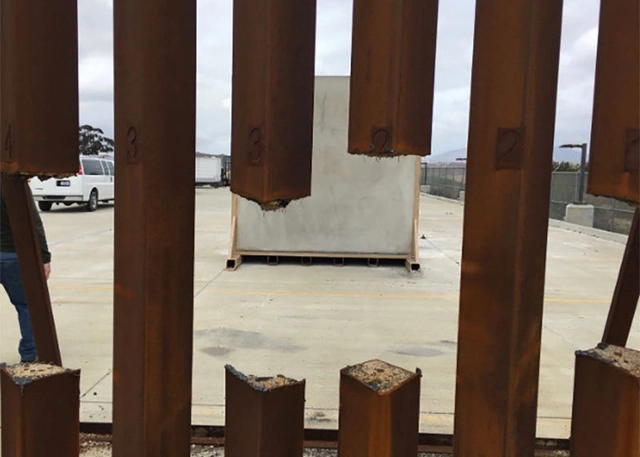
The viability of the Trump administration's border wall has come under fire as all eight prototype structures have failed at least one breach test. The eight border wall prototypes in Otay Mesa, California were assembled in early 2017 after an executive order directed the Department of Homeland Security to build the border wall. The news comes as the administration prepares to potentially declare a national emergency to jumpstart construction of the wall along the U.S.’s southern border.
Boston City Hall. Image Courtesy of Utile and Reed Hilderbrand
To celebrate the 50th anniversary of the opening of Boston City Hall in 1969, the brutalist icon is set to receive a major renovation by Utile Architecture + Planning and Reed Hilderbrand Landscape Architects. The Mayor’s Office of Arts and Culture has already begun a series of small changes and updates to the building with the hope of bringing new life to the commanding structure.
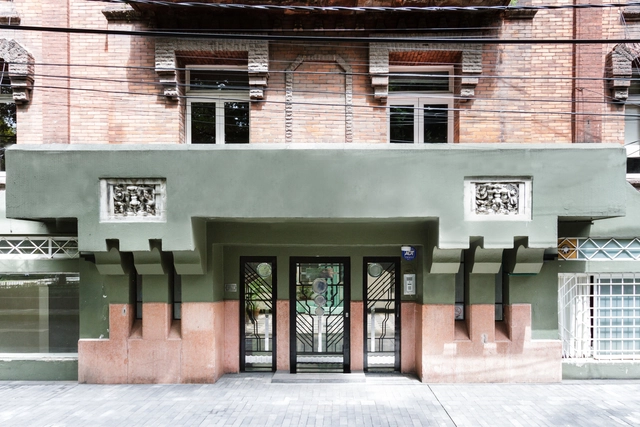
Colonia Roma is considered one of Mexico City's architectural jewels, shaped by early 20th-century trends that stood as a symbol of Porfirian aspirations. The neighborhood, one of the city's most prominent and home to a large community of creatives, is a living entity that constantly evolves. It attracts both domestic and international tourists who enjoy walking along its tree-lined streets, taking in the vibrant architectural styles and diverse culinary scene.
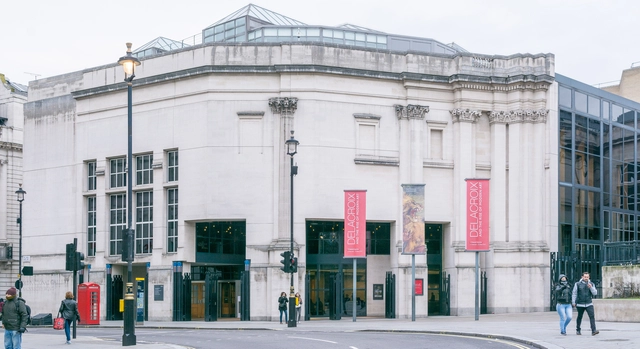
The American Institute of Architects (AIA) has selected Venturi Scott Brown's Sainsbury Wing at the National Gallery of London as the recipient of the 2019 AIA Twenty-five Year Award. Designed by Robert Venturi and Denise Scott Brown in an international competition, AIA commended the project for its ability to “...make its context better than it found it” - a citation borrowed from Venturi himself.
The award is presented annually to a project that has "stood the test of time by embodying architectural excellence for 25 to 35 years."
https://www.archdaily.com/909184/venturi-scott-browns-sainsbury-wing-national-gallery-london-receives-aia-25-year-awardKatherine Allen
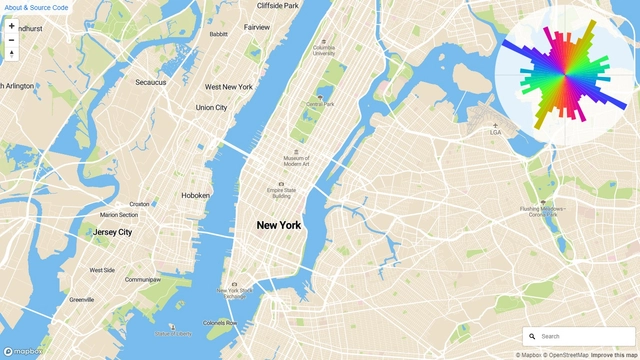
New York road expansion, according to Mourner. Image
Cities are shapeless, changing realities that expand unpredictably, driven by socio-urban and socio-economic trends. But can we anticipate these growth trends? Here is a tool that allows users to analyze road networks and calculate the percentage of streets oriented in any given direction relative to the north.
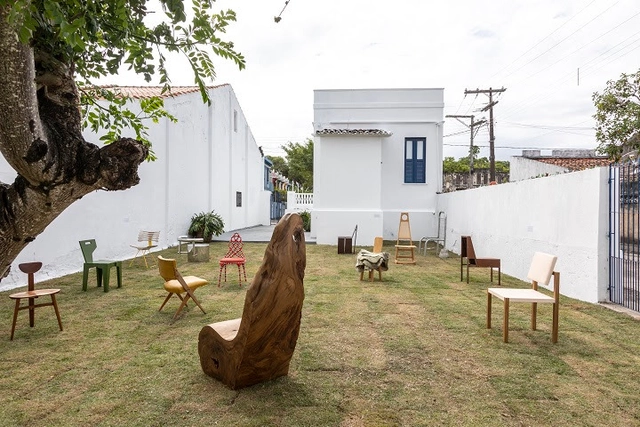
The city of Belmonte, on the southern coast of Bahia, has just opened Brazil's first museum entirely dedicated to the chair. The Museum of Brazilian Chairs is a project by designer Zanine de Zanine, son of Zanine Caldas—a Belmonte-born artist and one of the leading figures of Brazilian modernist furniture design—construction entrepreneur Daniel Katz, and the Belmonte Secretariat of Culture and Tourism.
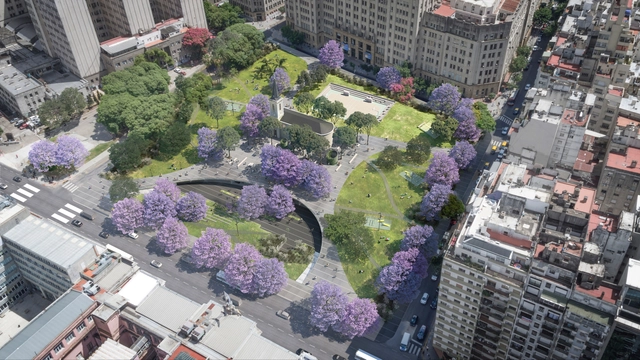
The spire of the San Lucas Parish rises serenely over an expansive green canopy of blooming jacarandas and tipu trees. Behind it, the massive School of Medicine of the University of Buenos Aires and a dense cluster of gray buildings contrast with this permeable green lung. A paved plaza climbs from the street, navigating the site's topography with winding paths, underground connections, parking, and a cultural center: this is the new project for Plaza Houssay, currently under construction.
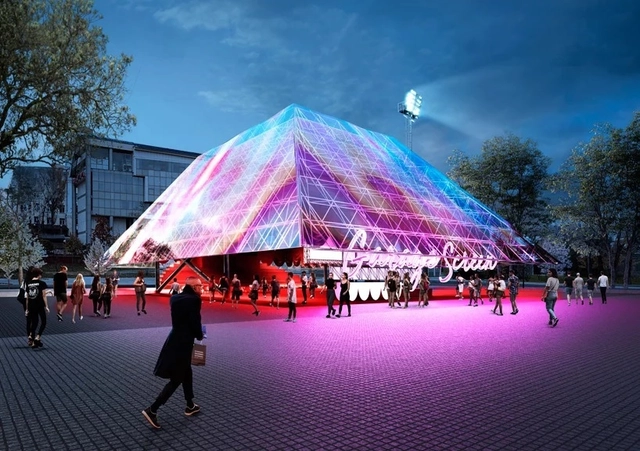
Summer Cinema Pavilion. Image Courtesy of Syndicate Architects
A holographic pyramid by SYNDICATE Architects has been selected as the winner of the Garage Museum of Contemporary Art's Summer Cinema Pavilion competition. The project was selected from six shortlisted competitors, and the competition organized by Strelka KB offered up-and-coming Russian architects the opportunity to design a multi-functional temporary pavilion that would be accessible and meet the museum’s standards of environmental responsibility.
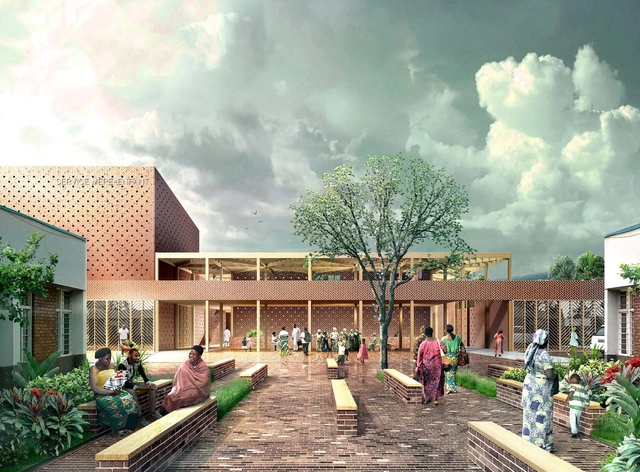
White Arkitekter has unveiled its design for a mother and baby unit for the Panzi Hospital in the Democratic Republic of Congo. The Scandinavian firm developed a new facility to be built onto the existing hospital, designed to improve the wellbeing for mothers and children. The project was highly commended at WAF 2018 in the Health-Future Project category.
The Panzi Hospital, set up following 20 years of war and devastation, has expanded its focus to treating survivors of sexual violence and serves over 400,000 people. The new unit will replace the overcrowded facilities at Panzi Hospital, which deals with up to 3500 births per year, and aims to reduce the maternal and post-natal mortality rate while providing more positive birth experiences.
Zaha Hadid Design has released images of its latest collection set to be featured at the Maison et Objet 2019 in Paris later this month. The collection, embodying Zaha Hadid’s inventive process, features a Swirl bowl in crystal glass, and a monochromatic marble collection from the Cell range.
The Maison et Objet festival is described as the international authority for home décor, interior design, architecture, and lifestyle culture, with its bi-annual Paris trade fair taking place from January 18th to 22nd 2019.
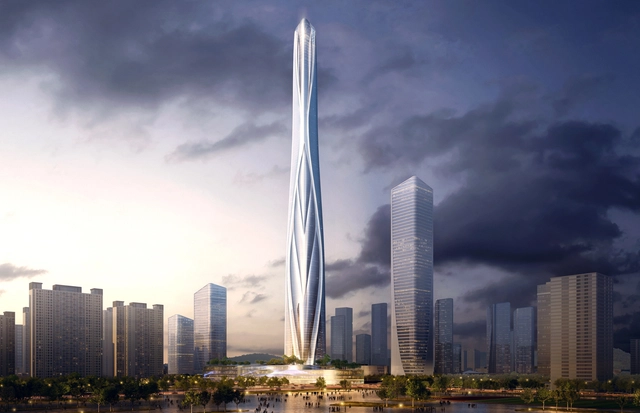
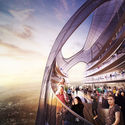
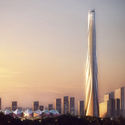
Shenzhen-Hong Kong International Center. Image Courtesy of Adrian Smith + Gordon Gill Architecture
Adrian Smith + Gordon Gill Architecture have won the competition to design the Shimao Longgang Master Plan that includes a 700-meter tall skyscraper called the Shenzhen-Hong Kong International Center. Set to become the tallest skyscraper in China, the project will be set between the foothills of Longcheng Park and Dayun National Park. The supertall is designed to be a new sculptural icon for the Shenzhen skyline.
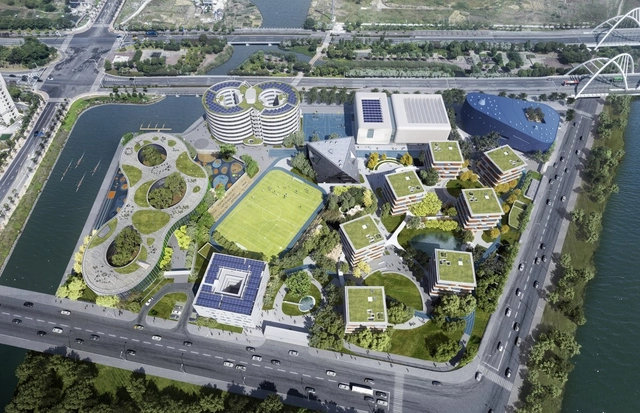
Qingpu Pinghe School. Image Courtesy of OPEN Architecture
OPEN Architecture has designed a 58,000 square meter campus for the Qingpu Pinghe School in Shanghai. Currently under construction, the educational project's thirteen buildings have largely topped out. The second primary and secondary school project to be completed by OPEN after the acclaimed Beijing No.4 High School Fangshan Campus, the School as a Village concept was made as a creative exploration of contemporary urban design. The project was designed as a model for new educational buildings and campuses in Shanghai and beyond.
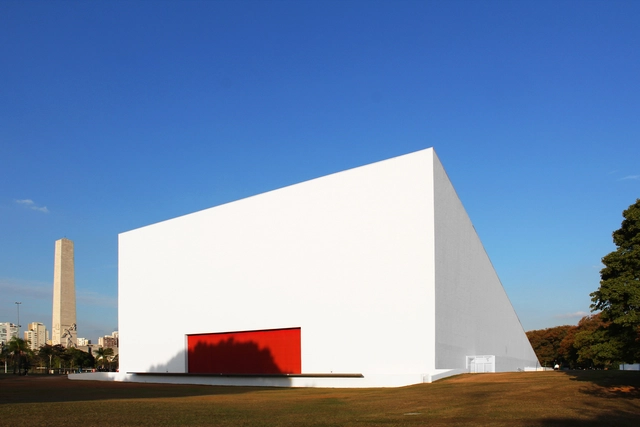
This week, the São Paulo municipal government resumed the bidding process for the concession of six public parks to the private sector. Suspended since July of last year due to disagreements with the state government, the project was revived by current mayor Bruno Covas.
In addition to Ibirapuera, the city's largest park at 158 hectares, the bidding process also includes the concession of Lajeado (east zone), Eucaliptos (south zone), Jacintho Alberto (north zone), Tenente Brigadeiro Faria Lima (south zone), and Jardim Felicidade (north zone) parks.
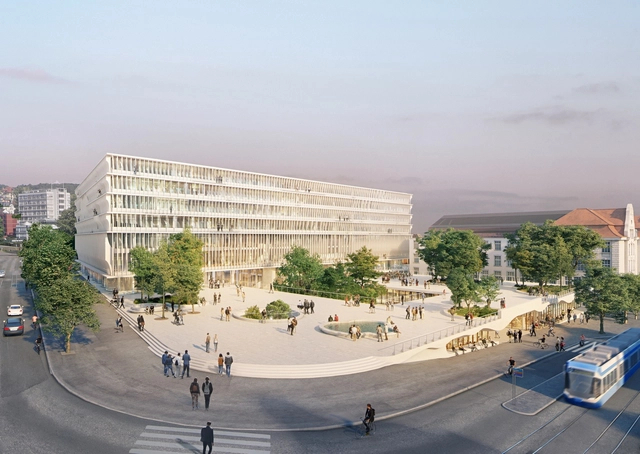
Herzog & de Meuron has released details of their proposed Forum UZH, creating a new center for education and research on the city campus of the University of Zurich. The new building is a seen as a crucial element for ensuring the future viability of Zurich as a higher education hub, upgrading and consolidating an existing aging, dispersed campus.
Due to be completed in 2027, the Forum UZH will occupy a prominent corner site, combining expansive public space with the firm’s recognizable clean, contemporary language. Situated in the old city’s university quarter, dominated by stand-alone buildings set back from the street on below-ground plinths and terraces, the Forum UZH forms the 21st-century embodiment of the stately urban campus.