Videos
Vladimir Tatlin's Monument to the Third International, built for the exhibition at Sesc Rio Preto. Image
The exhibition “Vkhutemas: The Future in Construction 1918-1930,” curated by Neide Jallageas and Celso Lima, opens at Sesc Rio Preto, where it runs until July 21, 2019. The anti-exhibition reconstructs around 300 projects by 75 artists and aims to explore the pedagogy of the Soviet school of art, design, and architecture as a possibility for the future. An acronym for the State Higher Artistic and Technical Workshops, Vkhutemas opened in 1928, shortly after the Soviet revolution, and was closed in 1930 by Stalin.
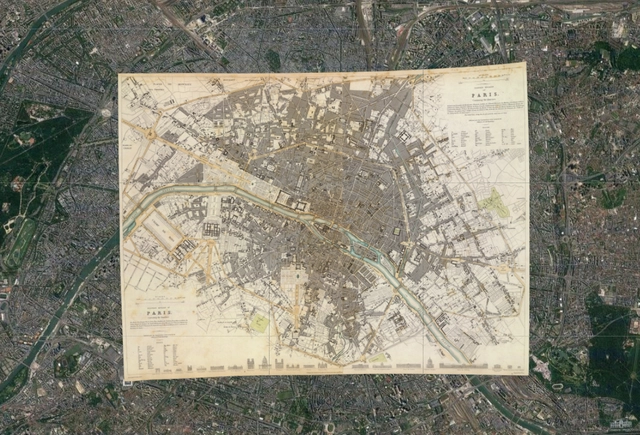
More than 120 old maps from the David Rumsey Map Collection were inserted in Google Maps and Google Earth, allowing us to learn how several parts of the globe were in the past. The maps can be seen by activating the 'Rumsey Historical Maps' layer in Google Earth or through a version of Maps developed for the project.
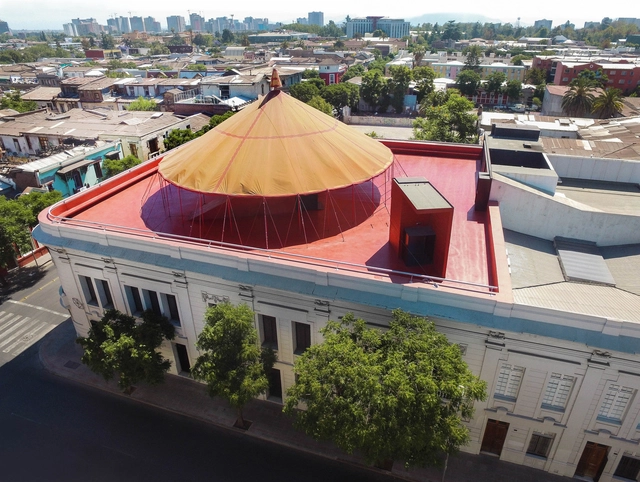
Tomorrow, Chile celebrates Cultural Heritage Day, marking two decades since its inaugural edition. This year, a wide range of buildings will open to the public, featuring free tours and activities on Saturday, May 25, and Sunday, May 26.
Below, we highlight 10 unique initiatives that promise a distinct experience.
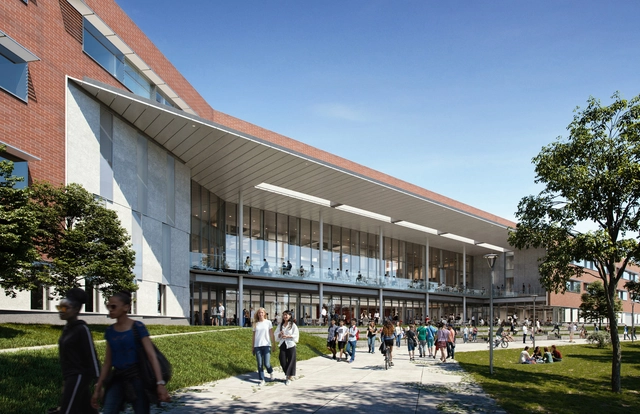
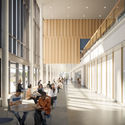
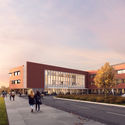
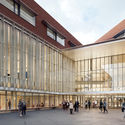
Architecture firm Perkins+Will have broken ground on a new middle and high school sited in the Belmont suburb of Boston. The 445,100 SF project is conceived as a flexible and agile environment for learning that's made to prepare students for jobs in future industries. Emphasizing hands-on learning, the project co-locates students on one campus while encouraging multi-age learning.
Emmi Keskisarja & Janne Teräsvirta Arkkitehtitoimisto & Company Architects have designed a futuristic green vision for an island in Finland. Titled “Emerald Envisioning for Luonnonmaa 2070,” the scheme is set on Luonnonmaa island on the Finnish West archipelago coast, close to the city of Turku. The vision for the island is one where climate change and biodiversity decline are combated through a reimagination of the urban connection with nature.
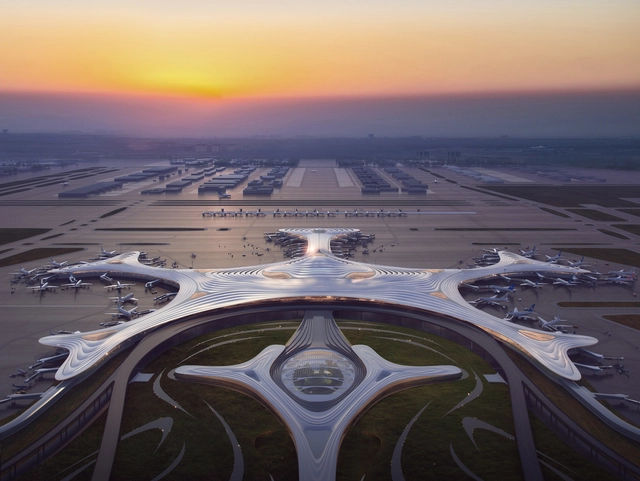
MAD Architects, led by Ma Yansong, has released details of their design for Terminal 3 at Harbin Taiping International Airport in Northern China. Referencing the gentle slopes of the surrounding landscape, and the region’s immense snow and ice, MAD’s scheme creates an architectural poetry that settles into its locale in the spirit of a snowflake falling to earth, while simultaneously expressing the surreal, interstellar space of future air travel.
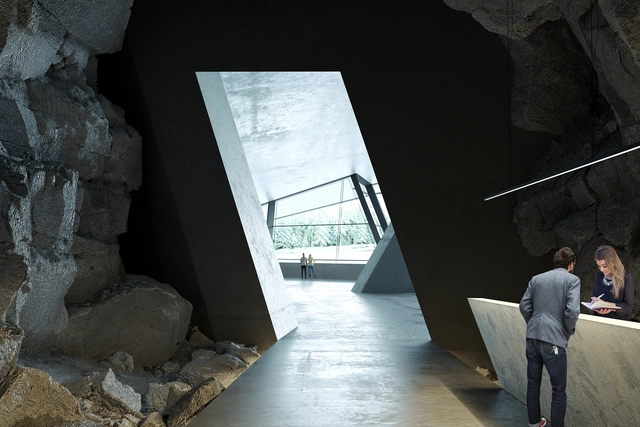
Design practice Ad Hoc Architecture has created a new proposal for a hotel inside Volsovskaya cave in rural Russia. Dubbed the Vels Hotel, the project is located on the banks of the Vishera River and adjacent to the River Wels. The hotel emerges from the cave and terraces down to the water. Intimately linked to the landscape, the design was made to be a synthesis of the Ural mountains, cultural history and modern architecture.
Rozana Montiel, alongside Werner Sobek, Ersen Gürsel, Ammar Khammash, and Jorge Lobos, has won the Global Award for Sustainable Architecture 2019. The award ceremony will take place on May 13 in Paris, France.
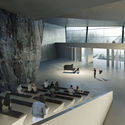
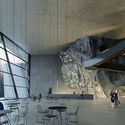
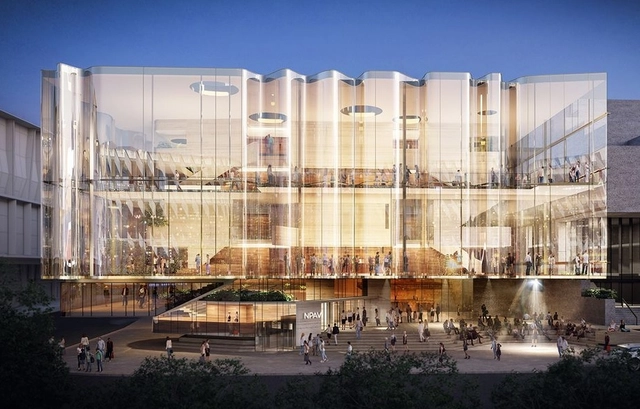
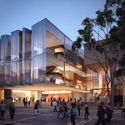
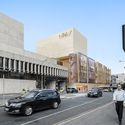
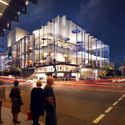
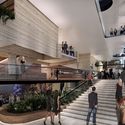
Design practices Snøhetta and Blight Rayner Architecture have been selected to design a new theater for what will become Australia's largest performing arts center in Brisbane. Beating out 23 other teams, the winning proposal for the Queensland Performing Arts Center features a $150 million theater, the fifth for the center. The concept aims to bring a new image to the Gibson precinct while respecting the site's history and context.
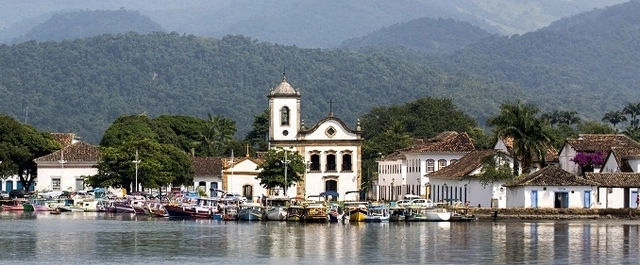
The site comprising the historic city of Paraty and the Ilha Grande Basin, in Angra dos Reis, in the southern region of Rio de Janeiro state, received a favorable technical recommendation this week from the United Nations Educational, Scientific and Cultural Organization (UNESCO) to become a World Heritage Site.
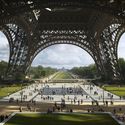
Gustafson Porter + Bowman have been selected to reimagine the landscape of the Eiffel Tower, seeing off tough competition from three other finalists and 42 entries. Titled OnE, the scheme is founded on a unifying axis: celebrating the Eiffel Tower at the center of a line that connects the Place du Trocadéro, the Palais de Chaillot, the Pont d’Iéna, the Champ de Mars and the Ecole Militaire.
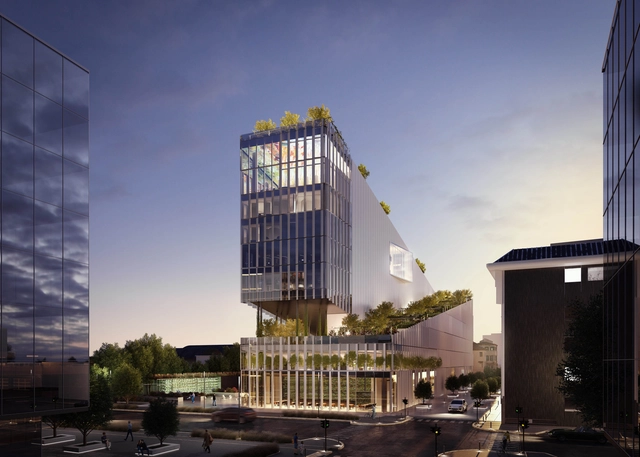
Carlo Ratti Associati has won an international competition for Reinventing Cities, with the design of a new research center placed under a 200-meter-long (650-foot-long) vineyard. Situated close to Milan’s Fondazione Prada, the VITAE project will connect the street level to the roof via a seamless footpath, and will contain a new office building and center for scientific research.
https://www.archdaily.com/917726/carlo-ratti-places-650-foot-long-urban-vineyard-in-central-milanNiall Patrick Walsh
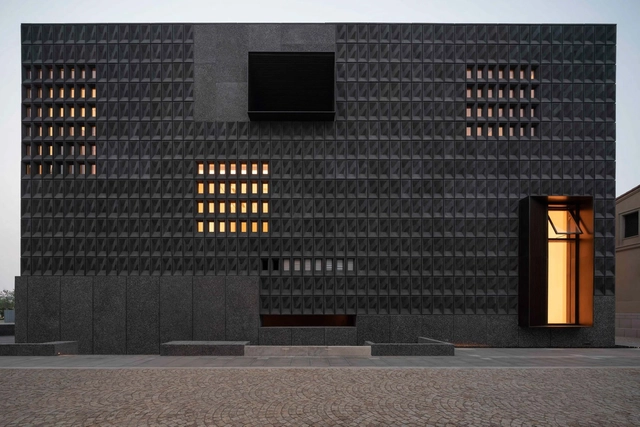
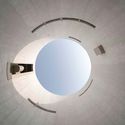
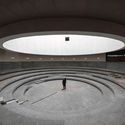
The Aranya Art Center in Qinhuangdao, China has been completed, designed by Neri&Hu. Situated in a seaside environment, the scheme was designed to evoke notions of space for art versus communal space. Despite the straightforward brief for the art center, the scheme reaches further to become a communal space for residents in the deeply spiritual community.
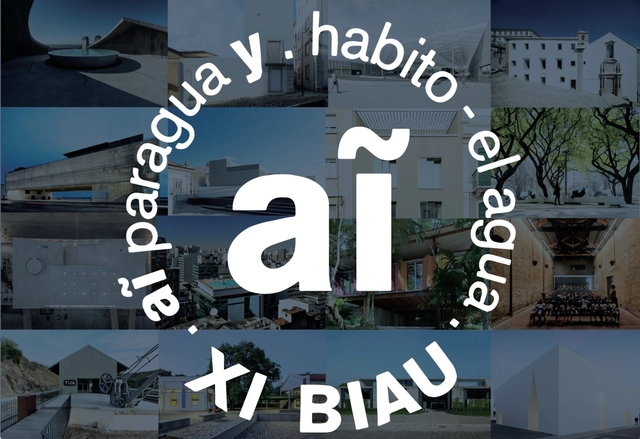
The XI Ibero-American Biennial of Architecture and Urbanism, which will take place in Paraguay, has just released the list of projects selected to participate in the exhibition. The selection was made by committees appointed by each country. In Brazil, those responsible are: UNA Arquitetos (curators), Carlos Eduardo Comas, Fernando Luiz Lara, Guilah Naslavsky, Guilherme Wisnik, Luciano Margotto, Naia Alban, Otávio Leonídio, and Paulo Henrique Paranhos. In Portugal, the selection was overseen by: Paulo David (curator), Ana Pedro Ferreira, and Pedro Maria Ribeiro. See the complete list of selected projects below.
https://www.archdaily.com/1122056/find-out-which-brazilian-and-portuguese-projects-were-selected-for-the-xi-biauPedro Vada
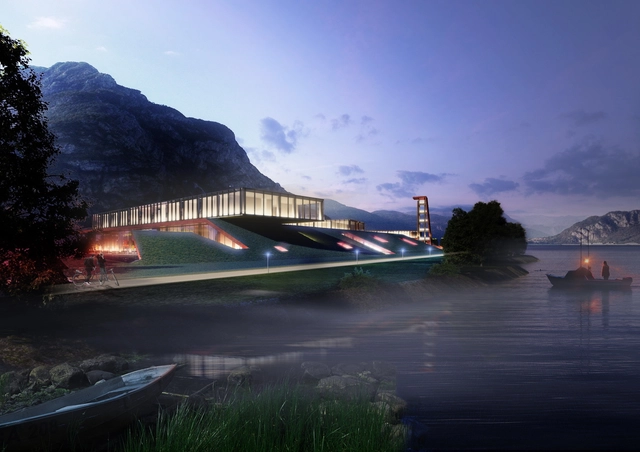
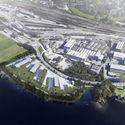
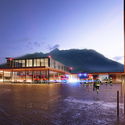
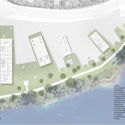
Design studio 3GATTI has created a new proposal for a contemporary fire station along Lecco Lake in Italy. Inspired by the concept of green flames and red blazes, the symbol of the Italian Fire Brigade, the team aimed to integrate the new headquarters of the Lecco Fire Department inside the landscape of the Lecco Lake. The project creates an iconic green landmark with a signature façade created by a tower and green slabs.
After 2 weeks of voting in our second edition of the Refurbishment in Architecture Awards, our readers have narrowed down over 700 projects to 16 finalists, representing the best architectural refurbishment projects published on ArchDaily. With finalists from four continents, this award developed in partnership with MINI Clubman clearly demonstrates the global importance of refurbishment architecture as a method of achieving sustainable development and flexible, living cities.
Now that the finalists have been selected, the second stage of the Award is now underway to narrow down these 16 projects to just three winners. Read on and use the links below to cast your vote for the overall winner, or visit the award website here.
The Projetar.org portal has released the results of its 30th competition, which challenged participants to design a Bauhaus campus in Brazil. The project would be located next to the Museum of Modern Art in Rio de Janeiro, where Max Bill envisioned one of Brazil's first design schools, based on the principles of the Bauhaus and its German successor, the Ulm School.

















.jpg?1558532170)