1. ArchDaily
  2. Architecture News

Architecture News

Beatriz Colomina Receives Ada Louise Huxtable Prize

Architecture theorist, historian, and curator Beatriz Colomina has been awarded the 2020 Ada Louise Huxtable Prize for Contribution to Architecture from the W Awards. As the Howard Crosby Butler Professor of the History of Architecture and co-director of the Program in Media and Modernity at Princeton, Colomina is an internationally renowned architectural historian and theorist who has written extensively on questions of architecture, art, technology, sexuality and media.
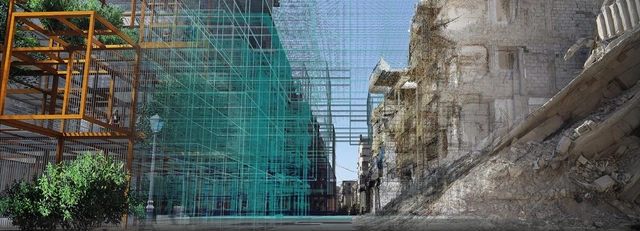
Reparametrize Studio and Digital Architects Re-Code Post War Syria

Reparametrize Studio and Digital Architects have created an exhibition combining photography and 360-degree projection mapping, to showcase destroyed cities, part of the 2019/2020 Bi-City Shenzhen Biennale of Urbanism/Architecture. As Ziwar Al Nouri, Founder of Reparametrize Studio stated, the project underlines the different possibilities “when numbers meet Architecture and Culture and help us improve human life and the future of our city”.

Reparametrize Studio and Digital Architects Re-Code Post War Syria - Image 1 of 4Reparametrize Studio and Digital Architects Re-Code Post War Syria - Image 2 of 4Reparametrize Studio and Digital Architects Re-Code Post War Syria - Image 3 of 4Reparametrize Studio and Digital Architects Re-Code Post War Syria - Image 4 of 4Reparametrize Studio and Digital Architects Re-Code Post War Syria - More Images+ 6

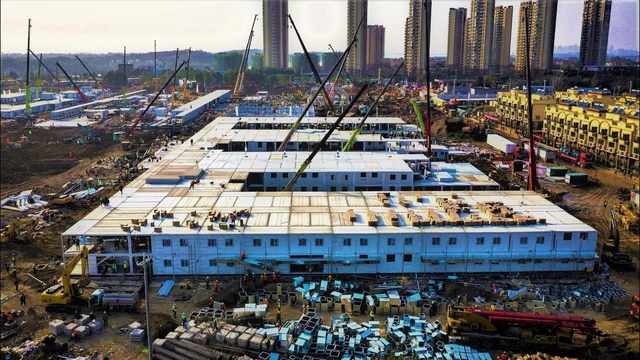
China Completes Hospital in 10 Days to Fight Coronavirus

China's Wuhan City has completed construction of the 1,000-bed Wuhan Huoshenshan Hospital in under ten days. Built to treat coronavirus patients, the hospital aims to build off the previous construction of Beijing Xiaotangshan Hospital in just a week's time back in 2003. The final project was finished by a 7,000-member crew, and the hospital received its first patients on Monday morning.

Laka Competition Reveals 2020 Results of "Architecture that Reacts"

Laka released the results of its competition that gathered over 200 entries. Aiming to diversify the outcomes, the theme focuses on architectural, urban, technological, or product design “capable of dynamic interaction with its social, natural, or built surroundings”. In fact, the subject revolves around interdisciplinary “solutions developed through a process of changes and adjustments”.

An international panel of judges went through the projects of 350 participants from 40 countries, and selected the proposals that “took advantages from disciplines such as robotics, mechanics, digital fabrication, biodesign and biofabrication, computational design, materials science, bioarchitecture, social sciences, industrial design, mobility, and more”. Read on for the complete list of winners.

Laka Competition Reveals 2020 Results of "Architecture that Reacts" - Imagen 1 de 4Laka Competition Reveals 2020 Results of "Architecture that Reacts" - Imagen 2 de 4Laka Competition Reveals 2020 Results of "Architecture that Reacts" - Imagen 3 de 4Laka Competition Reveals 2020 Results of "Architecture that Reacts" - Imagen 4 de 4Laka Competition Reveals 2020 Results of Architecture that Reacts - More Images+ 14

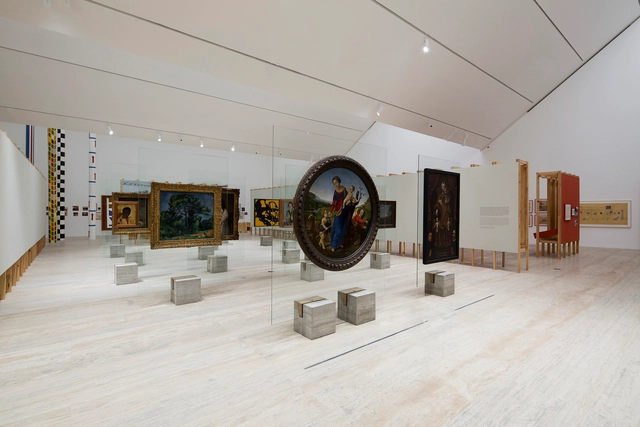
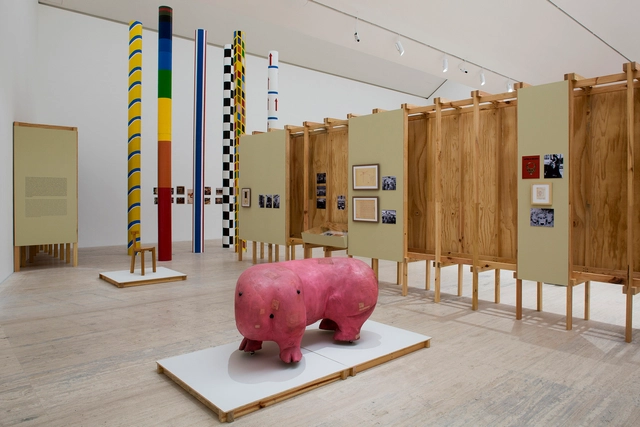
The exhibition "Lina Bo Bardi: Habitat" is presented at Museo Jumex in Mexico City

Lina Bo Bardi: Habitat is an exhibition that explores the life, work, and legacy of the Italian-Brazilian architect, designer, curator, museum director, writer, editor, and set designer. Bo Bardi broke down the hierarchies between the arts and shaped a new language for the Modern Movement, adding her own radical vision rooted in Brazilian culture.

AGA Estudio, República Portátil, and Marcella Arruda Among the Confirmed Workshop Leaders for TSL México 2020

For the third time since its founding in 2002, Mexico will host the Latin American Social Workshop of Architecture Students (TSL Mexico 2020). This edition is organized by the Latin American Coordinator of Architecture Students (CLEA Latin America), alongside CONEA Mexico and the Municipality of San Felipe del Progreso.

What to do during Art Week 2020 in Mexico City?

Art Week kicks off today in Mexico City, with more than 210 galleries opening their doors to host diverse programs showcasing the work of artists from 26 countries. Our featured lineup ranges from the recently opened exhibition "Habitat" by Lina Bo Bardi at Museo Jumex to the internationally renowned ZⓈONAMACO art fair, as well as the well-known exhibitions organized by guadalajara90210 that blend art and architecture.

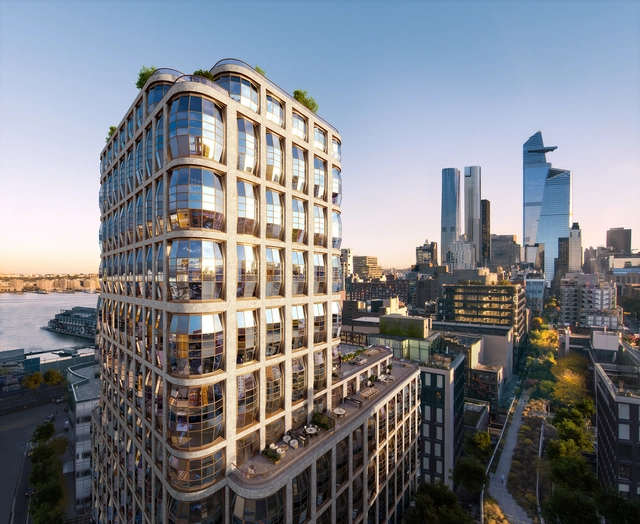
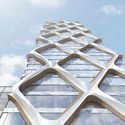
Updated Images Reveal Interior Space of Heatherwick’s Lantern House in New York

New renderings were unveiled for Heatherwick’s first residential project in New York, currently under construction. The recently dubbed “Lantern House”, in West Chelsea’s neighborhood, will join a series of developments, expanding the High Line's facades.

Updated Images Reveal Interior Space of Heatherwick’s Lantern House in New York  - Imagen 1 de 4Updated Images Reveal Interior Space of Heatherwick’s Lantern House in New York  - Imagen 2 de 4Updated Images Reveal Interior Space of Heatherwick’s Lantern House in New York  - Imagen 3 de 4Updated Images Reveal Interior Space of Heatherwick’s Lantern House in New York  - Imagen 4 de 4Updated Images Reveal Interior Space of Heatherwick’s Lantern House in New York  - More Images+ 13

wHY Granted Approval to Design the Tchaikovsky Academic Opera and Ballet Theater in Perm, Russia

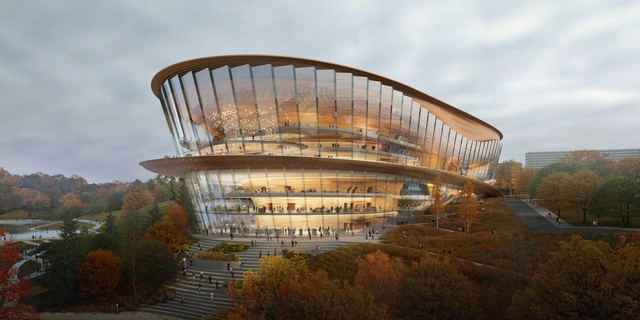
The City Council of Perm, the planning commission, and members of the public gave their approval for a wHY-designed theater at the center of a major cultural revitalization initiative, led by the city’s mayor. The project will be a collaboration between wHY’s New York office and Buildings Workshop, and wHY’s Landscape Workshop, in order to generate a landmark for the emerging arts district.

Morphosis Designs Sinuous New Nanjing Conference Center in China

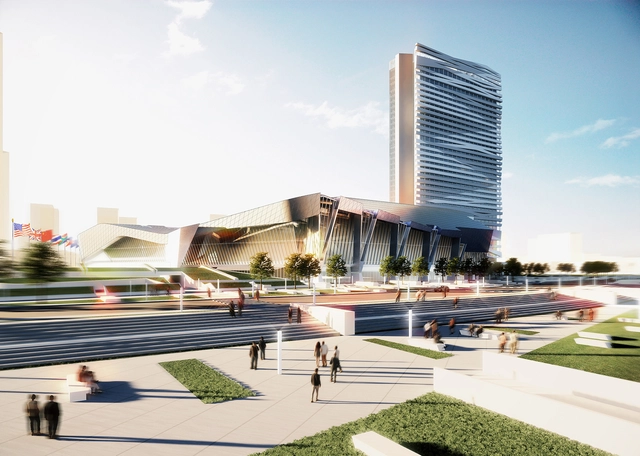
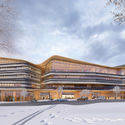
Morphosis Architects designed a new conference center for the city of Nanjing in China. Located in the New Jiangbei District, the project is situated between China’s eastern coastal cities and the Yangtze River Delta region. The conference center design was made as a flagship project to embody a charter for sustainable and ecologically-sensitive development.

Morphosis Designs Sinuous New Nanjing Conference Center in China - Image 1 of 4Morphosis Designs Sinuous New Nanjing Conference Center in China - Image 2 of 4Morphosis Designs Sinuous New Nanjing Conference Center in China - Image 3 of 4Morphosis Designs Sinuous New Nanjing Conference Center in China - Image 4 of 4Morphosis Designs Sinuous New Nanjing Conference Center in China - More Images+ 6

David Adjaye's 130 William Street Nears Completion

Photographer Paul Clemence has shared with us a series of new photographs of a nearly completed 130 William development by Adjaye Associates. The firm’s first residential tower in the USA, topping out in the spring of last year at 800 feet, is located in the Financial District of Lower Manhattan, New York.

David Adjaye's 130 William Street Nears Completion - Image 1 of 4David Adjaye's 130 William Street Nears Completion - Image 2 of 4David Adjaye's 130 William Street Nears Completion - Image 3 of 4David Adjaye's 130 William Street Nears Completion - Image 4 of 4David Adjaye's 130 William Street Nears Completion - More Images+ 13

This is the winning proposal for the Eco Pavilion 2020 Competition.

This is the winning proposal for the Eco Pavilion 2020 Competition. - Image 1 of 4This is the winning proposal for the Eco Pavilion 2020 Competition. - Image 2 of 4This is the winning proposal for the Eco Pavilion 2020 Competition. - Image 3 of 4This is the winning proposal for the Eco Pavilion 2020 Competition. - Image 4 of 4This is the winning proposal for the Eco Pavilion 2020 Competition. - More Images+ 9

As part of the exhibition program of the Museo Experimental El Eco, the open call for the Eco Pavilion 2020 was launched, inviting professionals practicing architecture in Mexico to engage in a dialogue with the museum's space. This edition marks the 10th anniversary of the Eco Pavilion, a competition launched in partnership with Buró-Buró to provide a platform for architectural production focusing on experimentation and spatial reflection.

Winning project for the expansion of Terminal 1 at Guadalajara Airport

Winning project for the expansion of Terminal 1 at Guadalajara Airport - Image 1 of 4Winning project for the expansion of Terminal 1 at Guadalajara Airport - Image 2 of 4Winning project for the expansion of Terminal 1 at Guadalajara Airport - Featured ImageWinning project for the expansion of Terminal 1 at Guadalajara Airport - Image 3 of 4Winning project for the expansion of Terminal 1 at Guadalajara Airport - More Images+ 13

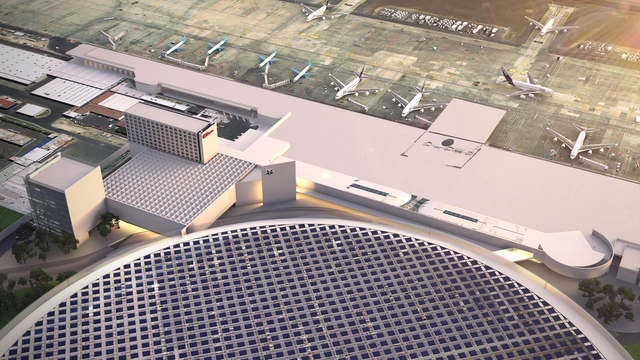
As part of a call for entries launched in 2019 by GAP (Grupo Aeroportuario del Pacífico) for the remodeling of facades, as well as the expansion of the public concourse and parking lot of Guadalajara Airport's Terminal 1, the proposal by Bosco Arquitectos (Bosco, Lázaro, and Sebastián Gutiérrez Cortina), Andrés Casillas de Alba, and Lucio Muniain et al has been announced as the winning design.

Meds Workshop Generates 14 Projects on the Island of Spetses in Greece

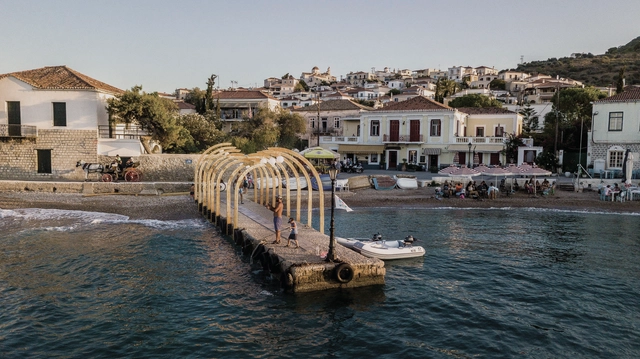
Meetings of Design Students or MEDS is an international workshop, taking place every summer in a different country and tackling every year a new thematic. In its 10th edition, MEDS Workshop was held in Greece, on the island of Spetses, bringing together traditional craftsmanship and contemporary approaches, resulting in 14 interdisciplinary projects.

Meds Workshop Generates 14 Projects on the Island of Spetses in Greece - 1 的图像 4Meds Workshop Generates 14 Projects on the Island of Spetses in Greece - 2 的图像 4Meds Workshop Generates 14 Projects on the Island of Spetses in Greece - 3 的图像 4Meds Workshop Generates 14 Projects on the Island of Spetses in Greece - 4 的图像 4Meds Workshop Generates 14 Projects on the Island of Spetses in Greece - More Images+ 7

Diamond Schmitt Reveals Design for Ottawa Public Library and Archives Joint Facility

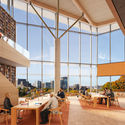
Diamond Schmitt Architects and KWC Architects have designed the Ottawa Public Library and Archives Canada Joint Facility. In partnership with municipal and federal institutions, the facility will create an “inspiring place for gathering, learning and discovery”.

Diamond Schmitt Reveals Design for Ottawa Public Library and Archives Joint Facility - Image 1 of 4Diamond Schmitt Reveals Design for Ottawa Public Library and Archives Joint Facility - Image 2 of 4Diamond Schmitt Reveals Design for Ottawa Public Library and Archives Joint Facility - Image 3 of 4Diamond Schmitt Reveals Design for Ottawa Public Library and Archives Joint Facility - Image 4 of 4Diamond Schmitt Reveals Design for Ottawa Public Library and Archives Joint Facility - More Images+ 3

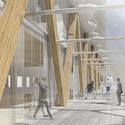
Sidewalk Labs Releases Prototype Mass Timber High-Rise Design

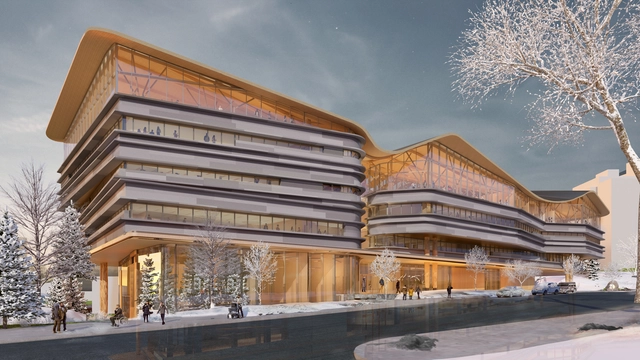
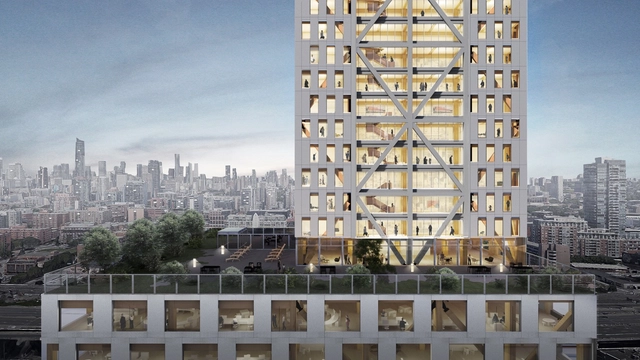
Sidewalk Labs have released their latest study, called Proto-Model X (PMX), investigating how tall timber buildings could work in cities. As a digital proof-of-concept for how to design and manufacture a tall timber building, the study follows the team’s announcement last June to design the world’s first all-timber high-rise neighborhood on Toronto’s eastern waterfront.

Sidewalk Labs Releases Prototype Mass Timber High-Rise Design - Image 1 of 4Sidewalk Labs Releases Prototype Mass Timber High-Rise Design - Image 2 of 4Sidewalk Labs Releases Prototype Mass Timber High-Rise Design - Image 3 of 4Sidewalk Labs Releases Prototype Mass Timber High-Rise Design - Image 4 of 4Sidewalk Labs Releases Prototype Mass Timber High-Rise Design - More Images+ 2

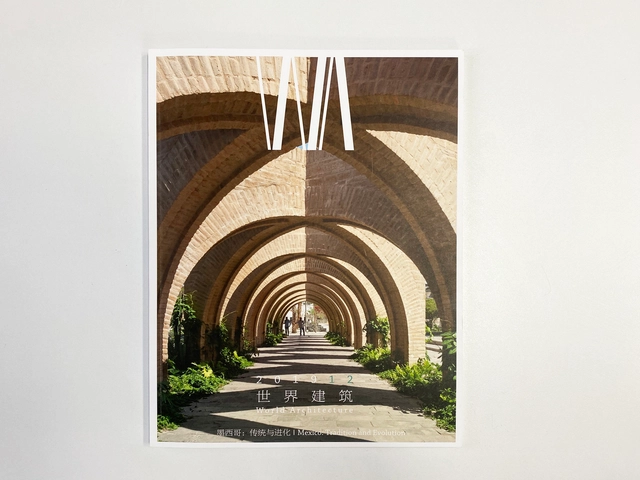
ArchDaily highlights 12 Mexican works in a special edition of WA Magazine in China

An exclusive issue dedicated to Mexican architecture is the theme of the latest edition of World Architecture (WA) magazine in China, curated by the ArchDaily team. Published by Tsinghua University since its founding in 1980, World Architecture magazine is one of the largest and most prestigious architectural publications in China.


Steven Holl Architects' Shanghai Culture and Health Center Tops Out

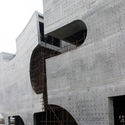
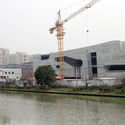
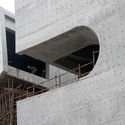
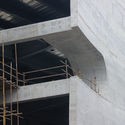
The Shanghai Cofco Cultural and Health Center by Steven Holl Architects has topped out. Designed in 2016, the project was designed to become a social condenser, fostering community among the residents of the surrounding new housing blocks with a public space and park along an existing canal. Centering on public space, the projects features an exoskeletal concrete construction.

Steven Holl Architects' Shanghai Culture and Health Center Tops Out - Image 1 of 4Steven Holl Architects' Shanghai Culture and Health Center Tops Out - Image 2 of 4Steven Holl Architects' Shanghai Culture and Health Center Tops Out - Image 3 of 4Steven Holl Architects' Shanghai Culture and Health Center Tops Out - Image 4 of 4Steven Holl Architects' Shanghai Culture and Health Center Tops Out - More Images+ 8