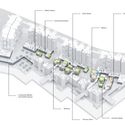
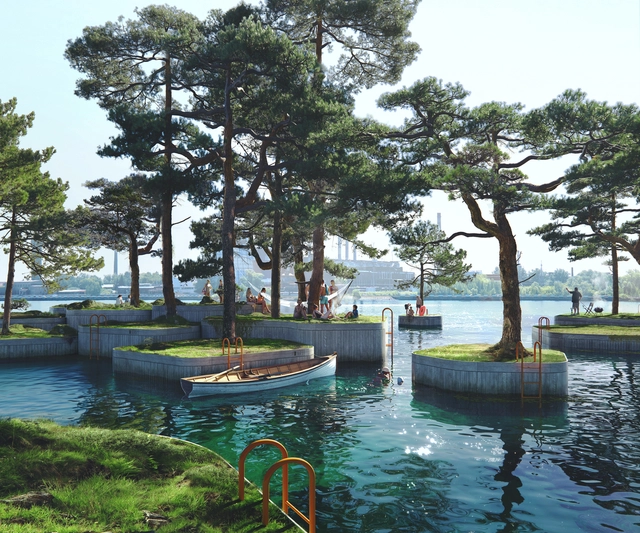
Marshall Blecher & Studio Fokstrot have introduced “wilderness and whimsy”, to the Danish capital by creating a series of floating islands in the city’s harbor. Adding a new archetype to the urban space, the project can be used by boaters, fishermen, kayakers, stargazers, and swimmers.
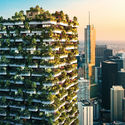
The Rastegar Property Company has announced plans to develop the tallest living wall in North America as part of a 26-story tower in Dallas. The building aims to improve local air quality with over 40,000 plants estimated to capture over 1,600 pounds of carbon dioxide and produce 1,200 pounds of oxygen annually. The development will be located across the street from the Union mixed-use complex.
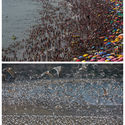
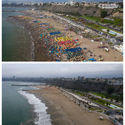
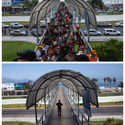
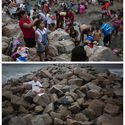
On March 16, in an effort to protect public health and reduce the transmission of COVID-19 in Peru, the country declared a mandatory quarantine. Under this exceptional measure, all residents must remain in their homes until—for the time being—April 26, refraining from going to work and limiting their movement in public spaces. The restructuring of urban life is already striking: streets and public gathering spaces like plazas, parks, and beaches that were once overflowing with people are now completely empty.
In this week's Seminar on Culture and Contemporary Reality, organized by Escola da Cidade, Guilherme Wisnik speaks with Ana Luiza Nobre, an architect and professor at PUC-Rio, where she coordinates the Là/Laboratório de Análises Arquitetônicas.
https://www.archdaily.com/1124072/un-common-waiting-conversation-between-guilherme-wisnik-and-ana-luiza-nobreArchDaily Team
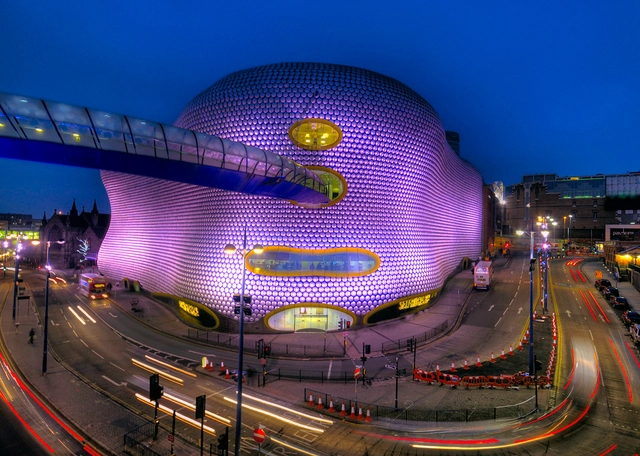
Radical neofuturist architect Jan Kaplický (18 April 1937 – 14 January 2009) was the son of a sculptor and a botanical illustrator, and appropriately spent his career creating highly sculptural and organic forms. Working with partner Amanda Levete at his suitably-named practice Future Systems, Kaplický was catapulted to fame after his sensationally avant-garde 1999 Lord's Cricket Ground Media Centre and became a truly innovative icon of avant-garde architecture.
While public parks and gardens have closed down their doors around the world, in fear of the COVID-19 spread, Studio Precht has proposed a green space designed around the rules of physical distancing. Entitled “Parc de la Distance”, the project introduces an outdoor space that encourages social distancing and short-term solitude.
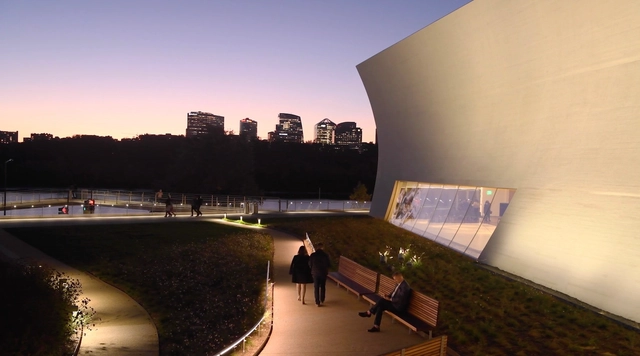
A new film by Steven Holl Architects and Spirit of Space showcases the REACH at the Kennedy Center for the Performing Arts. Designed as three pavilions interconnected below an open green roof, the elegant expansion merges architecture and landscape to increase the center's interior space with 72,000 sf of open studios, rehearsal and performance spaces, and dedicated arts learning spaces.
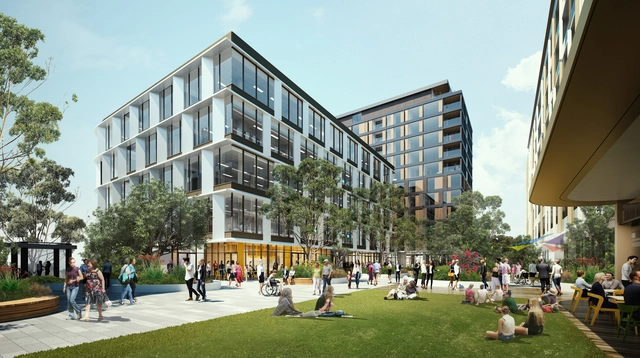
Hassell has approached health and wellness differently in the newest healthcare facility in Western Australia. With innovation at the core of the architectural concept, the Murdoch Knowledge Health Precinct puts people first, creating a state-of-the-art intervention, a hub for activities and interconnected public spaces.
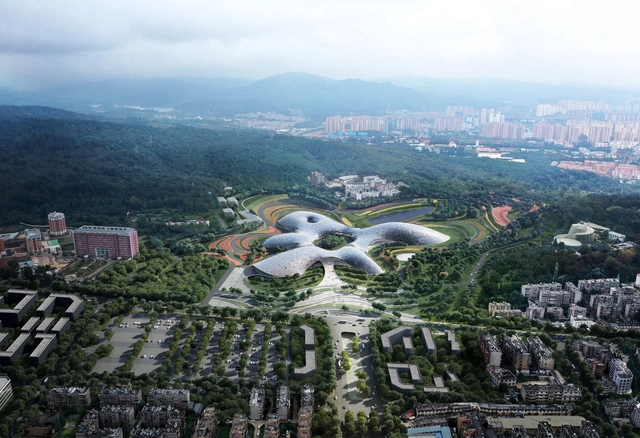
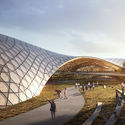
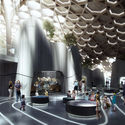
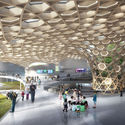
Located in Kunming, the city of “Three Mountains, One Lake”, the National Botanical Museum designed by THAD and Sutherland Hussey Harris, embodies the fusion and integration with nature on many different levels.
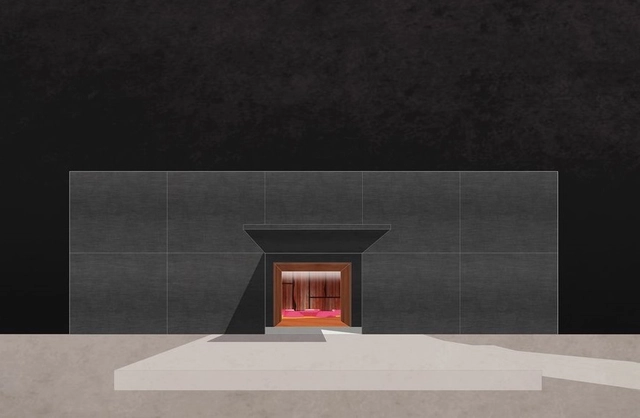
The architecture firm Fresta Arquitetura and the collective Whabout were awarded second place in the international competition Hope Dental Center: Rwanda Clinic and Trainning Institute. Organized by Archstorming, in partnership with His Hands On Africa (HHOA), the competition aimed to select the project to be built to house a dental clinic and training institute in Kigali, the capital of Rwanda.
The Australian Institute of Architects has announced it will no longer participate in the 2020 Venice Biennale. Last month, organizers postponed the event's opening until August in light of the recent COVID-19 pandemic. Australia’s exhibition, titled In Between, was to be curated by creative directors Tristan Wong and Jefa Greenaway, and it aimed to explore connections between indigenous cultures across Australia and the South Pacific.
Following an exciting week of nominations, ArchDaily’s readers have evaluated over 800 projects and selected 10 finalists of the Building of the Year Award. Over 20,000 architects and enthusiasts participated in the nomination process, choosing projects that exemplify what it means to push architecture forward. These finalists are the buildings that have inspired ArchDaily readers the most.
https://www.archdaily.com/937645/archdaily-china-building-of-the-year-2020-awards-the-finalists韩爽 - HAN Shuang
American architect, educator, critic, historian, curator and co-founder of The Architect’s Newspaper has passed away after a long battle with cancer in Manhattan at 72 years old.
The American Institute of Architects (AIA) have released the Architect’s Guide to Business Continuity, an effort to assist architecture firms with navigating adverse business conditions. The guide provides firm leaders with insights into managing staff, premises, technology, information, supply chains, stakeholders, and reputation. It aims to help firms continue providing services, generating revenue, and reducing the consequences of business interruption.
Proyecto Taller is a documentary series that aims to debate, reflect on, and examine architectural teaching and learning methods, seeking to define their points of contact and overlap with professional practice. Within this ambiguity between making and teaching how to make architecture, many architects have managed to integrate their careers as designers with their work as educators in academic environments, where they teach students how to design.
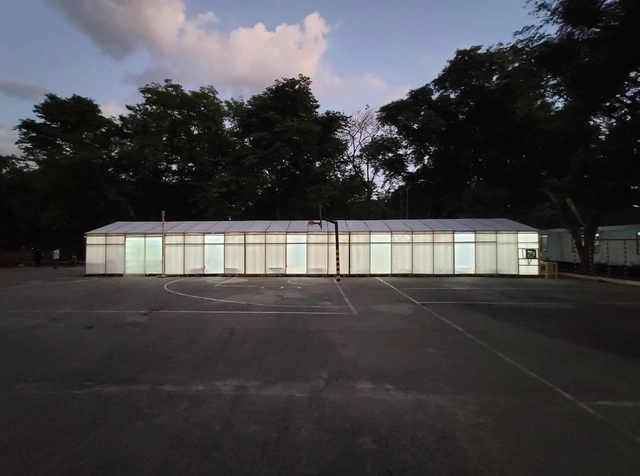
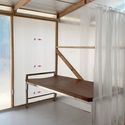
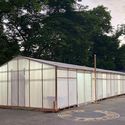
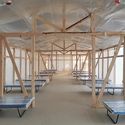
As hospitals around the world are reaching their capacity, the architecture and design community is developing new alternatives to fight COVID-19. In order to build 60 Emergency Quarantine Facilities (EQF), WTA was inspired by their pavilion developed last year, part of the Anthology Festival. A viable quarantine structure, the Boysen Pavilion “embodied speed, scalability and simplicity in its structure”.
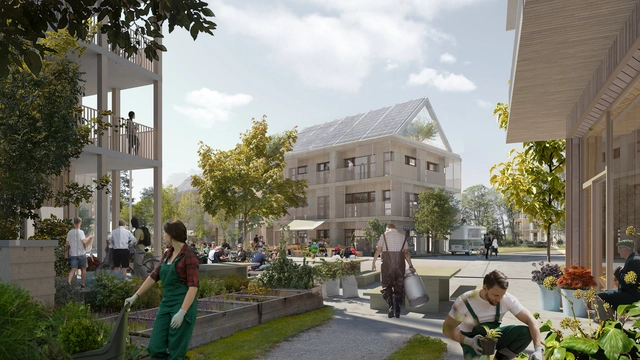
White Arkitekter, in collaboration with Silicon Valley-based ReGen Villages, have joined forces to create fully circular, self-sufficient and resilient communities in Sweden. Inspired by computer games, the project puts in place organic food production, locally produced and stored energy, comprehensive recycling, and climate positive buildings.
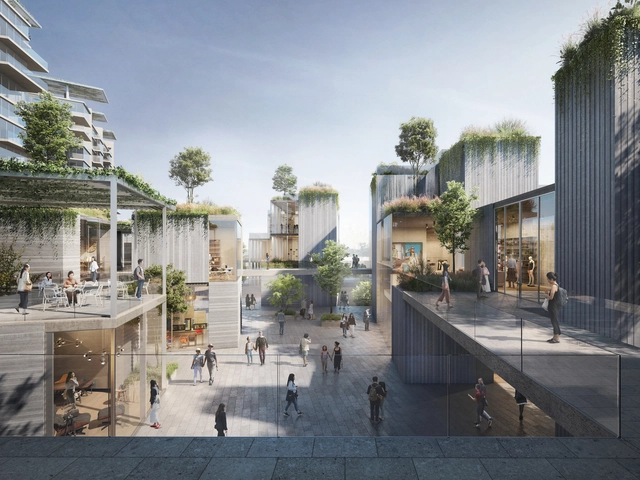
Architecture firm ODA has designed a 700,000 square foot, tiered development as a gathering spot for Chengdu. The team was invited to participate in a new master plan for the city in China, and their design includes a diverse program, from four residential towers to a commercial park of retail and green spaces. As ODA states, the plan is an urban experiment in rearranging priorities for the public realm.






.jpg?1587069293&format=webp&width=640&height=580)
.jpg?1587069383 "Courtesy of Studio Precht")
.jpg?1587071981 "Courtesy of Studio Precht")
.jpg?1587073654 "Courtesy of Studio Precht")
.jpg?1587072870 "Courtesy of Studio Precht")
.jpg?1587069293)