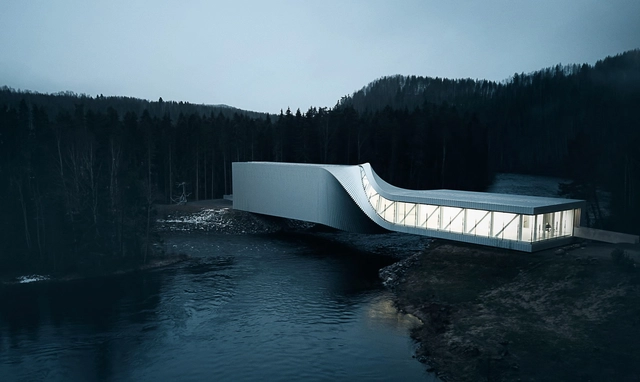
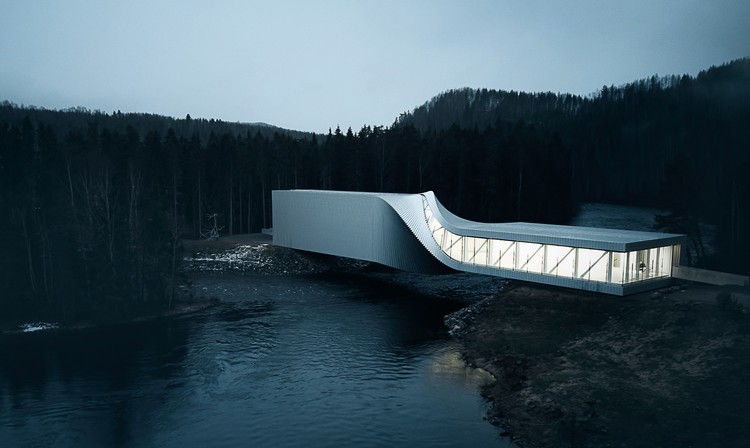
The new Twist Museum by Bjarke Ingels Group is open in Norway. Traversing the winding Randselva river, the inhabitable bridge is torqued at its center, forming a new journey and art piece within the Kistefos Sculpture Park in Jevnaker. The project was recently captured through a series of images by photographer Jacob Due. The photos explore the museum's formal approach and place the design in its larger natural context.
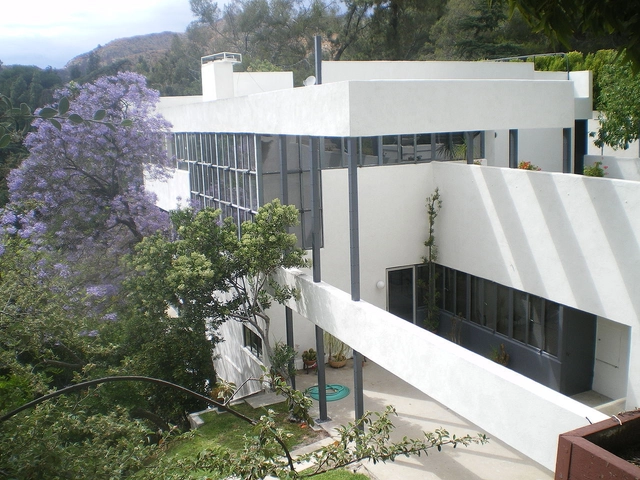
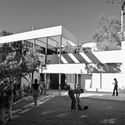
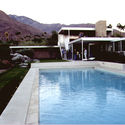
Though Modernism is sometimes criticized for imposing universal rules on different people and areas, it was Richard J. Neutra's (April 8, 1892 – April 16, 1970) intense client focus that won him acclaim. His personalized and flexible version of modernism created a series of private homes that were—and still are—highly sought after, making him one of the United States' most significant mid-century modernists. His architecture of simple geometry and airy steel and glass became the subject of the iconic photographs of Julius Schulman, and came to stand for an entire era of American design.
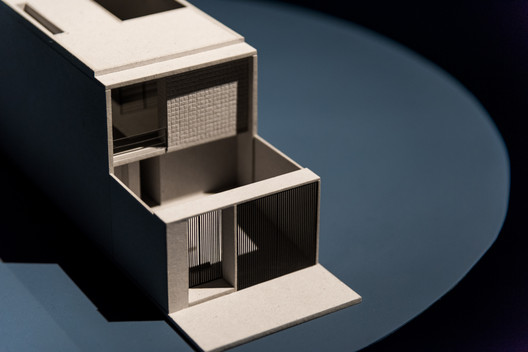
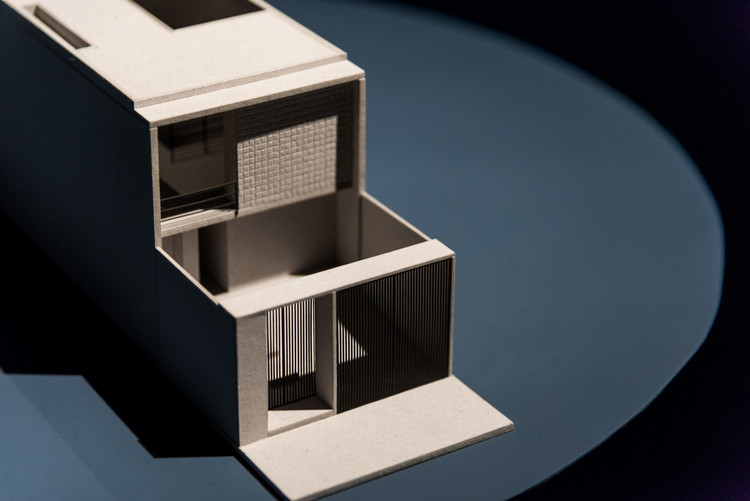
As part of the cultural program of LIGA, Space for Architecture in Mexico City, the Brazilian quartet Terra e Tuma—comprising Danilo Terra, Fernanda Sakano, Pedro Tuma, and Juliana Terra—presents a project that reflects their architectural practice: a process of copying and repetition. As announced on LIGA's official website, the opening scheduled for Wednesday, March 18, was canceled due to recent developments surrounding COVID-19 in Mexico City. Nevertheless, digital publications like this one aim to share the project to foster dialogue and reflection on the world of architecture.
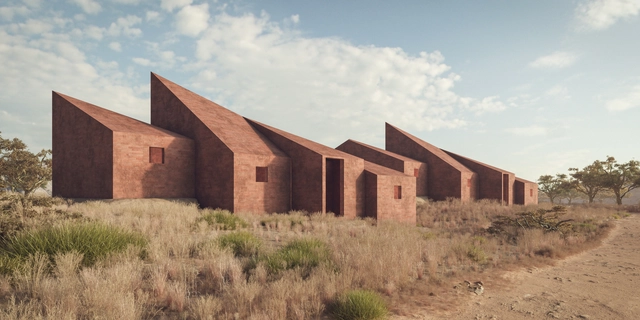
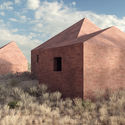
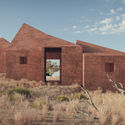
Marc Thorpe, New York-based architect and multidisciplinary studio, has designed the Dakar Houses for the workers of Moroso M’Afrique furniture collection. Located on the outskirts of the Senegalese capital in West Africa, the prototype houses are made from earth bricks.
Banco do Brasil Headquarters in Brasília. Photo: Fernando Bizerra/Agência Senado, licensed under CC BY 2.0
In response to a request from the Council of Architecture and Urbanism, Banco do Brasil has announced a package of measures with special conditions to support architects, urban planners, and companies in the sector during this period of economic impact caused by the coronavirus.
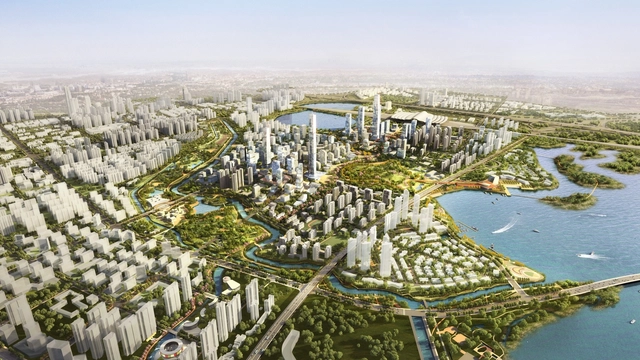
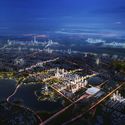
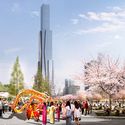
Designed by Sasaki in collaboration with an interdisciplinary team including Arup, JLL, and the Wuhan Planning Institute, the Wuhan Yangchun Lake Business District master plan was approved by the city. Imagining “a progressive yet realistic vision for the district”, the project, a landscape-forward urban blueprint, will define Wuhan’s next generation of growth.
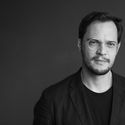
Harvard Graduate School of Design (Harvard GSD) has announced three shortlisted architects for the 2020 Wheelwright Prize. Now in its eighth cycle, the Wheelwright Prize supports innovative design research, crossing both cultural and architectural boundaries, with a $100,000 grant intended to support two years of study. The 2020 Wheelwright Prize drew 168 applicants from over 45 countries.
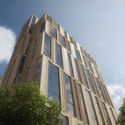
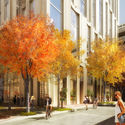
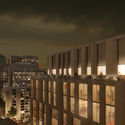
Höweler + Yoon Architecture and Sasaki have announced the groundbreaking for new construction on 212 Stuart Street, in the historic Bay Village neighborhood in downtown Boston. The residential tower is a 19-story building containing 126 units with two townhouses and retail space on the ground level.
On the 200th anniversary of Gregor Mendel’s birth, CHYBIK + KRISTOF will bring the historic St. Augustin Abbey greenhouse to life in Brno. As the location where the notorious scientist and father of modern genetics conducted his pioneering experiments, the greenhouse is located in the 14th-century Augustinian monastery’s gardens. After the original building was swept away by a storm in the 1870s, the team aims to return the significant site to Brno’s old city in 2022.
Huoshenshan Hospital, built in one week to treat 1,000 patients in the city of Wuhan Xiao Yijiu/Xinhua/Handout
Today, the Brazilian Hospital Services Company (Ebserh) published a call for applications to create a reserve pool of up to 6,000 professionals to work temporarily in the fight against COVID-19 across the Ebserh Network. In addition to healthcare professionals, the call is also open to architects and engineers for 40-hour work weeks and a salary of R$ 10,350.45.
With the COVID-19 pandemic forcing many architecture firms to quickly transition into a work from home, designers are having to discover new ways to work without everyone being in the same room. The casual conversations, overheard ideas, and site visits that were once an integral part of our jobs have been put on pause, and have left some architects wondering how everyone else is continuing project work.
After surpassing many hurdles, the long-awaited public park and performance venue is on a set course to completion. The construction of the Little Island is underway, and new images by photographer Paul Clemence of Archi-Photo show the undulating artificial landscape coming together above the Hudson River.
The Lisbon Architecture Triennale has released the Talk, Talk, Talk debate series on its Vimeo channel. The series was held as part of its 5th edition, curated by Éric Lapierre. Divided into five major exhibitions, the Triennale explored architectural imagination in one of them—the theme of the Inner Space exhibition and of the debates featured here.
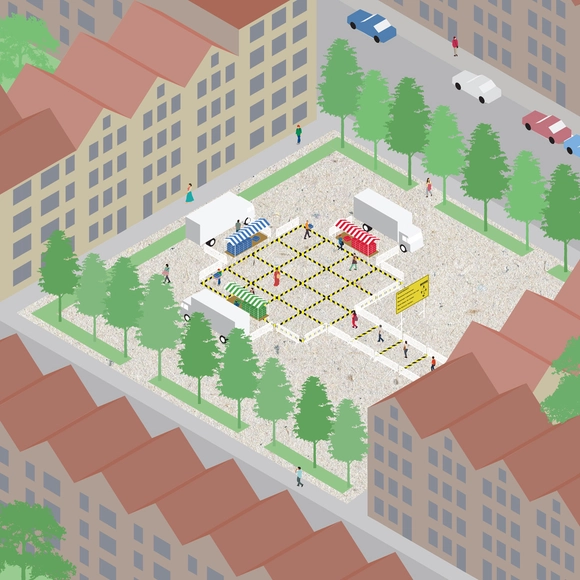
Shift architecture urbanism developed micro-markets that can operate on a hyper-local scale during coronavirus shutdowns. The research elaborated on a scheme allowing traders to provide fresh food in a safe way to the self-quarantined inhabitants of the city.
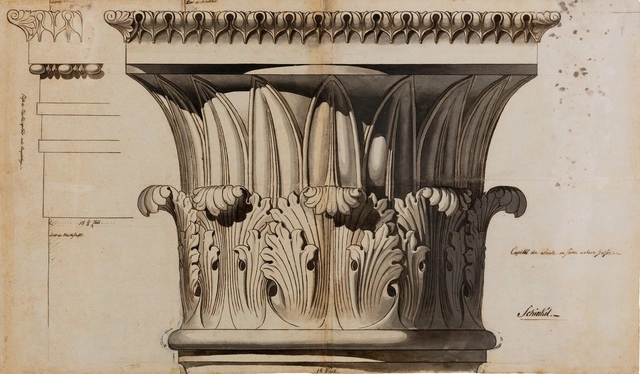
Design for a pilaster capital for main floor Tilebein House. Image Courtesy of Drawing Matter, Karl Friedrich Schinkel
The Drawing Matter Trust has announced a new Drawing Matter Writing Prize for 2020. Over the next few months, Drawing Matter will be focused on encouraging writing about drawings for both architecture and design. The competition invites writers to consider what drawings reveal about the process of design, and the buildings or objects they represent. The hope is to make the prize an annual event.
During this period of remote work and quarantine, we can make the most of the time we save on commutes by honing our skills to improve our architectural practice. Below is a selection of free online courses that can help us better adapt to our new work environment.
The winners of the Ecoparque Las Piedras Public Competition (Uruguay) have been announced. Organized by the Government of Canelones and sponsored by the Ministry of Housing, Territorial Planning, and Environment (MVOTMA) and the Society of Architects of Uruguay (SAU), the call invited participants to design proposals to transform a large sector of the city of Las Piedras into an urban park.
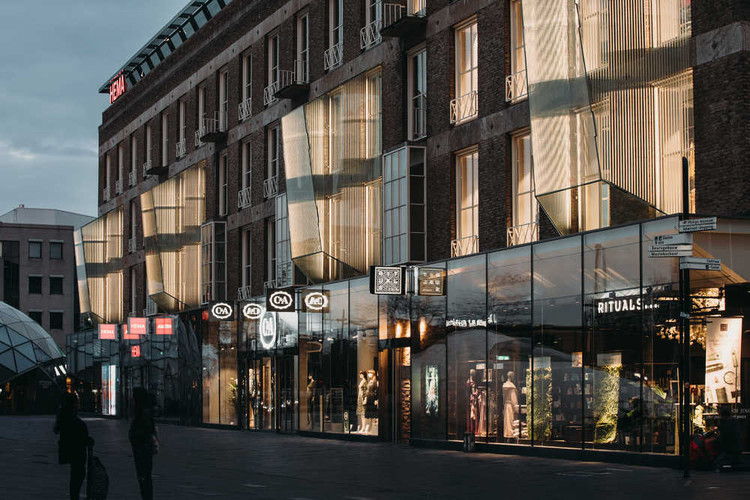
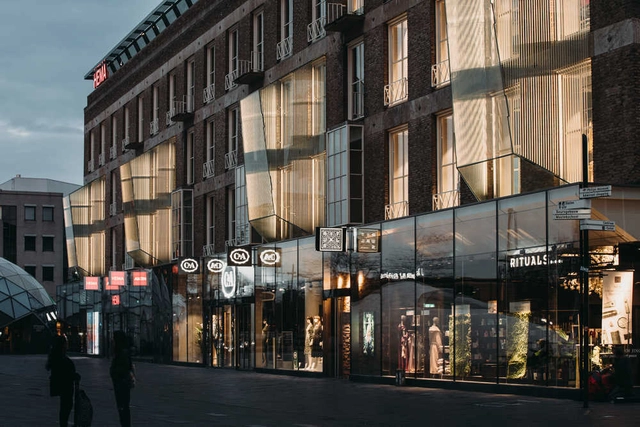
UNStudio completed two remodel projects in the Netherlands rethinking traditional glazing techniques. Located in Eindhoven and on the P.C Hooftstraat in Amsterdam, the projects each draw from their context and take inspiration from local history and culture. Made to restore and connect the two existing structures to their respective cityscapes, the projects are designed to restore the urban fabric as they connect to passerby.















.jpg?1585861631&format=webp&width=640&height=580)
.jpg?1585858746 "© monolot")
.jpg?1585858947 "© monolot")
.jpg?1585858801 "© monolot")
.jpg?1585858907 "© monolot")
.jpg?1585861631)

.jpg?1585888341&format=webp&width=640&height=580)
.jpg?1585857060 "© Paul Clemence")
.jpg?1585857994 "© Paul Clemence")
.jpg?1585888713 "© Paul Clemence")
.jpg?1585888938 "© Paul Clemence")
.jpg?1585888341)




.jpg?1585779371 "© Evabloem")
.jpg?1585779331 "© Evabloem")
.jpg?1585779341 "© Evabloem")