1. ArchDaily
  2. Architecture News

Architecture News

Design Disruption Episode 7: Disrupting Transit, Culture, and More with Winy Mass

The COVID-19 Pandemic is a disruptive moment for our world, and it’s poised to spur transformative shifts in design, from how we experience our homes and offices to the plans of our cities. The webcast series Design Disruption explores these shifts—and address issues like climate change, inequality, and the housing crisis— through chats with visionaries like architects, designers, planners and thinkers; putting forward creative solutions and reimagining the future of the built environment.

Kjellander Sjoberg to Transform Former Shipbuilding Industry into Vibrant Creative Hub in Malmö, Sweden

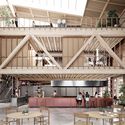
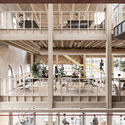
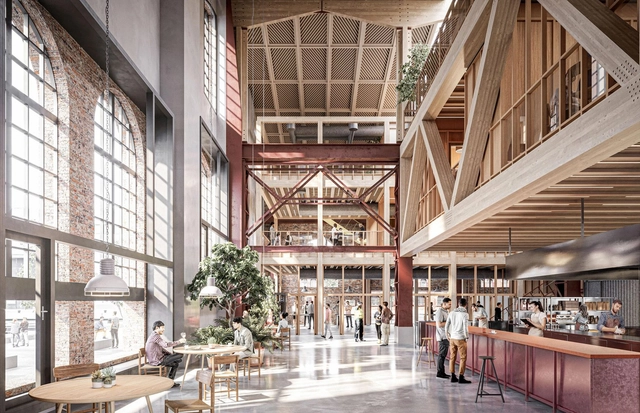
Kjellander Sjoberg has revealed plans to transform the historical building Gjuteriet into an innovative, open public meeting place. Located in the Varvstaden district, a new sustainable neighborhood in Malmö, Sweden, the project will become a contemporary and versatile work environment. Fitting 300 workspaces across 4,600 sq. m., the building also includes meeting rooms, open lounges, conference rooms, a conservatory, studios, exhibition spaces, a test kitchen, and wellness facilities.

Kjellander Sjoberg to Transform Former Shipbuilding Industry into Vibrant Creative Hub in Malmö, Sweden - Image 1 of 4Kjellander Sjoberg to Transform Former Shipbuilding Industry into Vibrant Creative Hub in Malmö, Sweden - Image 2 of 4Kjellander Sjoberg to Transform Former Shipbuilding Industry into Vibrant Creative Hub in Malmö, Sweden - Image 3 of 4Kjellander Sjoberg to Transform Former Shipbuilding Industry into Vibrant Creative Hub in Malmö, Sweden - Image 4 of 4Kjellander Sjoberg to Transform Former Shipbuilding Industry into Vibrant Creative Hub in Malmö, Sweden - More Images+ 18

Zaha Hadid Architects Unveils New Shenzhen Science & Technology Museum

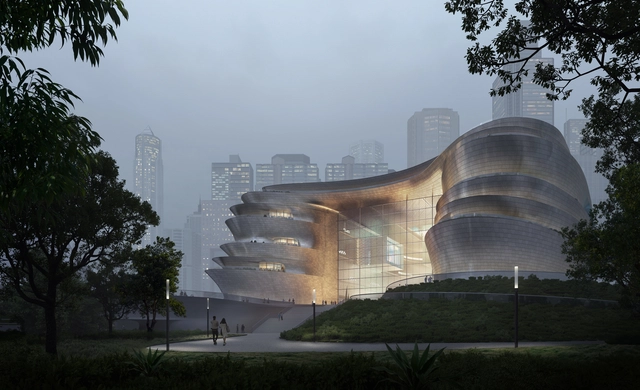
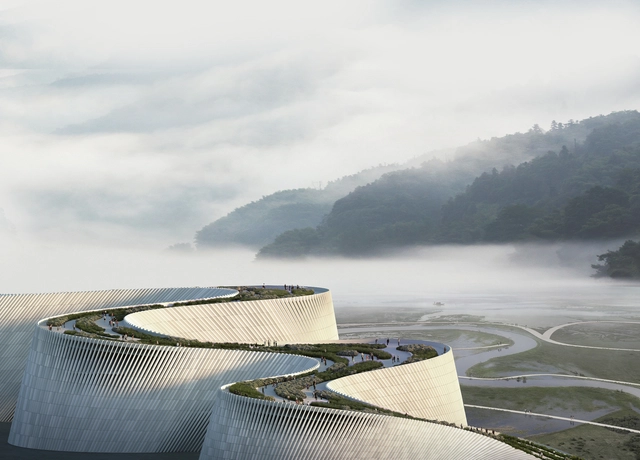
Zaha Hadid Architects has unveiled the design for the new Shenzhen Science & Technology Museum in Guangming Science City, China. Designed to become a landmark institution in the city, the project is made for the Guangzhou–Shenzhen Science Technology Innovation Corridor. The museum aims to be a key destination to explore science and technology as part of the region's World Class Science City.

Zaha Hadid Architects Unveils New Shenzhen Science & Technology Museum - Image 1 of 4Zaha Hadid Architects Unveils New Shenzhen Science & Technology Museum - Image 2 of 4Zaha Hadid Architects Unveils New Shenzhen Science & Technology Museum - Image 3 of 4Zaha Hadid Architects Unveils New Shenzhen Science & Technology Museum - Image 4 of 4Zaha Hadid Architects Unveils New Shenzhen Science & Technology Museum - More Images+ 5

Meet the Winners of the 2020 Panamerican Architecture Biennial of Quito

Meet the Winners of the 2020 Panamerican Architecture Biennial of Quito - 1 的图像 4
Estudio Iturbide – Taller Mauricio Rocha + Gabriela Carrillo, Rafael Carrillo, Gerson Huerto, Pavel Escobedo, Esterlina Campuzano, Elizabeth Waites, Enrique Ibarra, México.. Image

On November 20, the 2020 Panamerican Architecture Biennial of Quito (BAQ 2020) announced the winners of the present edition. Every other year, the BAQ "invites to discuss contemporary production of the built environment, aiming to improve the practice of our profession" in the Americas.

Espírito Santo launches incentive program for solar energy generation

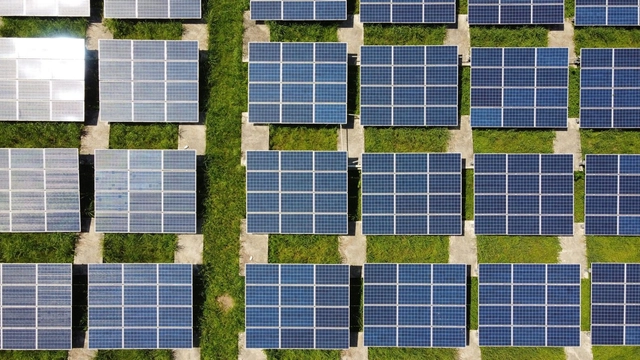
The government of Espírito Santo announced last week the launch of the GERAR Program, which aims to triple investments in distributed solar photovoltaic generation and expand incentives for renewable sources. Supported by the Brazilian Association of Photovoltaic Solar Energy (ABSOLAR), the program demonstrates the state's commitment to its targets for reducing pollutant emissions and combating the climate crisis.

Espírito Santo launches incentive program for solar energy generation - Image 1 of 4Espírito Santo launches incentive program for solar energy generation - Image 2 of 4Espírito Santo launches incentive program for solar energy generation - Image 3 of 4Espírito Santo launches incentive program for solar energy generation - Image 4 of 4Espírito Santo launches incentive program for solar energy generation - More Images

Henning Larsen Wins Competition for a Mixed-Use Development in South Korea

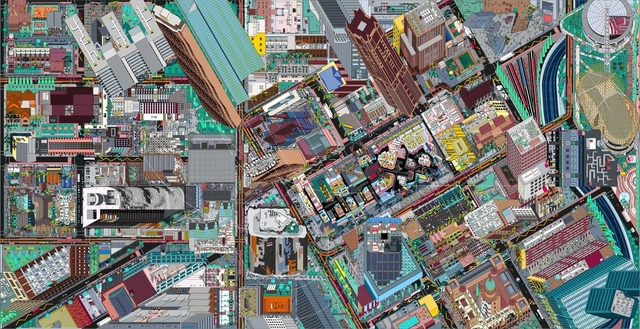
Henning Larsen’s proposal for Seoul Valley was selected as the winner of the Central Seoul Development Competition. Seeking to become a new home for the public in the center of the city, the mixed-use developmentmerges Seoul’s global commercial profile with an ecological return to downtown pedestrian life”. Other entries included schemes by MVRDV and SOM.

Henning Larsen Wins Competition for a Mixed-Use Development in South Korea - Imagen 1 de 4Henning Larsen Wins Competition for a Mixed-Use Development in South Korea - Imagen 2 de 4Henning Larsen Wins Competition for a Mixed-Use Development in South Korea - Imagen 3 de 4Henning Larsen Wins Competition for a Mixed-Use Development in South Korea - Imagen 4 de 4Henning Larsen Wins Competition for a Mixed-Use Development in South Korea - More Images+ 11

Covid-19 Community Memorial Design Competition Winners Announced

Liu Yihuan, Zhang Xingwang and Lin Zichun from the Harbin Institute of Technology in Shenzhen have won the Covid-19 Community Memorial Design Competition. DesignClass hosted the competition to create a local memorial that honors the individuals and families affected by the virus. 145 designers entered from dozens of countries.

7 Louisiana Channel Interviews Exploring the Architecture, Thoughts and Design Values of Renowned Architects

As a platform for the Louisiana Museum of Modern Art, Louisiana Channel has been stimulating conversations around architecture, art, and the creative world at large. The architecture series provides fascinating insights into the thought process of distinguished architects and their work. Discover seven of the most inspiring interviews created over the past year, discussing a wide array of subjects from exemplary projects, to cities, to architects' design philosophy.

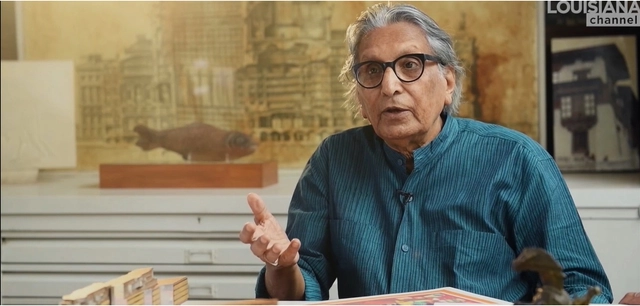
"There is an Incredible Order Created by Nature": In Conversation with Anupama Kundoo

In Louisiana Channel's latest interview, Indian architect Anupama Kundoo shares her thoughts on the importance of observing the surroundings from the perspective of time and its imprint on matter. "Before humans, there was an architecture that life itself creates," says the architect discussing the natural world as a source of inspiration, pointing out that one "can see the same question already solved by nature".

"There is an Incredible Order Created by Nature": In Conversation with Anupama Kundoo - Films & Architecture"There is an Incredible Order Created by Nature": In Conversation with Anupama Kundoo - Films & Architecture"There is an Incredible Order Created by Nature": In Conversation with Anupama Kundoo - Films & Architecture"There is an Incredible Order Created by Nature": In Conversation with Anupama Kundoo - Films & ArchitectureThere is an Incredible Order Created by Nature: In Conversation with Anupama Kundoo - More Images+ 1

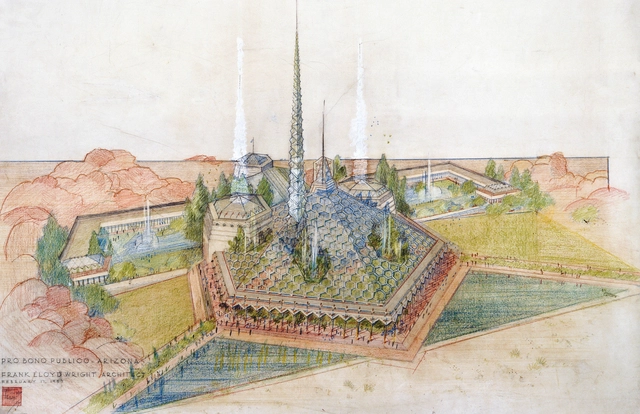
One of Frank Lloyd Wright’s Unpublished Projects Revealed to the Public: the Arizona State Capitol

The Frank Lloyd Wright Foundation has uncovered the Arizona State Capitol project, a never seen before unbuilt proposal by Wright. An “oasis of democracy in the Sonoran Desert”, the intervention revealed in the latest issue of The Frank Lloyd Wright Quarterly, has been digitally remodeled, with photorealistic visualizations by David Romero.

One of Frank Lloyd Wright’s Unpublished Projects Revealed to the Public: the Arizona State Capitol - Image 1 of 4One of Frank Lloyd Wright’s Unpublished Projects Revealed to the Public: the Arizona State Capitol - Image 2 of 4One of Frank Lloyd Wright’s Unpublished Projects Revealed to the Public: the Arizona State Capitol - Image 3 of 4One of Frank Lloyd Wright’s Unpublished Projects Revealed to the Public: the Arizona State Capitol - Image 4 of 4One of Frank Lloyd Wright’s Unpublished Projects Revealed to the Public: the Arizona State Capitol - More Images+ 3

Gensler and PAU Create Ford Motor Mobility District in Detroit’s Oldest Neighborhood

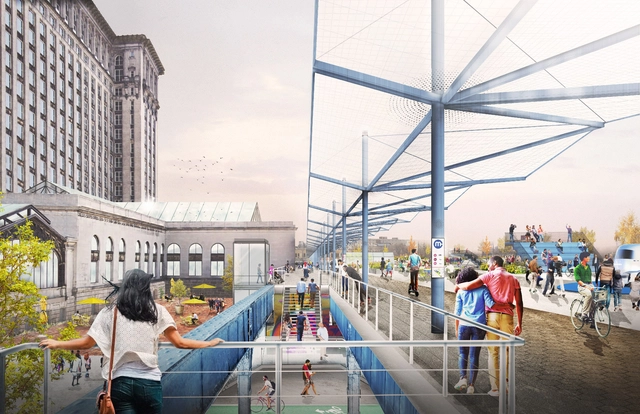
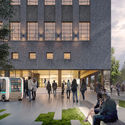
The Ford Motor Company has released a new plan for an innovation and mobility district in Corktown, Detroit’s oldest neighborhood. Designed by the Practice for Architecture and Urbanism (PAU), the "Michigan Central" plan involves a multiyear development that includes the restoration of the iconic Michigan Central Station. Gensler is reimagining the Book Depository building, while PAU is master planning the Michigan Central development as a whole. The vision is an open platform for startups and entrepreneurs to develop, test and launch new mobility solutions.

Gensler and PAU Create Ford Motor Mobility District in Detroit’s Oldest Neighborhood - Image 1 of 4Gensler and PAU Create Ford Motor Mobility District in Detroit’s Oldest Neighborhood - Image 2 of 4Gensler and PAU Create Ford Motor Mobility District in Detroit’s Oldest Neighborhood - Image 3 of 4Gensler and PAU Create Ford Motor Mobility District in Detroit’s Oldest Neighborhood - Image 4 of 4Gensler and PAU Create Ford Motor Mobility District in Detroit’s Oldest Neighborhood - More Images+ 4

Meet the Winners of ArchDaily's 2020 Architectural Visualization Awards

After 3 weeks of voting, the results are finally in. The ArchDaily Architectural Visualization Awards has just selected the winners of its first edition. Out of 750 visualizations submitted from all over the world, 6 winning images were chosen, two for each of the following categories: Exterior, Interior, and Conceptual.

Gathering more than 10 000 votes, This awards has come to an end. Presented by IPEVO, Cove.tool, and Concepts, the contest aimed to find the most talented individuals, who inspire us and help us visualize the future of our cities and buildings.

Meet the winners of the 2020 Instituto Tomie Ohtake AkzoNobel Architecture Prize

The Tomie Ohtake Institute, with support from AkzoNobel, announced today the three winning projects of the seventh edition of the Tomie Ohtake Institute AkzoNobel Architecture Award. A total of 246 submissions were received from 14 Brazilian states and the Federal District. The selected projects, which will also be featured in a catalog, include works located in Amazonas, Bahia, Ceará, Goiás, Minas Gerais, Rio de Janeiro, Santa Catarina, São Paulo, and King George Island in Antarctica.

The selection was made by a jury composed of architects Diego Mauro, Elisabete França, Fernando Túlio, Juliana Braga, and Pedro Varella. The announcement, made via video on the Institute's social media channels, also marks the opening of the exhibition featuring the 13 selected projects in this seventh edition.

Meet the winners of the 2020 Instituto Tomie Ohtake AkzoNobel Architecture Prize - Image 2 of 4Meet the winners of the 2020 Instituto Tomie Ohtake AkzoNobel Architecture Prize - Image 4 of 4Meet the winners of the 2020 Instituto Tomie Ohtake AkzoNobel Architecture Prize - Image 5 of 4Meet the winners of the 2020 Instituto Tomie Ohtake AkzoNobel Architecture Prize - Image 6 of 4Meet the winners of the 2020 Instituto Tomie Ohtake AkzoNobel Architecture Prize - More Images+ 8

3XN, B+H and Zhubo Win Competition to Design the New Shenzhen Natural History Museum

3XN, B+H, and Zhubo Design were selected as first-place winners in an international design competition for the new Shenzhen Natural History Museum. Attracting over 70 proposals from around the world, the contest first nominated fifteen teams for the bidding stage, representing 18 countries, before choosing the best proposal.

3XN, B+H and Zhubo Win Competition to Design the New Shenzhen Natural History Museum - Image 1 of 43XN, B+H and Zhubo Win Competition to Design the New Shenzhen Natural History Museum - Image 2 of 43XN, B+H and Zhubo Win Competition to Design the New Shenzhen Natural History Museum - Image 3 of 43XN, B+H and Zhubo Win Competition to Design the New Shenzhen Natural History Museum - Image 4 of 43XN, B+H and Zhubo Win Competition to Design the New Shenzhen Natural History Museum - More Images

Carlos Zapata Unveils New Mixed-Use Residential Tower in Quito

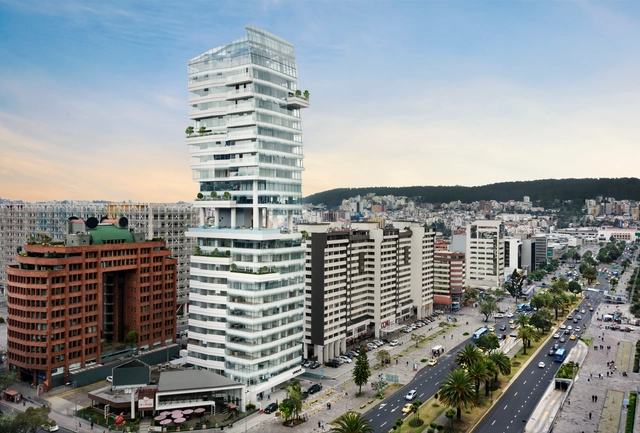
Architect Carlos Zapata has unveiled a new, mixed-use residential tower in Quito, Ecuador. Located on the northern edge of La Carolina Park, the design has become one of the city’s tallest buildings. The 24-story tower is defined by a three-story opening at its midpoint that creates an communal pool and lounge area, as well as a series of vertical gardens. The new tower was made to embrace Quito’s open sky and striking views of the Andes mountains.

Carlos Zapata Unveils New Mixed-Use Residential Tower in Quito - Image 1 of 4Carlos Zapata Unveils New Mixed-Use Residential Tower in Quito - Image 2 of 4Carlos Zapata Unveils New Mixed-Use Residential Tower in Quito - Image 3 of 4Carlos Zapata Unveils New Mixed-Use Residential Tower in Quito - Image 4 of 4Carlos Zapata Unveils New Mixed-Use Residential Tower in Quito - More Images+ 11

Statue of Tebas, an enslaved 18th-century architect, unveiled in São Paulo

On November 20 — Black Consciousness Day — the city of São Paulo inaugurated a statue honoring Joaquim Pinto de Oliveira, an enslaved 18th-century Black architect known as Tebas. Located in Praça Clóvis Beviláqua, on the eastern side of Praça da Sé in the city center, the sculpture was designed and developed by visual artist Lumumba Afroindígena and architect Francine Moura.

The work aims to cement Tebas's legacy, showcase his sophisticated technical output for the era, and, above all, provoke reflection on the historical significance of Black territorial presence in the city center, which has been fragmented over the centuries.

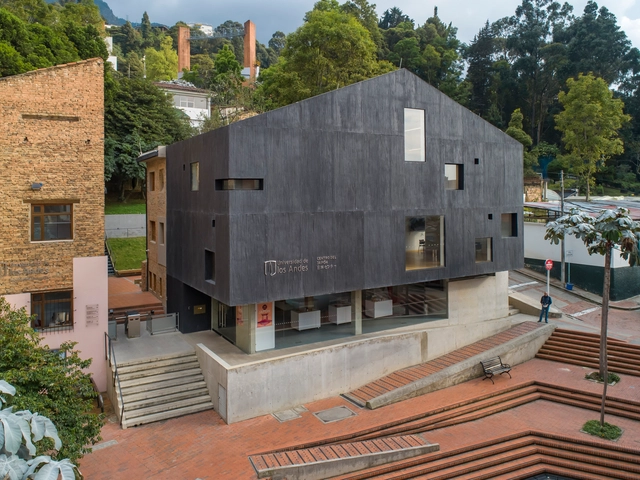
Winners of the XXVII Colombian Biennial of Architecture and Urbanism

Today, during the award ceremony, the Colombian Society of Architects (SCA) announced the winners of the 27th Colombian Biennial of Architecture and Urbanism (XXVII BCAU) in each category. The National Architecture and Urbanism Prize was also announced.

Indigenous worlds: interfaces between art, architecture, and geography

What would happen if we abandoned the modern epistemology that separates “us” from “others”? What would art history look like without this restrictive separation? Many other, non-disenchanted worlds coexist with ours. Other cosmopolitics can offer us less exclusionary views of life and relationships, unearthing previously unsuspected futures.

Guilherme Wisnik talks with Renata Marquez, a professor at the UFMG School of Architecture and Design and co-editor of Piseagrama magazine. Holding a PhD in Geography and a postdoc in Anthropology, she researches curatorial practices, theory, and criticism at the intersection of art, architecture, geography, and anthropology.