via Wikipedia user: EstudioACB. Licensed under CC BY-SA 3.0
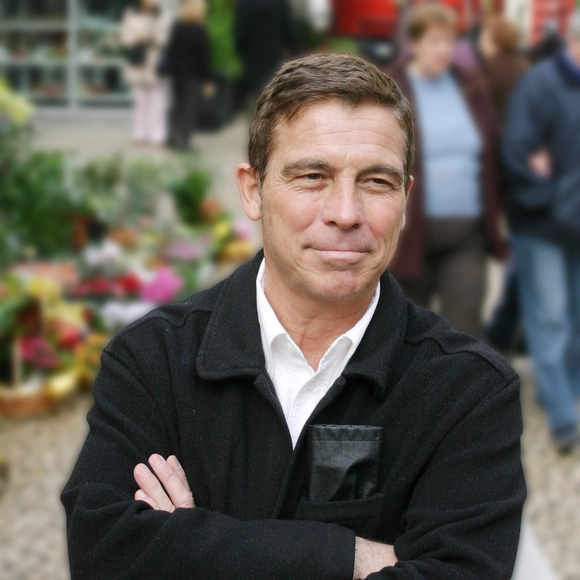
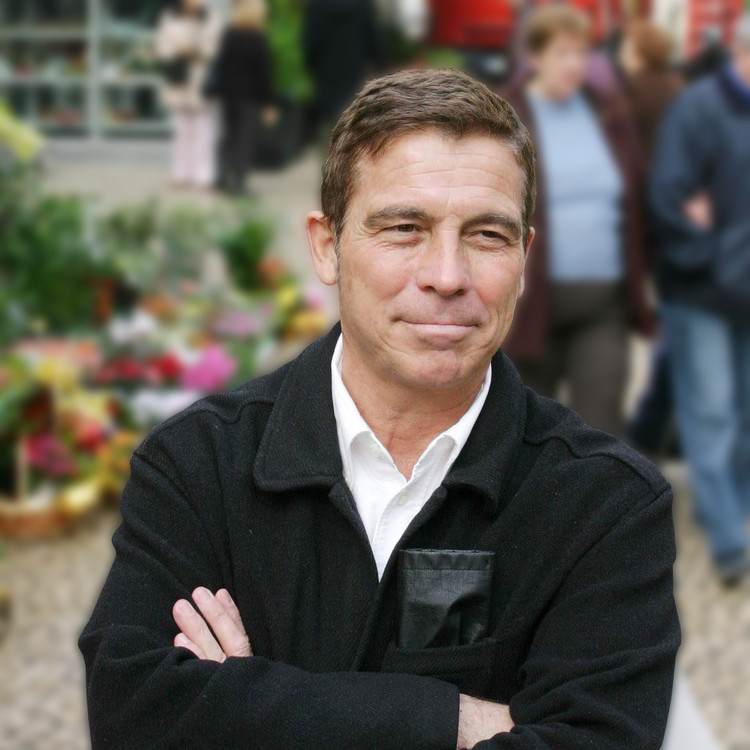
Alberto Campo Baeza has added another recognition to his already impressive repertoire as the 2020 winner of Spain's National Prize in Architecture, an award bestowed by the country's Ministry of Transportation, Mobility, and Urban Planning in recognition of the winner's professional as well as academic contributions to architecture.
The Colombian plains city of Villavicencio ended the year with promising news. The new metropolitan park planned for its urban landscape is based on a proposal by Estudio Territorios, the winning entry in a competition commissioned by the Mayor's Office of Villavicencio and organized by the Colombian Society of Architects to create a metropolitan-scale green space for the region.
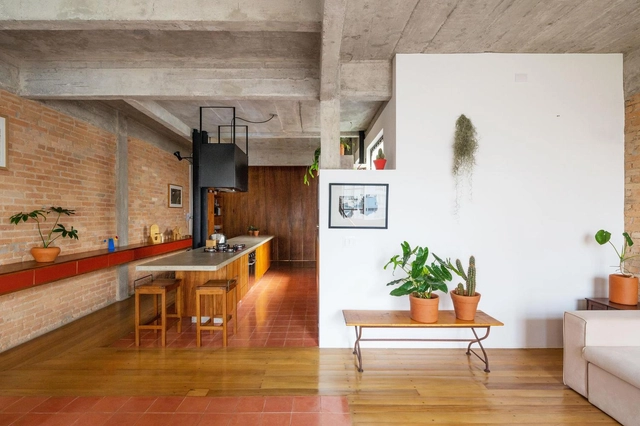
In 2020, the amount of time we spent inside our own homes increased significantly, and these changes undoubtedly impacted how we experience residential space. Reevaluating the quality of these places became essential, adding an extra layer of complexity to apartment design. Ensuring comfort in every room, expanding the sense of space in small areas, or making the home more versatile are some of the challenges imposed and solved in various ways.
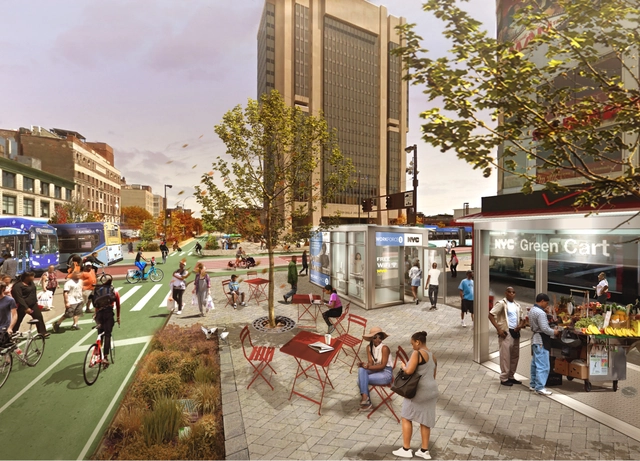
Design and the City a podcast by reSITE, on how to make cities more livable and lovable, raising questions and proposing solutions for the city of the future. In the second episode of its second season, PAU's founder and creative director Vishaan Chakrabarti explains the possibility of creating an architecture of belonging, discussing social impact, climate change, infrastructure, and reimagining cities.
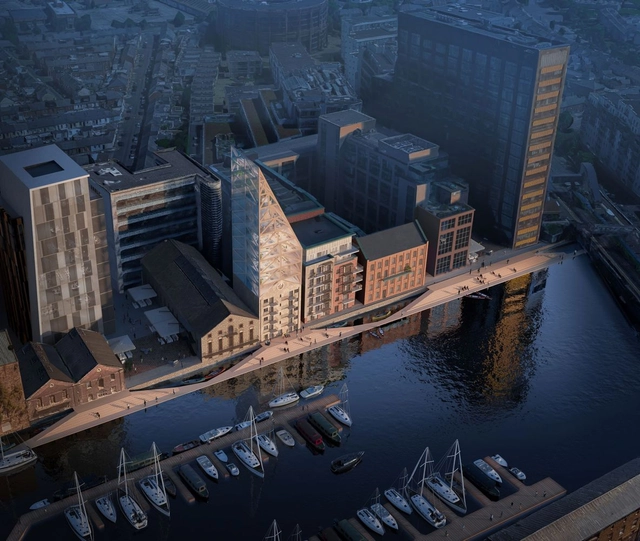
Architecture firm Urban Agency has designed a landmark tower called Dock Mill to rise along Dublin's waterfront in Ireland. At 14 floors, the project was designed to set a precedent for future projects on a national and global scale. At the same time, the team's vision was made to be reverent of the mill’s past and grow out of this history. Dock Mill draws inspiration from both nature and the surrounding docklands.
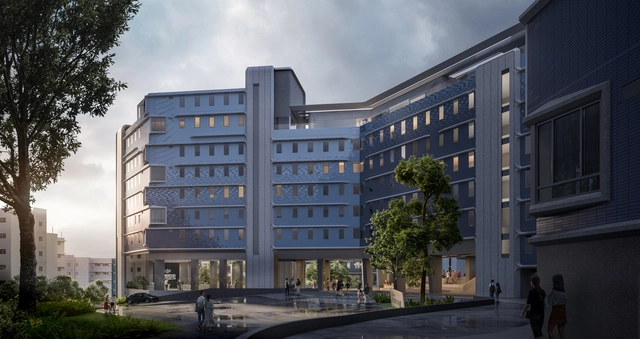
ZHA and L&O have unveiled a new design for the Student Residence Development at the Hong Kong University of Science and Technology, one of the leading research institutions in Asia and around the world. Created after an urgent demand for new residential facilities and halls within the campus, the project is scheduled for completion in 2023.
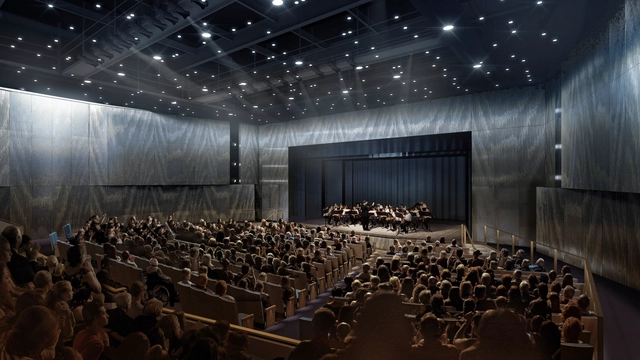
Architecture, engineering, and planning firm HGA has unveiled the design for the John Adams Middle School Performing Arts Center in Santa Monica, California. The project is made to be a dynamic arts environment and incubator for students to explore and develop their artistic voices. As a gateway to the campus, the project will establish a strong visual identity for the school while engaging Santa Monica College and the city.
Architecture and urban design practice SeARCH has unveiled a design for a new timber housing project on Amsterdam's Haveneiland, IJburg. The team is working with care institution Amstelring, sustainability specialist DGMR and healthcare real estate investor Apollo Zorgvastgoedfonds on the sustainable development. The energy-neutral residential building, entitled Eyckstaete, will be the first timber residential building to offer sustainable housing for the elderly on IJburg.
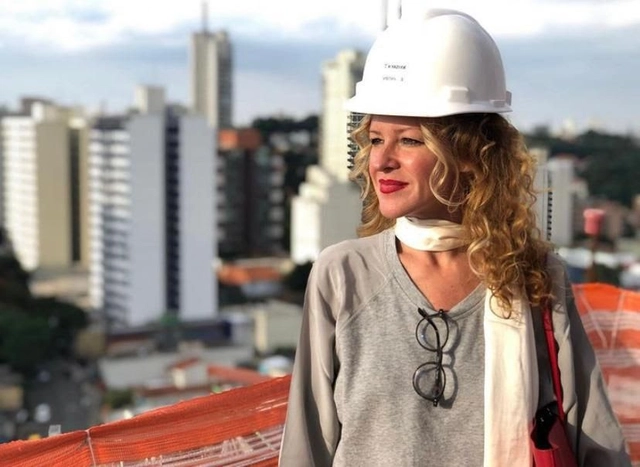
Brazilian architect Carol Bueno, born in 1975 and co-founder of the French-Brazilian firm Triptyque Architecture, passed away early Monday morning after battling brain cancer for the past year.
Courtesy of MIT’s Senseable City Lab and the city of Laval
The city of Laval, Québec’s 3rd largest city, and the Massachusetts Institute of Technology (MIT) Senseable City Lab (SCL) have released six preliminary concepts exploring the “park of the future”. Investigating new experiences, the publication entitled “Senseable City Guide to Laval” is part of an on-going work “to develop a human-centered, innovative and resilient downtown area” located in the Carré Laval, a former quarry to be transformed into a mixed-use innovation district.
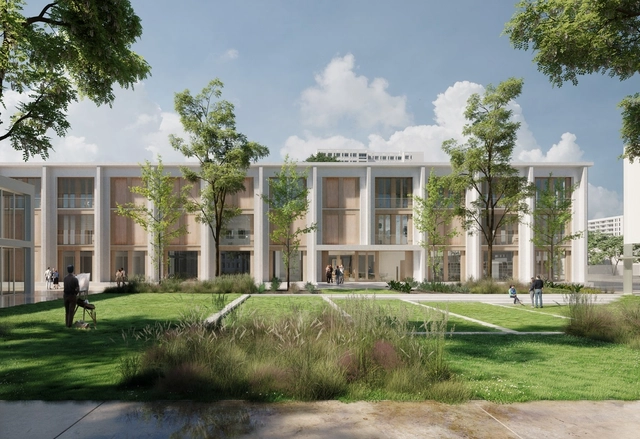
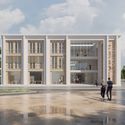
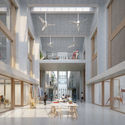
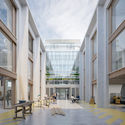
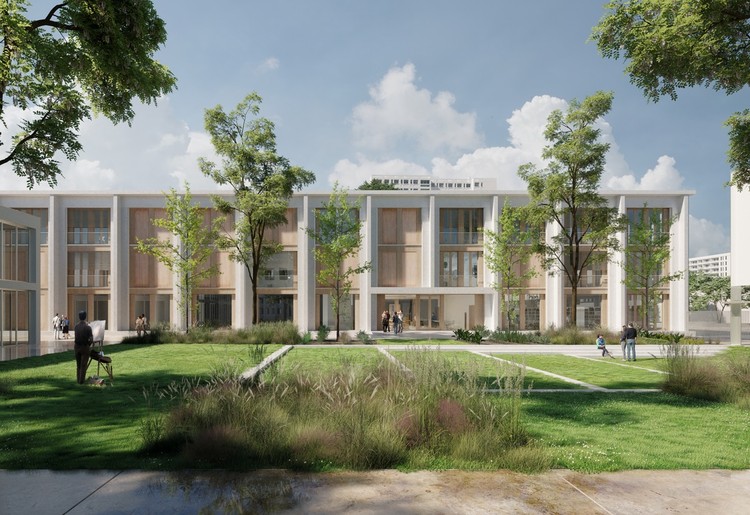
COSA Colboc Sachet architectures has designed a "decarbonated cement and wood" public art school in Poitiers, France. Made for École Européenne Supérieure de l'Image - EESI, the design features a range of spaces for collaboration, making and digital training. The art school features an airy, light-filled interior, as well as a series of outdoor spaces and common areas that open to the district of Couronneries.
But as we prepare for a challenging 2021 I want to share our reflections on these intense moments, which are not just a consequence of the pandemic, but also of the diverse and much needed social and cultural changes that have been unfolding during the last years. As a young and diverse Internet company, with a conscious and globally distributed team, we have been working during the last years to embrace change, as we think it is one of the attitudes that can prepare us for a world that is changing fast, on the intersection of two of the industries that are shaping society today: Internet and the built environment. To be ready for change is not easy, as we need to constantly challenge ourselves and our egos, and do things in new ways, in new contexts. But as 2020 demanded, we were ready.
Gropius, Mies van der Rohe, Albers, Klee, and Breuer are all names that bring to mind the exceptional artistic talent of the Bauhaus school. But an exceptional yet lesser-known aspect of the Bauhaus is that the early 20th-century experimental German art school was one of the first educational institutions that would openly accept qualified women into the program.
Once entered into the program, women were not exactly treated as equals to their male peers, but in 1919 the acceptance of these passionate women was the beginning of a wave of modern female artisans who made significant, yet not as recognized contributions to the Bauhaus movement. An introduction to seven of these women can be found below:
The author or editor of over twenty books, Michael Sorkin was a renowned architect, urbanist, and writer. Principal and founder of Michael Sorkin Studios and president of the non-profit research group Terreform, a nonprofit urban research and advocacy center, Sorkin was especially famous for his writings for the Village Voice and the Nation. The Professor of Architecture and Director of the Graduate Program in Urban Design at the City College of New York who passed away earlier this year due to complications resulting from COVID-19 wrote the forward for Miró Rivera’s MonographMiró Rivera Architects: Building a New Arcadia.
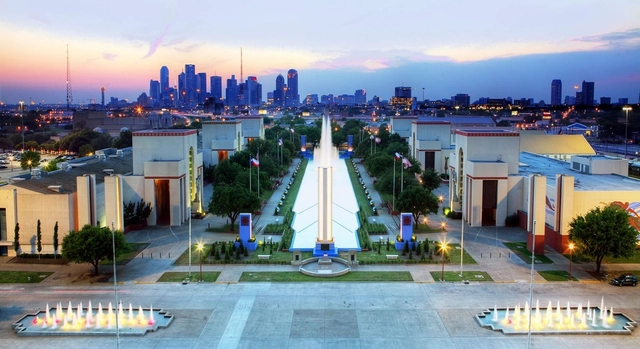
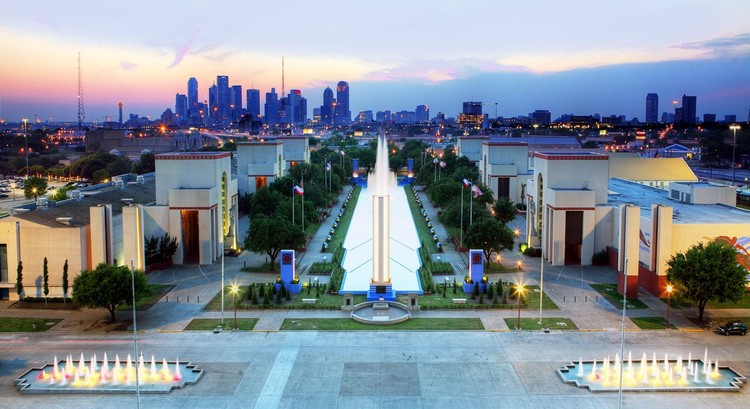
Landscape architecture practice Studio-MLA has been selected to design the new Community Park as part of the Fair Park Master Plan in Dallas, Texas. Replacing over one thousand parking spaces, the project will feature an 11-acre park with free programming for children, adults, and seniors. The team was chosen by Fair Park First, Spectra, and Biederman Redevelopment Ventures, and the new park will be the first project to come out of the Master Plan Update.
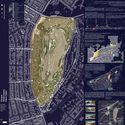
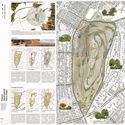
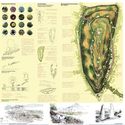
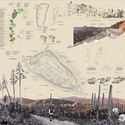
The shortlist for the design of a 111-acres observatory urban park covering the Calan Hill in Santiago, Chile, has been officially released by a jury of experts.
Organized by the Municipality of Las Condes in collaboration with the University of Chile and the Cerros Isla Foundation, the competition seeks to choose the best architecture and landscape proposal for the design of a new urban natural park in Santiago: the Cerro Calan Observatory Urban Park (Parque Observatorio Cerro Calán)
In order to create vibrant public spaces, people need to have a constant presence in these locations, whether they are on their own or in groups. In fact, they need to linger in these places and establish social interactions. To do so, one major element has to be incorporated into the urban setting: the bench.
This seating feature, simple or high tech, insures firstly the comfort of the passersby and animates the area consequently, through the addition of the missing human aspect. Sometimes, this is all it takes to revive a space that became a dull passage. The most basic urban design component can take many forms and can be created from different materials, always generating a statement and serving its purpose.













.jpg?1609838112&format=webp&width=640&height=580)