1. ArchDaily
  2. Architecture News

Architecture News

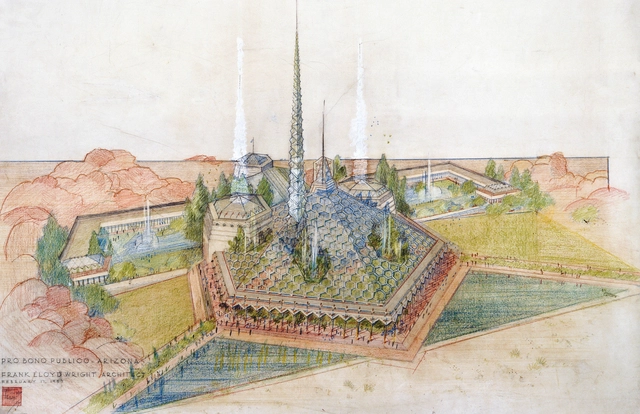
One of Frank Lloyd Wright’s Unpublished Projects Revealed to the Public: the Arizona State Capitol

The Frank Lloyd Wright Foundation has uncovered the Arizona State Capitol project, a never seen before unbuilt proposal by Wright. An “oasis of democracy in the Sonoran Desert”, the intervention revealed in the latest issue of The Frank Lloyd Wright Quarterly, has been digitally remodeled, with photorealistic visualizations by David Romero.

One of Frank Lloyd Wright’s Unpublished Projects Revealed to the Public: the Arizona State Capitol - Image 1 of 4One of Frank Lloyd Wright’s Unpublished Projects Revealed to the Public: the Arizona State Capitol - Image 2 of 4One of Frank Lloyd Wright’s Unpublished Projects Revealed to the Public: the Arizona State Capitol - Image 3 of 4One of Frank Lloyd Wright’s Unpublished Projects Revealed to the Public: the Arizona State Capitol - Image 4 of 4One of Frank Lloyd Wright’s Unpublished Projects Revealed to the Public: the Arizona State Capitol - More Images+ 3

Gensler and PAU Create Ford Motor Mobility District in Detroit’s Oldest Neighborhood

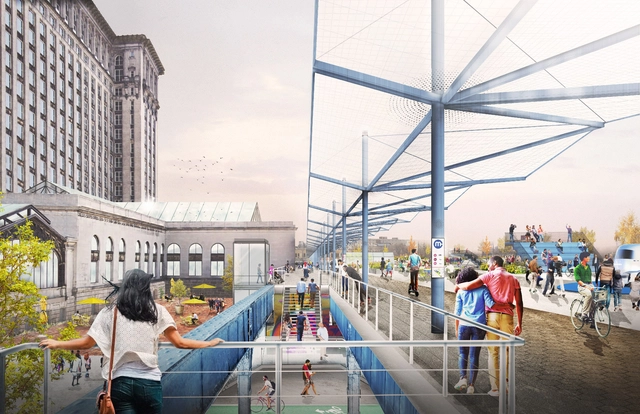
The Ford Motor Company has released a new plan for an innovation and mobility district in Corktown, Detroit’s oldest neighborhood. Designed by the Practice for Architecture and Urbanism (PAU), the "Michigan Central" plan involves a multiyear development that includes the restoration of the iconic Michigan Central Station. Gensler is reimagining the Book Depository building, while PAU is master planning the Michigan Central development as a whole. The vision is an open platform for startups and entrepreneurs to develop, test and launch new mobility solutions.

Gensler and PAU Create Ford Motor Mobility District in Detroit’s Oldest Neighborhood - Image 1 of 4Gensler and PAU Create Ford Motor Mobility District in Detroit’s Oldest Neighborhood - Image 2 of 4Gensler and PAU Create Ford Motor Mobility District in Detroit’s Oldest Neighborhood - Image 3 of 4Gensler and PAU Create Ford Motor Mobility District in Detroit’s Oldest Neighborhood - Image 4 of 4Gensler and PAU Create Ford Motor Mobility District in Detroit’s Oldest Neighborhood - More Images+ 4

Meet the Winners of ArchDaily's 2020 Architectural Visualization Awards

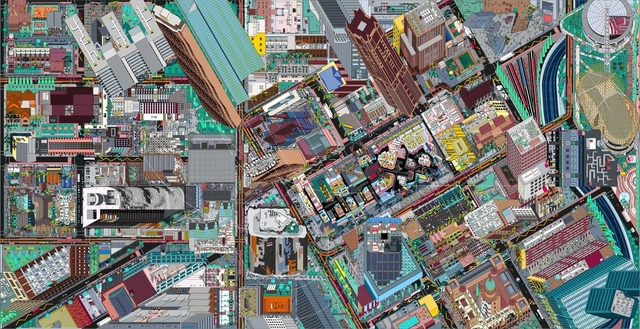
After 3 weeks of voting, the results are finally in. The ArchDaily Architectural Visualization Awards has just selected the winners of its first edition. Out of 750 visualizations submitted from all over the world, 6 winning images were chosen, two for each of the following categories: Exterior, Interior, and Conceptual.

Gathering more than 10 000 votes, This awards has come to an end. Presented by IPEVO, Cove.tool, and Concepts, the contest aimed to find the most talented individuals, who inspire us and help us visualize the future of our cities and buildings.

Meet the winners of the 2020 Instituto Tomie Ohtake AkzoNobel Architecture Prize

The Tomie Ohtake Institute, with support from AkzoNobel, announced today the three winning projects of the seventh edition of the Tomie Ohtake Institute AkzoNobel Architecture Award. A total of 246 submissions were received from 14 Brazilian states and the Federal District. The selected projects, which will also be featured in a catalog, include works located in Amazonas, Bahia, Ceará, Goiás, Minas Gerais, Rio de Janeiro, Santa Catarina, São Paulo, and King George Island in Antarctica.

The selection was made by a jury composed of architects Diego Mauro, Elisabete França, Fernando Túlio, Juliana Braga, and Pedro Varella. The announcement, made via video on the Institute's social media channels, also marks the opening of the exhibition featuring the 13 selected projects in this seventh edition.

Meet the winners of the 2020 Instituto Tomie Ohtake AkzoNobel Architecture Prize - Image 2 of 4Meet the winners of the 2020 Instituto Tomie Ohtake AkzoNobel Architecture Prize - Image 4 of 4Meet the winners of the 2020 Instituto Tomie Ohtake AkzoNobel Architecture Prize - Image 5 of 4Meet the winners of the 2020 Instituto Tomie Ohtake AkzoNobel Architecture Prize - Image 6 of 4Meet the winners of the 2020 Instituto Tomie Ohtake AkzoNobel Architecture Prize - More Images+ 8

3XN, B+H and Zhubo Win Competition to Design the New Shenzhen Natural History Museum

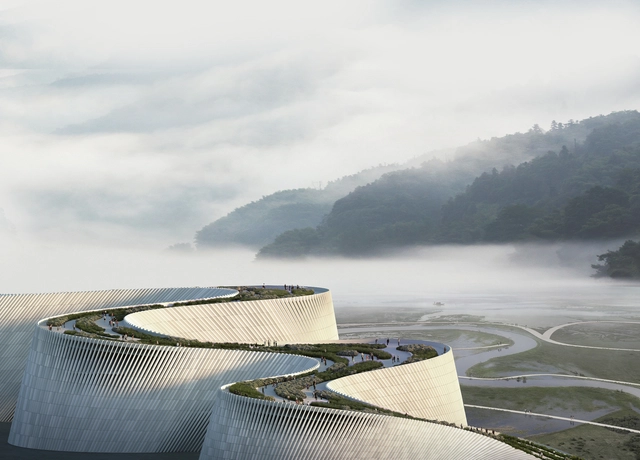
3XN, B+H, and Zhubo Design were selected as first-place winners in an international design competition for the new Shenzhen Natural History Museum. Attracting over 70 proposals from around the world, the contest first nominated fifteen teams for the bidding stage, representing 18 countries, before choosing the best proposal.

3XN, B+H and Zhubo Win Competition to Design the New Shenzhen Natural History Museum - Image 1 of 43XN, B+H and Zhubo Win Competition to Design the New Shenzhen Natural History Museum - Image 2 of 43XN, B+H and Zhubo Win Competition to Design the New Shenzhen Natural History Museum - Image 3 of 43XN, B+H and Zhubo Win Competition to Design the New Shenzhen Natural History Museum - Image 4 of 43XN, B+H and Zhubo Win Competition to Design the New Shenzhen Natural History Museum - More Images

Carlos Zapata Unveils New Mixed-Use Residential Tower in Quito

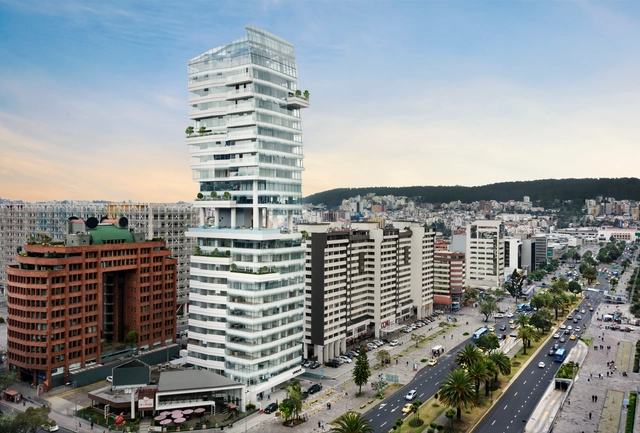
Architect Carlos Zapata has unveiled a new, mixed-use residential tower in Quito, Ecuador. Located on the northern edge of La Carolina Park, the design has become one of the city’s tallest buildings. The 24-story tower is defined by a three-story opening at its midpoint that creates an communal pool and lounge area, as well as a series of vertical gardens. The new tower was made to embrace Quito’s open sky and striking views of the Andes mountains.

Carlos Zapata Unveils New Mixed-Use Residential Tower in Quito - Image 1 of 4Carlos Zapata Unveils New Mixed-Use Residential Tower in Quito - Image 2 of 4Carlos Zapata Unveils New Mixed-Use Residential Tower in Quito - Image 3 of 4Carlos Zapata Unveils New Mixed-Use Residential Tower in Quito - Image 4 of 4Carlos Zapata Unveils New Mixed-Use Residential Tower in Quito - More Images+ 11

Statue of Tebas, an enslaved 18th-century architect, unveiled in São Paulo

On November 20 — Black Consciousness Day — the city of São Paulo inaugurated a statue honoring Joaquim Pinto de Oliveira, an enslaved 18th-century Black architect known as Tebas. Located in Praça Clóvis Beviláqua, on the eastern side of Praça da Sé in the city center, the sculpture was designed and developed by visual artist Lumumba Afroindígena and architect Francine Moura.

The work aims to cement Tebas's legacy, showcase his sophisticated technical output for the era, and, above all, provoke reflection on the historical significance of Black territorial presence in the city center, which has been fragmented over the centuries.

Winners of the XXVII Colombian Biennial of Architecture and Urbanism

Today, during the award ceremony, the Colombian Society of Architects (SCA) announced the winners of the 27th Colombian Biennial of Architecture and Urbanism (XXVII BCAU) in each category. The National Architecture and Urbanism Prize was also announced.

Indigenous worlds: interfaces between art, architecture, and geography

What would happen if we abandoned the modern epistemology that separates “us” from “others”? What would art history look like without this restrictive separation? Many other, non-disenchanted worlds coexist with ours. Other cosmopolitics can offer us less exclusionary views of life and relationships, unearthing previously unsuspected futures.

Guilherme Wisnik talks with Renata Marquez, a professor at the UFMG School of Architecture and Design and co-editor of Piseagrama magazine. Holding a PhD in Geography and a postdoc in Anthropology, she researches curatorial practices, theory, and criticism at the intersection of art, architecture, geography, and anthropology.

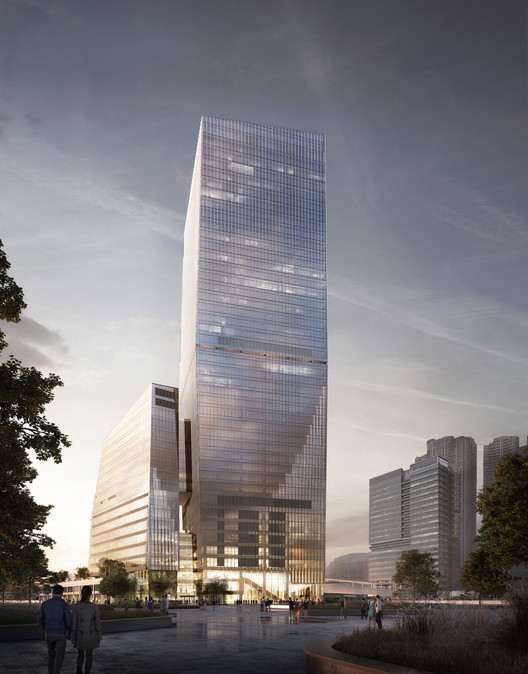
Snøhetta Designs Airside, a Mixed-Use Building on a Former Airport Site in Hong Kong

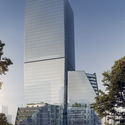
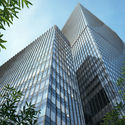
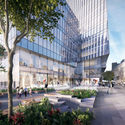
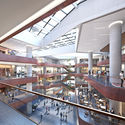
Snøhetta has revealed its first built project in Hong Kong, Airside, a 176,000 square meters mixed-use building. Located in the center of the former Kai Tak airport, the project commissioned by Nan Fung Group comprises a 200-meter tower merged seamlessly with its base.

Snøhetta Designs Airside, a Mixed-Use Building on a Former Airport Site in Hong Kong - Image 1 of 4Snøhetta Designs Airside, a Mixed-Use Building on a Former Airport Site in Hong Kong - Image 2 of 4Snøhetta Designs Airside, a Mixed-Use Building on a Former Airport Site in Hong Kong - Image 3 of 4Snøhetta Designs Airside, a Mixed-Use Building on a Former Airport Site in Hong Kong - Image 4 of 4Snøhetta Designs Airside, a Mixed-Use Building on a Former Airport Site in Hong Kong - More Images+ 10

43 Illustrated Homes Celebrate the Work of Paul R. Williams in California

Paul Revere Williams’ incredible architectural career spanned the growth of Hollywood. Artist Ibrahim Rayintakath illustrated 43 of Williams’ most notable California homes for HomeAdvisor, including addresses and an illustrated map so architecture buffs can check out these historic buildings in person. Between the 1920s and his retirement in 1973, Williams designed over 2,000 private homes - many for Hollywood creatives such as Frank Sinatra, Lucille Ball, and Johnny Weissmuller.

43 Illustrated Homes Celebrate the Work of Paul R. Williams in California - Image 1 of 443 Illustrated Homes Celebrate the Work of Paul R. Williams in California - Image 2 of 443 Illustrated Homes Celebrate the Work of Paul R. Williams in California - Image 3 of 443 Illustrated Homes Celebrate the Work of Paul R. Williams in California - Image 4 of 443 Illustrated Homes Celebrate the Work of Paul R. Williams in California - More Images+ 41

"Empty Spain, Full Spain. Conciliation Strategies": Anna & Eugeni Bach and Óscar Miguel Ares, curators of the XV BEAU

“Empty Spain, Full Spain. Conciliation Strategies” is the proposal by Anna Bach, Eugeni Bach, and Óscar Miguel Ares that secured the curatorship of the upcoming XV Spanish Biennial of Architecture and Urbanism (BEAU).

How do Touchless Bathroom Fittings Work?

 | Sponsored Content

Where have your hands been today? This was the question asked by the head of the German Ministry of Health Education on the occasion of Global Handwashing Day on 15 October. While it sounds like a simple question, it isn’t that easy to answer. How many doorknobs do we touch every day? How often do we push buttons on elevators that are used by countless people on any given day? And what about touchscreens in the office or at ATMs?

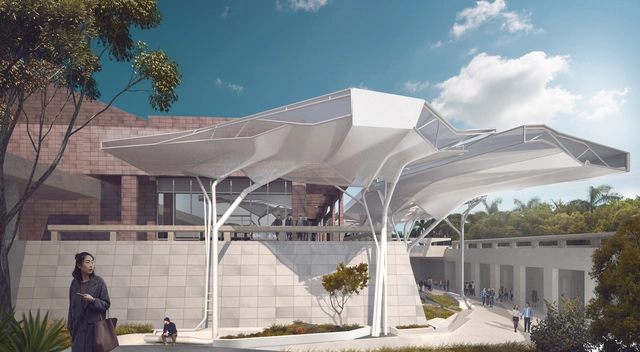
Oyler Wu Collaborative and Ren Lai Architects to Re-Envision the Kaohsiung Museum of Fine Arts in Taiwan

Oyler Wu Collaborative and Taiwanese partner Ren Lai Architects have won a competition to re-envision the Kaohsiung Museum of Fine Arts in Taiwan. Selected among finalists including Asif Khan with C.M.Chao Architects, Sou Fujimoto Architects with WSAA Design Team, and Liao Architects and Associates, the winning project proposes a newly renovated exterior that seeks to reconnect the building with its evolving context.

Oyler Wu Collaborative and Ren Lai Architects to Re-Envision the Kaohsiung Museum of Fine Arts in Taiwan - Imagem 1 de 4Oyler Wu Collaborative and Ren Lai Architects to Re-Envision the Kaohsiung Museum of Fine Arts in Taiwan - Imagem 2 de 4Oyler Wu Collaborative and Ren Lai Architects to Re-Envision the Kaohsiung Museum of Fine Arts in Taiwan - Imagem 3 de 4Oyler Wu Collaborative and Ren Lai Architects to Re-Envision the Kaohsiung Museum of Fine Arts in Taiwan - Imagem 4 de 4Oyler Wu Collaborative and Ren Lai Architects to Re-Envision the Kaohsiung Museum of Fine Arts in Taiwan - More Images+ 10

FCBStudios Wins Competition to Design New Paradise Building in Birmingham

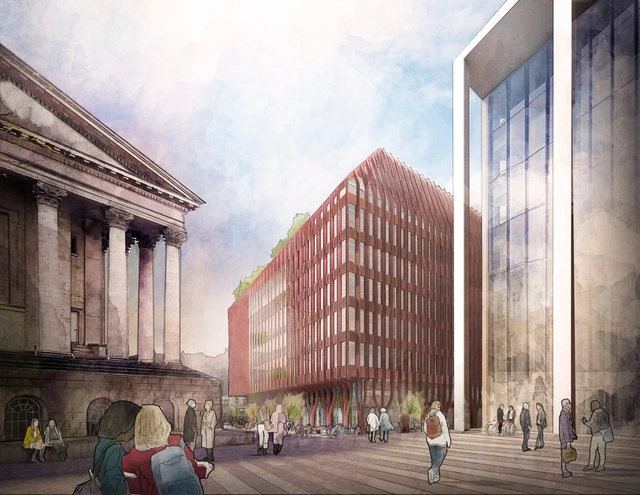
Architecture practice Feilden Clegg Bradley Studios (FCBStudios) has won the competition to design the next building at the Paradise site in Birmingham. The £700 million Paradise redevelopment is being made through a private-public joint venture with Birmingham City Council. The team's vision for Three Chamberlain Square is to create a new standard for a sustainable workplace in the city.

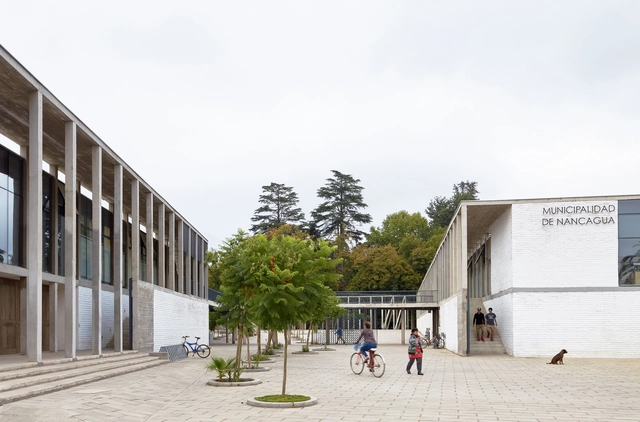
Beals Lyon Architects Wins the 2020 Oscar Niemeyer Award in Latin American Architecture

On November 18, the Panamerican Architecture Biennial of Quito announced the winning projects of the 2020 Oscar Niemeyer Award for Latin American Architecture.

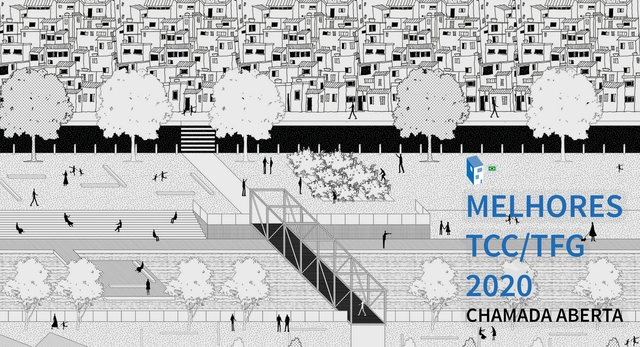
The best graduation projects of 2020. Submit yours!

After at least five years of study, the time comes for Architecture and Urbanism students to complete their final graduation projects—often called TCC, TFG, or Graduation Projects. In choosing their topics, students highlight civil, urban, or theoretical projects that play a crucial role in sparking debates about the future of our cities, the built environment, urban infrastructure, mobility, and many other fundamental topics that shape how we inhabit space.

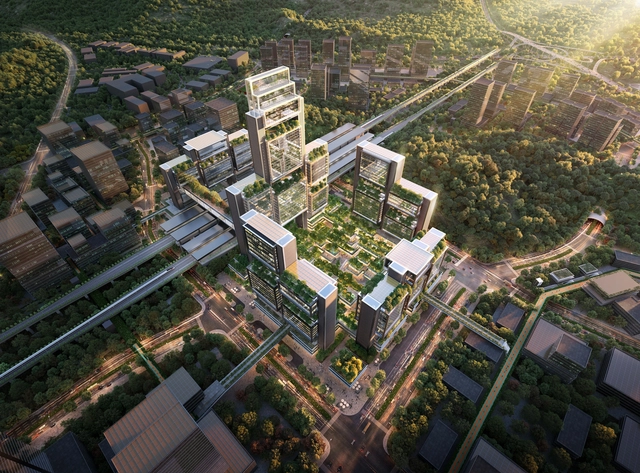
Foster + Partners Wins Competition to Design Guangming Hub, a New Transport Oriented Development in China

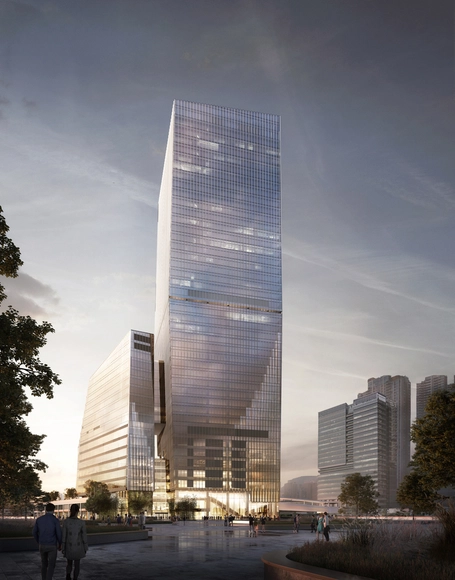
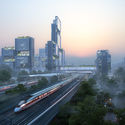
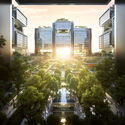
Foster + Partners has just unveiled its winning design scheme for a new urban destination in China, the Guangming Hub located on the high-speed rail connecting Hong Kong, Shenzhen, and Guangzhou. In fact, the Transport Oriented Development proposal generates a “smart city that supports the flow of people and goods with robust infrastructure, effective transport networks, reliable public services, and lush greenery”.

Foster + Partners Wins Competition to Design Guangming Hub, a New Transport Oriented Development in China - Image 1 of 4Foster + Partners Wins Competition to Design Guangming Hub, a New Transport Oriented Development in China - Image 2 of 4Foster + Partners Wins Competition to Design Guangming Hub, a New Transport Oriented Development in China - Image 3 of 4Foster + Partners Wins Competition to Design Guangming Hub, a New Transport Oriented Development in China - Image 4 of 4Foster + Partners Wins Competition to Design Guangming Hub, a New Transport Oriented Development in China - More Images+ 2