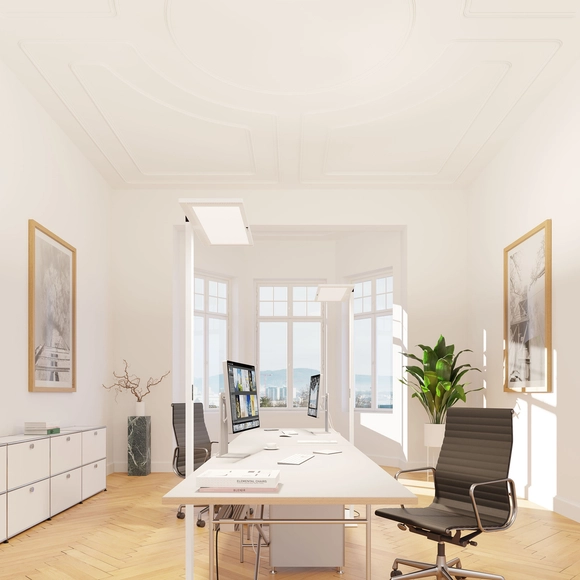
Which kind of light is best for working? The one you have to think about least. With LIGHTPAD, Swiss manufacturer Regent Lighting has created a modular system that optimally lights the workspace – whatever the time of day.
Which kind of light is best for working? The one you have to think about least. With LIGHTPAD, Swiss manufacturer Regent Lighting has created a modular system that optimally lights the workspace – whatever the time of day.
With nearly 200,000 votes cast during the last 21 days, we are happy to present the winners of the 2021 ArchDaily Building of the Year Awards. This peer-based, crowdsourced architecture award showcases projects chosen by ArchDaily readers who filtered thousands of projects down to the 15 best works featured on ArchDaily in 2020.
.jpg?1613644686&format=webp&width=640&height=580)
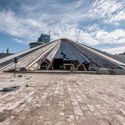
Construction has begun on MVRDV’s project for the Pyramid of Tirana in Albania, as of February 4th, 2021. Rehabilitating what was once a communist monument, the proposal transforms the brutalist structure into a new hub for Tirana's cultural life. Preserving the concrete shell, the intervention will open the atrium and the surroundings, while a small village of cafes, studios, workshops, and classrooms will permeate the site.
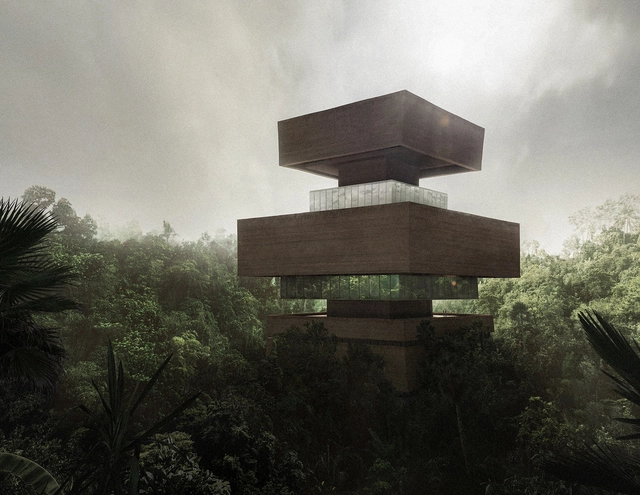
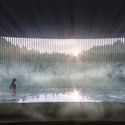
Norwegian-German Studio Viktor Sørless together with Mexican Estudio Juiñi have unveiled Xinatli, a research museum in the Mexican jungle. Rethinking the stepped pyramid form, the project raises the widest layer from its base to the middle of the building and into the surrounding tree canopy.
Want your design recognised with a Focus Open award? The Design Center BW is looking for new products or products so new they've not yet been launched.

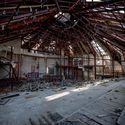
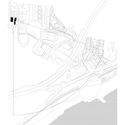
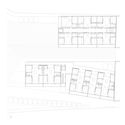
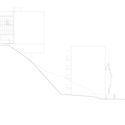
Through IMPSOL (Metropolitan Institute of Land Development and Property Management), the Barcelona Metropolitan Area (AMB) has begun construction on a new series of **social housing** units (VPO) on **plot 18J**, located in the Les Bateries sector of **Turó del Sastre in Montgat**, Spain. The design's primary focuses are environmental sustainability, inclusivity, and flexible uses for the various spaces.
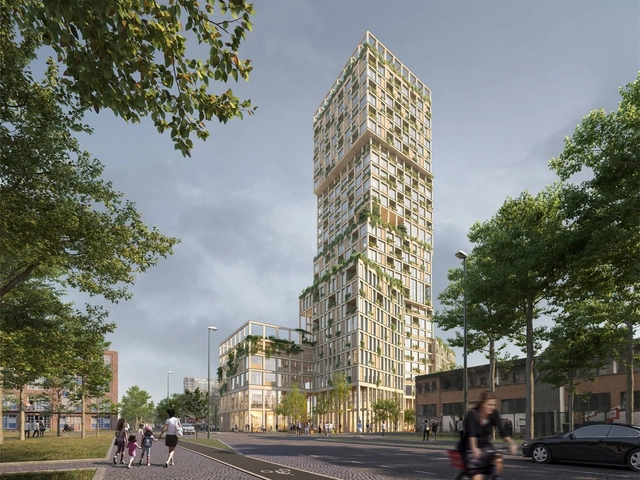
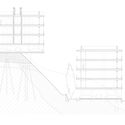
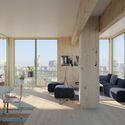
Mad Arkitekter and Mud Landscape Architects, have won the international competition to design a vertical city quarter in Kreuzberg, Berlin. Selected from 14 submissions of well-known European architecture firms taking part in the contest, the proposal re-interprets the district in a vertical configuration. Set to be 98 meters high, with 29 floors, the Woho project will become Germany's tallest three-hybrid construction, once completed.
.jpg?1613508739&format=webp&width=640&height=580)
MVRDV has unveiled their design for Marble Arch Hill, an installation that aims to give Londoners a new perspective on Hyde Park. Sited next to the city's Marble Arch, the project takes the form of a hollowed-out mountain to give visitors rare views over the park. Based on scaffolding structure, the design aims to create renewed interest in the area as London works to emerge from the pandemic.
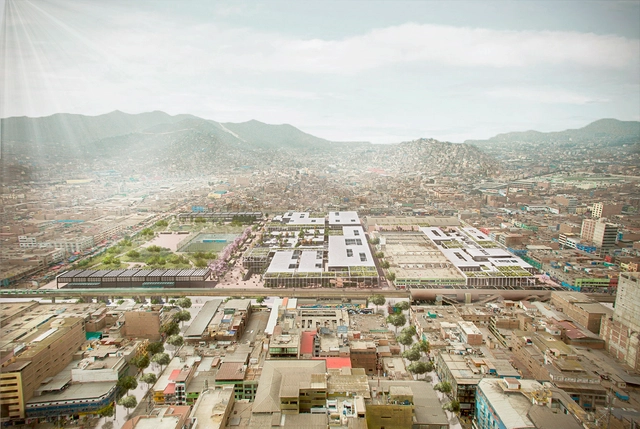
Shaped by the pandemic, how can we address a challenge as complex as the proper functioning of supply markets and street vending? We all know that, in one way or another, we need to reinvent them.
.jpg?1613464686&format=webp&width=640&height=580)
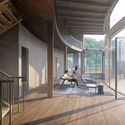
After MAD’s Wormhole Library, the city of Haikou revealed a pavilion by Sou Fujimoto Architects. Scheduled for the end of spring, the ribbon-like white pavilion with an accessible roof will be one of the first public waterfront interventions to be completed in the spring of 2021. Shaping the future of Haikou city and Hainan Free Trade Port, the master plan of 16 permanent destinations re-imagines the future of coastal living.
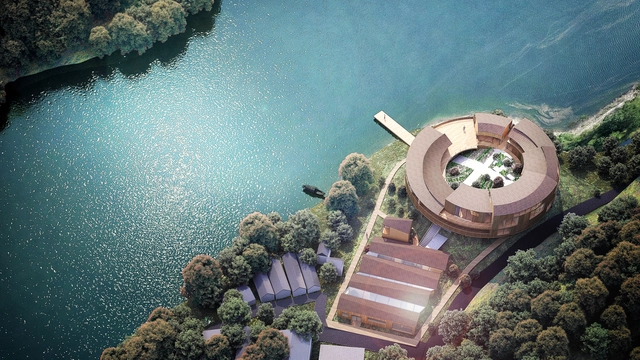
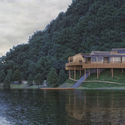
Architectural designer Honglin Li has revealed a cottage proposal in Zhejiang, China created along with Chenyu Huang and Zhaoxuan Wang. Located on the waterfront of a historic town named Qixi Village, the project is sited next to the Qianjiangyuan National Forest Park in the southeast of Zhejiang province. Floating above an elevated topography, the cottage is surrounded by uninterrupted views to nearby rivers and mountains in all directions.
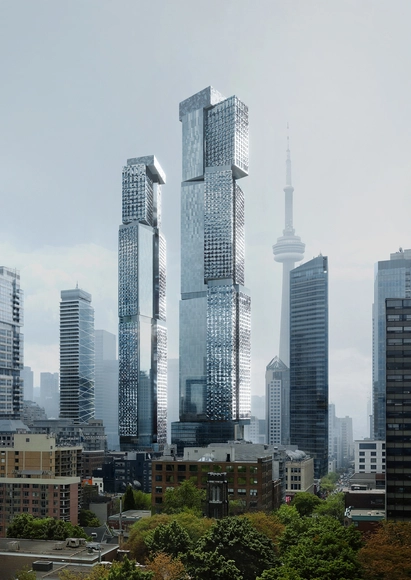
New images highlight a refined design of Frank Gehry's latest landmark, a two-tower project in the skyline of the city of Toronto. Unveiled by Great Gulf, Westdale Properties, and Dream Unlimited, the intervention is part of the King Street West Project, an ensemble of mixed-use buildings.
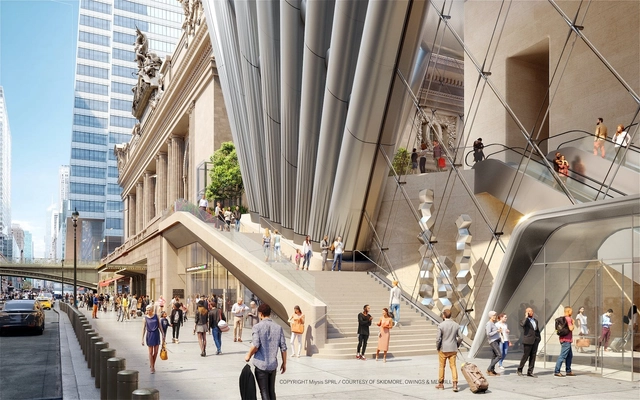
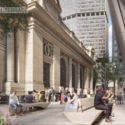
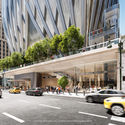
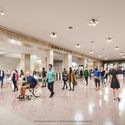
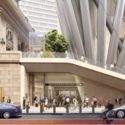
Skidmore Owings & Merrill (SOM) has shared new renderings of a tower to replace the Grand Hyatt Hotel next to Grand Central Terminal in Midtown Manhattan. With over 2.2 million square feet of space, the project is being developed by RXR Realty and TF Cornerstone with SOM, Beyer Blinder Belle and Field Operations. The mixed-use project would rise over 80 stories to 1,646 feet tall, making it the second-tallest building in New York City.

This year's Biennial of Latin American Architecture (BAL 2021) has chosen the top emerging works of architecture in Latin America, which will be presented during the second installment of the event in September 2021 in Pamplona, Spain.
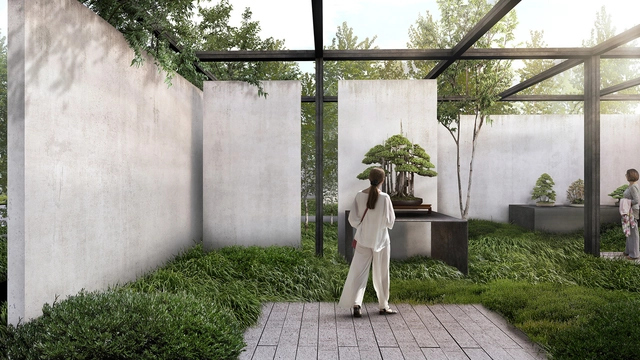
For the third episode of Design and the City, a podcast by reSITE on how to make cities more livable and lovable, by raising questions and proposing solutions for the city of the future, the team interviewed Madame Architect's Julia Gamolina. In this episode, the architect, founder, and editor-in-chief talks about the efforts of building a platform of community and collaboration, putting the spotlight on the diverse stories and perspectives of women that deserve a seat at the table.
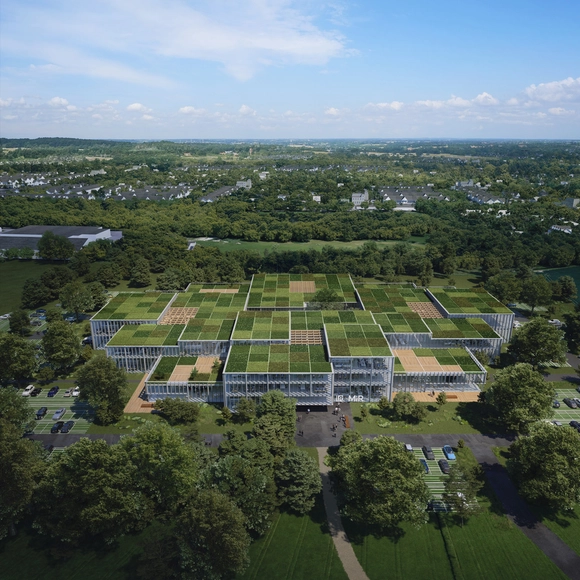
Denmark-based 3XN Architects has unveiled their design for a new Robot Developers Hub in Odense, Denmark. Designed as the new home of Universal Robots (UR) and Mobile Industrial Robots (MiR), the 20,000 square-meter hub will offer specialised environments for robot research and development.


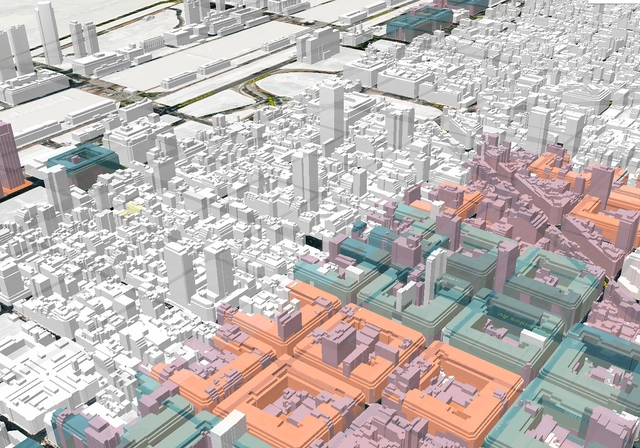
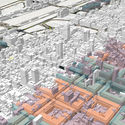
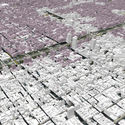
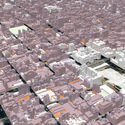
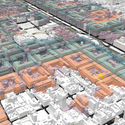

The Government of the City of Buenos Aires, through the Secretariat of Urban Development and the Secretariat of Innovation and Digital Transformation, has launched a new digital platform that allows users to visualize the city's Urban Code in 3D. The tool translates and clearly displays existing regulations, providing citizens with easy access to information on the layout of each district and approved construction parameters. What can be built in each neighborhood? What are the maximum heights for each plot? What are the permitted land uses? are some of the questions that can be answered using the platform.
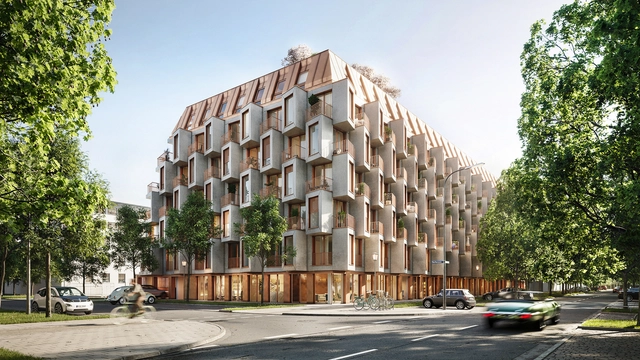
UNStudio and Bauwerk have created a new ‘analog smart’ urban living concept for the Van B residences in Munich, Germany. The completely new form of housing reimagines the future of city living, catering to changing demographics and multiple family constellations. Through adaptable partitions and a system of plugin furniture, the project allows an easy change of configuration. “Quality meters over square meters”.
.jpg?1613644756 "Courtesy of MVRDV")
.jpg?1613644713 "Courtesy of MVRDV")
.jpg?1613644686)



.jpg?1613508870 "Courtesy of MVRDV")
.jpg?1613508962 "Courtesy of MVRDV")
.jpg?1613508700 "Courtesy of MVRDV")
.jpg?1613508595 "Courtesy of MVRDV")
.jpg?1613508739)
.jpg?1613464615 "Sou Fujimoto. Image Courtesy of Sou Fujimoto Architects")
.jpg?1613464611 "Sou Fujimoto. Image Courtesy of Sou Fujimoto Architects")
.jpg?1613465267 "MAD- Wormhole Library. Image © SAN")
.jpg?1613465249 "MAD- Wormhole Library. Image © SAN")
.jpg?1613464686)