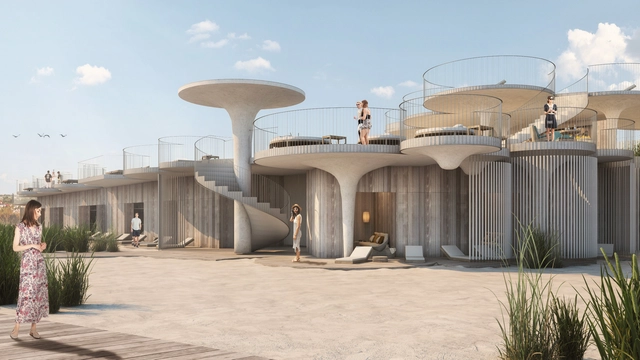
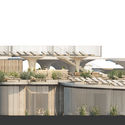
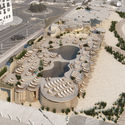
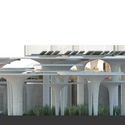
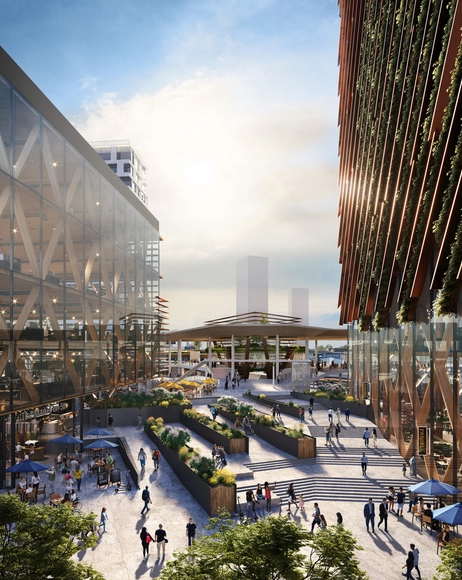
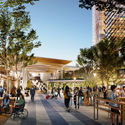
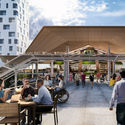
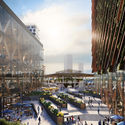
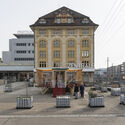
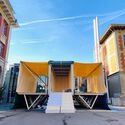
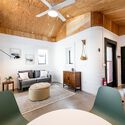
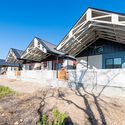
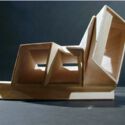
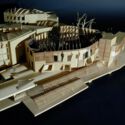
Rojkind Arquitectos, Esrawe Studio, and Slade Architecture have unveiled their proposal for a 2,685-square-meter beach club in New Jersey, United States. According to the firms, the project seeks to activate the beachside of the street and provide amenities and services to the beach in this town resort.
https://www.archdaily.com/960951/rojkind-arquitectos-esrawe-studio-and-slade-architecture-to-design-a-beach-club-in-new-jerseyArchDaily Team
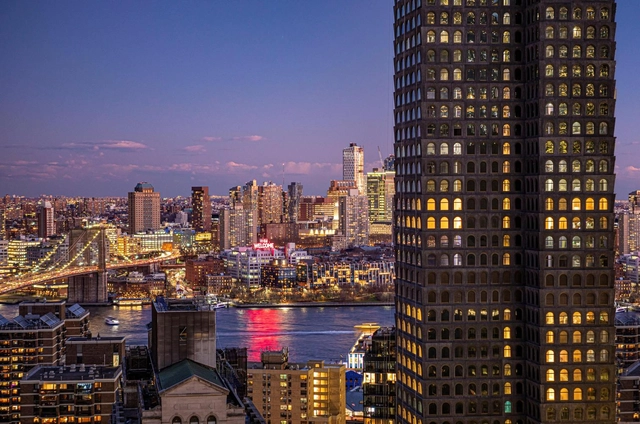
When it comes to built-in kitchen appliances, German firm Gaggenau has always set the highest of standards – and in the case of Sir David Adjaye’s 130 William tower in Manhattan, quite literally, too.
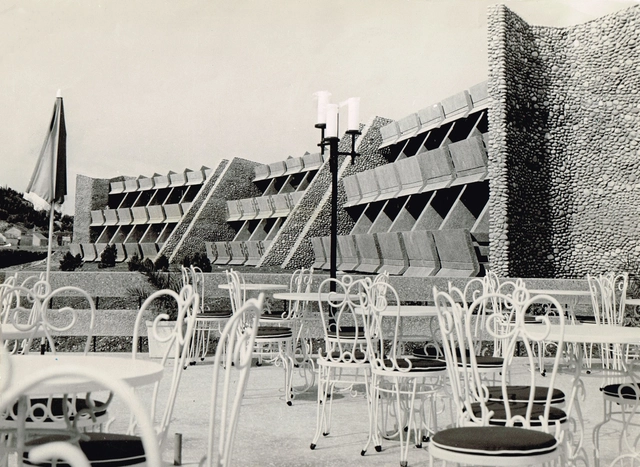
Hotel Podgorica, architect Svetlana Kana Radevic, unknown photographer, archive of Pobjeda. Image Courtesy of APSS Institute
Part of the Collateral Events of the 17th International Architecture Exhibition, the extensive built work of Yugoslav architect Svetlana Kana Radević (1937-2000) is brought to light from May 22 until November 21 at the Palazzo Palumbo Fossati. Entitled “Skirting the Center: Svetlana Kana Radević on the Periphery of Postwar Architecture”, the exhibition curated by Dijana Vucinic and Anna Kats, aims to highlight the architect’s work and expand her representation.
Courtesy of Steelblue for the City of Sacramento / Perkins&Will
Global architecture firm Perkins&Will, in collaboration with ARUP, Grimshaw Architects, EPS , AIM Consulting, and the City of Sacramento, have transformed the city's historic train station into a self-reliant and regenerative transportation hub, making it one of the most sustainable public areas in California. The design team worked alongside the local community to create a people-centric 31-acre master plan that reflects what the community envisions for a public train station and gateway to the city of Sacramento.
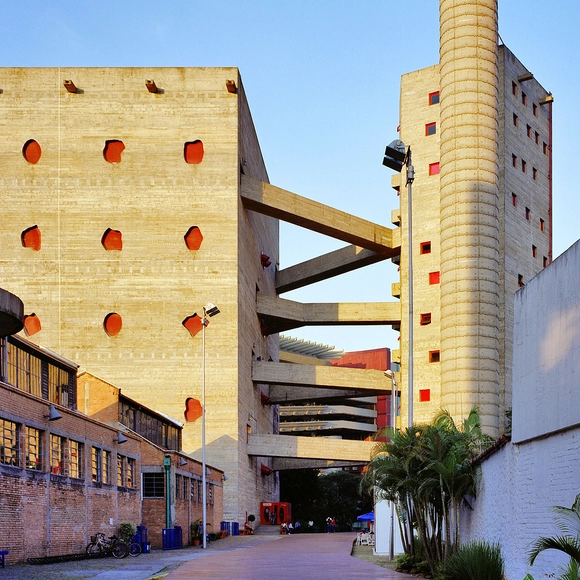
Few public figures were more deeply Brazilian than the Italian architect Lina Bo Bardi. Arriving in Brazil shortly after World War II, she grew so attached to Brazilian culture that she became one of its main interpreters, capable of an understanding of local traditions that was both rigorous and comprehensive.
Architecture critic and essayist Francesco Perrotta-Bosch examines the trajectory of this brilliant artist in light of the following question: how was a foreigner able to see so much of a country that was not her own, to the point of translating it for Brazilians themselves?
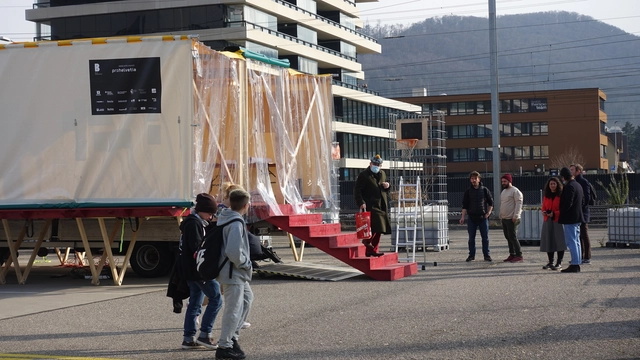
Titled Oræ -Experiences on the Border, (oræ, Latin for “borders”) the Swiss contribution to the 17th Venice Biennale explores the spatial and political dimension of the country’s border, investigating the social implications of this inhabited territory. Created by a Geneva-based team of architects and artists comprising Mounir Ayoub and Vanessa Lacaille from Laboratoire d’architecture, as well as filmmaker Fabrice Aragno and artist sculptor Pierre Szczepanski, the exhibition details a series of participative processes performed along the Swiss border that investigate the frontier and its inhabitants, revealing the poetic character of the space.
Icon, an American construction robotics startup, was founded with the promise of building emergency housing using 3D printers. A model home was built in Austin, Texas, in 2018. Two years later in the same city, the company began delivering a series of homes for the unhoused.
A recovering heroin addict, Tim Shea was previously homeless, with his last home being a van. The 70-year-old American was the first to receive the keys to a printed home in September 2020.
The three boutique firms hiring this week are international design teams: Beijing-based Shengzhe Design, Shenzhen-based Studio 10, and CLOU architects, renowned in the commercial sector. Active across diverse fields with distinct styles, they are looking for talented architects to join their teams.
https://www.archdaily.com/1128319/jobs-of-the-week-shengzhe-architecture-studio-10-clou-architectsMilly Mo
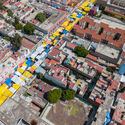
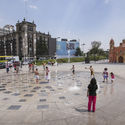
In 1946, van Eyck was hired by Cornelius van Eesteren, head of the new Amsterdam Town Planning Department, and assigned to work on the design of new play spaces with Jacoba Mulder, van Eesteren's second-in-command. Van Eyck's first play space was at Bertelmanplein, a public square [...] surrounded by interwar housing, where Mulder lived. One day, on her way to work, she saw a little girl digging in the dirt near a tree and making mud pies. But then a dog came by, urinated in the planter, and that was the end of the game. Mulder decided that a play space was needed, and van Eyck volunteered for the job. A passing neighbor saw the play space and wrote to van Eesteren, requesting one for their neighborhood. The same thing happened again and again, until it became public policy. Any neighborhood in the city that wanted a play space could request one. Urban planners designated abandoned and war-damaged sites within the city's historic fabric, as well as new housing developments on the periphery, as priority zones. After they were built, letters kept pouring in—some complaining about sand getting into homes and being used by animals, others complaining about overcrowding and teenagers making out at dusk. Even so, the majority of the letters were requests for more play spaces.1
https://www.archdaily.com/1120399/architecture-for-urban-play-guidelines-for-designing-public-play-spaces-in-mexico-city-apjuLeticia Lozano y Mariana Ríos
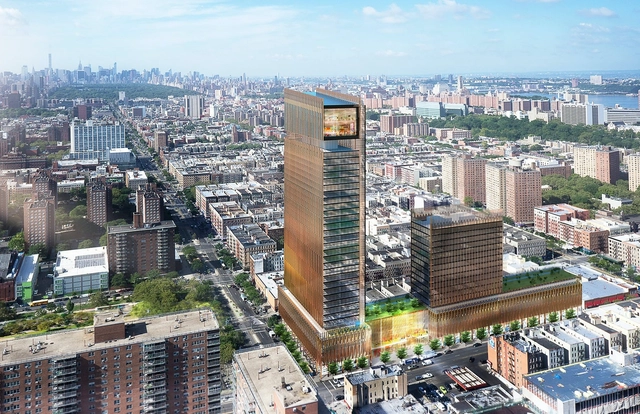
SHoP Architects has designed a new mixed-used development and tower that will also house the Museum of Civil Rights in West Harlem. Combined, the project could total nearly one million square feet of office, residential, and retail space with the cultural program. SHoP submitted a draft scope of work for the project, dubbed One45, that was made in collaboration with Judge Jonathan Lippman and Reverend Al Sharpton.
New Investigations In Collective Form, 2018. Image Courtesy of The Open Workshop
The ChicagoArchitecture Biennial (CAB) has announced the list of contributors for its 2021 edition The AvailableCity, selected by Artistic Director David Brown. Bringing design perspectives from around the world, the list of 29 contributors includes the global perception of cities such as Cape Town, Caracas, Chicago, Copenhagen, Dublin, Paris, Basel, and Tokyo.
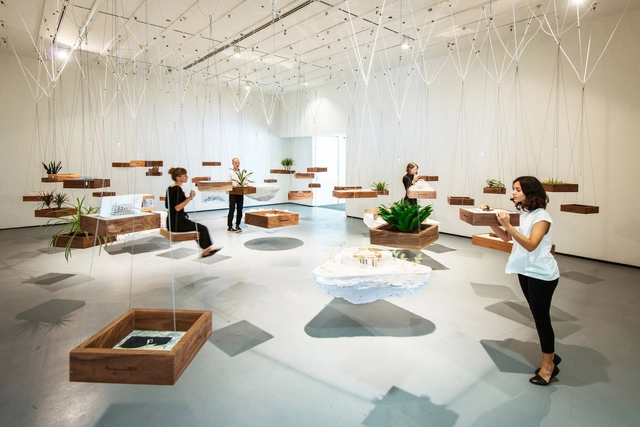
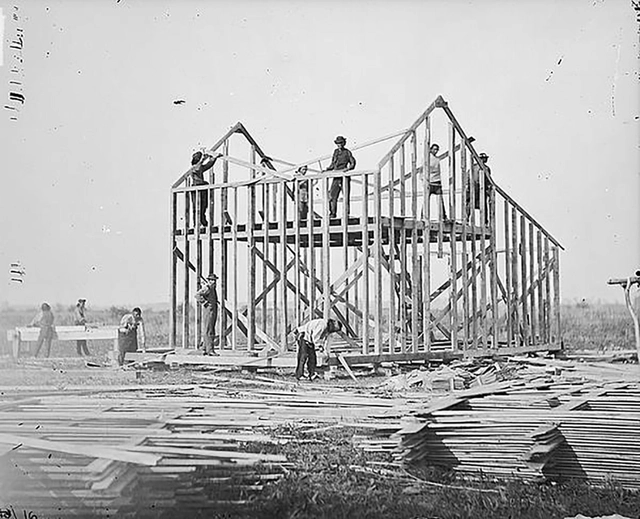
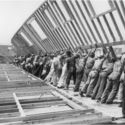
Titled "American Framing", the United States pavilion at the 17th International Architecture Exhibition – La Biennale di Venezia, will explore the omnipresence and creative power of wood-framed construction in American architecture, an overlooked structural element. Curated by Paul Andersen and Paul Preissner, the exhibition will be on display at the Giardini della Biennale from May 22 through November 21, 2021.
MIRALLES. To be continued.... Image Courtesy of Fundació Enric Miralles
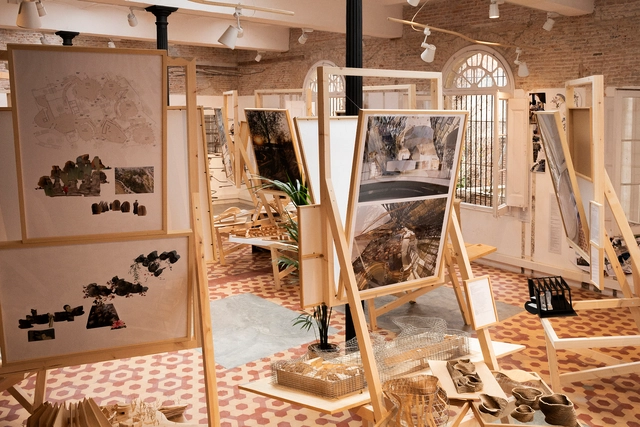
The Fundació Enric Miralles has launched MIRALLES, a series of exhibitions and events celebrating the work of the influential Catalan architect, whose passing marked twenty years in 2020. Curated by Benedetta Tagliabue and Joan Roig i Duran, the program will unfold over the course of this year in different emblematic venues in Barcelona. The first three exhibitions of the circuit inaugurated this month showcase the multiple facets of Enric Miralles through archival materials ranging from drawings and collages to photography and models, exploring his legacy in architecture and artistic creation.
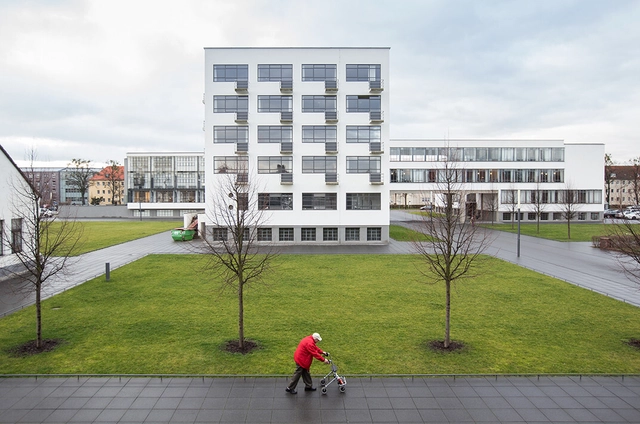
Portugal is the host country for the 2021 European Conference on Architectural Policies — CEPA, and as such, will organize, through the Portuguese Association of Architects (Ordem dos Arquitectos), a discussion forum to analyze, discuss, and present proposals for architectural policies at the European level. CEPA 2021 presents an opportunity to respond to the challenge launched by the President of the European Commission, Ursula von der Leyen, toward building a New European Bauhaus, proposing a dialogue on current challenges for a post-pandemic future at the intersection of architecture, art, the city, and politics.
The Design Educates Awards recognize, showcase, and promote globally the best ideas and implementations of architecture and design that can educate. DEAwards reach beyond the regular architecture contest priorities, it searches for something that will have a lasting influence beyond the ever-present effects of design and architecture.
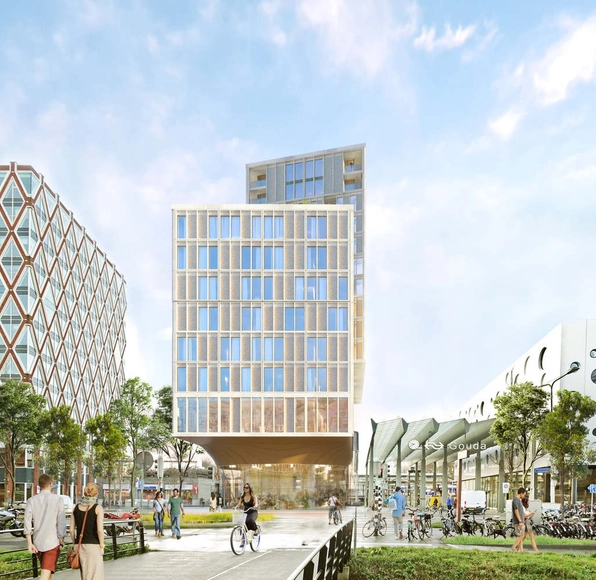
KCAP Architects & Planners have designed a new mixed-use building at the rail station of Gouda. The design takes the form of a public plinth with a program of hotel, apartments and amenities. Created for ABC Vastgoed, the project aims to enhance the areas surrounding the existing rail stop and its overall quality as the final piece in a larger redevelopment of the station's northern area.
As part of its first Virtual World Tour, Architects, not Architecture visited New York to meet Elizabeth Diller.
The international event format Architects, not Architecture is known for inviting some of the most influential architects of our time and asks them to talk about their path, influences, and intellectual biographies. With its new event series, „AnA“ brings the architecture community a bit closer together by taking attendees on tour around the globe to “visit” selected cities and virtually meet two of their renowned practices.
In a competition organized by Shenzhen Airport, Rogers Stirk Harbour + Partners (RSHP) and China Northeast Architectural Design & Research Institute (CNADRI) have won a competition to design the Terminal 4 Bao’an International Airport in Shenzhen, China. The winning design offers a new 400,000 sqm building with connections to existing and new transport infrastructure, as well as a space that promotes passenger interaction and wellbeing, all while maintaining a safe post-pandemic environment.