Gathering innovative, sustainable architectural designs for social housing that enable a reduction in energy consumption is the objective of the National Competition of Architectural Ideas for Energy Efficiency in Social Housing, launched this Monday (15) by the German governmental cooperation agency Deutsche Gesellschaft für Internationale Zusammenarbeit (GIZ) GmbH. Applications are open until April 26.
We connect with Patrick Speck and Carina Buhlert, design experts at GROHE – one of the leading global bathroom-solutions and kitchen-fixtures brands – to discuss product innovation and the launch of its new digital-experience platform, GROHE X.
Following an exciting week of nominations, ArchDaily’s readers have evaluated over 675 projects and selected 10 finalists for the Building of the Year Award China. Architects and enthusiasts participated in the nomination process, choosing projects that exemplify what it means to push architecture forward. These finalists are the buildings that have inspired ArchDaily readers the most, which also reveal the growing trend of Chinese architecture.
The 2021 Building of the Year Awards China is brought to you thanks to Dornbracht, renowned for leading designs for architecture, which can be found internationally in bathrooms and kitchens.
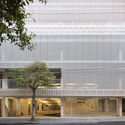
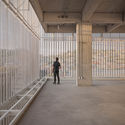
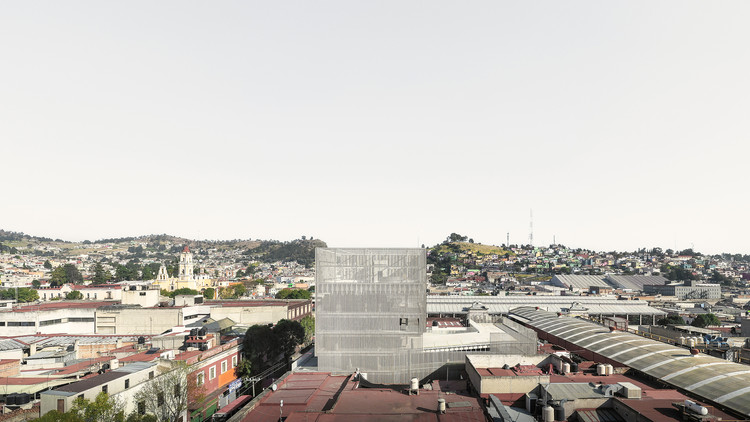
FRPO, the Madrid-based international architecture studio, presents its new mixed-use infrastructure project for the city of Toluca de Lerdo, capital of the State of Mexico. Located at the northern end of Juárez Avenue—which connects the historic district with the university area—the building aims to consolidate the scattered activity around this zone to create a new cultural, economic, and social hub at both the local and metropolitan levels.
https://www.archdaily.com/1128475/frpo-builds-mixed-use-infrastructure-in-toluca-mexicoArchDaily Team
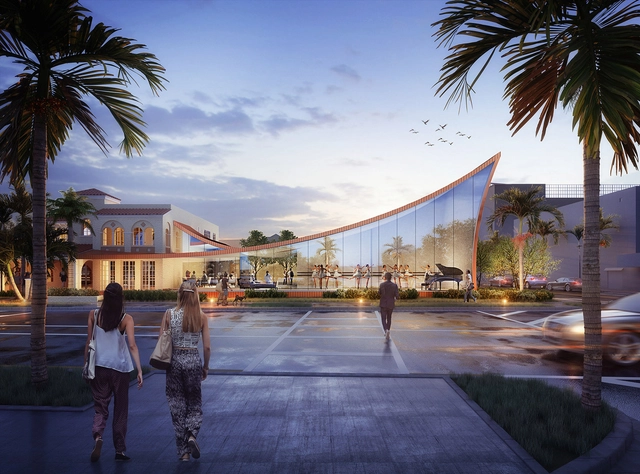
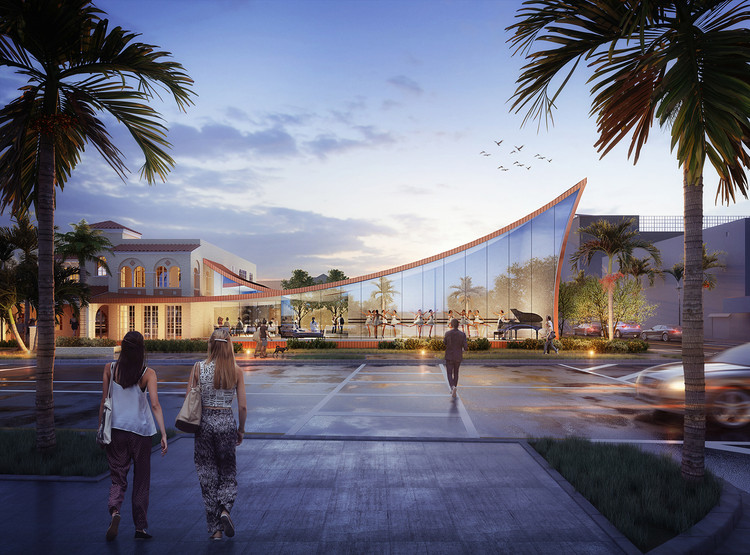
Architecture and design practice Brooks + Scarpa have designed a sweeping new arts & culture center for Hollywood, Florida. Located next to the Kagey Home facility at 1650 Harrison Street in downtown, the project is funded in part through a General Obligation Bond. As a civic place for social interaction, the center is made to bring people closer to art and each other, providing opportunities for new, immersive art experiences.
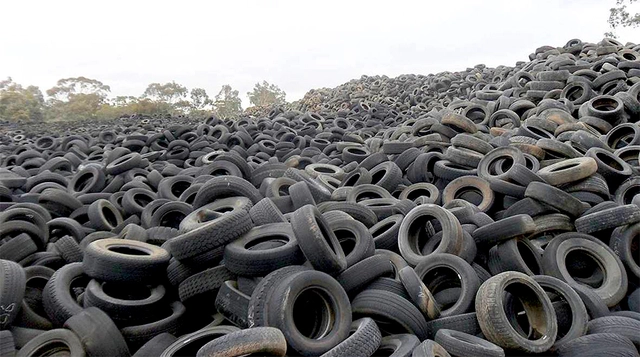
The septic tank developed by the Municipality of Uberlândia is a compelling alternative for repurposing waste materials while also addressing basic sanitation challenges common in many Brazilian cities.
The Municipal Department of Water and Sewage (DMAE) is the agency responsible for designing the system and manufacturing the sustainable septic tanks distributed in the city. To share this knowledge more widely, however, they created a step-by-step manual so the design can be replicated anywhere.
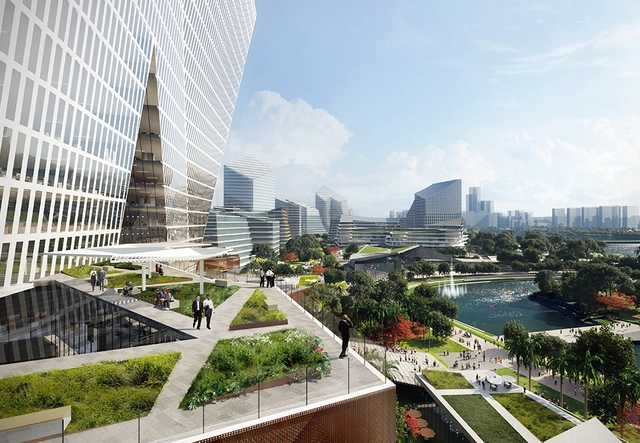
TenCent’s Net City, in Shenzen China. Image Courtesy of NBBJ
EPISODE 9 will focus on Future Cities. Our guest will be Jonathan Ward, a Design Partner at NBBJ, who is developing Chinese technology company TenCent’s Net City, in Shenzen China. At roughly the size and shape of Midtown Manhattan, Net City features a new Tencent office, a residential neighborhood, schools, retail and other amenities. The project focuses on sustainability, including photovoltaic panels on rooftops, sensors that track environmental performance and flooding, and a comprehensive transportation network that prioritizes public transit, bicycles and pedestrian access. Ward’s other notable projects for NBBJ include headquarters for Samsung in San Jose and South Korea, Ant Financial in Hangzhou, the Wellcome Trust in Cambridge, Telenor in Oslo and Reebok in Massachusetts.
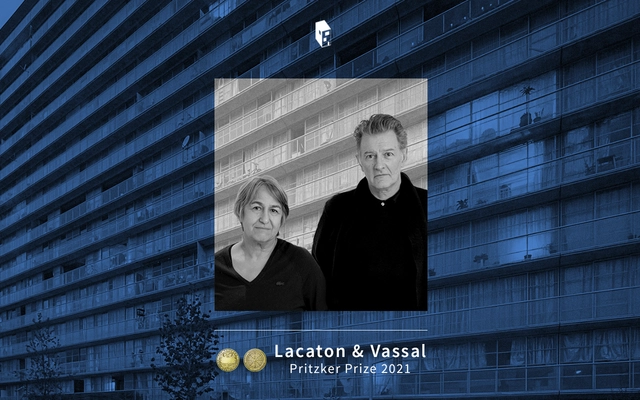
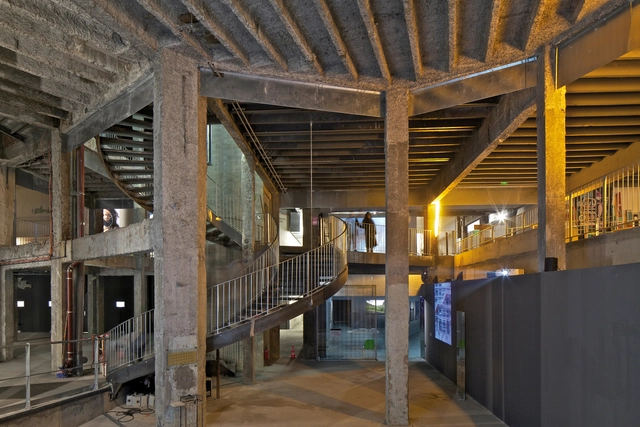
The 2021 Pritzker Architecture Prize, architecture’s highest honor, has been granted to Anne Lacaton and Jean-Philippe Vassal, founders of Lacaton & Vassal, the French duo renowned for their multiple sustainable housing projects and for the Palais de Tokyo, a contemporary art gallery in Paris. In their three decades of work, Lacaton & Vassal always prioritized the “enrichment of human life”, benefiting the individual and supporting the evolution of the city.
With a formal and material approach that differs from the scenarios we usually find in Architecture, Lacaton & Vassal —a French practice that marks its influence in contemporary times by being awarded the Pritzker Prize 2021— brings an open and generous vision to the field.
Videos
Design proposal: Set design for “The Robot Salon”. Image Courtesy of Gili Ron and Irina Bogdan
Exploring the use of innovative technologies in architecture and practicing at the crossroads between art and spatial design, Gili Ron and Irina Bogdan have imagined project Galath3a, a woman-machine collaboration. The research-based venture uses a UR5 robotic arm named Gala (short for Galatea), to speculate on what is culturally considered as "womanly behavior".
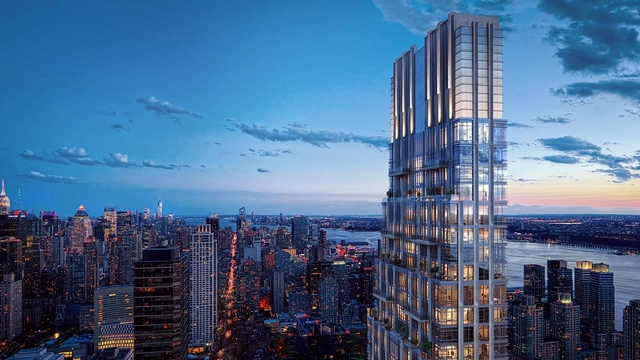
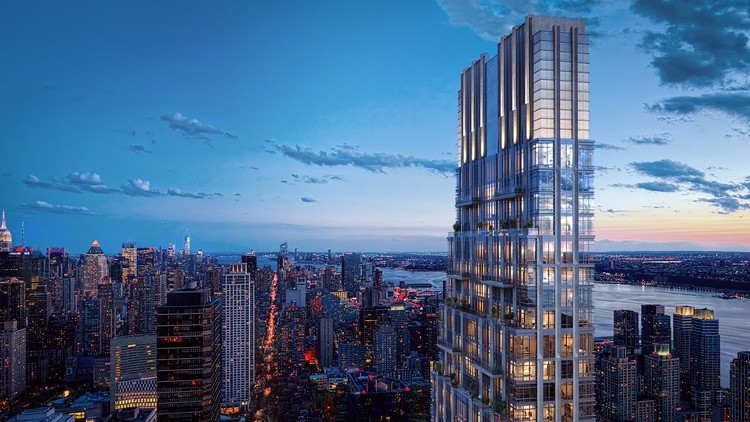
The 52-story residential tower 200 Amsterdam Avenue is set to become the tallest skyscraper on New York's Upper West Side. The project was designed by Elkus Manfredi Architects, and is being developed by SJP Properties and Mitsui Fudosan America. An appeals court recently decided to allow the tower to include it's top 20 stories on the building's site between West 69th and West 70th Streets.
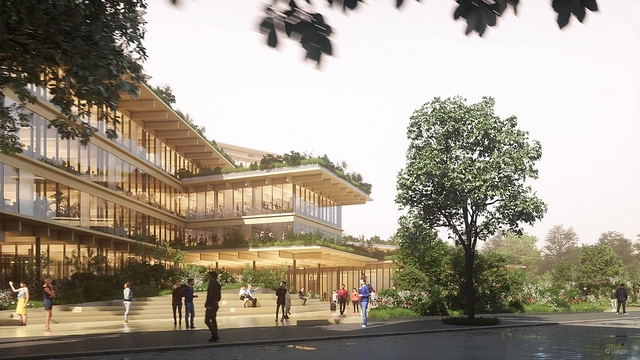
Construction has begun on “Welcome, feeling at work”, a biophilic office of the future in Milan, Italy. Designed by Kengo Kuma & Associates and commissioned by Europa Risorse, this venture seeks to create a workspace centered on employee health and wellbeing, integrated within its local environment. Imagined to be one of the most sustainable office development to date, the project is scheduled for 2024.
The first ever commercial space hotel, Voyager Station, aims to open by 2027. Accommodating 280 guests and 112 crew members, the project is being planned by Orbital Assembly Corporation, a construction company run by John Blincow. The station will be OAC's first major project, and the first commercial space station with artificial gravity.
WELCOMEPROJECTS’s The Breadbox ADU. Image Courtesy of Los Angeles Department of Building and Safety
It’s a rather unfortunate platitude that good design and government programs don’t mix. More than unfortunate, it’s also untrue, as a new initiative from the City of Los Angeles demonstrates.
The newly launched Accessory Dwelling Unit (ADU) Standard Plan Program offers homeowners 20 eye-catching, pre-approved designs for the increasingly popular typology, which many see as a viable alternative to costlier mid-rise apartment buildings. Administered by the Los Angeles Department of Building and Safety (LADBS) in United States and featuring designs from firms including SO – IL and LA-Más, the program is a bid to fast-track permits for these humble, backyard homes—better known as ADUs—as well as making them “more accessible, more affordable, and more beautiful,” said L.A. Mayor Eric Garcetti in a press statement.
With the launch of the 2021 Obra del Año Award, this year we celebrate the thirteenth anniversary of the most important recognition in the Spanish-speaking architectural world, where the winners are chosen by popular vote. Starting today, Tuesday, March 9, and for the next three weeks, our readers will be responsible for determining which projects inspired us during 2020, representing the identity of our local contexts while shaping the practice of architecture worldwide.
Over the next three weeks, the entire ArchDaily en Español network (Plataforma Arquitectura, ArchDaily México, ArchDaily Colombia, and ArchDaily Perú) will serve as the platform to celebrate the best built architecture in Spain and Spanish-speaking countries in Latin America.
Among nearly one thousand projects published in 2020, you can easily find your favorites by browsing through the categories and using the search engine to filter projects by country and architecture firm.
The 2021 Obra del Año award is brought to you by Dornbracht, renowned for its leading architectural designs, which can be found internationally in bathrooms and kitchens.
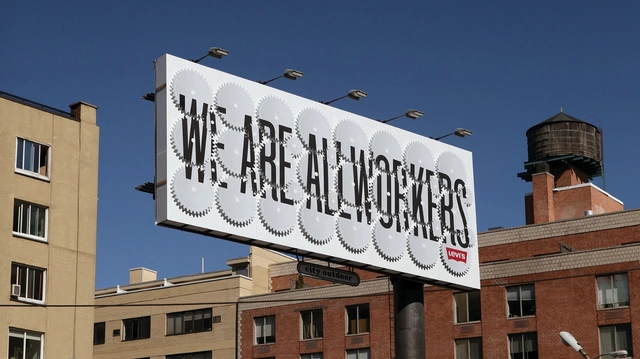
Stefan Sagmeister - Levi's Billboard. Image Courtesy of reSITE
For the fourth episode of Design and the City, a podcast by reSITE on how to make cities more livable and lovable, by raising questions and proposing solutions for the city of the future, the team interviewed Stefan Sagmeister, an Austrian-born graphic designer and typographer. In this episode, the designer discusses the importance of beauty in design, its utility for any properly functioning space or city, and how it contributes to the happiness of citizens.








_7259.jpg?1615813633 "FRAC Dunkerque . Image © Laurian Ghinitoiu")

















.jpg?1615577970&format=webp&width=640&height=580)