1. ArchDaily
  2. Architecture News

Architecture News

Snøhetta Integrates Norwegian and Upper Midwest Traditions in the Design of the Vesterheim Cultural Campus in Iowa, US

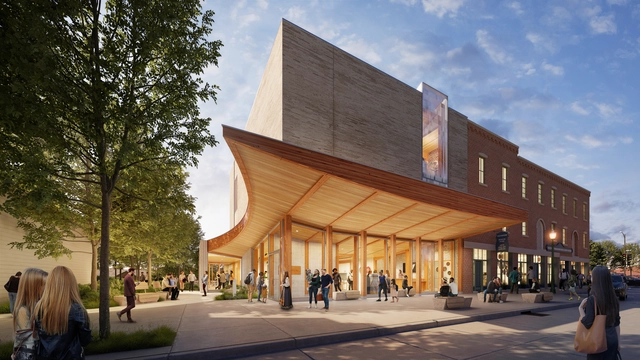
Snøhetta unveiled the design of a new building and landscape design for the Vesterheim campus in Decorah, Iowa. The campus, which also contains the National Norwegian-American Museum and Folk Art School, explores the diversity of American immigration through the lens of the Norwegian-American experience. The new 8,000-square-foot building, known as “the Commons,” is set to become the entry point and main gathering space for the cultural campus. Aside from anchoring the site, the intervention also aims to strengthen the site’s connection to the city. The building is scheduled to be completed in the Summer of 2023.
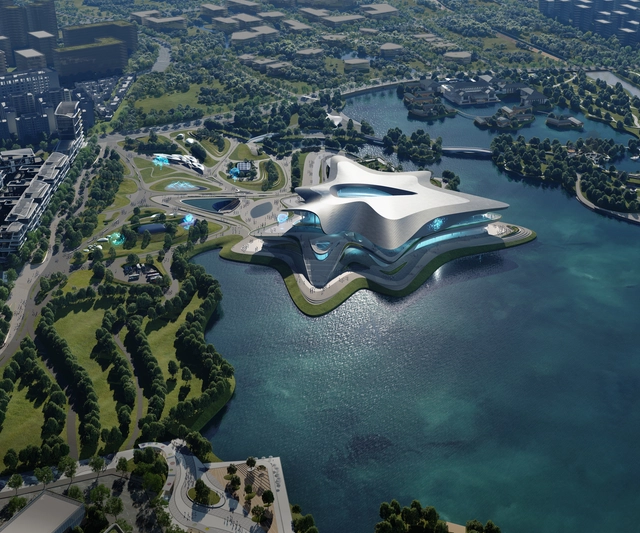
Zaha Hadid's, Under Construction, Chengdu Science Fiction Museum Will Host Worldcon 2023

The world’s largest science fiction event Worldcon will take place in the Chengdu Science Fiction Museum, designed by Zaha Hadid Architects. Under construction, the 59,000 sq. m venue that will host the 81st annual World Science Fiction Convention and the Hugo Awards, is set to become a vibrant center of innovation and gathering place for the “leading incubator of science fiction writing in China”. In fact, the city of Chengdu, home to over 20 million residents, is transforming into an important global center of scientific innovation and research.

Zaha Hadid's, Under Construction, Chengdu Science Fiction Museum Will Host Worldcon 2023 - Image 1 of 4Zaha Hadid's, Under Construction, Chengdu Science Fiction Museum Will Host Worldcon 2023 - Image 2 of 4Zaha Hadid's, Under Construction, Chengdu Science Fiction Museum Will Host Worldcon 2023 - Image 3 of 4Zaha Hadid's, Under Construction, Chengdu Science Fiction Museum Will Host Worldcon 2023 - Image 4 of 4Zaha Hadid's, Under Construction, Chengdu Science Fiction Museum Will Host Worldcon 2023 - More Images+ 6

AMO Designs a Transforming Scenography for the Prada 2023 Fall/Winter Runway Show

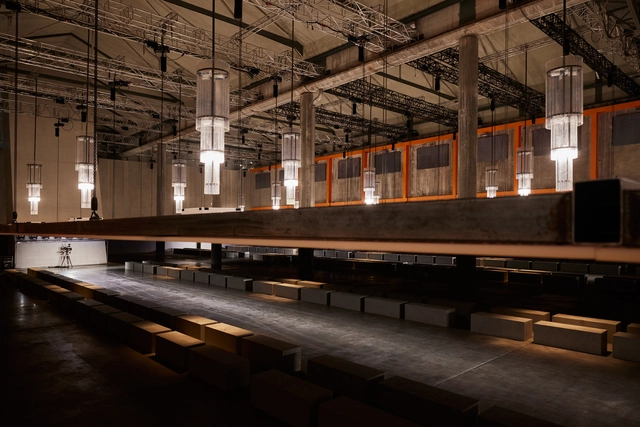
For the Prada Fall Winter 2023 menswear show, AMO, OMA's research and design branch, has conceived a scenography that transforms the Deposito hall at Fondazione Prada while the audience is attending the show. As part of the show, the ceiling rises slowly, revealing imposing chandeliers that slowly illuminate the space and expose the industrial materiality of the hall. It then withdraws again to its initial position, creating a seamless transition between a dark-low ceiling room to a monumental space and back again.

AMO Designs a Transforming Scenography for the Prada 2023 Fall/Winter Runway Show - Image 1 of 4AMO Designs a Transforming Scenography for the Prada 2023 Fall/Winter Runway Show - Image 2 of 4AMO Designs a Transforming Scenography for the Prada 2023 Fall/Winter Runway Show - Image 3 of 4AMO Designs a Transforming Scenography for the Prada 2023 Fall/Winter Runway Show - Image 4 of 4AMO Designs a Transforming Scenography for the Prada 2023 Fall/Winter Runway Show - More Images+ 4

Grimshaw, HWKN, Farshid Moussavi, and WHY Create Metaverse Social Hubs Inspired by the Silk Road

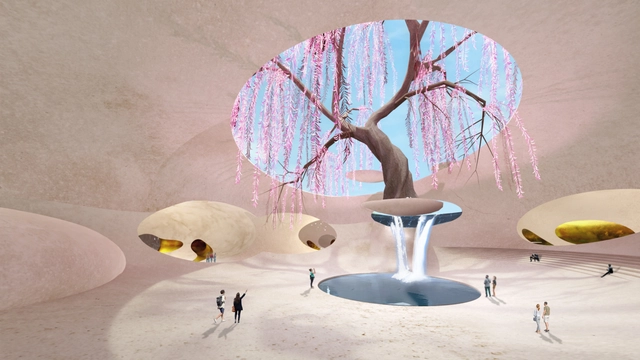
The new metaverse platform pax.world, set to launch in early 2023, has announced its collaboration with global architecture offices Grimshaw, HWKN, Farshid Moussavi, and WHY to create “Metaserai,” a vast social and cultural hub envisioned as the core of the new virtual community. The hubs are designed to host virtual cultural, social, and educational events such as concerts, theatre shows, digital art galleries, markets, lectures, parties, and festivals.

The pax.world platform aims to develop into a fully functioning society governed by a Decentralized Autonomous Organization, also known as a DAO. The virtual space will be divided into privately-owned plots of land punctuated by Metaserai communal hubs. These take inspiration from the Caravanserai of the ancient Silk Road, which became hubs for commerce and cultural exchange. Each of the architects is designing their own interpretation of Metaserai.

Grimshaw, HWKN, Farshid Moussavi, and WHY Create Metaverse Social Hubs Inspired by the Silk Road - Imagem 1 de 4Grimshaw, HWKN, Farshid Moussavi, and WHY Create Metaverse Social Hubs Inspired by the Silk Road - Imagem 2 de 4Grimshaw, HWKN, Farshid Moussavi, and WHY Create Metaverse Social Hubs Inspired by the Silk Road - Imagem 3 de 4Grimshaw, HWKN, Farshid Moussavi, and WHY Create Metaverse Social Hubs Inspired by the Silk Road - Imagem 4 de 4Grimshaw, HWKN, Farshid Moussavi, and WHY Create Metaverse Social Hubs Inspired by the Silk Road - More Images+ 8

Merger Between Two of the Largest Co-Living Operators Habyt and Common: The Co-Living Sector is Rebounding

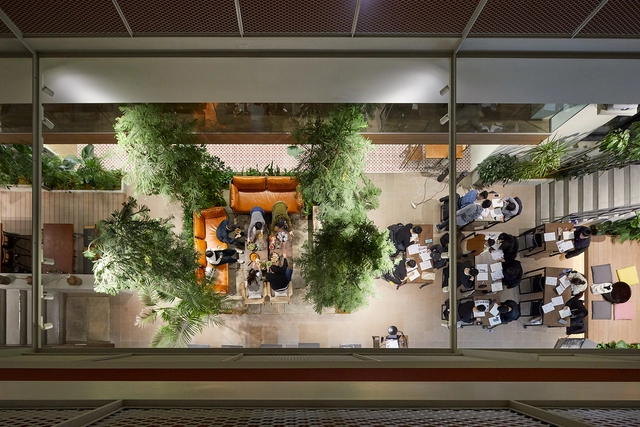
The interest in co-living is on the rise, a direction emphasized by the merger between the largest co-living operator in the US, Common, and their European equivalent, Habyt. The two companies manage more than 4,000 apartments in the US and 7,000 apartments in Europe and Asia, as reported by The Wall Street Journal. The term co-living refers to a modern form of group housing where residents share communal spaces for socializing, cooking, and gathering, and have access to shared amenities such as cleaning services or dog walking.

Merger Between Two of the Largest Co-Living Operators Habyt and Common: The Co-Living Sector is Rebounding - Imagen 1 de 4Merger Between Two of the Largest Co-Living Operators Habyt and Common: The Co-Living Sector is Rebounding - Imagen 2 de 4Merger Between Two of the Largest Co-Living Operators Habyt and Common: The Co-Living Sector is Rebounding - Imagen 3 de 4Merger Between Two of the Largest Co-Living Operators Habyt and Common: The Co-Living Sector is Rebounding - Imagen 4 de 4Merger Between Two of the Largest Co-Living Operators Habyt and Common: The Co-Living Sector is Rebounding - More Images+ 3

Space Popular Adapts Aldo Rossi’s Concepts of Urbanism to the Virtual Realms of the Metaverse

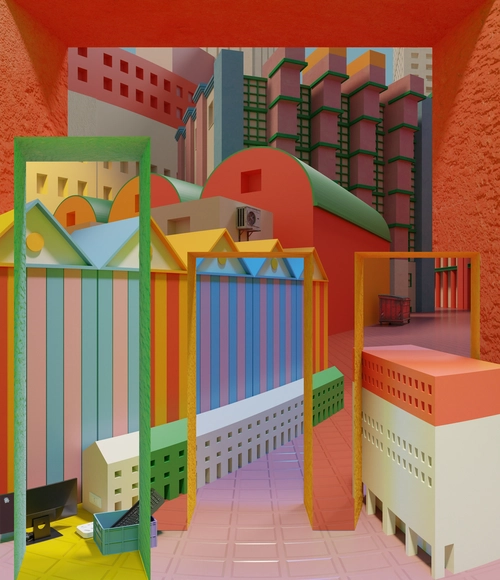
Through the “Search History” exhibition at MAXXI Museum in Rome, Lara Lesmes and Fredrik Hellberg, directors of the architecture and art studio Space Popular, set out to explore the work of Also Rossi and to translate his notions of “urban fact” and “analogous city” to the virtual realm. The installation is a reflection on the proliferation of metaverse platforms and the concept of virtual urbanism. The exhibition is part of the fifth edition of Studio Visit, a partnership between Alcantara and the MAXXI Museo nazionale delle arti del XXI secolo, which challenges designers to put forward a personal reinterpretation of the works of the masters in the MAXXI Architecture Collections.

Space Popular Adapts Aldo Rossi’s Concepts of Urbanism to the Virtual Realms of the Metaverse - Imagen 1 de 4Space Popular Adapts Aldo Rossi’s Concepts of Urbanism to the Virtual Realms of the Metaverse - Imagen 2 de 4Space Popular Adapts Aldo Rossi’s Concepts of Urbanism to the Virtual Realms of the Metaverse - Imagen 3 de 4Space Popular Adapts Aldo Rossi’s Concepts of Urbanism to the Virtual Realms of the Metaverse - Imagen 4 de 4Space Popular Adapts Aldo Rossi’s Concepts of Urbanism to the Virtual Realms of the Metaverse - More Images+ 29

Studio KO Selected as Curator of the Uzbekistan National Pavilion at the 2023 Venice Biennale

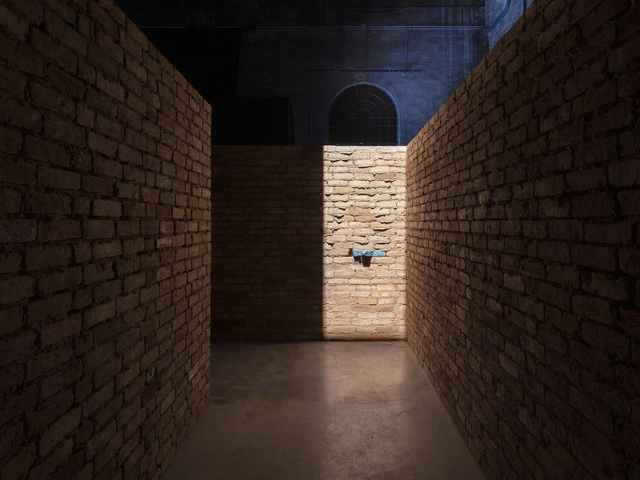
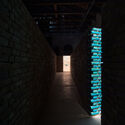
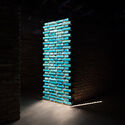
Studio KO as the curator of the Uzbekistan National Pavilion at the 18th Venice Architecture Biennale. Uzbekistan’s response to this year’s overarching theme, Laboratory of the Future, is an exhibition titled “Unbuild Together.” It aims to bring into focus the country’s rich architectural heritage as a potential tool and inspiration for developing a more sustainable future. The curatorial team will include Karl Fournier, Olivier Marty, Jean-Baptiste Carisé, and Sophia Bengebara.

Studio KO Selected as Curator of the Uzbekistan National Pavilion at the 2023 Venice Biennale - Image 1 of 4Studio KO Selected as Curator of the Uzbekistan National Pavilion at the 2023 Venice Biennale - Image 2 of 4Studio KO Selected as Curator of the Uzbekistan National Pavilion at the 2023 Venice Biennale - Image 3 of 4Studio KO Selected as Curator of the Uzbekistan National Pavilion at the 2023 Venice Biennale - Image 4 of 4Studio KO Selected as Curator of the Uzbekistan National Pavilion at the 2023 Venice Biennale - More Images+ 16

Snøhetta and WERK Arkitekter’s New Maritime Center in Esbjerg, Denmark, Opens to the Public

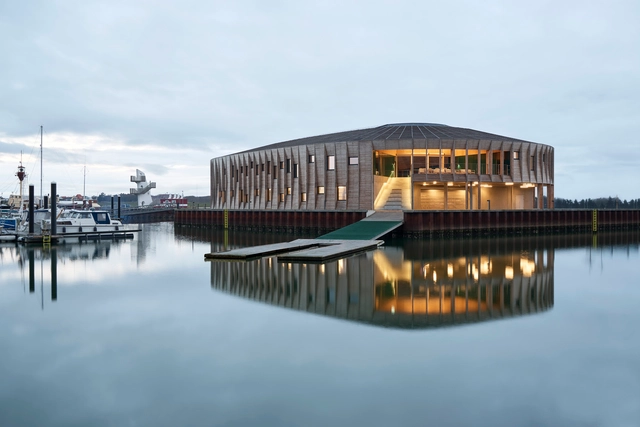
Developed by WERK Arkitekter and Snøhetta, the new maritime center on the coast of Esbjerg, Denmark, opens to the public. The wooden structure is conceived as a gathering space for watersports clubs and other visitors to the harbor, providing the coastal town with a maritime social hub. The circular structure protects the visitors from harsh weather conditions, while the large windows and amphitheater stairs open up views of the sea. Dubbed “The Lantern,” the project represents the winning design of a competition organized in 2019.

Snøhetta and WERK Arkitekter’s New Maritime Center in Esbjerg, Denmark, Opens to the Public - Image 1 of 4Snøhetta and WERK Arkitekter’s New Maritime Center in Esbjerg, Denmark, Opens to the Public - Image 2 of 4Snøhetta and WERK Arkitekter’s New Maritime Center in Esbjerg, Denmark, Opens to the Public - Image 3 of 4Snøhetta and WERK Arkitekter’s New Maritime Center in Esbjerg, Denmark, Opens to the Public - Image 4 of 4Snøhetta and WERK Arkitekter’s New Maritime Center in Esbjerg, Denmark, Opens to the Public - More Images+ 3

LEVER Architecture Wins Competition to Design the Portland Museum of Art Campus Expansion

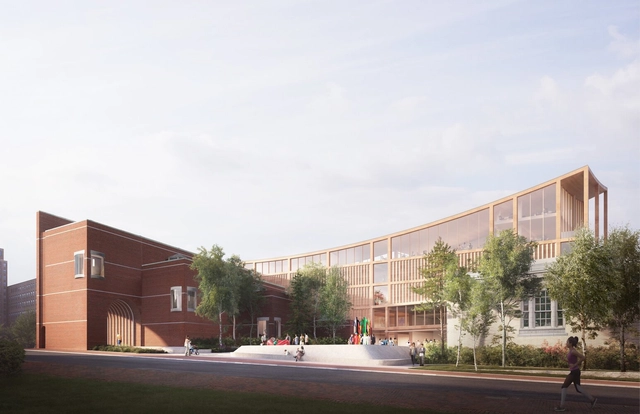
LEVER Architecture has been selected to lead the design team for the campus expansion of the Portland Museum of Art. The project aims to not only expand the existing campus but also to create a unified identity for the institution, one that ties together all the architecturally significant buildings on site. The winning proposal is primarily a mass timber structure inspired by Maine’s communities, history, and culture.

LEVER Architecture Wins Competition to Design the Portland Museum of Art Campus Expansion - Image 1 of 4LEVER Architecture Wins Competition to Design the Portland Museum of Art Campus Expansion - Image 2 of 4LEVER Architecture Wins Competition to Design the Portland Museum of Art Campus Expansion - Image 3 of 4LEVER Architecture Wins Competition to Design the Portland Museum of Art Campus Expansion - Image 4 of 4LEVER Architecture Wins Competition to Design the Portland Museum of Art Campus Expansion - More Images+ 1

Educational Theater of the Arts of Panguipulli in Chile, Wins the Esenciales X Archdaily 2022 Award

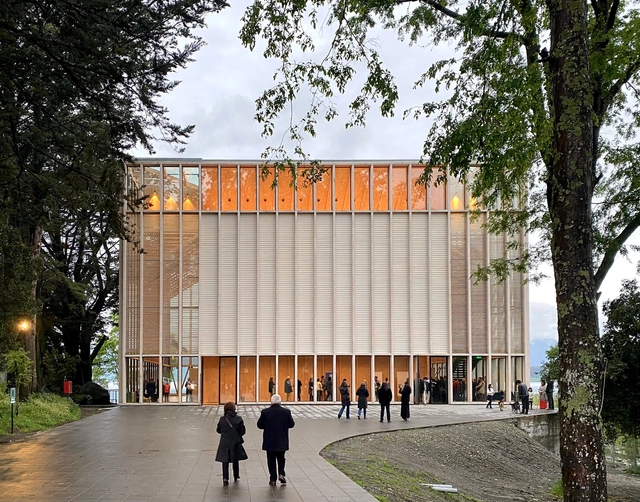
Designed by architects Tomás Villalón, Nicolás Norero, and Leonardo Quinteros, the Educational Theater of the Arts of Panguipulli has been chosen in Chile as the winning work in the architecture category of ESENCIALES x ArchDaily 2022.

MVRDV Unveils Winning Design for a New Central Library in Wuhan, China

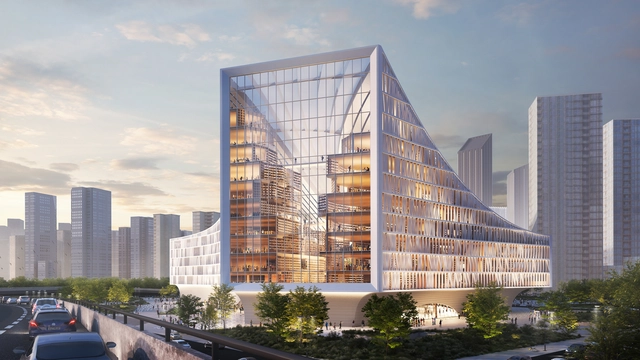
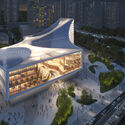
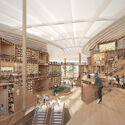
MVRDV, in collaboration with UAD, has been selected as the winner of the competition to design a new library for Wuhan, poised to become one of the largest libraries in China. The large-scale project creates diverse study environments and offers reading and studio spaces while also connecting to its surroundings via three large openings that display the life inside the buildings to invite visitors to enter. Spanning over 140,000 square meters, the distinctive building adapts its volume to reflect its position at the confluence of two main rivers in Wuhan and become a recognizable landmark for the city.

MVRDV Unveils Winning Design for a New Central Library in Wuhan, China - Image 1 of 4MVRDV Unveils Winning Design for a New Central Library in Wuhan, China - Image 2 of 4MVRDV Unveils Winning Design for a New Central Library in Wuhan, China - Image 3 of 4MVRDV Unveils Winning Design for a New Central Library in Wuhan, China - Image 4 of 4MVRDV Unveils Winning Design for a New Central Library in Wuhan, China - More Images+ 6

These Are the Winning Projects of the Pan American Biennial of Architecture of Quito 2022 (BAQ2022)

The Pan American Biennial of Architecture of Quito (BAQ2022) ended on November 18th. Organized by the Pichincha Provincial College of Architects of Ecuador (CAE-P), it has been held since 1978 with the aim of promoting dialogue, exchange, and reflection on architecture and the contemporary city. During this edition, the intention was to address the theme "Inflections: Seeing again", with the aim of providing a space for discussion and debate on architecture around the moments of inflection in history.

On the closing day, the winning projects for both the National Award and the Pan American Award were announced from among the nearly 60 selected finalists. At the same time, the winners of the Social Habitat and Sustainability Award were announced from among 8 selected finalists, as well as the two works that jointly won the Biennial Grand Prize. See all the winners below.

Oscar Niemeyer's Itamaraty Palace Captured by Paul Clemence

To honor the work of one of the greatest modernists of the 20th century, Oscar Niemeyer, American-Brazilian photo artist Paul Clemence has released images of the architect’s iconic Itamaraty Palace. Housing Brazil’s Ministry of Foreign Affairs Headquarters, the structure is also known as the Palace of the Arches.

Oscar Niemeyer's Itamaraty Palace Captured by Paul Clemence  - Image 1 of 4Oscar Niemeyer's Itamaraty Palace Captured by Paul Clemence  - Image 2 of 4Oscar Niemeyer's Itamaraty Palace Captured by Paul Clemence  - Image 3 of 4Oscar Niemeyer's Itamaraty Palace Captured by Paul Clemence  - Image 4 of 4Oscar Niemeyer's Itamaraty Palace Captured by Paul Clemence  - More Images+ 21

The Islamic Arts Biennale Re-Imagines Jeddah’s Western Hajj Terminal as a Cultural Space

The Islamic Arts Biennale re-imagines the Western Hajj Terminal at King Abdulaziz Airport in Jeddah, Saudi Arabia, as a cultural space to create an evocative journey to explore Islamic heritage. The terminal, designed by Skidmore, Owings & Merrill and a winner of the 1983 Aga Khan Award, will be extended and complemented to create the setting for the event. Through the contributions of over 60 artists from over 20 countries, the biennale aims to become a platform to explore and reflect the diversity of the Muslim experience worldwide. Themed Awwal Bait, or The First House, the event intertwines commissioned works with never-before exhibited historical artifacts to convey a holistic perspective of the Islamic arts. The Biennale, curated by Sumayya Vally, now in its inaugural edition, will be open from January 2023 to April 2023.
The Islamic Arts Biennale Re-Imagines Jeddah’s Western Hajj Terminal as a Cultural Space - 1 的图像 4The Islamic Arts Biennale Re-Imagines Jeddah’s Western Hajj Terminal as a Cultural Space - 2 的图像 4The Islamic Arts Biennale Re-Imagines Jeddah’s Western Hajj Terminal as a Cultural Space - 3 的图像 4The Islamic Arts Biennale Re-Imagines Jeddah’s Western Hajj Terminal as a Cultural Space - 4 的图像 4The Islamic Arts Biennale Re-Imagines Jeddah’s Western Hajj Terminal as a Cultural Space - More Images+ 1

Prix Versailles Announces 24 Winning Entries for the 2022 World Selection

Once again in its eighth edition, the Prix Versailles 2022 awards have honored the best achievements in contemporary architecture. A total of 24 projects from different parts of the world have been highlighted paying tribute to innovation, creativity, the reflection of local heritage, eco-efficiency, and the values of social interaction and participation upheld by the United Nations and aligned with the principles of intelligent sustainability considering the ecological, social and cultural impacts that surround the projects.

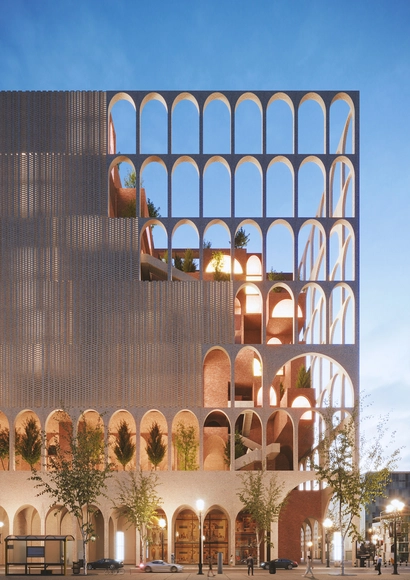
A Textile Factory in Vietnam and a Transformed Industrial Wasteland in Germany: 8 Unbuilt Offices Submitted to ArchDaily

This week's curated selection of Best Unbuilt Architecture highlights office spaces submitted by the ArchDaily community. From a TV station in Vietnam to a bazaar-inspired business center in Iran, this round-up of unbuilt projects showcases how architects structure corporative spaces to serve as a model for sustainable, innovative, and future-oriented workplaces.

Featuring the firms AEXN, HGAA, Ho Khue Architects, Kennon, Macroepsilon Architects, Plinthos Architects, Rvad Studio, and 3deluxe, the following list explores office buildings at different scales and varying stages of their development. Whether competition-winning projects or ongoing planned execution, each project advocates for local social-economic development and responds to the growing energy-efficient demand.

A Textile Factory in Vietnam and a Transformed Industrial Wasteland in Germany: 8 Unbuilt Offices Submitted to ArchDaily - Image 5 of 4A Textile Factory in Vietnam and a Transformed Industrial Wasteland in Germany: 8 Unbuilt Offices Submitted to ArchDaily - Image 6 of 4A Textile Factory in Vietnam and a Transformed Industrial Wasteland in Germany: 8 Unbuilt Offices Submitted to ArchDaily - Image 8 of 4A Textile Factory in Vietnam and a Transformed Industrial Wasteland in Germany: 8 Unbuilt Offices Submitted to ArchDaily - Image 7 of 4A Textile Factory in Vietnam and a Transformed Industrial Wasteland in Germany: 8 Unbuilt Offices Submitted to ArchDaily - More Images+ 43

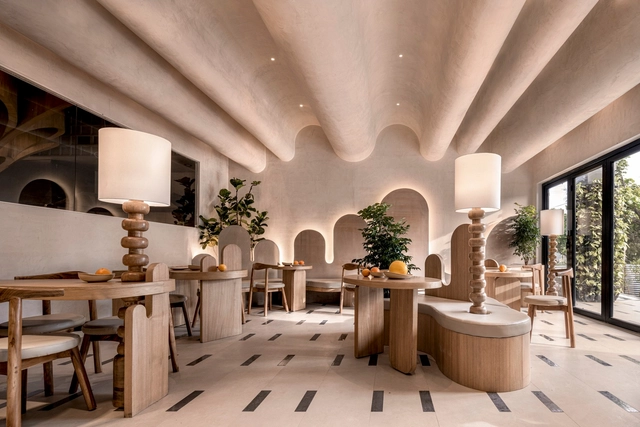
Embracing the Curves: 28 Projects that Highlight One of 2022’s Dominating Interior Design Trends

Interior design has progressively become a subject of interest among architects and designers. Having spent more time indoors recently, practitioners have been experimenting with their spaces and exploring different approaches to scale, comfort, and aesthetics. Much like everything else, design is highly influenced by external factors; any change to people's lifestyle influences how they respond to it, whether consciously or subconsciously. And while this dynamic is often seen in fashion or graphic design, it has been noticeable in interior design as well. Following years of linear, clean-cut, and refined spaces, curved silhouettes were revived, becoming one of the dominating interior design trends across the world. 

Embracing the Curves: 28 Projects that Highlight One of 2022’s Dominating Interior Design Trends - Image 1 of 4Embracing the Curves: 28 Projects that Highlight One of 2022’s Dominating Interior Design Trends - Image 2 of 4Embracing the Curves: 28 Projects that Highlight One of 2022’s Dominating Interior Design Trends - Image 3 of 4Embracing the Curves: 28 Projects that Highlight One of 2022’s Dominating Interior Design Trends - Image 4 of 4Embracing the Curves: 28 Projects that Highlight One of 2022’s Dominating Interior Design Trends - More Images+ 39

French Architect Renée Gailhoustet Passes Away at the Age of 93

Renée Gailhoustet, French architect, pioneer of social housing, and winner of the 2022 Royal Academy Architecture Prize, has passed away aged 93. As announced by the Royal Academy, she passed away in her home in Le Liégat, Ivry-sur-Seine, one of her best-known projects, which was completed in 1982. Throughout her career, stretching back to the 1960s, Renée Gailhoustet was a strong advocate for social housing, exemplifying through her work a vision of generous housing in harmony with their urban environments.

French Architect Renée Gailhoustet Passes Away at the Age of 93 - Image 1 of 4French Architect Renée Gailhoustet Passes Away at the Age of 93 - Image 2 of 4French Architect Renée Gailhoustet Passes Away at the Age of 93 - Image 3 of 4French Architect Renée Gailhoustet Passes Away at the Age of 93 - Image 4 of 4French Architect Renée Gailhoustet Passes Away at the Age of 93 - More Images