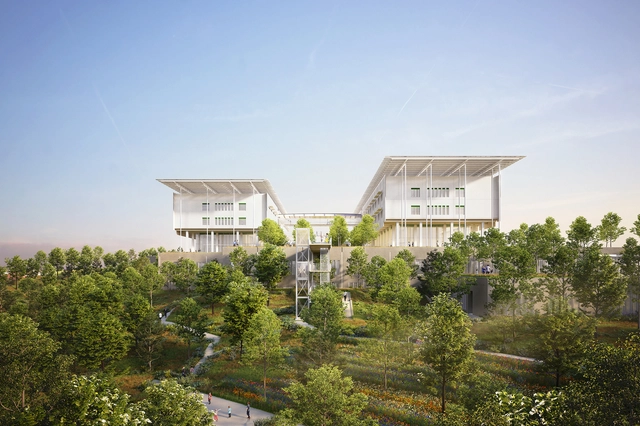
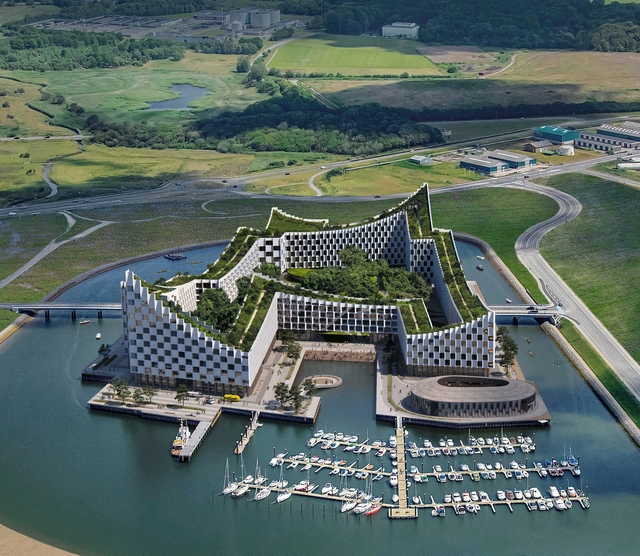
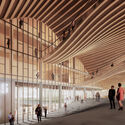
Bjarke Ingels Group has unveiled the vision for the Masterplan Esbjerg Strand, which will form the framework for a campus environment that aims to bring a new approach to education. The Education Esbjerg project will accommodate an innovative educational platform that rethinks the traditional education system in the country. BIG’s concept is to recreate an entire city in one building. Education and development will create a frame of life for the new communities, while the island will welcome a varied array of functions to create a sustainable, human-centered ecosystem.
The CA Awards and Honors are among the most prestigious recognitions for architects in Chile, honoring 12 registered members for their work and contribution to the country's architectural field. Coinciding with the closing of Architecture Month and the commemoration of the 80th anniversary of the Colegio de Arquitectos de Chile, the award ceremony will take place on Thursday, August 25, at 6:00 PM. The event will also be broadcast via FB Live and on the YouTube channel of the Colegio de Arquitectos.
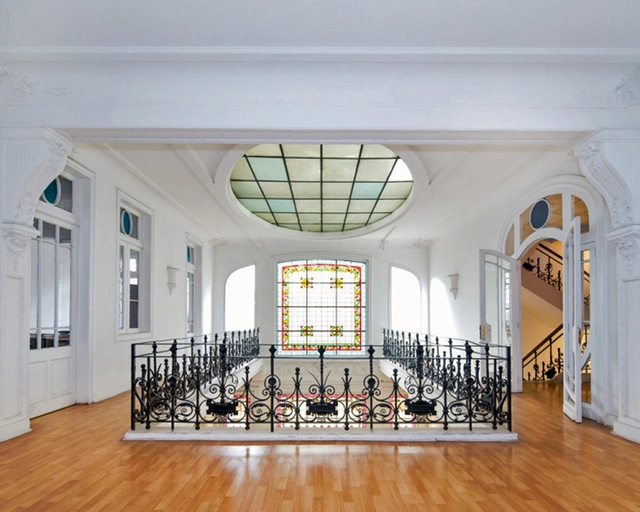
Cortesía de Santiago Benzano, Mateo Salles, Franco Tomaduz y Juan Manuel Méndez
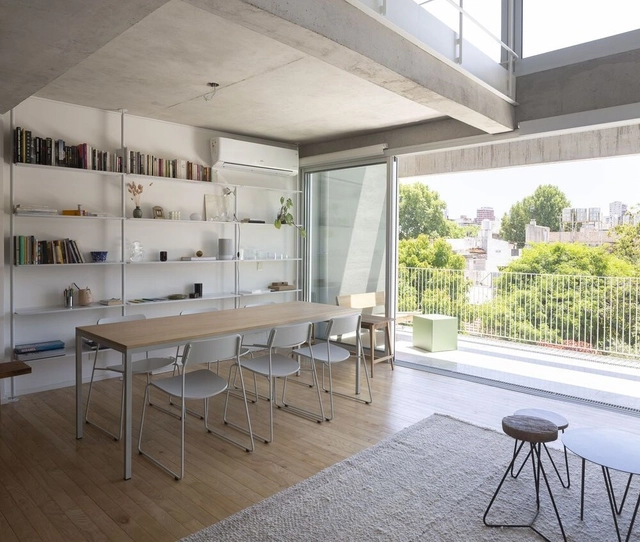
The Rifa Housing Competition is an annual call that invites successive generations of architecture students from the Universidad de la República to propose new ways of living. The goal is to build a home based on their own design strategies, optimizing resources and construction times. Reflecting on living, architecture, and the pedagogy of the discipline, the competition offers the opportunity to experience a design process that extends far beyond the classroom.
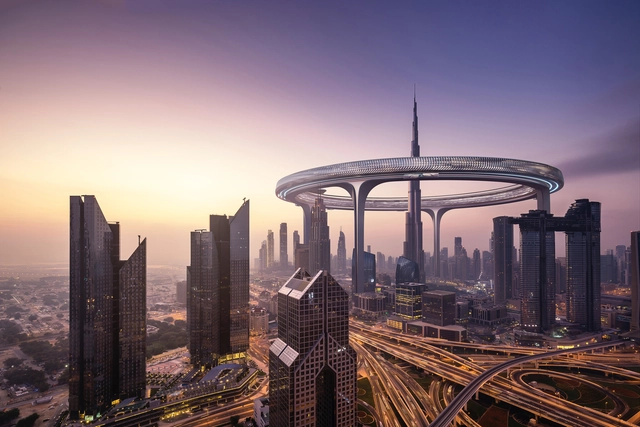
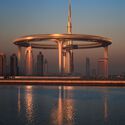
Dubai-based architecture firm ZNera Space has proposed a new type of contemporary symbol for the city: a green and natural landmark that serves as a "continuous metropolis" around Burj Khalifa. Dubbed "Downtown Circle", the project features installing a giant ring-like structure of 550 meters in length around the world’s tallest free-standing structure. The structure will "investigate how at this critical time in the country’s development, architects, and urban planners can move away from previous urban models of isolated skyscrapers, towards a more humane typology that seeks to emulate nature and create diverse public spaces".
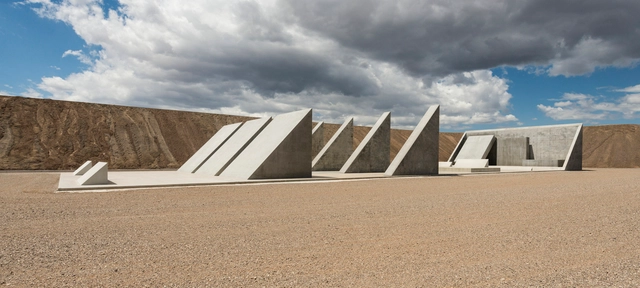
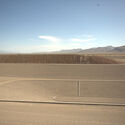
Michael Heizer’s immense sculpture the City, an ambitious artwork of an extraordinary size, will begin to accept visits from the public beginning September 2, 2022. The announcement was made by the Triple Aught Foundation, the not-for-profit organization responsible for managing the long-term oversight and maintenance of Michael Heizer’s immense sculpture. The artwork, a mile and a half long and nearly half a mile wide, is located in a remote stretch of the high Nevada desert. Work on the structure began in 1972 when the artist was 27 years old.
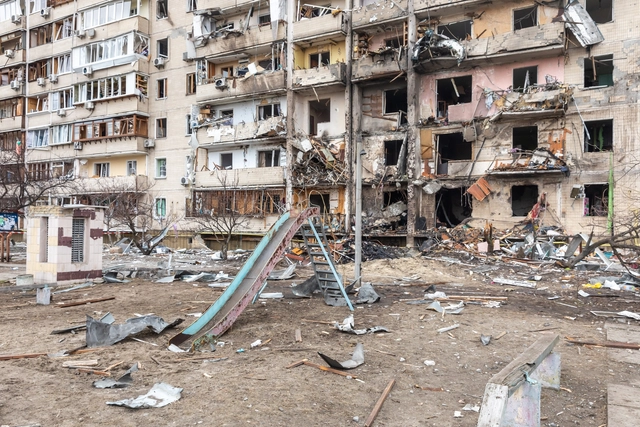
This week marks six months since Russia launched its war and invaded cities in Ukraine, causing detrimental destruction on a local and global scale. Since the beginning of the war, millions of Ukrainians have been internally displaced, losing their homes, businesses, and families. UNESCO has verified damage to 139 sites, including 62 religious sites, 12 museums, 26 historic buildings, 17 buildings dedicated to cultural activities, 15 museums, and seven libraries across Kyiv, Chernihiv, Kharkiv, Zaporizhzhya, Zhytomyr, Donetsk, Lugansk, and Sumy.
To help mitigate the devastating repercussions of the war on Ukrainians and the country's heritage, several humanitarian, preservation, and economic initiatives have been put in place by NGO's and governments from across the world.
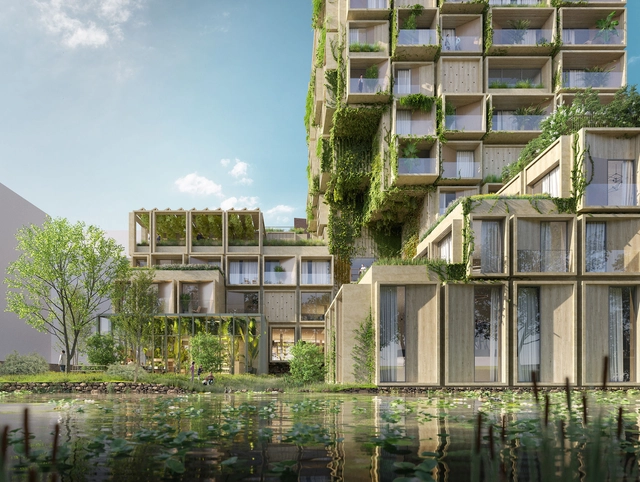
The new apartment complex designed by Venhoeven CS and DS Landschapsarchitecten is characterized by the intention to stimulate biodiversity. Located on a four-acre plot in the Sluisbuurt on the Zeeburgereiland in Amsterdam, the complex will include 82 homes, a parking garage, and spaces for shops and businesses. The nature-inclusive project pays special attention to the design of green roofs, terraces, and facades to create micro-environments for local flora and fauna and to optimize energy consumption.
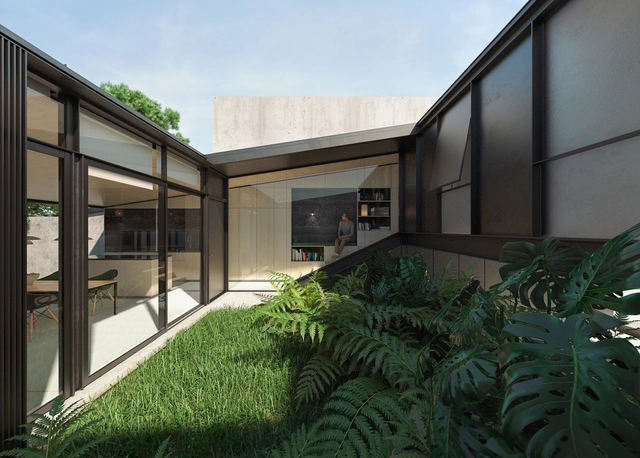
Residencias Remotas is an initiative created by the Architecture program of the Campus Creativo in conjunction with the Community Engagement department of the Universidad Andrés Bello. This interdisciplinary, transdisciplinary, and multidisciplinary project aims to open up a space for reflection on contemporary and pressing issues.
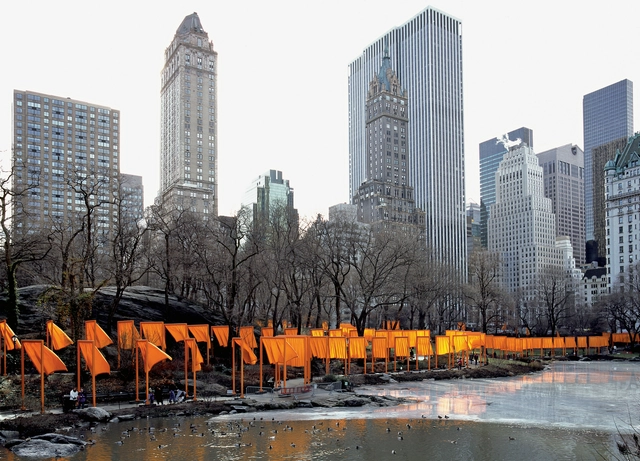
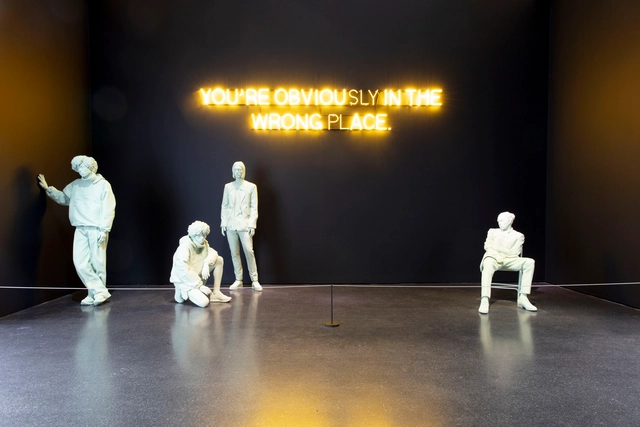
Hexton Gallery has announced the opening of “Christo and Jeanne-Claude: Ephemeral Nature,” a curated exhibition that showcases never-seen-before works from Christo and Jeanne-Claude's private collection. The exhibition will feature an extensive selection of original drawings, collages, and wrapped objects from the couple's private collection, many of which have never been shown to the public until now. The gallery, in collaboration with the Aspen Institute and the Christo and Jeanne-Claude Foundation have also launched a year-long program focused on the artists’ pioneering impact on environmental art, celebrating the 50th anniversary of their 1972 Valley Curtain project in Rifle, Colorado.
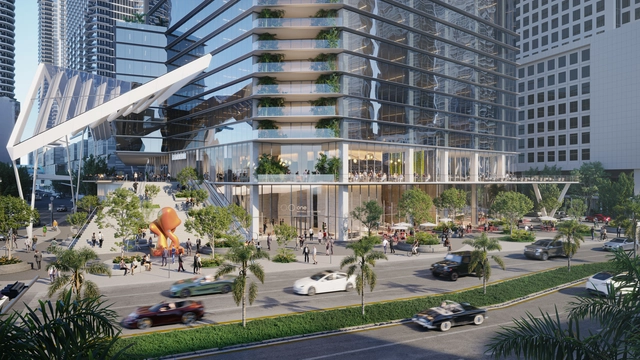
One Brickell City Centre by Arquitectonica. Image Courtesy of Swire Properties Inc and Related Companies
Arcquitectonica unveiled the design of One Brickell City Centre, an approximately 1,000-foot (approximately 300 meters) office tower planned to become the tallest commercial tower in Florida. Located in Miami’s financial district on Brickell Avenue, the office building represents the second phase of Brickell City Centre, a 4.9-million-square-foot (450,000 square meters) mixed‐use development that opened in 2016. One Brickell City Centre is developed by Swire Properties Inc. and Related Companies. Construction it set to begin in 2023.
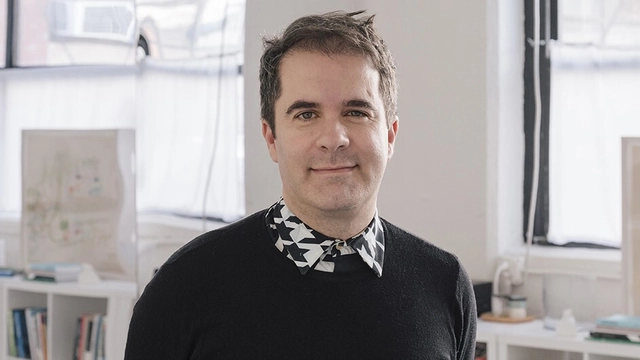
Andrés Jaque has been appointed as the new dean of the Columbia University Graduate School of Architecture, Planning and Preservation (GSAPP). Having taught at Columbia since 2013 and directed the School’s Master of Science program in Advanced Architectural Design since 2018, Jaque will assume his position on September 1, 2022.
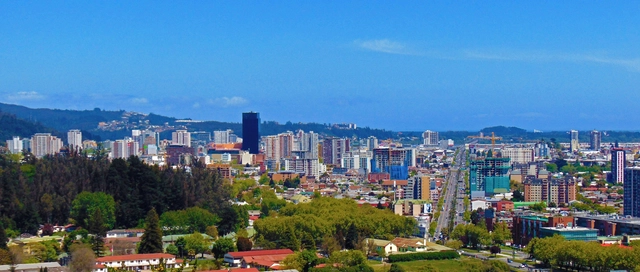
The city of Concepción in Chile will become South America's first “lab city.” The City Science Biobío program is a partnership between the Massachusetts Institute of Technology (MIT Media Lab), the Regional Government of Biobío, Corporación Ciudades, and the Chilean Chamber of Construction (CChC). These institutions will work in collaboration with local universities, municipalities, and civic organizations. MIT professionals will also visit the area to support the studies driven by the program.
In honor of Virgil Abloh's prolific legacy in the fields of architecture and design, the BrooklynMuseum has put together "Figures of Speech", an exhibition that offers visitors an unprecedented look into the artist’s work of over nearly two decades. Running from July 1st, 2022 until January 29th, 2023, the artist's prototypes are presented alongside finished works of art, products, and fashion designs, along with his myriad inspiration, from centuries-old paintings to contemporary signage at construction sites.
Adam Neumann, the co-founder of co-working company WeWork, is launching Flow, a new venture that hopes to transform the residential rental real estate market. While the details are still unclear, the company seems to be focused on creating a branded product with a focus on community features, as reported by The New York Times. The company received financial support, approximately $350 million, from Andreessen Horowitz, a prominent Silicon Valley venture capital firm and one of the early investors in Facebook and Airbnb. Flow is expected to launch in 2023.
Concéntrico is the renowned Logroño International Architecture and Design Festival. An event about the city, open to residents and visitors alike, its main goal is to discover and rediscover key sites in the Historic Center, reflecting on the urban environment through temporary architectural and design installations. This year, the 8th edition will be held from September 1 to 6.
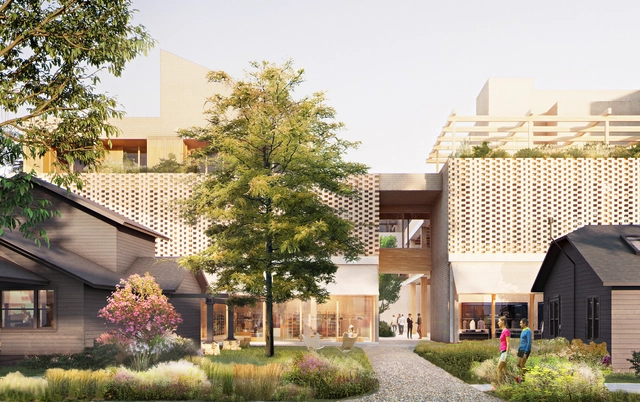
Herzog & de Meuron have unveiled their latest mixed-use development in one of Austin, Texas' most desirable districts. Dubbed ‘Sixth & Blanco’, the continuous horizontal wooden structure is nestled between vernacular store fronts, restaurants, stores, galleries, tree-lined streets, and walkable routes near the Clarksville neighborhood. The challenge of the project was to propose an architecture that takes key ingredients from its surroundings and distributes them throughout a dense yet permeable program.