1. ArchDaily
  2. Architecture News

Architecture News

Toronto's 9th Annual Winter Stations Reveals Eight Winners at the Woodbine Beach

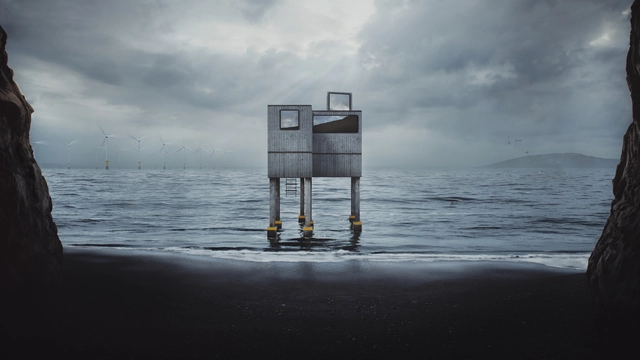
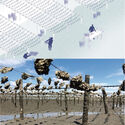
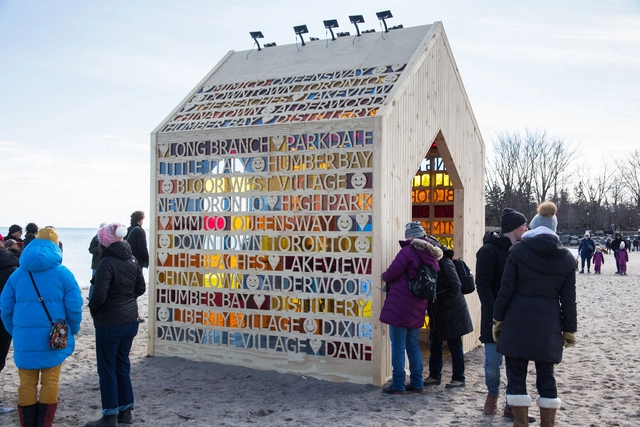
The 2023 Winter Stations has just announced eight winning projects for their 9th annual international competition. The winners were chosen from hundreds of entries from around the world, along with three student designs from Toronto Metropolitan University, Waterloo Department of Architecture, and Guelph University. The competition was first launched at Woodbine beach by RAW design, Ferris + Associates, and Curio, to capture the imagination of designers and architects to create bold designs that spark conversation, transforming lifeguard stations at Toronto’s Woodbine beach. Furthermore, since these lifeguard stations are usually dormant throughout the winter, the exhibition inspires artists to bring the public back outdoors with their unique designs.

Toronto's 9th Annual Winter Stations Reveals Eight Winners at the Woodbine Beach - Image 5 of 4Toronto's 9th Annual Winter Stations Reveals Eight Winners at the Woodbine Beach - Image 1 of 4Toronto's 9th Annual Winter Stations Reveals Eight Winners at the Woodbine Beach - Image 7 of 4Toronto's 9th Annual Winter Stations Reveals Eight Winners at the Woodbine Beach - Image 2 of 4Toronto's 9th Annual Winter Stations Reveals Eight Winners at the Woodbine Beach - More Images+ 4

Green and blue infrastructure guide shows how to make cities sustainable

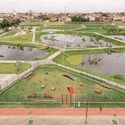
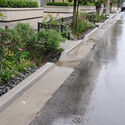
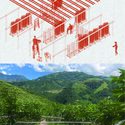
Facing the challenges of aligning development demands with sustainability policies, researchers from FGV EAESP (São Paulo School of Business Administration), alongside the international non-governmental organization ICLEI (Local Governments for Sustainability) and other partners, have created the Green and Blue Infrastructure Guide. The objective is to provide a step-by-step guide on how to make cities sustainable, focusing on improving local governance across three key factors: food, water, and energy.

Green and blue infrastructure guide shows how to make cities sustainable - Image 1 of 4Green and blue infrastructure guide shows how to make cities sustainable - Image 2 of 4Green and blue infrastructure guide shows how to make cities sustainable - Image 3 of 4Green and blue infrastructure guide shows how to make cities sustainable - Image 4 of 4Green and blue infrastructure guide shows how to make cities sustainable - More Images

A Living Capsule on The Moon and a Garden Home in Colombia: 10 Unbuilt Visionary Houses Submitted to ArchDaily

This week's curated selection of Best Unbuilt Architecture highlights visionary homes by the ArchDaily community. From a prefabricated house to supporting Ukraine war victims, a modular multi-story house highlighted during the Dutch Design Week, and a villa "shaped" by the Dubai coastline wind flow, this round-up of unbuilt projects showcases how architects move forward from the conventional residence concept to project alternative habitational standards in responding to harsh environments, nature, and technology.

Featuring firms like architecten van Mourik, Archigardener, DKTV, Exint, Kalbod Design Studio, Lana Alk habbaz studio, Mitchell Designs Architecture, Mossawi Studios LLC, Void, and Team Group, the following list explores homes at different scales and varying stages of their development. Whether competition-winning projects or ongoing planned execution, each project develop a vision of living generated by unique site conditions and technical possibilities.
A Living Capsule on The Moon and a Garden Home in Colombia: 10 Unbuilt Visionary Houses Submitted to ArchDaily - Image 1 of 4A Living Capsule on The Moon and a Garden Home in Colombia: 10 Unbuilt Visionary Houses Submitted to ArchDaily - Image 2 of 4A Living Capsule on The Moon and a Garden Home in Colombia: 10 Unbuilt Visionary Houses Submitted to ArchDaily - Image 3 of 4A Living Capsule on The Moon and a Garden Home in Colombia: 10 Unbuilt Visionary Houses Submitted to ArchDaily - Image 4 of 4A Living Capsule on The Moon and a Garden Home in Colombia: 10 Unbuilt Visionary Houses Submitted to ArchDaily - More Images+ 46

Rafael Viñoly, Outstanding Uruguayan Architect, Passes Away at 78

The world of architecture is mourning the death of the renowned Uruguayan-American architect, Rafael Viñoly, who passed away at the age of 78. With more than half a century of experience in the profession, Viñoly was known for his bold and imposing designs that were built in various cities around the world.
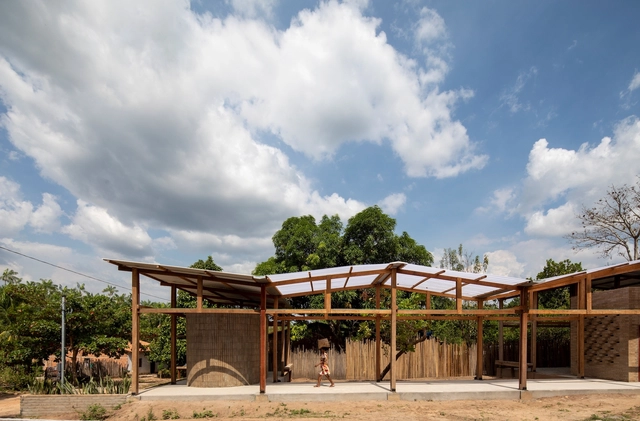
“Building Ecosystems”: The Dutch Pavilion at the 2023 Venice Biennale is Curated by Jan Jongert / Superuse Studios

Nieuwe Instituut has appointed Jan Jongert / Superuse Studios from Rotterdam as curator of the Dutch Pavilion at the 18th International Architecture Exhibition – La Biennale di Venezia. In response to Lesley Lokko’s overarching theme for this edition of the Biennale, “Laboratory of the Future,” the Dutch curatorial team aims to explore the complex systems that underpin the structures of our societies. The exhibition will be open from 20 May to 26 November 2023.

“Building Ecosystems”: The Dutch Pavilion at the 2023 Venice Biennale is Curated by Jan Jongert / Superuse Studios - Image 1 of 4“Building Ecosystems”: The Dutch Pavilion at the 2023 Venice Biennale is Curated by Jan Jongert / Superuse Studios - Image 2 of 4“Building Ecosystems”: The Dutch Pavilion at the 2023 Venice Biennale is Curated by Jan Jongert / Superuse Studios - Image 3 of 4“Building Ecosystems”: The Dutch Pavilion at the 2023 Venice Biennale is Curated by Jan Jongert / Superuse Studios - Image 4 of 4“Building Ecosystems”: The Dutch Pavilion at the 2023 Venice Biennale is Curated by Jan Jongert / Superuse Studios - More Images

Mario Cucinella Architects To Shape Vienna's Skyline with Two Multifunctional Towers

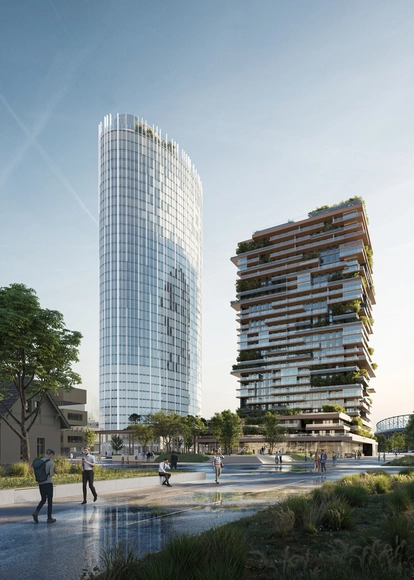
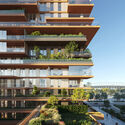
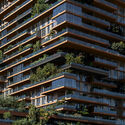
Mario Cucinella Architects has started constructing two multifunctional towers to shape Vienna’s skyline. Situated in the 2nd district in Vienna, where a dynamic urban development “Viertel Zwei”, has been in the works for some time, the project consists of two highrises, both of different architectural languages and made for different purposes, together providing a complex urban image inserted into context.

Mario Cucinella Architects To Shape Vienna's Skyline with Two Multifunctional Towers - Image 1 of 4Mario Cucinella Architects To Shape Vienna's Skyline with Two Multifunctional Towers - Image 2 of 4Mario Cucinella Architects To Shape Vienna's Skyline with Two Multifunctional Towers - Image 3 of 4Mario Cucinella Architects To Shape Vienna's Skyline with Two Multifunctional Towers - Image 4 of 4Mario Cucinella Architects To Shape Vienna's Skyline with Two Multifunctional Towers - More Images+ 6

Concéntrico 09: Meet All the Participating Teams of the Logroño International Architecture and Design Festival 2023

Since 2015, the renowned Concéntrico International Architecture and Design Festival of Logroño has fostered dialogue between the city, its heritage, and contemporary architecture, inviting citizens to reflect on the urban environment. For its ninth edition, taking place from April 27 to May 2, 2023, the festival has announced its participating architecture and design teams.

Exploring Territorial Relations: The Swiss Pavilion at the 2023 Venice Biennale is Curated by Karin Sander and Philip Ursprung

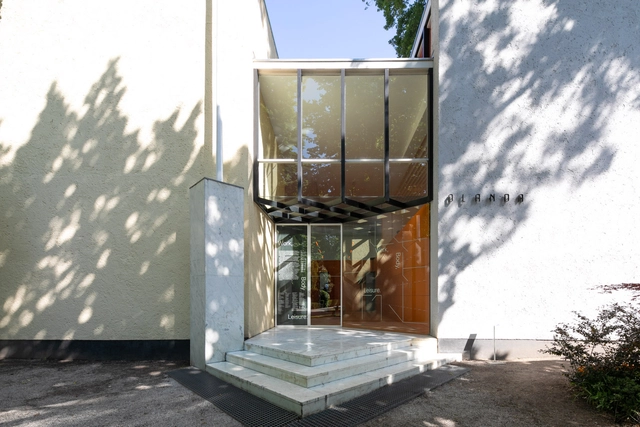
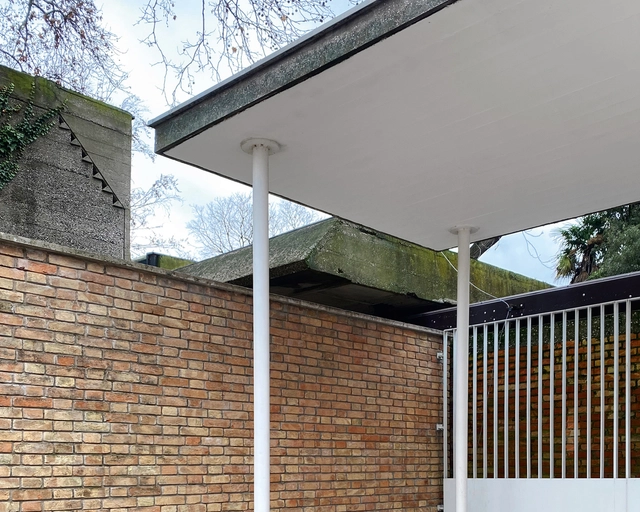
Switzerland’s project for its national pavilion at the 18th International Architecture Exhibition–La Biennale di Venezia will be curated by Karin Sander and Philip Ursprung to explore territorial relationships within the Giardini of La Biennale. Titled “Neighbours,” their project is focused on the spatial and structural proximity between the Swiss Pavilion and its Venezuelan neighbor. By turning architecture itself into the exhibit, the project also highlights the bond between the architects of the two structures: the Swiss Bruno Giacometti (1907 - 2012) and the Italian Carlo Scarpa (1906 - 1978). The exhibition will be on display from May 20 to November 26, 2023.

Exploring Territorial Relations: The Swiss Pavilion at the 2023 Venice Biennale is Curated by Karin Sander and Philip Ursprung - 1 的图像 4Exploring Territorial Relations: The Swiss Pavilion at the 2023 Venice Biennale is Curated by Karin Sander and Philip Ursprung - 2 的图像 4Exploring Territorial Relations: The Swiss Pavilion at the 2023 Venice Biennale is Curated by Karin Sander and Philip Ursprung - 3 的图像 4Exploring Territorial Relations: The Swiss Pavilion at the 2023 Venice Biennale is Curated by Karin Sander and Philip Ursprung - 4 的图像 4Exploring Territorial Relations: The Swiss Pavilion at the 2023 Venice Biennale is Curated by Karin Sander and Philip Ursprung - More Images+ 1

Michael Kimmelman Unfolds Our Understandings of Communities in Uncertain Things Podcast

The hosts and producers of the Uncertain Things podcast, Adaam James Levin-Areddy, and Vanessa M. Quirk, conduct interviews with experts with a variety of experiences to answer the question, “Now what? How did we get here and what is next?”. In this episode with Michael Kimmelman, they touch upon many interesting subjects, namely, The New York Times institution and its evolution, Kimmelman’s new book the Intimate City, and our overall understanding of communities in cities.

Meet the Finalists of the 9th Tomie Ohtake AkzoNobel Architecture Prize

The Instituto Tomie Ohtake and AkzoNobel have announced the finalist projects for the 9th Tomie Ohtake AkzoNobel Architecture Prize. A total of 10 works were selected in the Professional category and three projects in the Student category, along with one project recognized with an honorable mention in the latter.

Meet the Finalists of the 9th Tomie Ohtake AkzoNobel Architecture Prize - Imagen 1 de 4Meet the Finalists of the 9th Tomie Ohtake AkzoNobel Architecture Prize - Imagen 2 de 4Meet the Finalists of the 9th Tomie Ohtake AkzoNobel Architecture Prize - Imagen 3 de 4Meet the Finalists of the 9th Tomie Ohtake AkzoNobel Architecture Prize - Imagen 4 de 4Meet the Finalists of the 9th Tomie Ohtake AkzoNobel Architecture Prize - More Images+ 10

Populous Unveils Design for the Indy Eleven Stadium in Indianapolis, United States

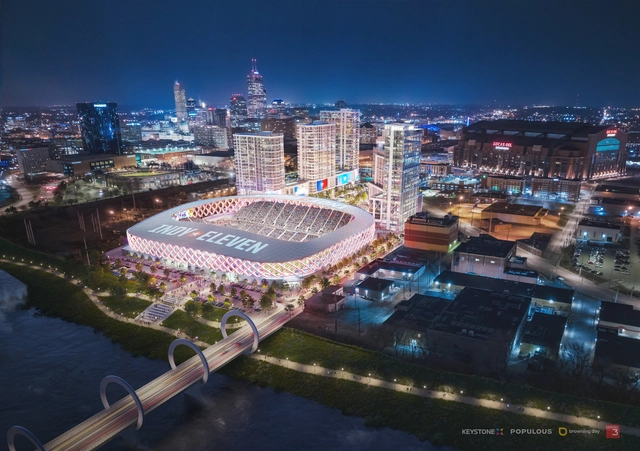
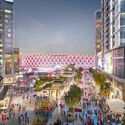
US-based architecture firm Populous has unveiled the design of a new multipurpose stadium in Indianapolis, US, planned to serve as the new home for the Indy Eleven professional soccer team. The 20,000-seat arena is situated in the center of the Eleven Park neighborhood development, set to transform the city’s southwest quadrant by introducing office spaces, residential units, retail spaces, parking garages, and amenities such as restaurants, a hotel, and green spaces.

Populous Unveils Design for the Indy Eleven Stadium in Indianapolis, United States - 1 的图像 4Populous Unveils Design for the Indy Eleven Stadium in Indianapolis, United States - 2 的图像 4Populous Unveils Design for the Indy Eleven Stadium in Indianapolis, United States - 3 的图像 4Populous Unveils Design for the Indy Eleven Stadium in Indianapolis, United States - 4 的图像 4Populous Unveils Design for the Indy Eleven Stadium in Indianapolis, United States - More Images+ 1

The Taiwan Pavilion at the 2023 Venice Biennale Highlights the Intelligence Embedded in Surrounding Landscapes

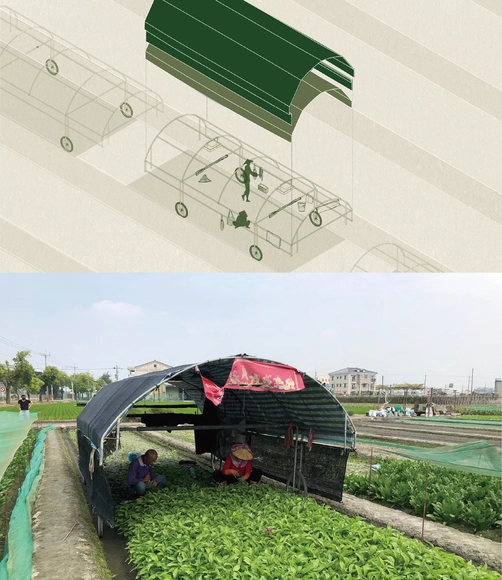
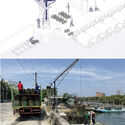
The 18th annual Architecture Exhibition La Biennale Di Venezia is taking place from May to November under the theme of “The Laboratory of the Future”. This year, the Taiwanese Pavilion, organized by the Taiwan Museum of Fine Arts, announced that it will explore the intelligence embedded in surrounding landscapes. “Diachronic Apparatuses of Taiwan” displays how locals throughout Taiwanese history have used their intuition to shape their environment. Furthermore, the project also opens a dialogue about artificial and natural terrain to rediscover what we may learn from nature.

The Taiwan Pavilion at the 2023 Venice Biennale Highlights the Intelligence Embedded in Surrounding Landscapes - Image 1 of 4The Taiwan Pavilion at the 2023 Venice Biennale Highlights the Intelligence Embedded in Surrounding Landscapes - Image 2 of 4The Taiwan Pavilion at the 2023 Venice Biennale Highlights the Intelligence Embedded in Surrounding Landscapes - Image 3 of 4The Taiwan Pavilion at the 2023 Venice Biennale Highlights the Intelligence Embedded in Surrounding Landscapes - Image 4 of 4The Taiwan Pavilion at the 2023 Venice Biennale Highlights the Intelligence Embedded in Surrounding Landscapes - More Images+ 5

The Abrahamic Family House, Adjaye Associates’ Interfaith Complex in Abu Dhabi, Opens to the Public

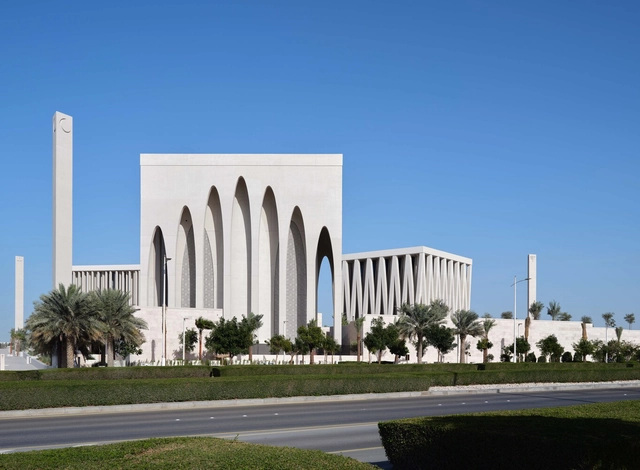
Designed by Adjaye Associates, the Abrahamic Family House is a landmark project located in the Saadiyat Cultural District in Abu Dhabi, the capital of the United Arab Emirates. The center encompasses three separate houses of worship: a mosque, a church, and a synagogue, along with spaces for gathering and dialogue. First announced in 2019 following an international competition, the interfaith complex was officially inaugurated and opened to worshippers on 16th February 2023. Access to the forum and guided tours will be available to visitors from 1 March 2023.

The Abrahamic Family House, Adjaye Associates’ Interfaith Complex in Abu Dhabi, Opens to the Public - Image 1 of 4The Abrahamic Family House, Adjaye Associates’ Interfaith Complex in Abu Dhabi, Opens to the Public - Image 2 of 4The Abrahamic Family House, Adjaye Associates’ Interfaith Complex in Abu Dhabi, Opens to the Public - Image 3 of 4The Abrahamic Family House, Adjaye Associates’ Interfaith Complex in Abu Dhabi, Opens to the Public - Image 4 of 4The Abrahamic Family House, Adjaye Associates’ Interfaith Complex in Abu Dhabi, Opens to the Public - More Images+ 12

Premiere: Documentary "Women in Architecture"

We are happy to premiere the documentary "Women in Architecture", a project initiated by Sky-Frame, directed by Boris Noir.

A better built environment is also an inclusive one. That's why diversity is key to our profession, as it expands our views of the world and connects us with the real needs of society. So we opened a window into the professional and personal lives of three women in architecture who bring something unique to the world, to inspire others. 

The project has been initiated by Sky-Frame to shed more light on the role of women in architecture, by increasing their visibility and empowering them to realize their full potential.

"To make our world a better place. Everyone should have an idea of how architecture works and what it can have an impact on. We live in the era where humans are changing the planet, architecture is one of the most important tools", stated film-maker Boris Noir about the idea behind the film. 

We reached out to Toshiko Mori, Gabriela Carrillo and Johanna Meyer-Grohbrügge, three architects in three different countries, in different contexts, at different stages of their life and career, but with a lot in common: recognized practitioners, with a passion for education, working with communities, and a sensibility towards the needs of society and the built environment.

Who Should Win the 2023 Pritzker Prize?

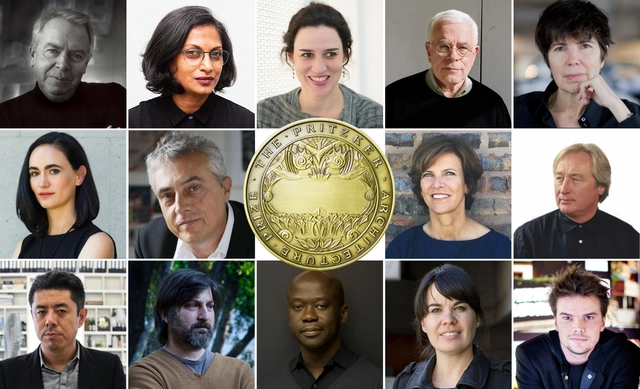
Once the Pritzker family of Chicago through the Hyatt Foundation has revealed the announcement date of the 2023 Pritzker Prize Laureate, the speculation has begun to swirl around which architect or architects will be honored with "the profession’s highest honor."

Since the foundation does not allow public nomination nor disclosure of its selection methodology, the architecture and design community speculates who can be the laureate. If you take a look at the list of architects who have won already, you might realize that anything is possible.

CARE, a New Digital Tool, Helps Designers Quantify the Value of Reuse Versus New Construction

Refurbishment and adaptive reuse have been at the forefront of architectural discourse in recent years. This demonstrates that the profession is becoming increasingly aware of its impact on the environment and the opportunities presented by reusing what has already been built. Architecture 2030 has recently launched CARE, or Carbon Avoided Retrofit Estimator, a new digital tool that enables designers, owners, and communities to quantify the carbon benefits of adaptive reuse. By entering a streamlined set of project information, such as energy targets and potential building interventions, users can quickly estimate both operational carbon emissions generated by the use of the building and embodied carbon emissions, which are tied to the building materials employed.

CARE, a New Digital Tool, Helps Designers Quantify the Value of Reuse Versus New Construction - Imagem 1 de 4CARE, a New Digital Tool, Helps Designers Quantify the Value of Reuse Versus New Construction - Imagem 2 de 4CARE, a New Digital Tool, Helps Designers Quantify the Value of Reuse Versus New Construction - Imagem 3 de 4CARE, a New Digital Tool, Helps Designers Quantify the Value of Reuse Versus New Construction - Imagem 4 de 4CARE, a New Digital Tool, Helps Designers Quantify the Value of Reuse Versus New Construction - More Images+ 3

3XN Designs New Migration Museum in Central London

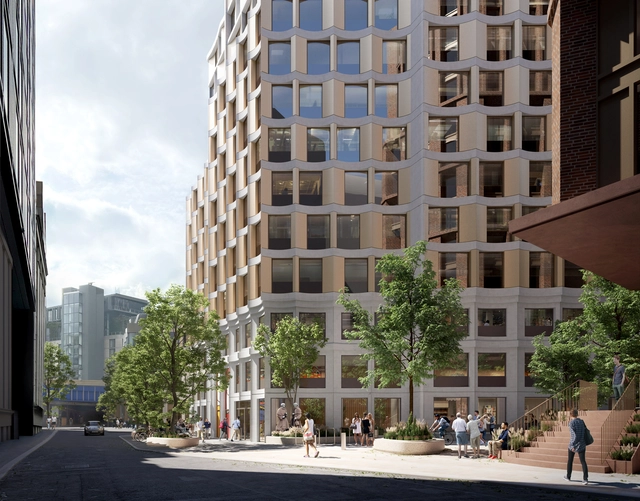
3XN, a Copenhagen-based studio centered around cultural architecture, has just received the green light from the planning committee for their design of the new Migration Museum. At its current location in Lewisham in Southeast London, the Museum is an encompassing collective archive of the movement of people to and from Britain. Moreover, the project explores how these movements have shaped us as individuals, communities, and as a nation. The 21-story scheme creates a new, permanent home for the Migration Museum and student accommodation.

3XN Designs New Migration Museum in Central London - Image 1 of 43XN Designs New Migration Museum in Central London - Image 2 of 43XN Designs New Migration Museum in Central London - Image 3 of 43XN Designs New Migration Museum in Central London - Image 4 of 43XN Designs New Migration Museum in Central London - More Images+ 5

Anish Kapoor Unveils His First Permanent Public Artwork in New York City

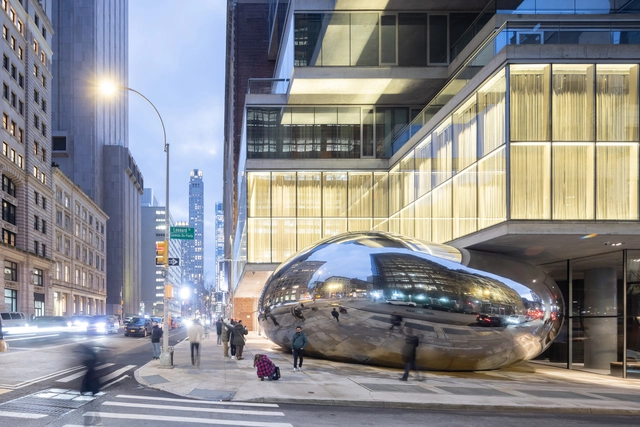
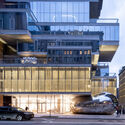
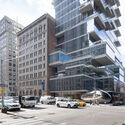
On January 31st, construction scaffolding and barriers were disassembled from the site at 56 Leonard Street, revealing Anish Kapoor’s first permanent artwork in New York City. The 48-foot-long, 19-foot-tall, 40-ton sculpture is nestled partially beneath the Herzog & de Meuron-designed residential building in the Tribeca neighborhood in Lower Manhattan. The mirrored sculpture is reminiscent of Kapoor;’s work called Cloud Gate, also known as “The Bean,” in Chicago, US.

Anish Kapoor Unveils His First Permanent Public Artwork in New York City - Image 1 of 4Anish Kapoor Unveils His First Permanent Public Artwork in New York City - Image 2 of 4Anish Kapoor Unveils His First Permanent Public Artwork in New York City - Image 3 of 4Anish Kapoor Unveils His First Permanent Public Artwork in New York City - Image 4 of 4Anish Kapoor Unveils His First Permanent Public Artwork in New York City - More Images+ 11