
This guide covers a workflow that moves from project parameters to generated floor plans, 3D perspective views, exterior design exploration, and site context visualization, using AI tools in place of preliminary CAD and rendering work.
This guide covers a workflow that moves from project parameters to generated floor plans, 3D perspective views, exterior design exploration, and site context visualization, using AI tools in place of preliminary CAD and rendering work.
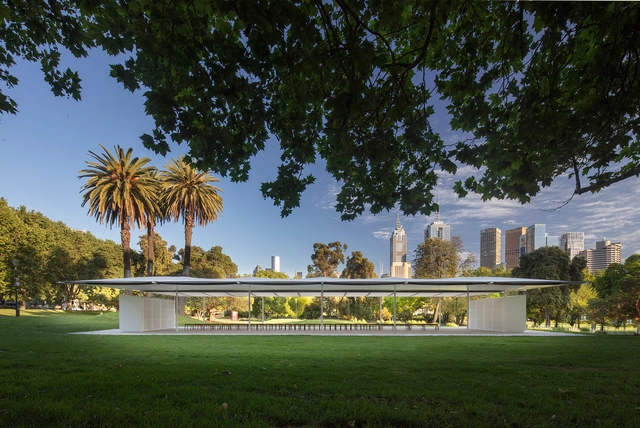
Glenn Murcutt has unveiled the design of the 2019 MPavilion as part of Queen Victoria Gardens in Melbourne, Australia. Known for environmentally responsible designs grounded in an Australian background, Murcutt's new project is his first civic city design. MPavilion 2019 is the sixth in an ongoing series of annual architect-designed summer pavilions for Melbourne.

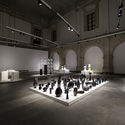
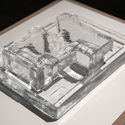
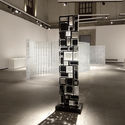
As part of the cultural program of the Abierto Mexicano de Diseño, which opened in October 2019, the Franz Mayer Museum and Nouvel present InVisible: Glass Design, an exhibition featuring over 500 pieces that offers a focused look at the technical, formal, and stylistic possibilities of glass, one of the most fascinating materials. The exhibition features pieces conceptualized by artists such as Jan Hendrix, Perla Valtierra, Edgar Orlaineta, Julie Richoz, Mauricio Lara, Brian Thoreen, and Frida Escobedo, among other prominent designers.
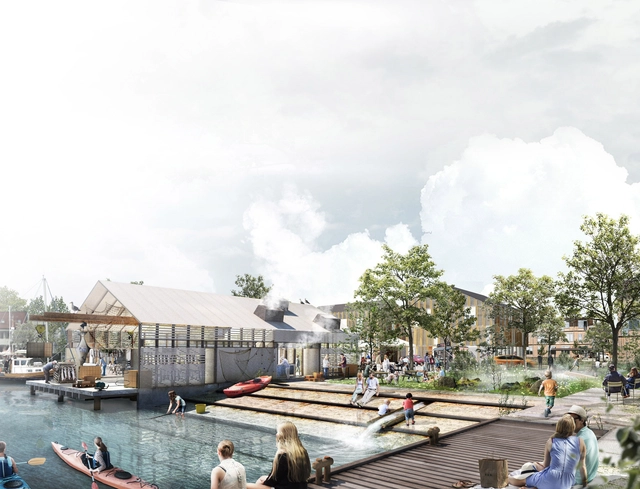
BOGL, a Danish landscape architecture studio, won the open planning and design competition for an urban development project in Norway. Located in the harbor city Tananger, a growing area, the proposal highlights the possible evolution of the space into an attractive place to live, work and visit.

Presented to projects that anticipate and address future challenges, the WAFX Award celebrates the “most forward-looking architectural concepts”. X-Space, an urban fabric regeneration project in Dubai, winner of the Smart Cities Category was selected to take on the overall WAFX 2019 prize.
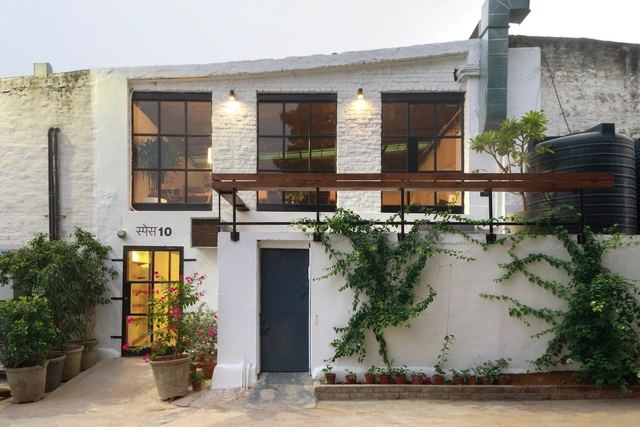
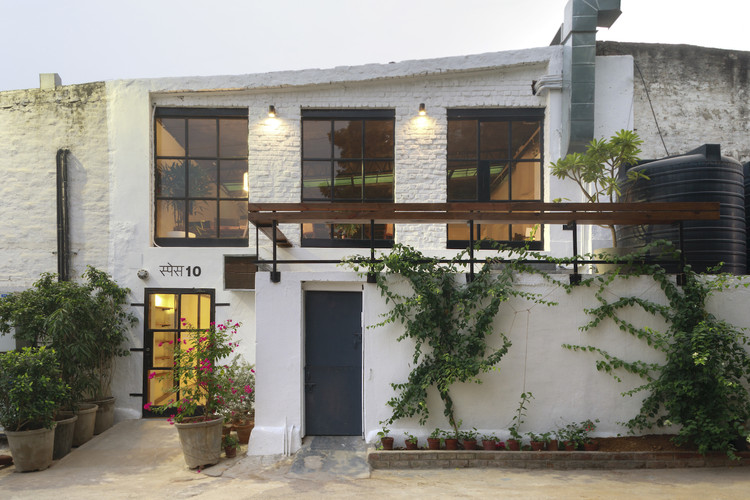
SPACE10 has opened a new research and design lab in Delhi, India. The opening aims to create a collaborative platform where experts, creatives and specialists in multiple fields can meet, experiment, and prototype solutions for everyday life. The new lab opens inside Chhatarpur's Dhan Mill Compound in South Delhi.

Plans by the São Paulo City Hall to build a park along a section of the Presidente João Goulart Elevated Highway have been temporarily suspended. Minhocão Park, which would have occupied a 900-meter stretch between Praça Roosevelt and Largo do Arouche, was announced in May of this year and underwent a public consultation process via the Gestão Urbana SP portal.
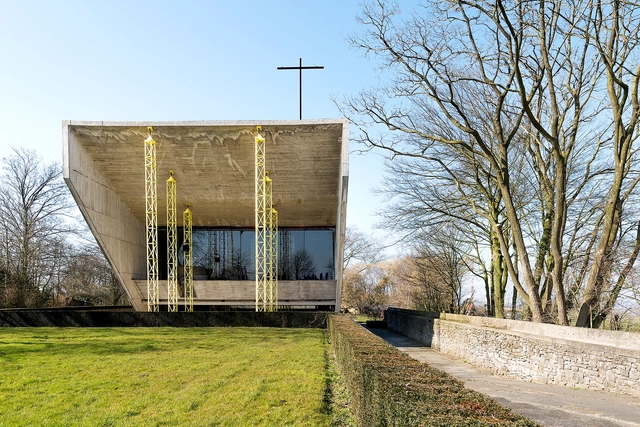
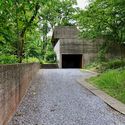
Belgian architect Juliaan Lampens has passed away at the age of 93, in Ghent, Belgium. Known for his brutalist houses and his skillful use of concrete, wood and glass structures, the architect has created some of the most famous works from the last decade, including House Juliaan Lampens – Van Hove, House Vandenhaute – Kiebooms, and Kerselare Chapel.

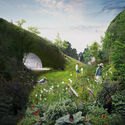
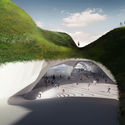
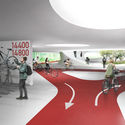
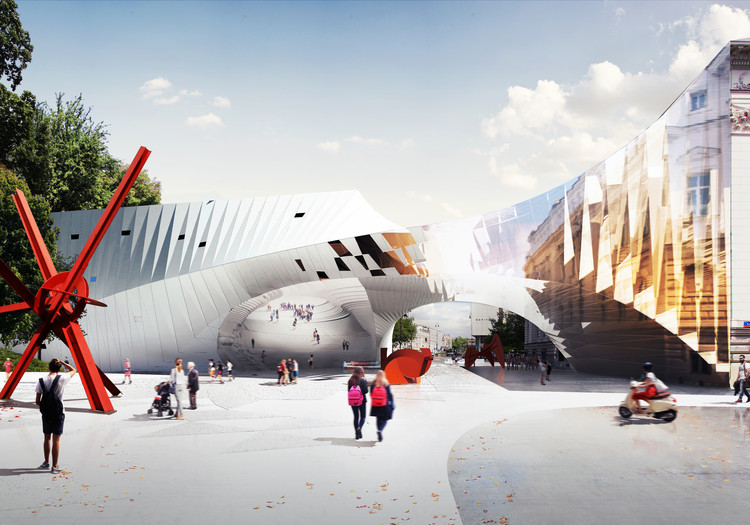
FAAB Architektura has unveiled their design that reimagines Warsaw's Piłsudski Square in Poland. Made to bring together the humanities, arts and sciences with nature, the proposal aims to inspire interactions between disciplines. As the team state, the proposal was formed as an intermingling of history and art, literature and music, film and design, science and innovation. The project is made to promote the creation of urban ecosystems.
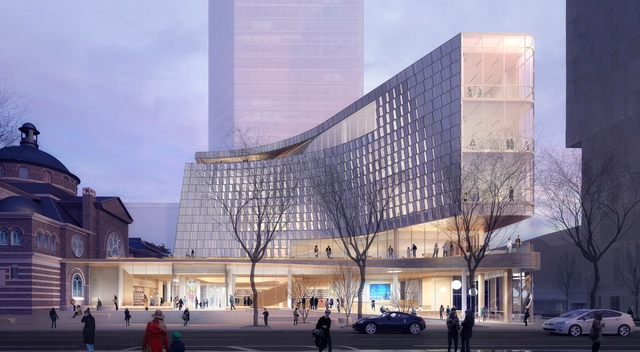
Designed by Snøhetta in collaboration with Clark Nexsen, the new Main Library of Charlotte Mecklenburg Library reinterprets the space through a technologically-advanced approach and highlights the importance of this function in the community's daily life.
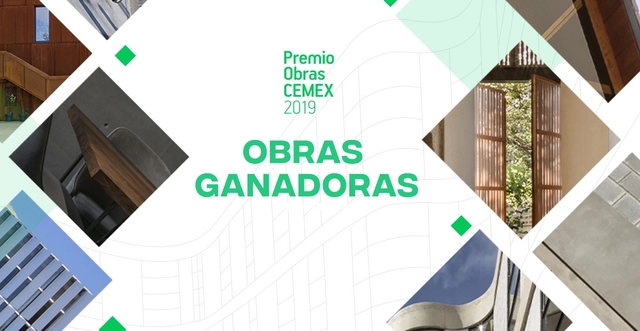
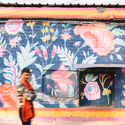
On November 7, the winners of the National and International Editions of the 2019 CEMEX Building Award were announced during a ceremony at the Hyatt Regency Polanco hotel in Mexico City. Here is the list of winners.
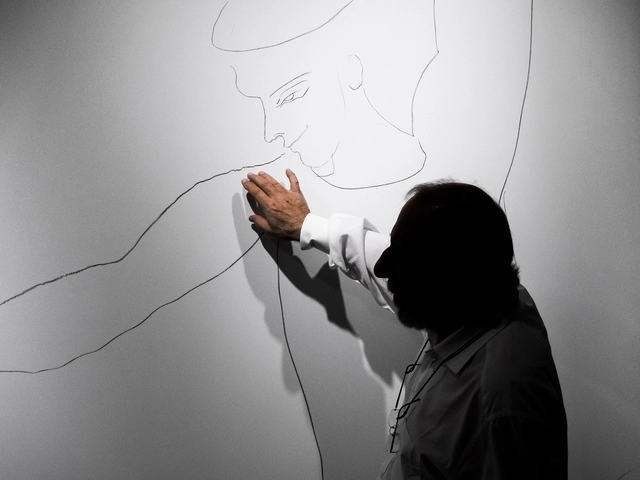
Álvaro Siza Vieira can add another award to his extensive list of global honors. The Portuguese master has just been awarded Spain's 2019 National Architecture Prize, announced during the II International Congress "Art, City, and Landscape," which concludes today in Cuenca with Portugal as the guest country.

The *Tres Turons* (Three Hills) Park is one of the most important green lungs in the city of Barcelona. Located between the districts of Horta-Guinardó and Gracia and comprising the Turó de la Creueta del Coll, the Turó del Carmel, and the Turó de la Rovira, the park features a complex topography that offers exceptional aerial views of the city. Although the Barcelona City Council has planned to revitalize the area since 1953 by creating a large green zone to serve as a green lung, leisure hub, and rest area, opposition from local residents has delayed its development. Consequently, the site is currently in a state of degradation that threatens its environmental value. To address this, the City Council recently launched a competition under the guidelines of the 2010 master plan. The initiative aims to preserve the park's biodiversity, ensure ecological resource management, redesign pathways and activity zones to encourage public use, improve connections with surrounding neighborhoods, and reorganize the Can Baró quarries area.
.jpg?1573206551&format=webp&width=640&height=580)
Zaha Hadid Architects were selected along with Esplan from Estonia to design the new terminal of the Rail Baltic railway at Ülemiste, Tallinn. Their proposal for the starting point of the Rail Baltic line connecting Tallinn, Riga and Vilnius with the European high-speed rail network, has been awarded the first place in the design competition.
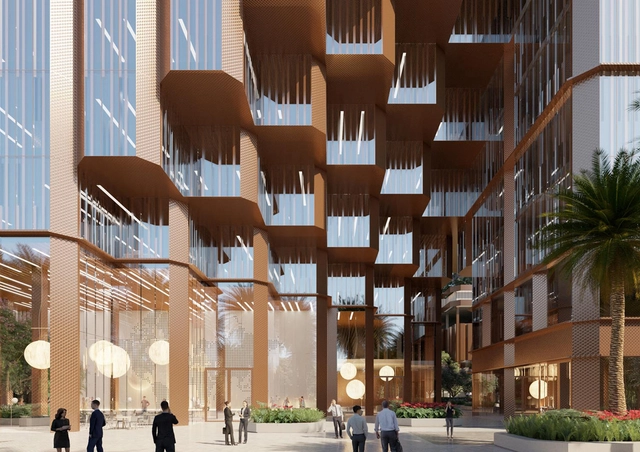
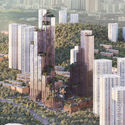
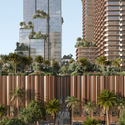
Dutch design practice Mecanoo has revealed their design for the Konka mixed-use project in Shenzhen, China. As the team states, Shenzhen is searching for new models for urban and architectural innovation to replace the traditional model of large-scale indoor shopping malls and focus on flexible development. The new Kang Qiao Jia Cheng development was made to provide an urban regeneration paradigm and a new icon for the Shenzhen skyline.
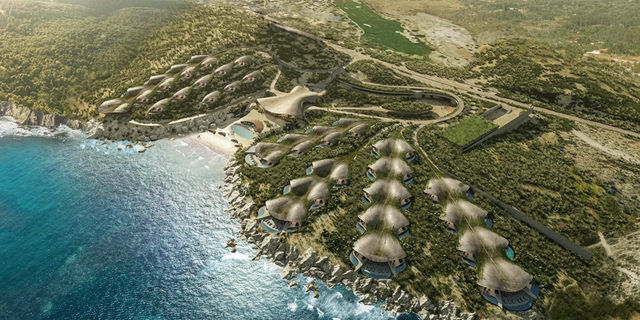
The large biological reserves located in La Paz, Baja California Sur in northern Mexico have made this destination one of the most significant for ecotourism and its proximity to the United States has accelerated its development in recent years.
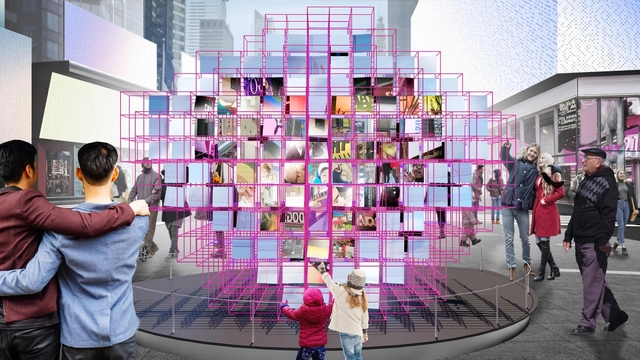
The Times Square Alliance has announced that Heart Squared by MODU and Eric Forman Studio is the winner of the 2020 Times Square Valentine Heart Competition. Curated by Cooper Hewitt, Smithsonian Design Museum, the competition celebrates its 12th anniversary creating proposals for a public art installation celebrating “Love in Times Square” during the month of February.
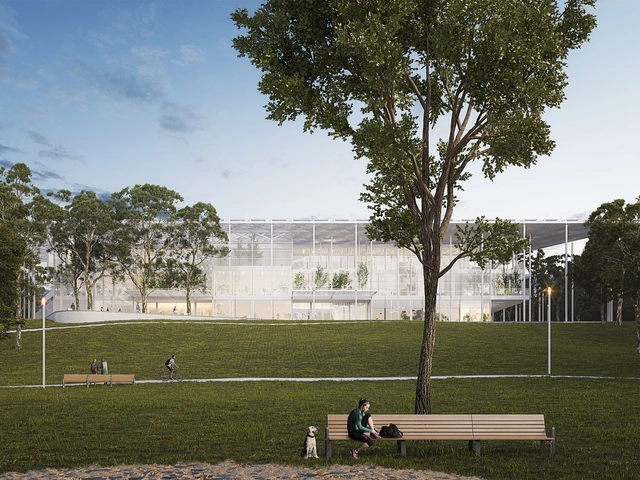

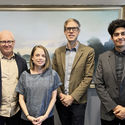
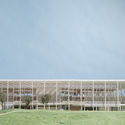

The Houston Endowment and the organizers of the Malcolm Reading Consultants (MRC) contest announced that the team led by Kevin Daly Architects (KDA) and PRODUCTORA, in collaboration with TLS Landscape Architecture, won the international competition to design the new headquarters for the foundation. The winning proposal stood out as a dynamic response to the architectural and landscape tradition of Houston.
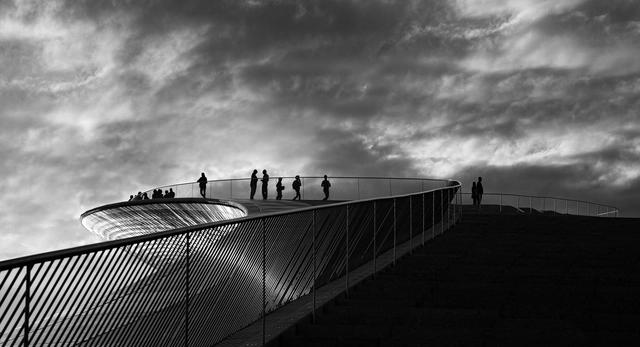
The Architectural Photography Awards 2019 has revealed its shortlisted images under 6 categories: Exterior, Interior, Sense of Place, Buildings in Use, Mobile, and Portfolio. Sponsored by Sto and supported by the World Architecture Festival (WAF), this year’s lineup was selected from nearly 2000 entries from 42 countries.
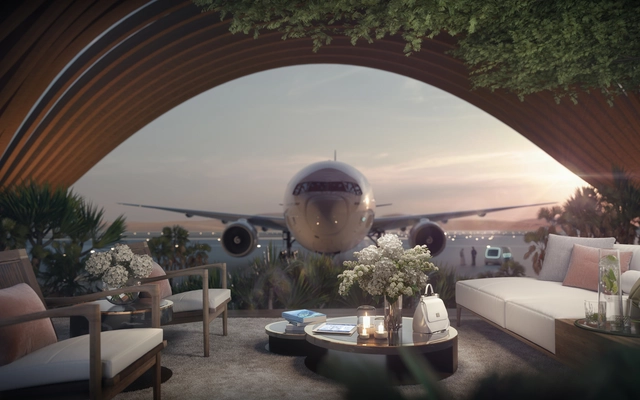
Foster + Partners have released their design for the new Red Sea Airport, expected to welcome one million visitors by 2030. Inspired by the forms of the desert, the green oasis and the sea, the terminal building aims to provide a new type of experience, diverging from the common hassles of airports.
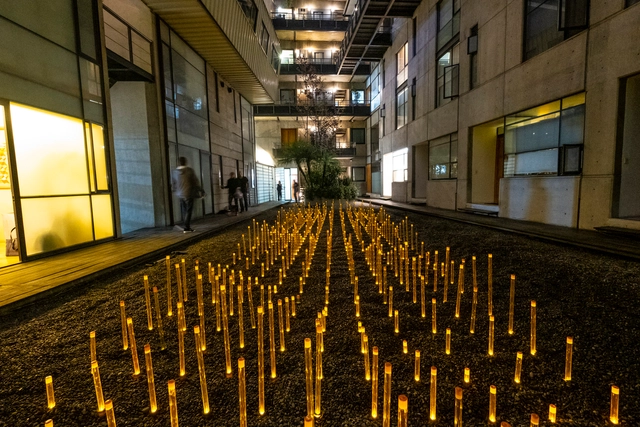
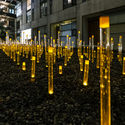
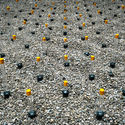
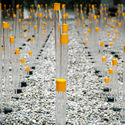
Each year, to mark one of Mexico's most important celebrations, architect Miguel de la Torre designs an installation that takes place on November 1 and 2. During this holiday, cempasúchil flowers—a plant native to Mexico that blooms in the fall—are used. According to a tradition dating back to pre-Hispanic times, yellow and orange cempasúchil petals are used to mark the path for the deceased during their visit, as they are believed to hold the light and warmth of the sun's rays.

The Federal District government announced mid-last month plans to build the Bible Museum based on Oscar Niemeyer's 1987 sketches. Local architecture and urbanism organizations have expressed concern over the plans, which could significantly affect the preservation of the federal capital's Monumental Axis.
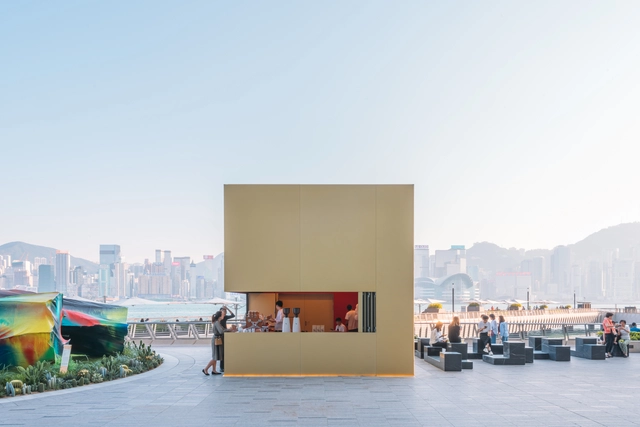
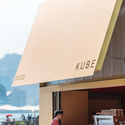
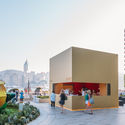
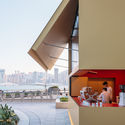
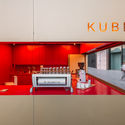
OMA revealed the KUBE, an installation located in front of the main entrance of K11 MUSEA, on Hong Kong’s waterfront. The multi-functional installation creates an urban landmark, amidst the dense skyline of the city, through very simple yet engaging geometry.
.jpg?1573034019&format=webp&width=640&height=580)
Romanian architecture office CUMULUS, won the first prize in the solutions contest to design Romania’s National Pavilion at Expo Dubai 2020. Entitled “New Nature”, the sensory experience will focus on the importance of natural elements.
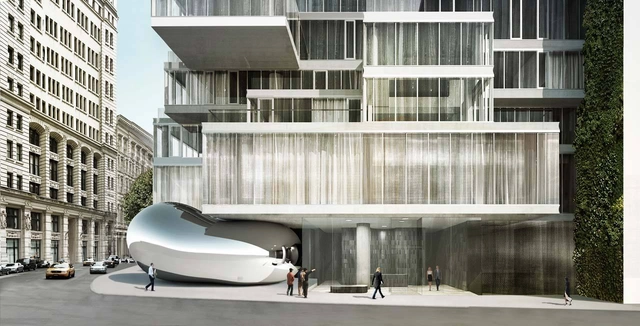
Artist Anish Kapoor will have his first permanent public work opening as part of 56 Leonard St. in New York. Located at the base of the residential tower by architects Herzog & de Meuron, the specially commissioned artwork is integrated into the architecture of the iconic New York tower. Marking the collaboration between artist and architect, the work aims to become a new cultural landmark in Tribeca.









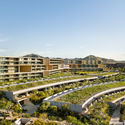
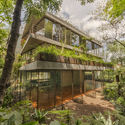
.jpg?1573169711 "Cortesía de Premio Obras CEMEX")

.jpg?1573206665)


.jpg?1573207055 "© ZOA Studio, courtesy of Zaha Hadid Architects")
.jpg?1573206551)
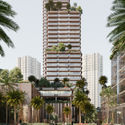
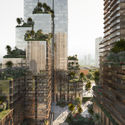




.jpg?1573033673 "Courtesy of CUMULUS")
.jpg?1573034300 "Courtesy of CUMULUS")
.jpg?1573034325 "Courtesy of CUMULUS")
.jpg?1573034081 "Courtesy of CUMULUS")
.jpg?1573034019)