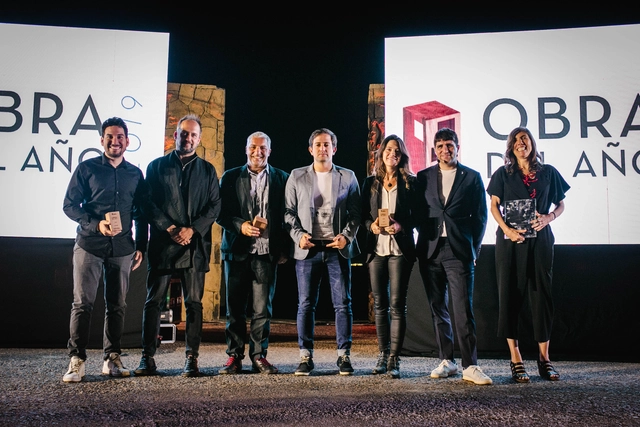
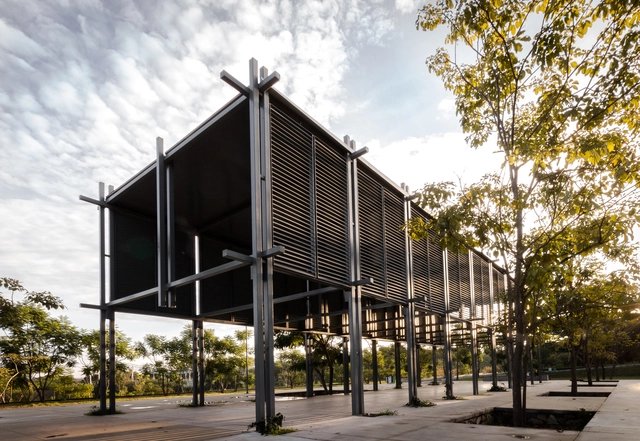
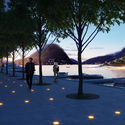
For the eleventh consecutive year, ArchDaily celebrated the best of Latin American architecture, presenting the Building of the Year award to architects Barclay & Crousse (Peru), Felipe Assadi (Chile), and Natura Futura + Frontera Sur Arquitectura (Ecuador). This year, the ceremony took place at the Pablo Neruda Lookout on San Cristóbal Hill, bringing together the architectural community and ArchDaily's main partners.
https://www.archdaily.com/1124207/the-2019-obra-del-ano-awards-were-presented-in-santiago-chilePola Mora
Inteligência lógica. Image Cortesia de Equipe de projeto
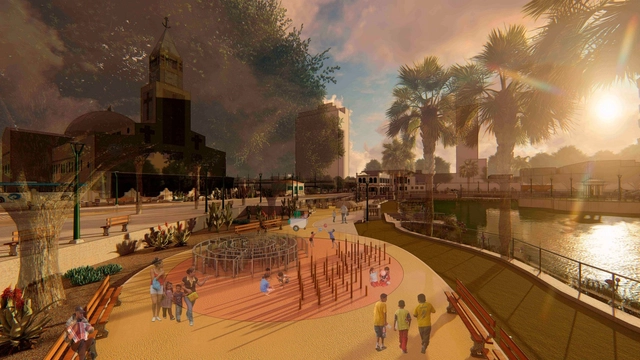
Winner of the 2018 National Ideas Competition promoted by the City of Fortaleza, the project presents the requalification of public spaces dating from the early 20th century. The goal is to make them inviting and establish a contemporary urban heritage park in the city center, with a special emphasis on the social dimension, the memory of Liberdade Park as the "Children's City" (Cidade das Crianças), and its connection with Sagrado Coração de Jesus Square.
Videos
Courtesy of Victoria and Albert Museum, London/TASCHEN
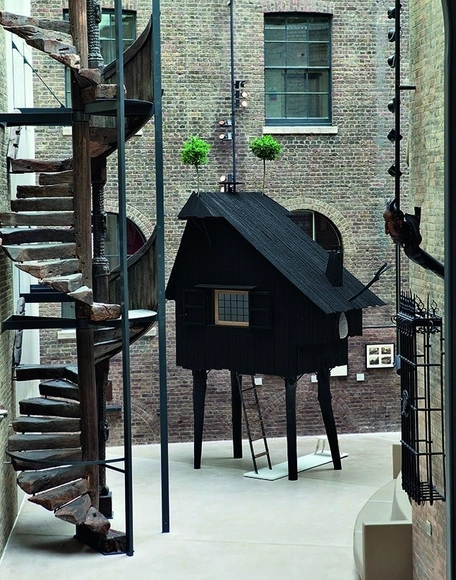
Terunobu Fujimori is a Japanese architect and leading historian of modern Japanese architecture acknowledged for his shift from traditional techniques. In a short video interview, he discusses his original understanding of a traditional Japanese building and his interpretation of the renowned Japanese teahouse.
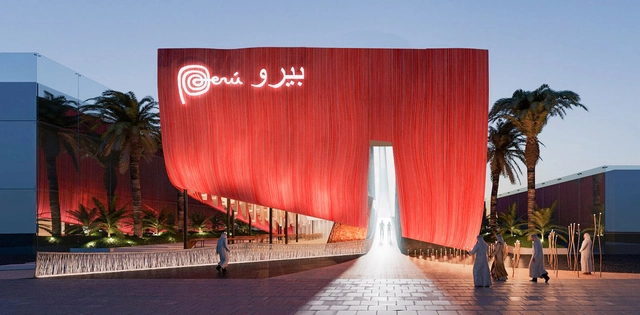
Habitare Arquitectura e Ingeniería, in collaboration with Studio 17, were the winning Peruvian entry for the upcoming Expo Dubái 2020. The concept, to evoke the transition that the country has gone through during its history, fed by the many influences that give shape to its identity.
Check out what the exhibit's creators had to say below.
https://www.archdaily.com/931907/peru-pavilion-in-expo-dubai-2020-a-evocation-of-timeArchDaily Team
During October of this year, the Photography and Architectural Image Workshop took place, aiming to introduce students from the University Center of Art, Architecture, and Design (CUAAD) of the University of Guadalajara to photography. This approach ranged from the retrospective analysis of the image and shooting with digital or analog tools to an introduction to the basics of post-production. Through the perspectives of various guest speakers and practical exercises, students had the opportunity to develop the sensitivity to enter the world of photography. The workshop instructors were César Béjar, Misael Covarrubias, Rafael Palacios, Carlos Irigoyen, AVEH Estudio, Ernesto Gutiérrez, Joel Alavez, and Daniel Mendoza. Read on to see the results.
Amelia Tavella and Rudy Ricciotti have won the bid for the Henri Tomasi Conservatory of Music, Dance and Performing Arts. Selected by the city of Ajaccio, the designers proposed an integrated building into the Corsican slope.
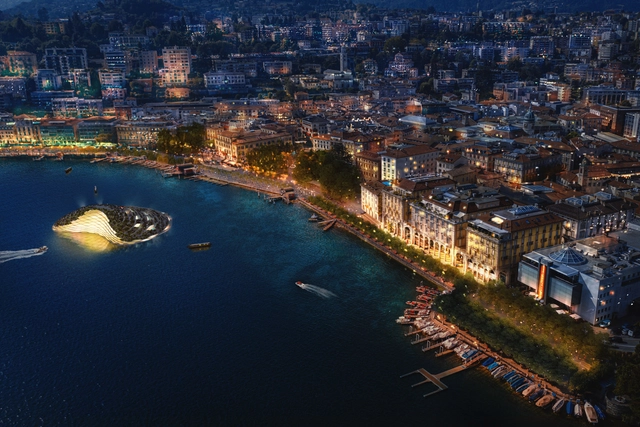
Designed by CRA- Carlo Ratti Associati and MIC-Mobility in Chain, the proposed plan for the Swiss city Lugano creates a network of public spaces, that connects the town to the lake. The project puts in place a floating garden and a reconfigurable waterfront.
The Future Architecture Platform has announced the final list of Fellows for 2020. With 433 ideas from 53 countries, over 800 applicants in individual and group applications participated. Fellows will be invited to the 2020 Creative Exchange in MAO Ljubljana, exchanging ideas and networking to find avenues toward international recognition.
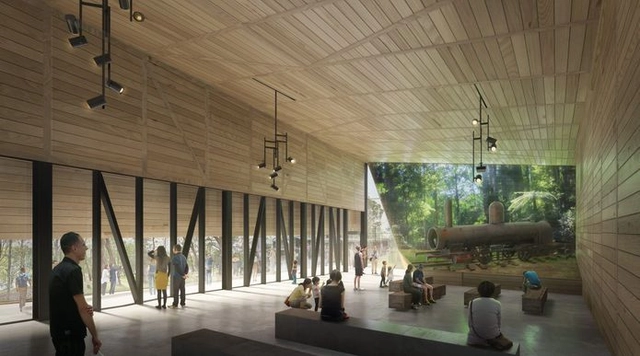
Architecture practice TERROIR has designed a new visitor center for Victoria’s Puffing Billy Railway in Australia. The $20 million project is sited within the Dandenong Ranges, 40 kilometres east of Melbourne. TERROIR were shortlisted from an open tender as one of five firms to compete in a design competition. The studio's strategy was to focus on creating a visitor experience anchored within the authentic sights, smells and sounds of the railway.
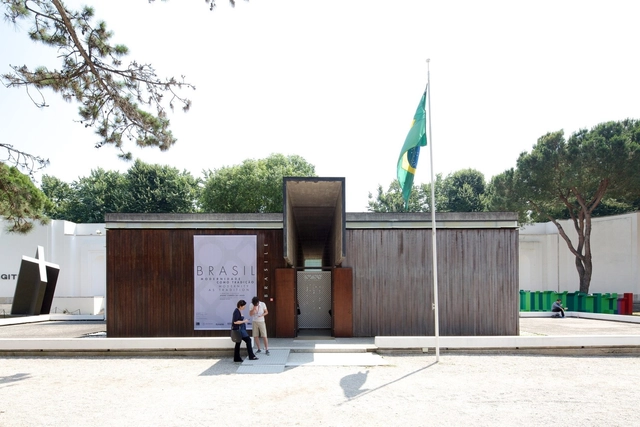
The Fundação Bienal de São Paulo announced today the curators of the Brazilian Pavilion at this year's Venice Biennale, scheduled to open on May 23. The exhibition will be designed by the firm Arquitetos Associados (comprising Alexandre Brasil, André Luiz Prado, Bruno Santa Cecília, Carlos Alberto Maciel, and Paula Zasnicoff) alongside visual designer Henrique Penha.
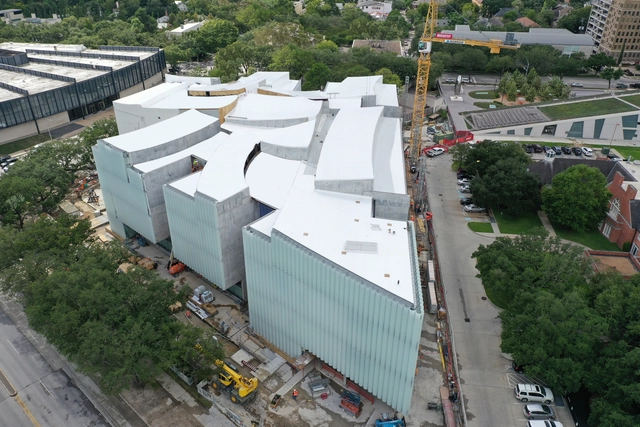
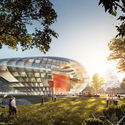
The Nancy and Rich Kinder Building for modern and contemporary art, part of the Museum of Fine Arts in Houston is scheduled to open for the public on November 1st 2020. The intervention was conceived for the “display of the important and rapidly growing MFAH collections of 20th- and 21st-century art”.
For its 2021 edition, the Venice Biennale appointed the chief curator of the High Line’s art program in New York, Cecilia Alemani as artistic director. Alemani will become the first Italian woman to organize the festival, running in Italy starting May of next year.
Comandante Ferraz Antarctic Station. Photo: Courtesy of Brazilian Navy
The highly anticipated Brazilian Antarctic research station, the Comandante Ferraz Antarctic Station, was inaugurated today on King George Island. Designed by Curitiba-based firm Estúdio 41, in partnership with Portuguese engineering firm AFAconsult, and built by the China National Electronics Import and Export Corporation (Ceiec), the new station, which replaces the former facility destroyed by a fire in 2012, will be dedicated to climate change research.
Route of Emotions, site visited by the group Be-Nômade. Imagem via viagenscinematograficas.com.br
Bjarke Ingels, founding partner of BIG, visited representatives of the Brazilian Federal Government this Tuesday. The meeting brought together a delegation from the Be-Nômade group, which plans to invest in sustainable tourism in Brazil, the Minister of Tourism, Marcelo Álvaro Antônio, and the President of the Republic, Jair Bolsonaro.
The winners of the Ideas Competition for the San Francisco Regional Cultural Recreational Space 2 have been announced. This public, province-wide call invited participants to design a building dedicated to community gathering, recreation, socialization, exchange, education, outreach, and civic participation.
The globally acclaimed Design Indaba Conference and Festival, first established in 1995, is a multidisciplinary platform guided by the principle of “a Better World Through Creativity”. Running at the Artscape Theatre Centre in Cape Town from 26-28 February 2020, and via simulcast in Cape Town, Johannesburg, Durban and Potchefstroom, the acclaimed event celebrates 25 years of cultural invention.
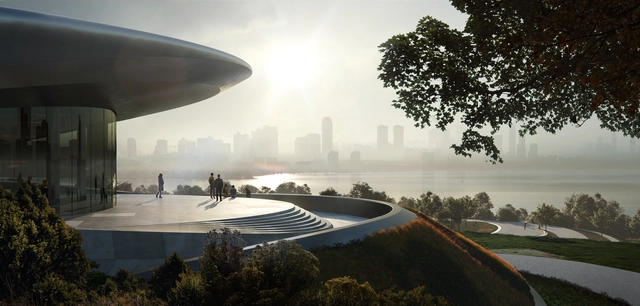
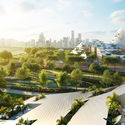
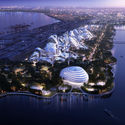
The Start-Up exhibition and conference center, the first building within Chengdu's Unicorn Island project, is nearing completion. Conceived by Zaha Hadid Architects, the 67-hectare mixed-use master plan will generate living and working environments for Chinese and international companies.
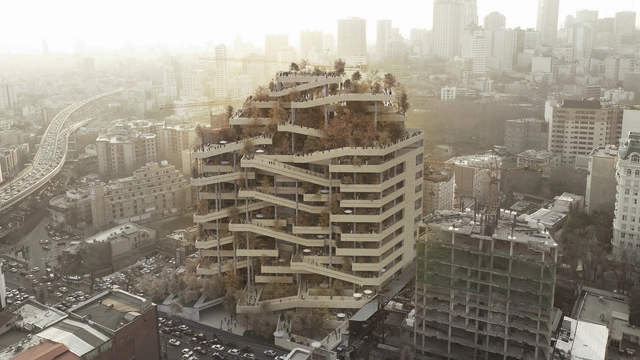
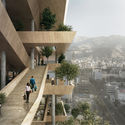
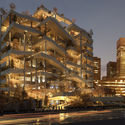
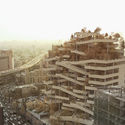
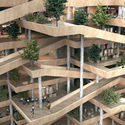
The Tehran Eye is a contextual shopping center that caters to the needs and the common living practices in the Iranian capital. The project, conceived by Farshad Mehdizadeh Design, consisted of redesigning a façade and reorganizing a large existing structure into an integrated entity in the city.
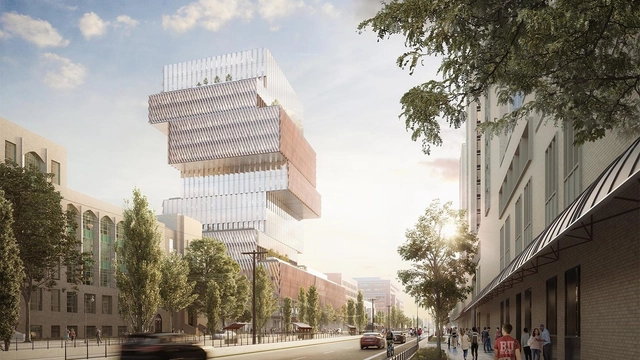
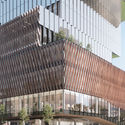
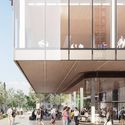
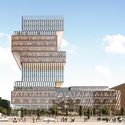
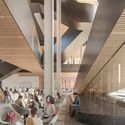
KPMB Architects and Suffolk recently broke ground on Boston University’s new Center for Computing and Data Sciences. The Center aims to be a striking new addition to Boston University’s central campus and its first new major teaching center in a half-century. As the tallest building at Boston University, the 19-story, 350,000-square-foot structure will bring the institution’s mathematics, statistics and computer science departments under one roof.
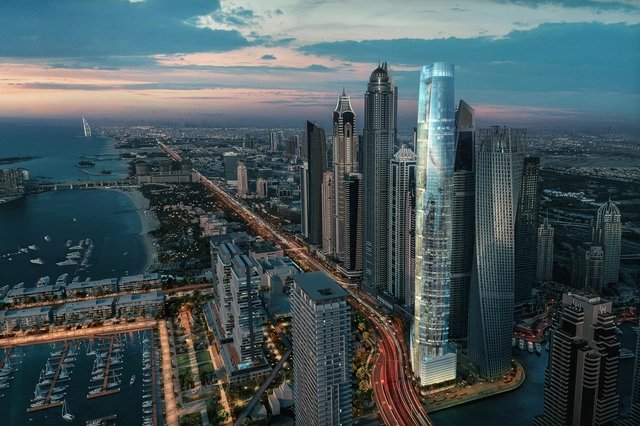
Set to become the world’s tallest hotel upon its completion, Ciel is a high-rise currently under development in Dubai Marina. Designed by NORR, and developed by The First Group (TFG), the tower will reach a height of 360 meters and will house 1,042 luxury suites.
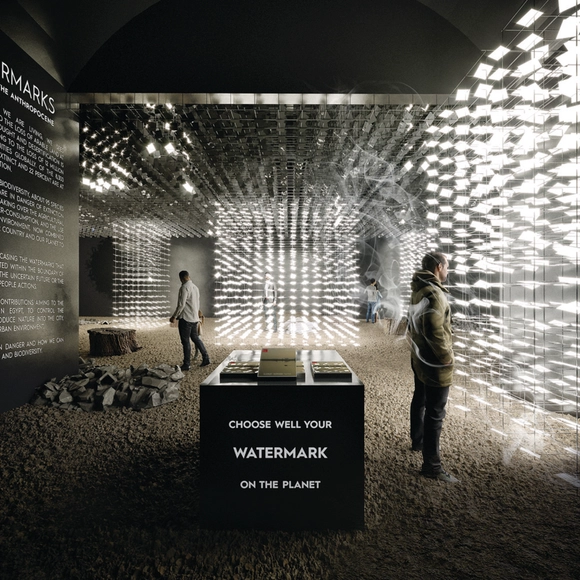
Cosmos Architecture, an international practice based in Madrid, Milan, Shanghai, and Cairo has designed a proposal for the Egyptian Pavilion in the Venice Biennale 2020. The project is an awareness campaign, highlighting diverse environmental issues occurring in Egypt and presenting proper solutions.
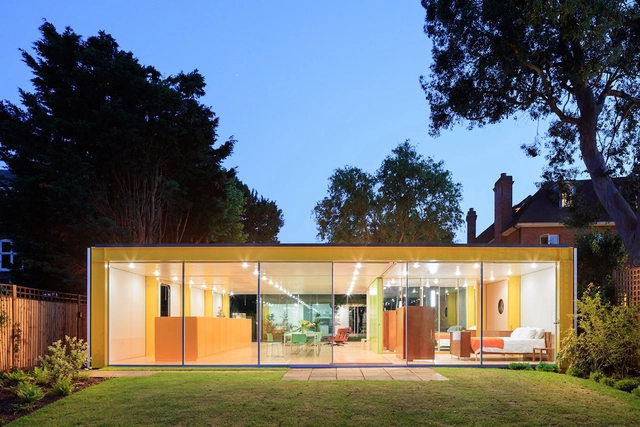
Harvard Graduate School of Design (Harvard GSD) has announced the six winners of the 2020 Richard Rogers Fellowship, a residency program at the Wimbledon House in London, the landmarked residence designed by Lord Richard Rogers for his parents in the late 1960s. Now entering its fourth cycle, the Fellowship is inspired by Lord Rogers’s commitment to cross-disciplinary investigation and engagement.
Since 1996, JSa has operated as a design studio focused on "reconverting, rehabilitating, restoring, compensating, reinserting, reoccupying, and reinhabiting" sites specifically located in the Roma and Condesa neighborhoods of Mexico City. Founded by Javier Sánchez, the studio aims for "architecture to link everyday life from the intimate space, adapting to urbanity and transforming it by weaving cities from their communal areas and the home, the epicenter and reason for existence of metropolises."
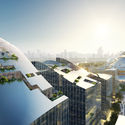
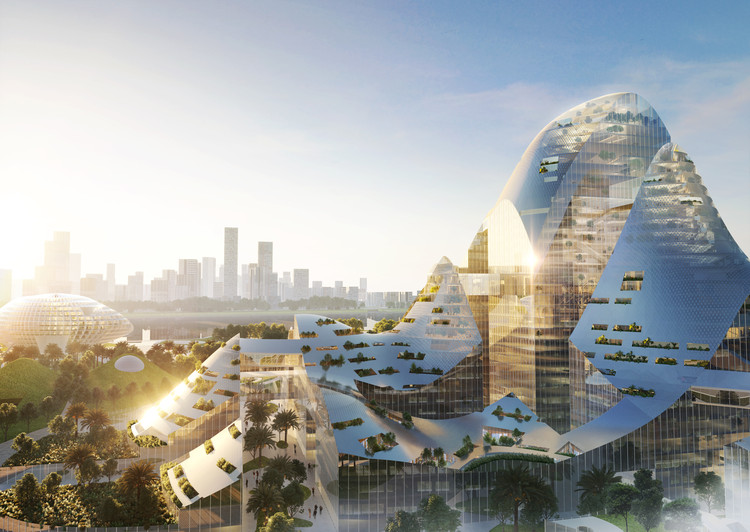
MVRDV has just released images of the firm’s competition entry for the next Tencent headquarters campus, located in Qianhai Bay, Shenzhen. Highlighting the green potential of Smart City Technology, the project imagines an entire urban district including offices, homes for Tencent employees, commercial units, public amenities, schools, and a conference center.