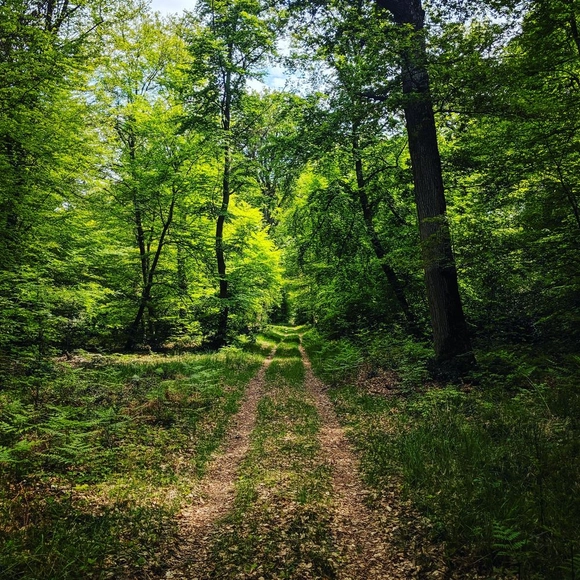
By bringing together two contiguous non-constructible plots, Shelle and Xavier are lucky enough to have one of the last building land in the Croix Saint Jérôme sector in Noisy-sur-Ecole (Seine et Marne). This wooded area with its diffuse habitat borders the Massif des Trois Pignons, the western part of the particularly wild Fontainebleau forest. The rocky chaos, sandy stretches and vegetation that compose it once served as a backdrop for the Barbizon painters’ school. This massif is the most original natural area in the parisian basin and is an internationally renowned hiking and climbing destination.
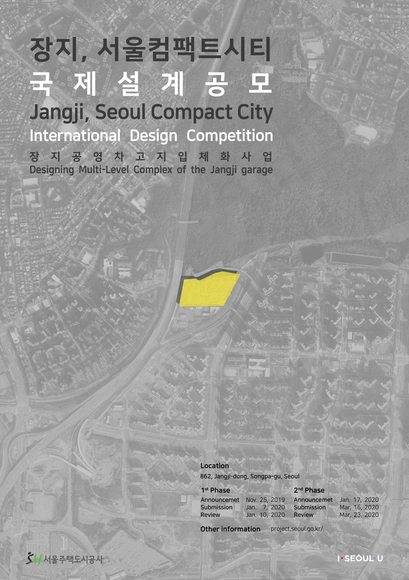
Jangji, Seoul Compact City International Design Competition Poster
This competition is as a part of “the innovative project for the complex urban space” and “Supplying 80,000 public housing units plan” by the city of Seoul. The purpose of this competition is to obtain a innovative architectural design for the complex development for 「modernization for the existing bus
The German Design Awards 2020 have just released their awaited list of winners in different categories: excellent architecture, excellent communication design, excellent product design, and universal design. The program has also selected Jasper Morrison as the 2020 personality of the year.
On 15 November, the International Competition for the Architectural Landscape Design Concept for the Tuchkov Buyan Park in Saint Petersburg will begin accepting applications from participants. Interested parties can submit their application at park-spb.ru/eng
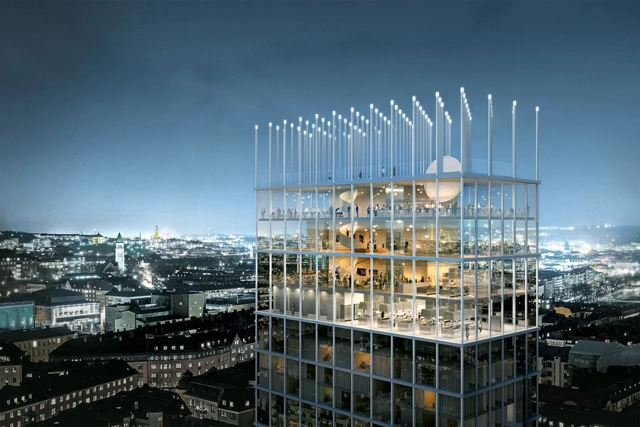
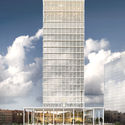
Architectural firm Tham & Videgård won the international competition to elaborate a new addition for the Swedish Exhibition and Congress Centre in Gothenburg. The selected proposal puts in place a new hotel tower and a main entrance for the venue.
MATERICA is a Cultural Association founded in 2019 and it was born for the promotion and creation of design objects, through direct commissions, open calls, events and exhibitions.
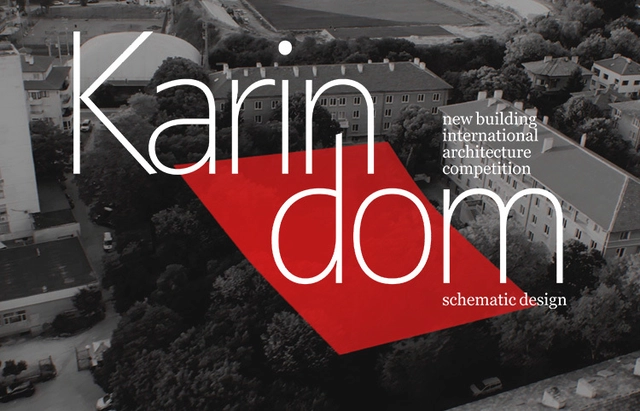
Bulgaria is a country in Southeastern Europe that is in process of development of inclusive education and early intervention services for children with special needs and their families. One of the leading NGOs, actively involved in this process is Karin Dom Foundation.
With the current socio-economic conditions, effects of climate change, and the exponential growth of urban centers, the relationship between design and residential spaces has become the centerpiece of architecture today, so much so that The Future of Housing was the theme of this year's SkyCity Challenge.
From Beaux-Arts to Bauhaus, and the polytechnic schools to the present-day schools, paradigms of design education have shifted and evolved, each experimenting with different pedagogical philosophies and methodologies, relevant to their context. How are the contemporary pedagogy modeled and structured? What are the methods explored and experimented, and why? How are the contemporary design educations align with the shifting topography of culture and environment? What are the emerging opportunities of design education within today’s social, cultural and ecological context?
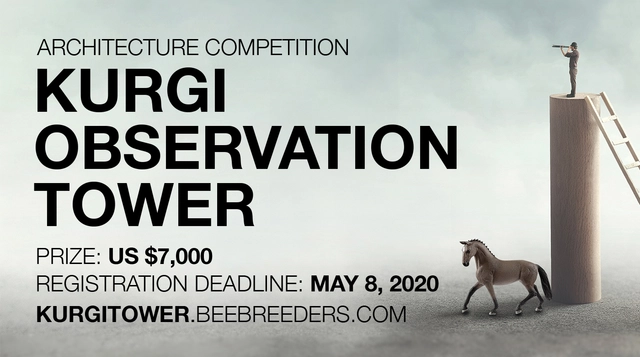
Enter the Kurgi Observation Tower ArchitectureCompetition now! US $7,000 in prize money! Closing date for registration: MAY 8, 2020
Kurgi farm is located in the North Latvia Biosphere Reserve, one of the most beautiful and scenic locations in Northern Europe and listed as a nature conservation area of international importance by UNESCO. Kurgi farm is owned by a young couple, Kristaps and Laura, who were mesmerised by the natural beauty of the area. So much so that they decided to live there permanently.
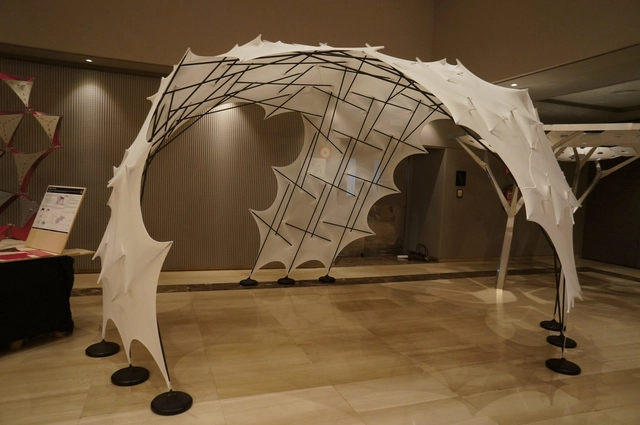
Internationally recognized and celebrated artists, designers, engineers, and researchers in cooperation with top universities from all over the world are invited to participate in a contest and exhibition of innovative lightweight structures. The structures must display a strong vision of structural design and innovation. They should demonstrably be the result of structural engineering focused research projects. It is our ambition to have an exhibition that shows new insights on structural typologies, through the design of a pavilion. The pavilions will be exhibited during the joint IASS - Spatial Structures 2020 symposium in Surrey UK. During the conference, the jury of the contest, will award a prize to the most innovative realized structure. for more information please see: https://www.jjo33.com/surrey2020
The 11th edition of MEDS Workshop will be held in the industrial region of Poland - Silesia. Based mainly in Tychy it will take advantage of the Upper Silesian Urban Area’s diversity challenging the participants to face different projects in different cities such as Katowice and Dąbrowa Górnicza.
Music is a language that transcends all barriers. A symphony that resonates among everyone irrespective of their caste, class or colour. Music encompasses culture, political, social and even spiritual connection.
A center stage that connects a community of people and binds them through their shared experience, even if there is nothing that connects them at an individual level.
The Créateurs Design Awards will be presenting the Andrée Putman Lifetime Achievement award to French designer Pierre-Yves Rochon at an exclusive black-tie award ceremony at the iconic Hotel Ritz Paris on January 15, 2020. Rochon has built his career designing some of the most iconic hotels in the world, including the Four Seasons Hotel George V and Waldorf Astoria Beverly Hills. He has also created restaurant environments for some of the world’s leading culinary talents including Alain Ducasse, Paul Bocuse and Gérard Boyer.
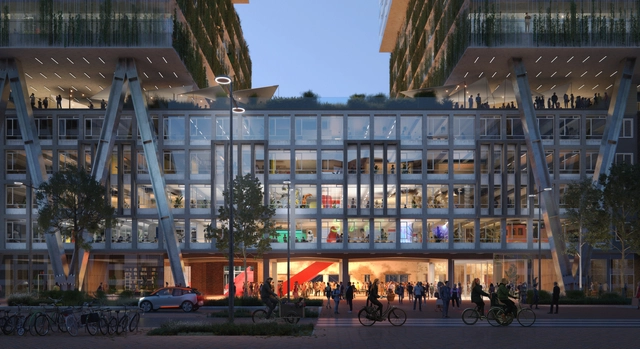
In collaboration with Being development, OMA has won a competition to redevelop Van der Meulen-Ansemsterrein (VDMA) in central Eindhoven, in the Netherlands. The central site will be rehabilitated into “a vibrant urban hub with housing, offices, and public spaces.”
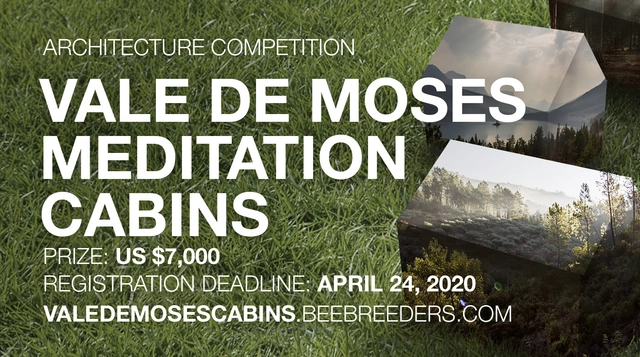
Enter the Vale De Moses Meditation Cabins Architecture Competition now! US $7,000 in prize money! Closing date for registration: APRIL 24, 2020
The Vale de Moses Yoga Retreat in the stunning remote forests of central Portugal is listed as one of the best retreats in the world by NatGeo UK Traveller, Forbes Magazine, The Guardian and several yoga magazines. Every year the retreat welcomes over 500 people from 60+ countries around the world, all looking to take time to be with themselves in a natural wilderness environment - abundant space to breathe and feel.
New Generations is an international platform analysing the work of some of the most innovative emerging architects in the European territory. So far, more than 300 emerging practices and more than 500 other experts have been involved in its cultural agenda, including festivals, video-interviews, satellite research projects, exhibitions, publications and other public events.
The Awarding Ceremony of 9th International Space Design Award Idea-Tops
IDEA-TOPS Organizing Committee has announced the 10th International Space Design Award, calling for marvelous projects of interior design and architecture from around the world. The winners will be selected by an international jury, which is consisted of senior experts in the field, with the principles of being professional, rigorous, fair and just.
Dwelling (A House) remains the place where we all spent most of the time of our lives and experience architecture, learn connect to it through emotions. A dwelling represents our culture our backgrounds, ownership, safety. A dwelling is a place we all want to return where everyone finds comfort, despite how chaotic our lives are.
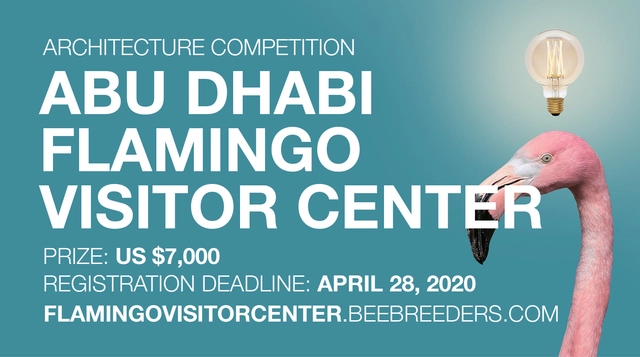
Enter the Abu Dhabi Flamingo Visitor Centre ArchitectureCompetition now! US $7,000 in prize money! Closing date for registration: APRIL 28, 2020
The Al Wathba Wetland Reserve in the UAE capital of Abu Dhabi is home to a vibrance of wildlife, the most famous of which are its flamingo population. The magnificent waves of pink flock to the reserve every autumn to spend the cooler winter months residing in the wetlands until spring, as many as 4,000 at a time.