1. ArchDaily
  2. Vietnam

Vietnam

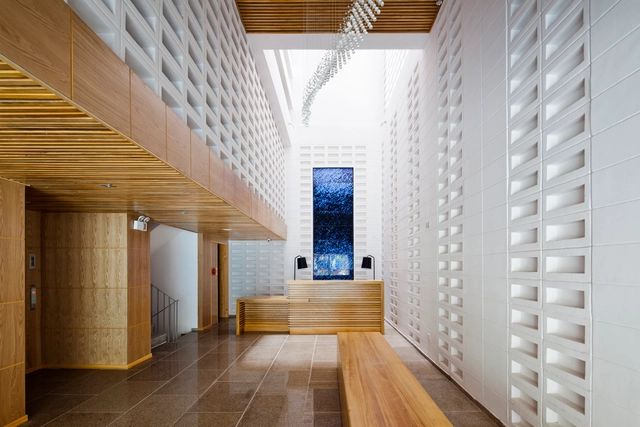
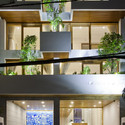
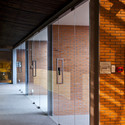
Coalimex / G8A Architecture & Urban Planning

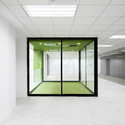
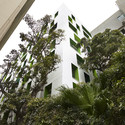
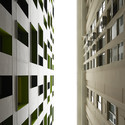
Coalimex / G8A Architecture & Urban Planning - Office Buildings, Facade, DoorCoalimex / G8A Architecture & Urban Planning - Office Buildings, FacadeCoalimex / G8A Architecture & Urban Planning - Office Buildings, FacadeCoalimex / G8A Architecture & Urban Planning - Office Buildings, FacadeCoalimex / G8A Architecture & Urban Planning - More Images+ 6

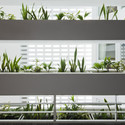
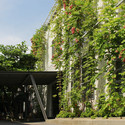
NQ House / Nha Dan Architects

NQ House / Nha Dan Architects - Houses, Handrail, Facade, StairsNQ House / Nha Dan Architects - Houses, Bedroom, Door, Beam, FacadeNQ House / Nha Dan Architects - Houses, Facade, Handrail, Balcony, Lighting, ChairNQ House / Nha Dan Architects - Houses, FacadeNQ House / Nha Dan Architects - More Images+ 37

•
Ho Chi Minh City, Vietnam

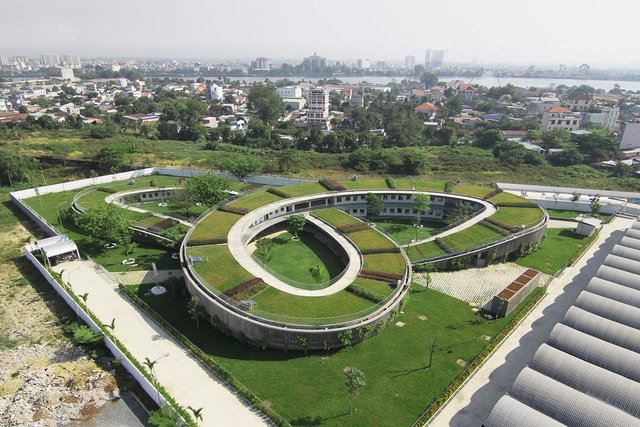
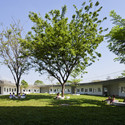
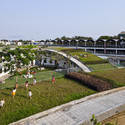
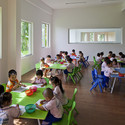
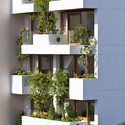
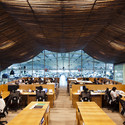
Farming Kindergarten / VTN Architects

Farming Kindergarten / VTN Architects - KindergartenFarming Kindergarten / VTN Architects - KindergartenFarming Kindergarten / VTN Architects - KindergartenFarming Kindergarten / VTN Architects - KindergartenFarming Kindergarten / VTN Architects - More Images+ 19

•
Biên Hòa, Vietnam

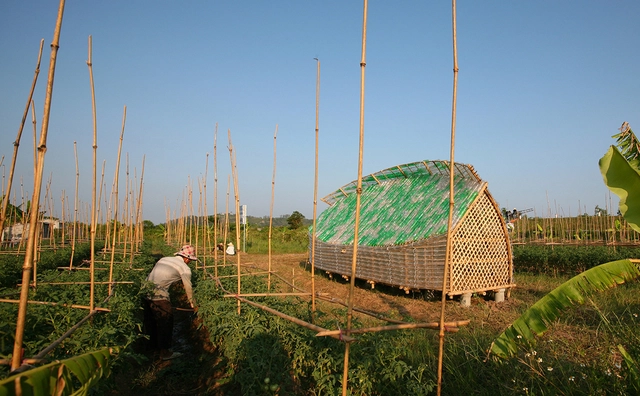
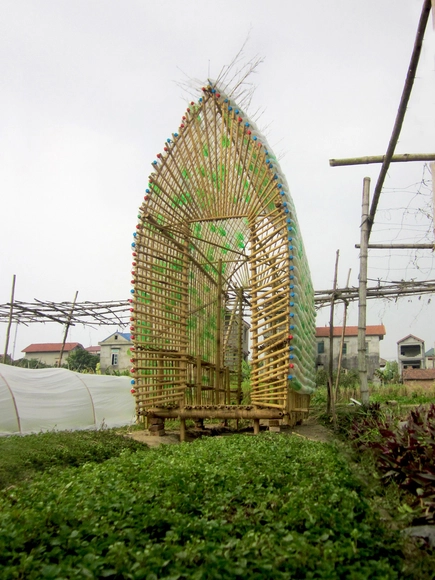
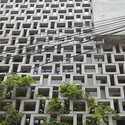
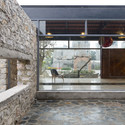
Bottle Sail / 1+1>2 International Architecture JSC

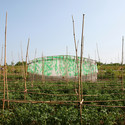
Bottle Sail / 1+1>2 International Architecture JSC - Community Bottle Sail / 1+1>2 International Architecture JSC - Community , ArchBottle Sail / 1+1>2 International Architecture JSC - Community Bottle Sail / 1+1>2 International Architecture JSC - Community Bottle Sail / 1+1>2 International Architecture JSC - More Images+ 15

•
Hai Phong, Vietnam

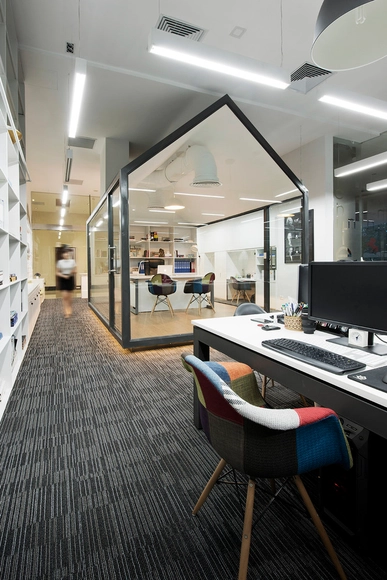
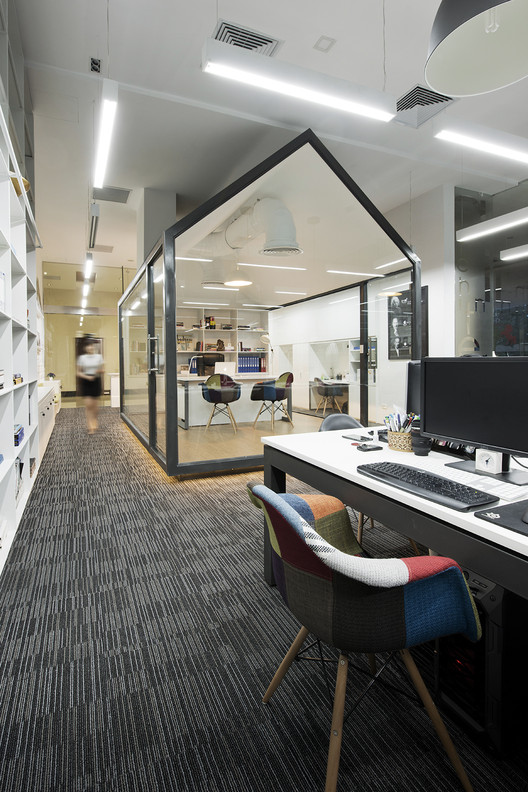
Bauhaus Architects And Associates's Office / Bauhaus Architecs & Associates

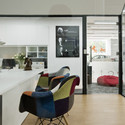
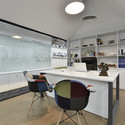
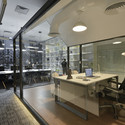
Bauhaus Architects And Associates's Office / Bauhaus Architecs & Associates - Offices Interiors, Facade, LightingBauhaus Architects And Associates's Office / Bauhaus Architecs & Associates - Offices Interiors, Kitchen, Door, Facade, Table, ChairBauhaus Architects And Associates's Office / Bauhaus Architecs & Associates - Offices Interiors, Kitchen, Table, ChairBauhaus Architects And Associates's Office / Bauhaus Architecs & Associates - Offices Interiors, Kitchen, Table, Chair, CountertopBauhaus Architects And Associates's Office / Bauhaus Architecs & Associates - More Images+ 7

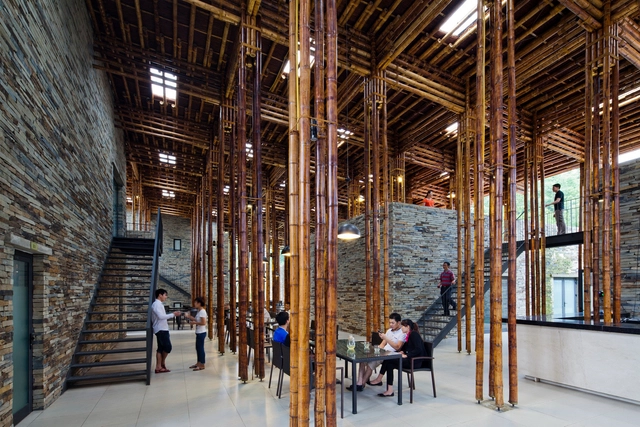
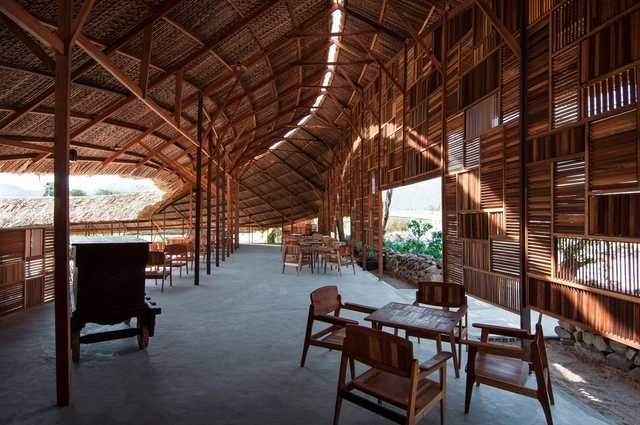
Son La Restaurant / VTN Architects

Son La Restaurant / VTN Architects - Restaurant, Beam, Facade, ColumnSon La Restaurant / VTN Architects - Restaurant, FacadeSon La Restaurant / VTN Architects - Restaurant, Garden, FacadeSon La Restaurant / VTN Architects - Restaurant, Door, Facade, Beam, ColumnSon La Restaurant / VTN Architects - More Images+ 22

Hotel Golden Holiday in Nha Trang / Trinhvieta-Architects

Hotel Golden Holiday in Nha Trang / Trinhvieta-Architects - Hotels, Facade, DoorHotel Golden Holiday in Nha Trang / Trinhvieta-Architects - Hotels, Garden, FacadeHotel Golden Holiday in Nha Trang / Trinhvieta-Architects - Hotels, FacadeHotel Golden Holiday in Nha Trang / Trinhvieta-Architects - Hotels, Garden, Facade, Door, LightingHotel Golden Holiday in Nha Trang / Trinhvieta-Architects - More Images+ 25

•
Nha Trang, Vietnam

B House / i.House Architecture and Construction

B House / i.House Architecture and Construction - Houses, Garden, Stairs, Door, Facade, Beam, HandrailB House / i.House Architecture and Construction - Houses, FacadeB House / i.House Architecture and Construction - Houses, Facade, LightingB House / i.House Architecture and Construction - Houses, Deck, Door, Handrail, Facade, Beam, Balcony, FenceB House / i.House Architecture and Construction - More Images+ 22

•
Nhà Bè District, Vietnam

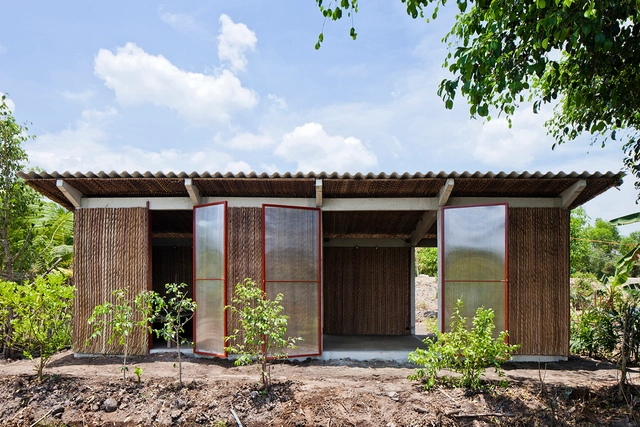
S House / VTN Architects

S House / VTN Architects - Social Housing, Garden, Door, FacadeS House / VTN Architects - Social Housing, Facade, Chair, TableS House / VTN Architects - Social Housing, Garden, Facade, ForestS House / VTN Architects - Social Housing, Beam, Table, BenchS House / VTN Architects - More Images+ 22

•
tp. Tân An, Vietnam

O House / Wangstudio

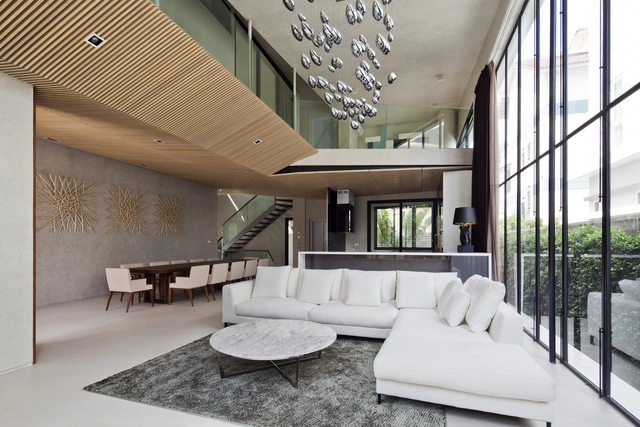
O House / Wangstudio - Houses, Table, Chair, Lighting
Courtesy of Wangstudio
•
tt. Đô Lương, Vietnam
  • Architects: Wangstudio
  • Area Area of this architecture project Area:  200 m²
  • Year Completion year of this architecture project Year:  2013

Green Renovation / VTN Architects

Green Renovation / VTN Architects - Renovation, Garden, Facade, HandrailGreen Renovation / VTN Architects - Renovation, Facade, Beam, Handrail, Chair, Table, BenchGreen Renovation / VTN Architects - Renovation, FacadeGreen Renovation / VTN Architects - Renovation, Stairs, Facade, Handrail, FenceGreen Renovation / VTN Architects - More Images+ 22

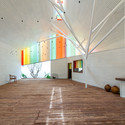
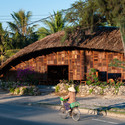
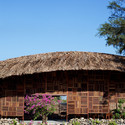
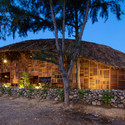
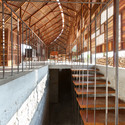
The Chapel / a21 studio

The Chapel / a21 studio - Community Center, Facade, Beam, TableThe Chapel / a21 studio - Community Center, Facade, DoorThe Chapel / a21 studio - Community Center, Facade, Handrail, StairsThe Chapel / a21 studio - Community Center, FacadeThe Chapel / a21 studio - More Images+ 10

  • Architects: a21studio
  • Area Area of this architecture project Area:  140 m²
  • Year Completion year of this architecture project Year:  2014

Salvaged Ring / a21 studio

Salvaged Ring / a21 studio - Coffee Shop, Garden, FacadeSalvaged Ring / a21 studio - Coffee Shop, Garden, FacadeSalvaged Ring / a21 studio - Coffee Shop, FacadeSalvaged Ring / a21 studio - Coffee Shop, Beam, Stairs, HandrailSalvaged Ring / a21 studio - More Images+ 6

•
tp. Nha Trang, Vietnam
  • Architects: a21studio
  • Area Area of this architecture project Area:  360 m²
  • Year Completion year of this architecture project Year:  2014

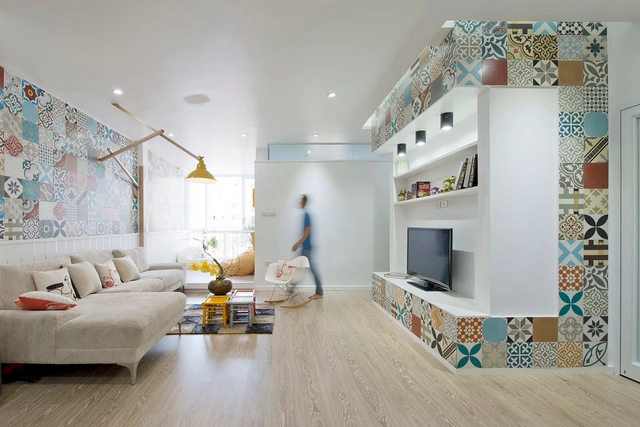
HT Apartment / Landmak Architecture

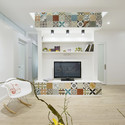
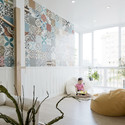
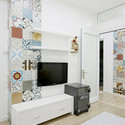
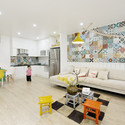
HT Apartment / Landmak Architecture - Apartment InteriorsHT Apartment / Landmak Architecture - Apartment Interiors, Bedroom, LightingHT Apartment / Landmak Architecture - Apartment Interiors, BedroomHT Apartment / Landmak Architecture - Apartment Interiors, Table, ChairHT Apartment / Landmak Architecture - More Images+ 19

  • Area Area of this architecture project Area:  83 m²
  • Year Completion year of this architecture project Year:  2014
  • Professionals: LAVA, JSC

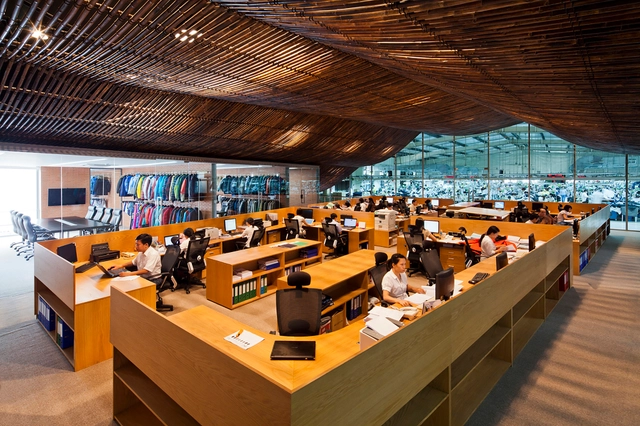
Factory Office Renovation / VTN Architects

Factory Office Renovation / VTN Architects - Offices Interiors, Beam, FacadeFactory Office Renovation / VTN Architects - Offices Interiors, Door, Facade, Beam, Arch, ColumnFactory Office Renovation / VTN Architects - Offices Interiors, Garden, Facade, ArchFactory Office Renovation / VTN Architects - Offices Interiors, Table, ChairFactory Office Renovation / VTN Architects - More Images+ 15

Folding Wall House / Nha Dan Architects

Folding Wall House / Nha Dan Architects - Houses, FacadeFolding Wall House / Nha Dan Architects - Houses, Facade, TableFolding Wall House / Nha Dan Architects - Houses, Facade, Door, Handrail, Stairs, LightingFolding Wall House / Nha Dan Architects - Houses, Stairs, HandrailFolding Wall House / Nha Dan Architects - More Images+ 34

Viet Pavilion / Landmak Architecture

Viet Pavilion / Landmak Architecture - Houses, Door, Facade, Stairs, HandrailViet Pavilion / Landmak Architecture - Houses, Beam, Arch, Door, Table, BenchViet Pavilion / Landmak Architecture - Houses, FacadeViet Pavilion / Landmak Architecture - Houses, Beam, LightingViet Pavilion / Landmak Architecture - More Images+ 29

•
Ninh Binh, Vietnam
  • Area Area of this architecture project Area:  423 m²
  • Year Completion year of this architecture project Year:  2013

Vegetable Nursery House / 1+1>2 International Architecture JSC

Vegetable Nursery House / 1+1>2 International Architecture JSC - Community , Garden, Facade, DoorVegetable Nursery House / 1+1>2 International Architecture JSC - Community Vegetable Nursery House / 1+1>2 International Architecture JSC - Community , BeamVegetable Nursery House / 1+1>2 International Architecture JSC - Community Vegetable Nursery House / 1+1>2 International Architecture JSC - More Images+ 11

•
Soc Son District, Vietnam