1. ArchDaily
  2. United States

United States

Façade: a new architecture play by Oren Safdie

“Building Faces Wrecking Ball.
So Does Couples’ Friendship” – NY Times (2015)

Acclaim! Work by Award-Winning International Artists

Acclaim! Work by Award-Winning International Artists, presented by browngrotta arts
The exhibition features 45+ artists whose diverse bodies of work, in addition to being acquired into important collections, have achieved formal art recognition — lifetime achievement awards, artist-of-the-year designations, a Legion of Honor award and even an Order of the British Empire. browngrotta arts will produce a catalog for Acclaim! —its 56th.

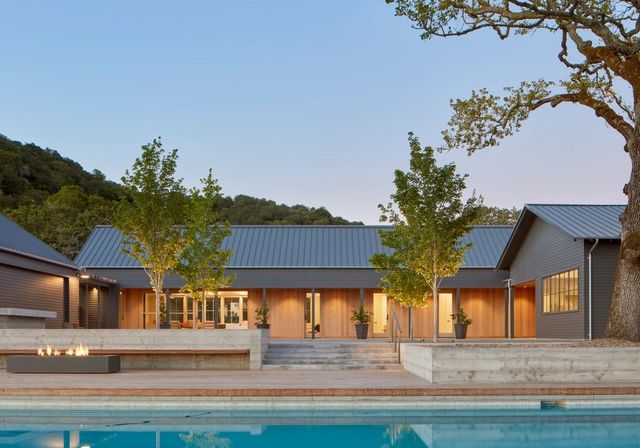
Glen Ellen Residence / Nick Noyes Architecture

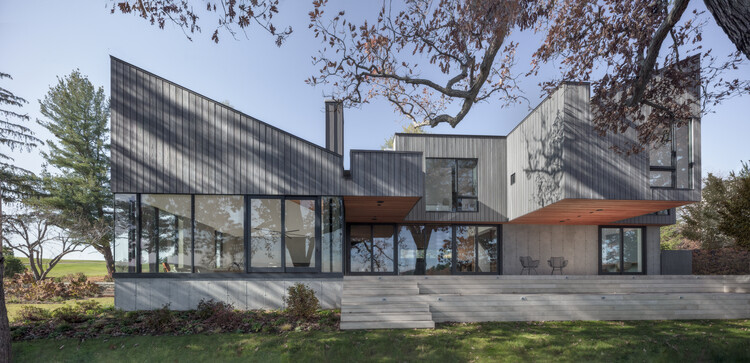
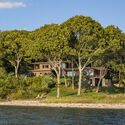
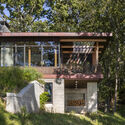
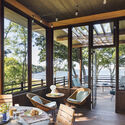
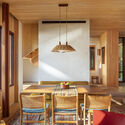
Glen Ellen Residence / Nick Noyes Architecture - Exterior Photography, Houses, Deck, Facade, Beam, DoorGlen Ellen Residence / Nick Noyes Architecture - Exterior Photography, Houses, Door, Facade, BeamGlen Ellen Residence / Nick Noyes Architecture - Interior Photography, Houses, Table, LightingGlen Ellen Residence / Nick Noyes Architecture - Interior Photography, Houses, Chair, TableGlen Ellen Residence / Nick Noyes Architecture - More Images+ 16

•
Glen Ellen, United States
  • Area Area of this architecture project Area:  5403 ft²
  • Year Completion year of this architecture project Year:  2016
  • Manufacturers Brands with products used in this architecture project
    Manufacturers:  James Hardie, Marvin
  • Professionals: Duncan Engineering Inc

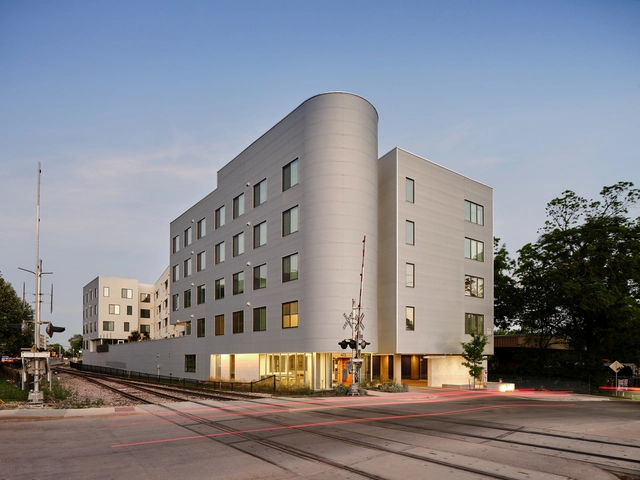
Talavera Lofts / Nelsen Partners

Talavera Lofts / Nelsen Partners - Exterior Photography, Apartments, FacadeTalavera Lofts / Nelsen Partners - Exterior Photography, Apartments, FacadeTalavera Lofts / Nelsen Partners - Exterior Photography, Apartments, FacadeTalavera Lofts / Nelsen Partners - Interior Photography, Apartments, TableTalavera Lofts / Nelsen Partners - More Images+ 19

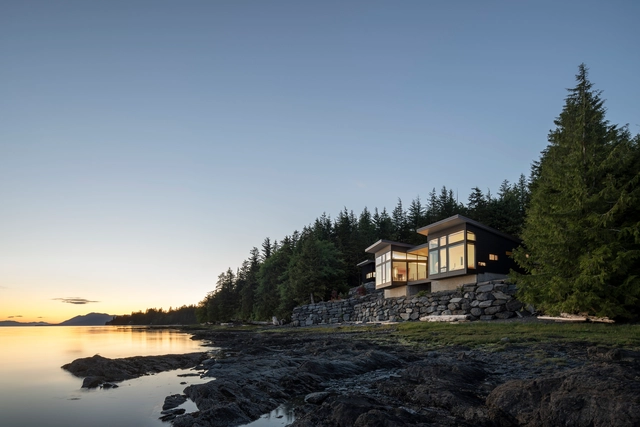
Tongass Ledge / Prentiss + Balance + Wickline Architects

Tongass Ledge / Prentiss + Balance + Wickline Architects - Exterior Photography, Houses, Facade, ForestTongass Ledge / Prentiss + Balance + Wickline Architects - Exterior Photography, Houses, Garden, FacadeTongass Ledge / Prentiss + Balance + Wickline Architects - Exterior Photography, Houses, Deck, Facade, Balcony, Handrail, Table, ChairTongass Ledge / Prentiss + Balance + Wickline Architects - Interior Photography, Houses, Facade, Door, ChairTongass Ledge / Prentiss + Balance + Wickline Architects - More Images+ 9

•
Ketchikan, United States

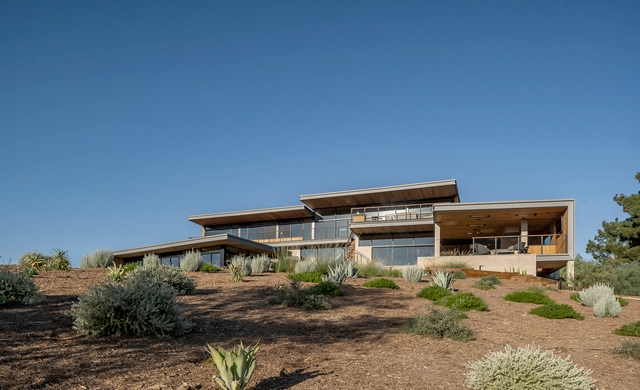
Arroyo Oak House / ANX / Aaron Neubert Architects

Arroyo Oak House / ANX / Aaron Neubert Architects - Exterior Photography, Residential, Facade, DoorArroyo Oak House / ANX / Aaron Neubert Architects - Interior Photography, Residential, Beam, FacadeArroyo Oak House / ANX / Aaron Neubert Architects - Interior Photography, Residential, Beam, Facade, LightingArroyo Oak House / ANX / Aaron Neubert Architects - Interior Photography, Residential, Stairs, FacadeArroyo Oak House / ANX / Aaron Neubert Architects - More Images+ 27

LR2 House / Montalba Architects

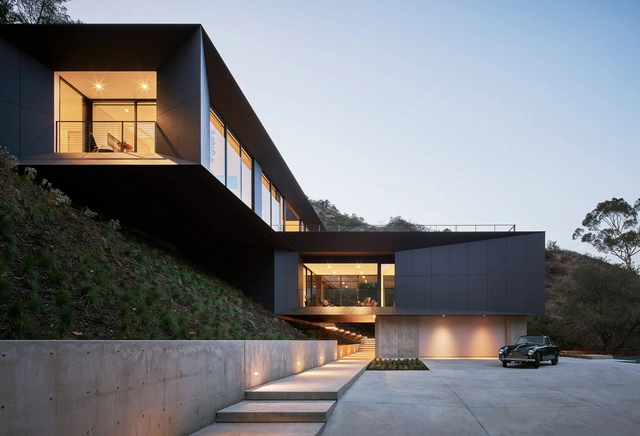
LR2 House / Montalba Architects - Exterior Photography, HousesLR2 House / Montalba Architects - Interior Photography, Houses, TableLR2 House / Montalba Architects - Interior Photography, HousesLR2 House / Montalba Architects - Exterior Photography, Houses, FacadeLR2 House / Montalba Architects - More Images+ 13

•
Pasadena, United States

Penn State Behrend Federal House Renovation & Addition / GBBN

Penn State Behrend Federal House Renovation & Addition / GBBN - Exterior Photography, Office Buildings, Garden, FacadePenn State Behrend Federal House Renovation & Addition / GBBN - Exterior Photography, Office Buildings, Garden, Facade, ForestPenn State Behrend Federal House Renovation & Addition / GBBN - Exterior Photography, Office Buildings, Garden, Facade, ChairPenn State Behrend Federal House Renovation & Addition / GBBN - Interior Photography, Office Buildings, Door, FacadePenn State Behrend Federal House Renovation & Addition / GBBN - More Images+ 25

Roxbury House / Desai Chia Architecture

Roxbury House / Desai Chia Architecture - Interior Photography, Sustainability, TableRoxbury House / Desai Chia Architecture - Exterior Photography, Sustainability, Door, FacadeRoxbury House / Desai Chia Architecture - Interior Photography, Sustainability, Table, ChairRoxbury House / Desai Chia Architecture - Exterior Photography, Sustainability, Door, Facade, ForestRoxbury House / Desai Chia Architecture - More Images+ 9

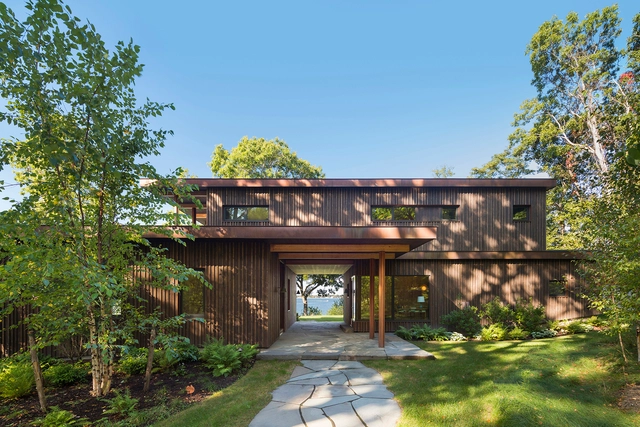
Copake Lake House / Desai Chia Architecture

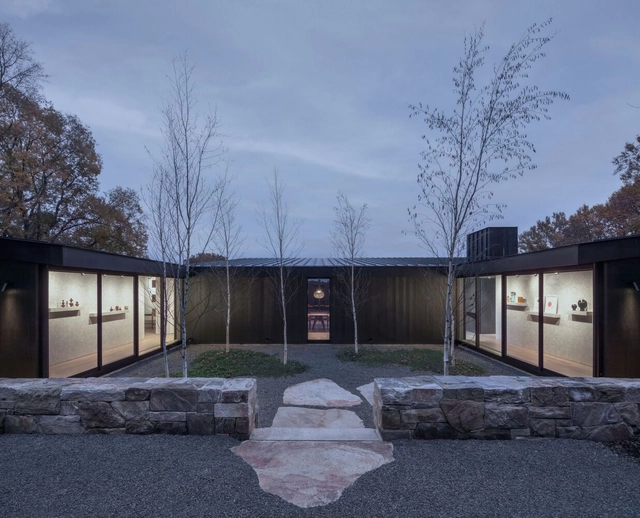
Copake Lake House / Desai Chia Architecture - Exterior Photography, Housing, FacadeCopake Lake House / Desai Chia Architecture - Exterior Photography, Housing, Deck, Facade, Beam, HandrailCopake Lake House / Desai Chia Architecture - Exterior Photography, Housing, FacadeCopake Lake House / Desai Chia Architecture - Interior Photography, Housing, Facade, Beam, Balcony, ChairCopake Lake House / Desai Chia Architecture - More Images+ 14

•
Copake Lake, NY, United States
  • Area Area of this architecture project Area:  3925 ft²
  • Year Completion year of this architecture project Year:  2021
  • Manufacturers Brands with products used in this architecture project
    Manufacturers:  Dornbracht, Toto, Wolf, Miele, Benjamin Moore, +5

Small Infrastructures; Exhibition Opening & Panel Discussion

In March 2021, the Biden Administration released the American Jobs Plan, earmarking $213B for “quality” and “affordable” housing, yet the bill lacks specificity on how houses are to be built. Here housing’s problem is split into two: a social one of accessibility and equity, and a material one of wood, metal, and rocks. Architects can play a unique role in bridging abstract policy ambitions to real construction as these connections are made every day in practice.


Architecture’s Ecological Restructuring

Workshop-Style Symposium

Beyond Architecture - A Disrupt X OOA Symposium

Beyond Architecture - A Symposium presented by Disrupt Media and Out of Architecture

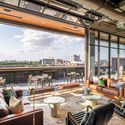
Venice Lofts / Subtila + Kor Projects

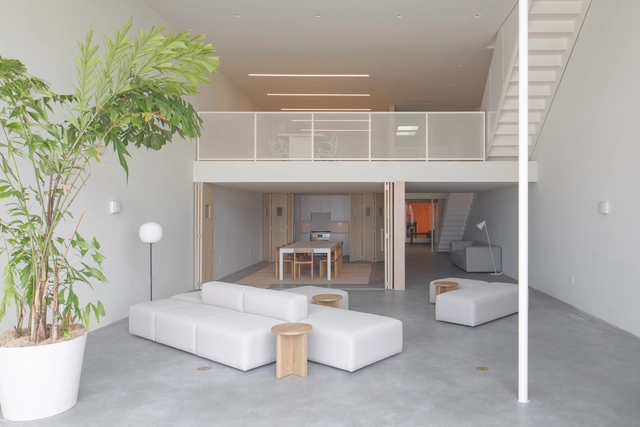
Venice Lofts / Subtila + Kor Projects - Interior Photography, Apartments, Kitchen, Facade, ChairVenice Lofts / Subtila + Kor Projects - Interior Photography, Apartments, FacadeVenice Lofts / Subtila + Kor Projects - Interior Photography, Apartments, FacadeVenice Lofts / Subtila + Kor Projects - Interior Photography, Apartments, Facade, TableVenice Lofts / Subtila + Kor Projects - More Images+ 20

•
Los Angeles, United States

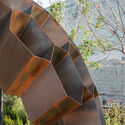
Beehive Pavilion / OCA (Office for Collective Architecture)

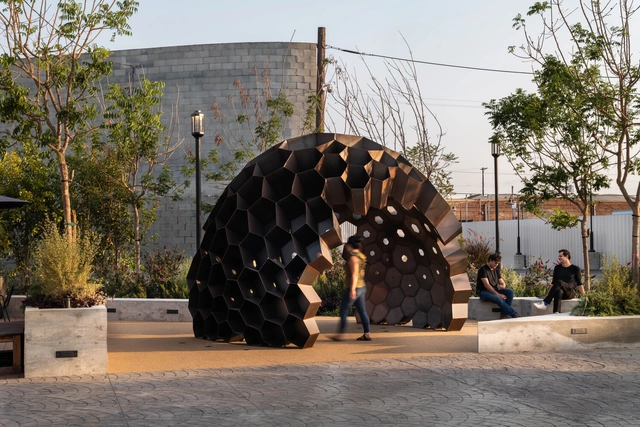
Beehive Pavilion  / OCA (Office for Collective Architecture) - Exterior Photography, Installation, Garden, FacadeBeehive Pavilion  / OCA (Office for Collective Architecture) - Exterior Photography, InstallationBeehive Pavilion  / OCA (Office for Collective Architecture) - Interior Photography, Installation, Stairs, FacadeBeehive Pavilion  / OCA (Office for Collective Architecture) - Interior Photography, Installation, Garden, StairsBeehive Pavilion  / OCA (Office for Collective Architecture) - More Images+ 14

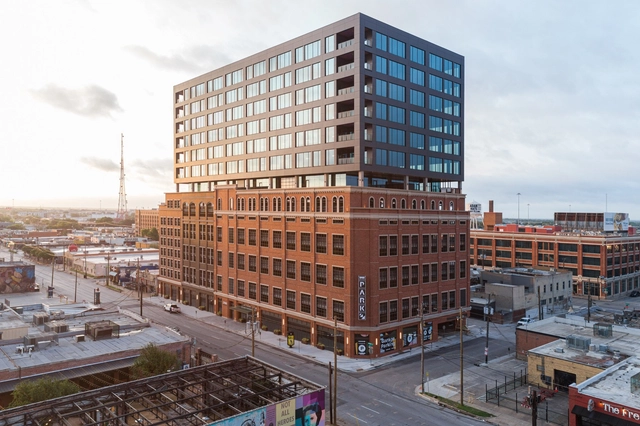
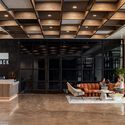
The Stack Offices at Deep Ellum / 5G Studio Collaborative

The Stack Offices at Deep Ellum / 5G Studio Collaborative - Exterior Photography, Sustainability, FacadeThe Stack Offices at Deep Ellum / 5G Studio Collaborative - Interior Photography, Sustainability, Beam, Facade, Chair, TableThe Stack Offices at Deep Ellum / 5G Studio Collaborative - Interior Photography, Sustainability, Beam, Table, ChairThe Stack Offices at Deep Ellum / 5G Studio Collaborative - Interior Photography, Sustainability, Facade, Beam, Table, ChairThe Stack Offices at Deep Ellum / 5G Studio Collaborative - More Images+ 12

East End House / Andrew Franz Architect

East End House / Andrew Franz Architect - Exterior Photography, Houses, Forest, CoastEast End House / Andrew Franz Architect - Exterior Photography, Houses, Garden, FacadeEast End House / Andrew Franz Architect - Interior Photography, Houses, Door, Beam, Table, ChairEast End House / Andrew Franz Architect - Interior Photography, Houses, Table, Chair, LightingEast End House / Andrew Franz Architect - More Images+ 16

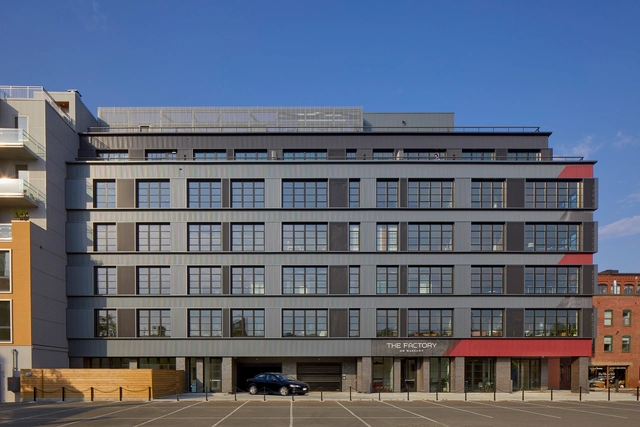
The Factory Lofts / Hacin

The Factory Lofts  / Hacin - Exterior Photography, Apartments, FacadeThe Factory Lofts  / Hacin - Exterior Photography, Apartments, Door, FacadeThe Factory Lofts  / Hacin - Exterior Photography, Apartments, Facade, DoorThe Factory Lofts  / Hacin - Exterior Photography, Apartments, FacadeThe Factory Lofts  / Hacin - More Images+ 7

  • Architects: Hacin
  • Area Area of this architecture project Area:  64500 ft²
  • Year Completion year of this architecture project Year:  2021
  • Manufacturers Brands with products used in this architecture project
    Manufacturers:  Endicott, TruStile, MGA Cast Stone, Millwork: trickett woodworks, Sioux City Brick