1. ArchDaily
  2. United States

United States

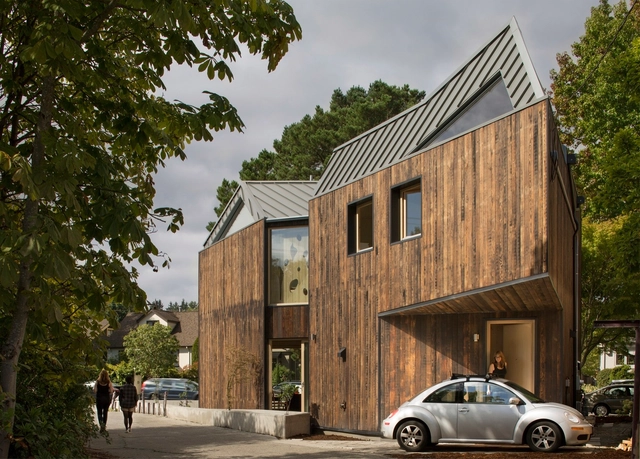
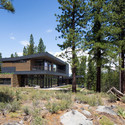
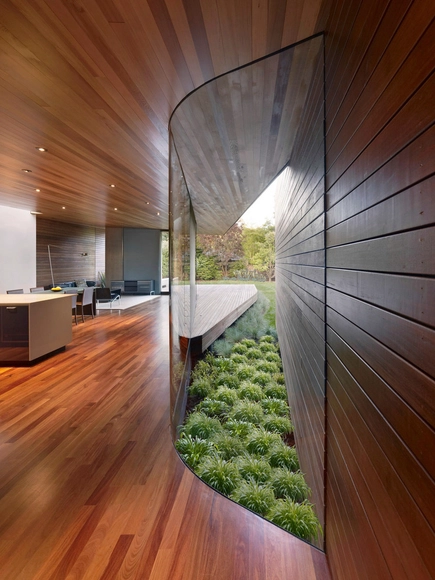
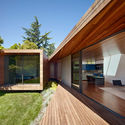
Bal House / Terry & Terry Architecture

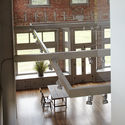
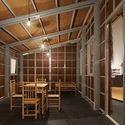
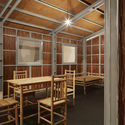
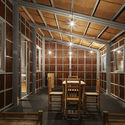
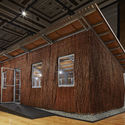
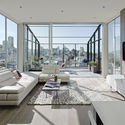
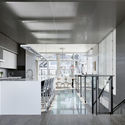
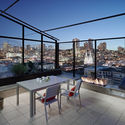
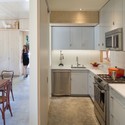
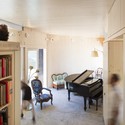
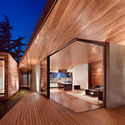
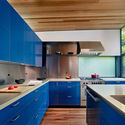
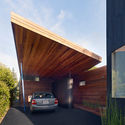
Bal House / Terry & Terry Architecture - Renovation, Deck, Facade, Beam, Lighting, ChairBal House / Terry & Terry Architecture - Renovation, Kitchen, Beam, Countertop, SinkBal House / Terry & Terry Architecture - Renovation, FacadeBal House / Terry & Terry Architecture - Renovation, Deck, Facade, BeamBal House / Terry & Terry Architecture - More Images+ 9

  • Architects: Terry & Terry Architecture
    : Terry & Terry Architecture
  • Area Area of this architecture project Area:  2000 ft²
  • Year Completion year of this architecture project Year:  2011
  • Manufacturers Brands with products used in this architecture project
    Manufacturers:  Grohe, Acor, Benjamin Moore, Emerald Steel, Fleetwood, +10

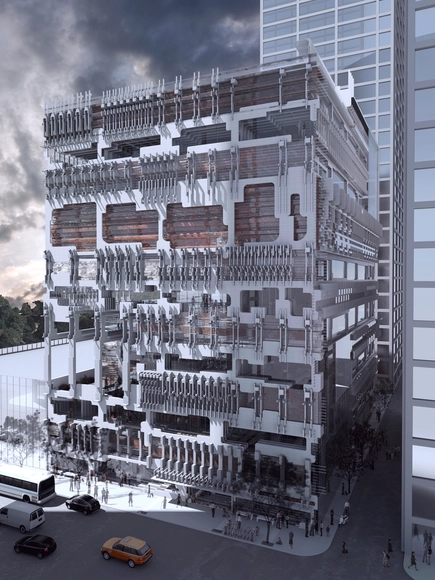
mcdowellespinosa’s "Layered Intelligence" Challenges the Typology of Mixed Use Buildings

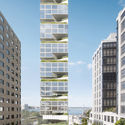
The Chicago Architecture Foundation (CAF) has announced the three winners of its ChiDesign ideas competition to design the Chicago Centre for Architecture, Design and Education (CADE). The competition was in conjunction with the first ever Chicago Architecture Biennial, following the spirit of Robert McCormick’s international competition for the Chicago Tribune Tower in 1922 which opened discourse on the importance of design to the public. Similar to McCormick’s competition, but tackling a more modern, mixed-use typology, the Chicago CADE is envisioned as a facility to house the Chicago Architecture Foundation; the Council on Tall Buildings and Urban Habitat; a design and allied arts high school; and learning spaces for an extra-curricular youth program. Read about one of the winners, "Layered Intelligence" after the break, and see another winner, "Unveiled" here.
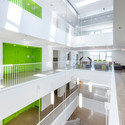
mcdowellespinosa’s "Layered Intelligence" Challenges the Typology of Mixed Use Buildings - Skyscrapers, Stairs, Facade, Column, Handrail, Arch, Lightingmcdowellespinosa’s "Layered Intelligence" Challenges the Typology of Mixed Use Buildings - Skyscrapers, Facade, Beam, Stairsmcdowellespinosa’s "Layered Intelligence" Challenges the Typology of Mixed Use Buildings - Skyscrapers, Facade, Stairs, Column, Handrailmcdowellespinosa’s "Layered Intelligence" Challenges the Typology of Mixed Use Buildings - Skyscrapers, Facademcdowellespinosa’s Layered Intelligence Challenges the Typology of Mixed Use Buildings - More Images+ 7

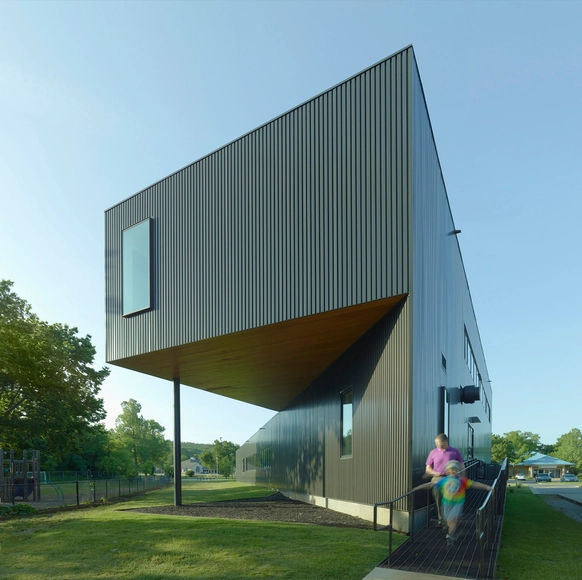
Fayetteville Montessori Elementary School / Marlon Blackwell Architects

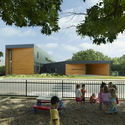
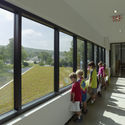
Fayetteville Montessori Elementary School / Marlon Blackwell Architects - Exterior Photography, Elementary & Middle School, FacadeFayetteville Montessori Elementary School / Marlon Blackwell Architects - Interior Photography, Elementary & Middle School, Stairs, HandrailFayetteville Montessori Elementary School / Marlon Blackwell Architects - Exterior Photography, Elementary & Middle School, Fence, FacadeFayetteville Montessori Elementary School / Marlon Blackwell Architects - Interior Photography, Elementary & Middle School, DoorFayetteville Montessori Elementary School / Marlon Blackwell Architects - More Images+ 19

Dallas Architecture Forum Presents Kevin McClurkan


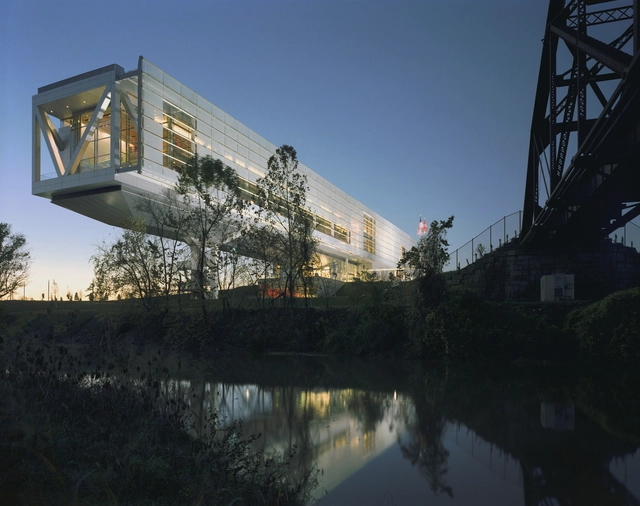
Dallas Architecture Forum, a non-profit organization for everyone interested in learning about and improving the architecture, design, landscape and urban fabric of the North Texas region is pleased to continue its 2015-16 Lecture Season with the outstanding architect Kevin McClurkan, Management Partner of Ennead Architects of New York City. McClurkan's many major projects include the Clinton Presidential Library in Little Rock; the Newseum adjacent to the US Capitol in Washington, DC; and The Standard hotel on the High Line Park in New York City. He will speak on Tuesday, November 3 at 7 p.m. in the Horchow Auditorium at the Dallas Museum of Art.

Oiselle Flagship Store / goCstudio

•
Seattle, United States

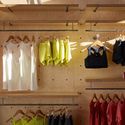
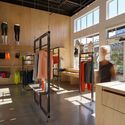
Oiselle Flagship Store / goCstudio - StoreOiselle Flagship Store / goCstudio - Store, TableOiselle Flagship Store / goCstudio - Store, Facade, Door, LightingOiselle Flagship Store / goCstudio - Store, BedroomOiselle Flagship Store / goCstudio - More Images+ 9

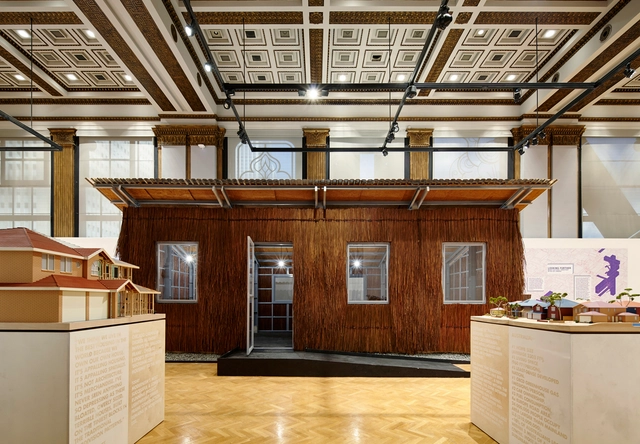
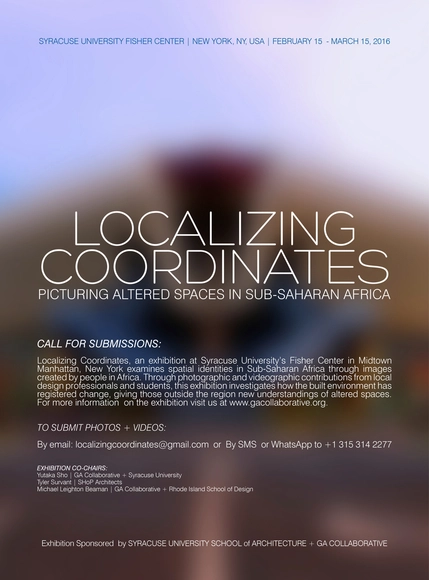
Call for Submissions: Localizing Coordinates

Update: The deadline has been extended to January 4, 2016. 

LOCALIZING COORDINATES
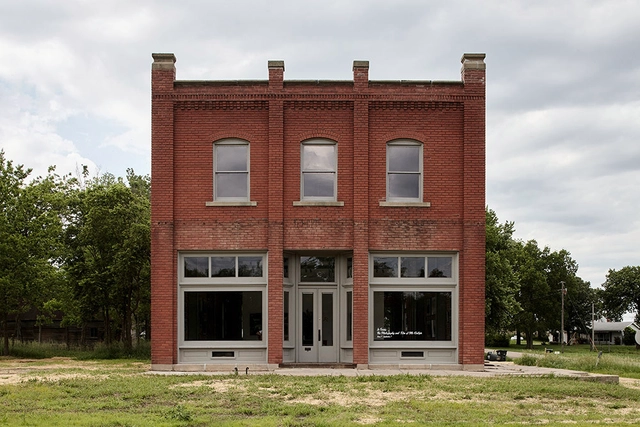
Volland General Store / El Dorado

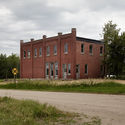
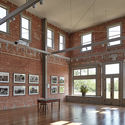
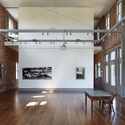
Volland General Store / El Dorado - Adaptive Reuse, Deck, Facade, Beam, Handrail, Table, Bench, ChairVolland General Store / El Dorado - Adaptive Reuse, FacadeVolland General Store / El Dorado - Adaptive Reuse, Beam, Facade, Table, BenchVolland General Store / El Dorado - Adaptive Reuse, Beam, Facade, BenchVolland General Store / El Dorado - More Images+ 13

  • Architects: El Dorado
  • Area Area of this architecture project Area:  4500 ft²
  • Year Completion year of this architecture project Year:  2015

S House 3 / VTN Architects

S House 3 / VTN Architects - Houses, Beam, Table, ChairS House 3 / VTN Architects - Houses, Beam, Table, ChairS House 3 / VTN Architects - Houses, Beam, Chair, TableS House 3 / VTN Architects - Houses, Beam, Facade, DoorS House 3 / VTN Architects - More Images+ 7

  • Architects: VTN Architects
  • Area Area of this architecture project Area:  32 m²
  • Year Completion year of this architecture project Year:  2015

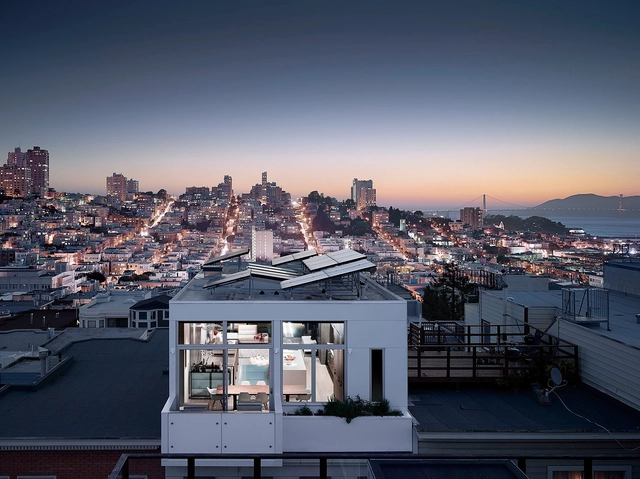
Telegraph Hill / Feldman Architecture

Telegraph Hill / Feldman Architecture - Extension, Kitchen, Facade, Table, Bathtub, ChairTelegraph Hill / Feldman Architecture - Extension, Kitchen, Door, Facade, Handrail, Table, Chair, CountertopTelegraph Hill / Feldman Architecture - Extension, Deck, Fence, Facade, Handrail, Beam, Balcony, Table, ChairTelegraph Hill / Feldman Architecture - Extension, Stairs, Handrail, FacadeTelegraph Hill / Feldman Architecture - More Images+ 6

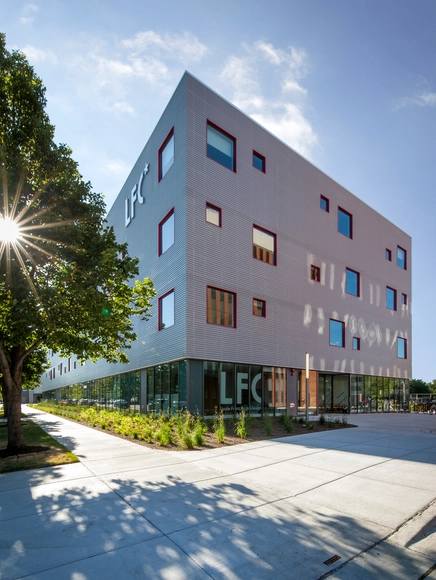
Lycée Français de Chicago / STL Architects

Lycée Français de Chicago / STL Architects - Schools Lycée Français de Chicago / STL Architects - Exterior Photography, Schools , Facade, LightingLycée Français de Chicago / STL Architects - Exterior Photography, Schools , FacadeLycée Français de Chicago / STL Architects - Schools Lycée Français de Chicago / STL Architects - More Images+ 19

Brooklyn Bridge Park: What a Design by O'Neill McVoy + NVda Says About the State of Architecture

In Mark Foster Gage’s essay “Rot Munching Architects,” published in Perspecta 47: Money, the Assistant Dean of the Yale School of Architecture strove to find meaning in the current design landscape. Taking the essay title from a larger stream of expletives spun across the facade of the Canadian pavilion as part of artist Steven Shearer’s installation at the 54th Venice Art Biennale in 2011, Gage found truth in the vulgarities, arguing that - in a very literal sense - “architectural experimentation has left the building” as the discipline has been made impotent under the hostage of late capitalist ambition.

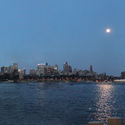
Last summer, when Brooklyn Bridge Park unveiled 14 proposals as finalists for two residential towers at the park's controversial pier 6 site, you could be fooled into thinking that design is alive and well. A caveat of the park’s General Project Plan (GPP) was to set aside land for retail, residential and a hotel development, in order to secure funding and achieve financial autonomy. The plans had already fueled a decade of legal battles and fierce opposition from the local community, with arguments ranging from the environment, to park aesthetics, to money-making schemes, but last year a bright outcome appeared a possibility, when the park unveiled the competing plans including those by Asymptote Architecture, BIG, Davis Brody Bond, Future Expansion + SBN Architects, WASA Studio, and of particular interest, O’Neill McVoy Architects + NV/design architecture (NVda).

Brooklyn Bridge Park: What a Design by O'Neill McVoy + NVda Says About the State of Architecture - ArchBrooklyn Bridge Park: What a Design by O'Neill McVoy + NVda Says About the State of Architecture - Fence, CityscapeBrooklyn Bridge Park: What a Design by O'Neill McVoy + NVda Says About the State of Architecture - Facade, CityscapeBrooklyn Bridge Park: What a Design by O'Neill McVoy + NVda Says About the State of Architecture - Cityscape, CoastBrooklyn Bridge Park: What a Design by O'Neill McVoy + NVda Says About the State of Architecture - More Images+ 10

Event: Come To The Table With Chicago Educators


COME TO THE TABLE WITH CHICAGO EDUCATORS
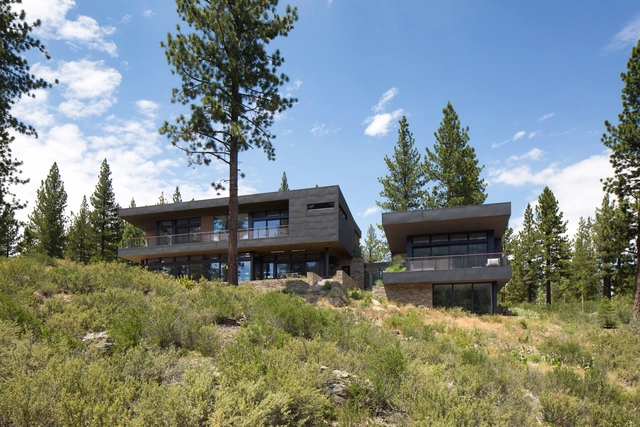
Schroeder Court Residence / Marmol Radziner

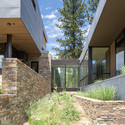
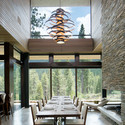
Schroeder Court Residence / Marmol Radziner - Houses, Garden, Facade, ForestSchroeder Court Residence / Marmol Radziner - Houses, Garden, Facade, HandrailSchroeder Court Residence / Marmol Radziner - Houses, Beam, Facade, Table, ChairSchroeder Court Residence / Marmol Radziner - Houses, Facade, ForestSchroeder Court Residence / Marmol Radziner - More Images+ 24

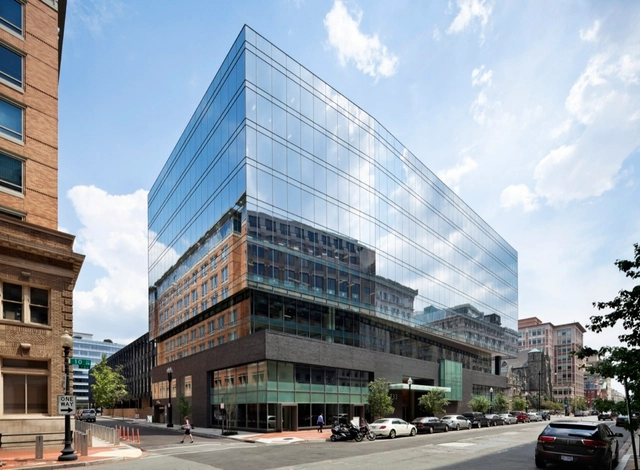
10th & G Offices - First Congregational United Church Of Christ / Cunningham | Quill Architects

10th & G Offices - First Congregational United Church Of Christ / Cunningham | Quill Architects - Office Buildings, Facade10th & G Offices - First Congregational United Church Of Christ / Cunningham | Quill Architects - Office Buildings, Facade, Table, Chair10th & G Offices - First Congregational United Church Of Christ / Cunningham | Quill Architects - Office Buildings, Facade, Door, Arch10th & G Offices - First Congregational United Church Of Christ / Cunningham | Quill Architects - Office Buildings, Facade, Lighting10th & G Offices - First Congregational United Church Of Christ / Cunningham | Quill Architects - More Images+ 21

CLTHouse / atelierjones

CLTHouse / atelierjones - Houses, Kitchen, Door, Beam, Sink, Countertop, Chair, TableCLTHouse / atelierjones - Houses, FacadeCLTHouse / atelierjones - Houses, Stairs, Handrail, BeamCLTHouse / atelierjones - Houses, ChairCLTHouse / atelierjones - More Images+ 24

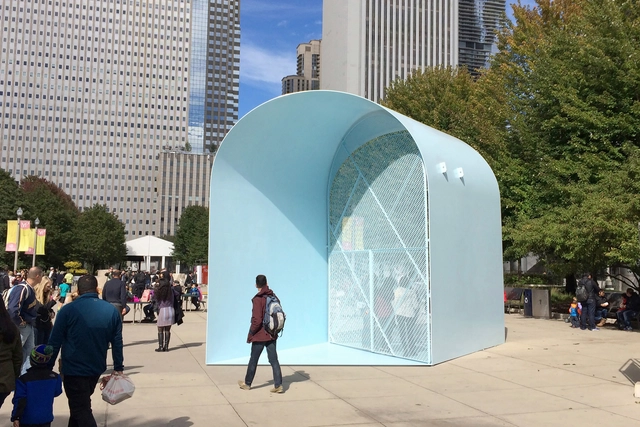
Summer Vault / Independent Architecture + Paul Preissner Architects

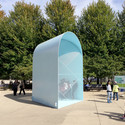
Summer Vault / Independent Architecture + Paul Preissner Architects - Temporary Installations, Facade, ArchSummer Vault / Independent Architecture + Paul Preissner Architects - Temporary Installations, Arch, BenchSummer Vault / Independent Architecture + Paul Preissner Architects - Temporary Installations, Facade, Arch, Bench, CityscapeSummer Vault / Independent Architecture + Paul Preissner Architects - Temporary Installations, FenceSummer Vault / Independent Architecture + Paul Preissner Architects - More Images+ 6

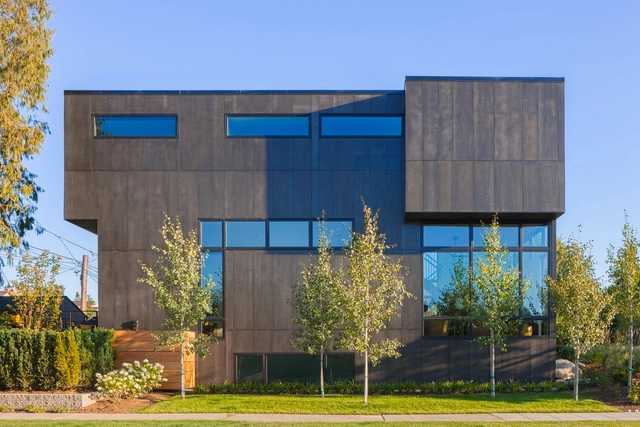
Madison Park Residence / Capsule

Madison Park Residence / Capsule - Houses, Kitchen, Facade, Table, Lighting, ChairMadison Park Residence / Capsule - Houses, Garden, FacadeMadison Park Residence / Capsule - Houses, Patio, Facade, Beam, Handrail, Stairs, TableMadison Park Residence / Capsule - Houses, Garden, Facade, DoorMadison Park Residence / Capsule - More Images+ 9

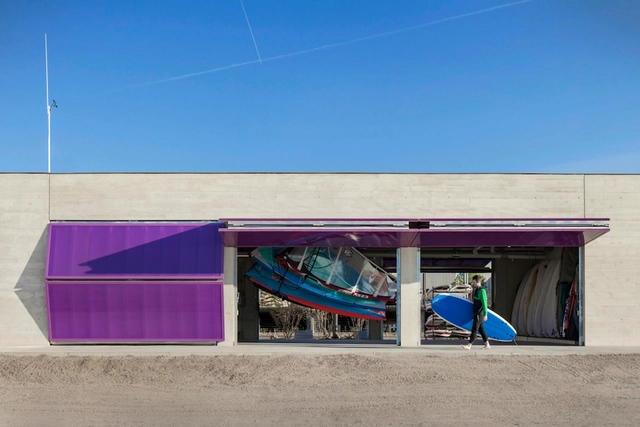
Northwestern Sailing Center / Woodhouse Tinucci Architects

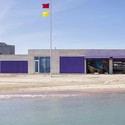
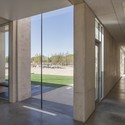
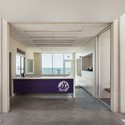
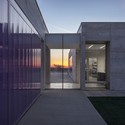
Northwestern Sailing Center / Woodhouse Tinucci Architects - Recreation & TrainingNorthwestern Sailing Center / Woodhouse Tinucci Architects - Recreation & TrainingNorthwestern Sailing Center / Woodhouse Tinucci Architects - Interior Photography, Recreation & Training, Facade, DoorNorthwestern Sailing Center / Woodhouse Tinucci Architects - Recreation & TrainingNorthwestern Sailing Center / Woodhouse Tinucci Architects - More Images+ 12

  • Area Area of this architecture project Area:  6000 ft²
  • Year Completion year of this architecture project Year:  2015
  • Manufacturers Brands with products used in this architecture project
    Manufacturers:  ExTech