
United States
Office Space / ASH NYC

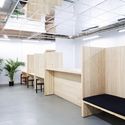

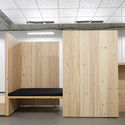

https://www.archdaily.com/787797/office-space-ash-nycFlorencia Mena
Studio Gang Designs a Chicago Charter School With Principles of Sustainability and Wellness

Studio Gang has designed a new home for the Academy for Global Citizenship (AGC), a Chicago Public Charter School in the Garfield Ridge neighborhood. Established eight years ago with the operating philosophy that a more sustainable world begins at school, the proposed campus is an urban farm and educational institution wrapped into one.


https://www.archdaily.com/788158/studio-gang-designs-a-chicago-charter-school-with-principles-of-sustainability-and-wellnessVladimir Gintoff
Porsche North America Experience Center and Headquarters / HOK
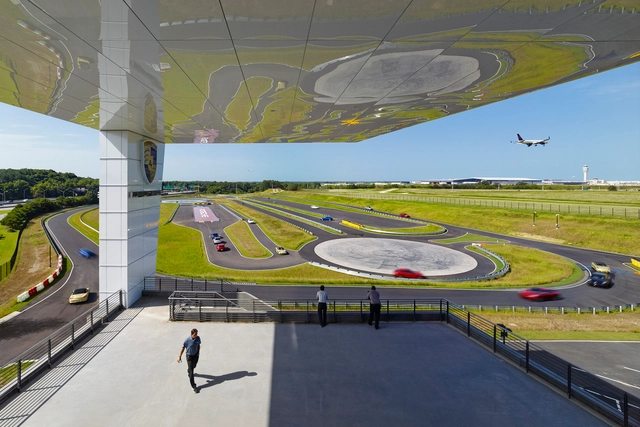




https://www.archdaily.com/788043/porsche-north-america-experience-center-and-headquarters-hokFlorencia Mena
Garrison Residence / Patrick Tighe Architecture
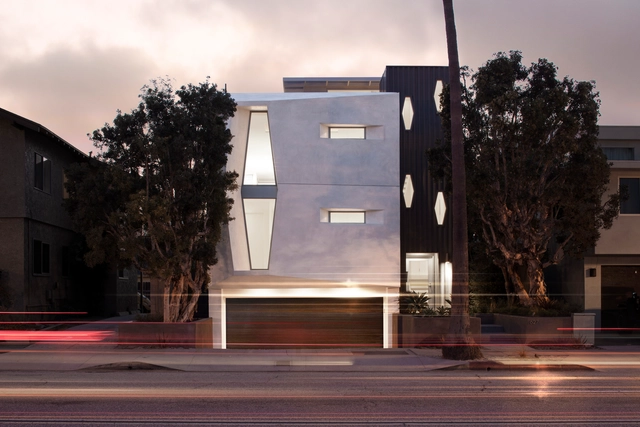
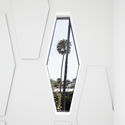
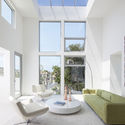
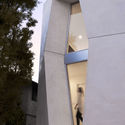
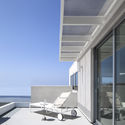

-
Architects: Patrick Tighe Architecture
- Area: 3800 ft²
- Year: 2015
-
Professionals: PA Design, Altered Glass, David Dunn Interiors & Architecture, MMC Associates
https://www.archdaily.com/787800/garrison-residence-patrick-tighe-architectureFlorencia Mena
Mood Ring House / SILO AR + D
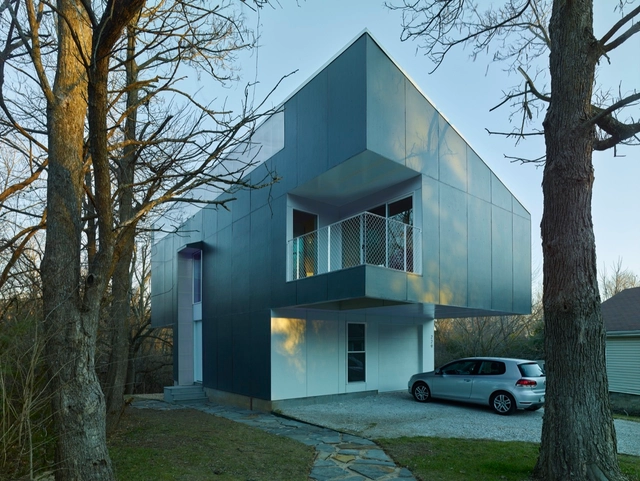
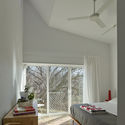



-
Architects: SILO AR + D
- Area: 1920 ft²
- Year: 2014
-
Manufacturers: American Standard, Artemide, Galvalume, Ikea, James Hardie, +4
-
Professionals: Don Johnston PE
https://www.archdaily.com/787801/mood-ring-house-silo-ar-plus-dFlorencia Mena
Main Stay House / Matt Fajkus Architecture


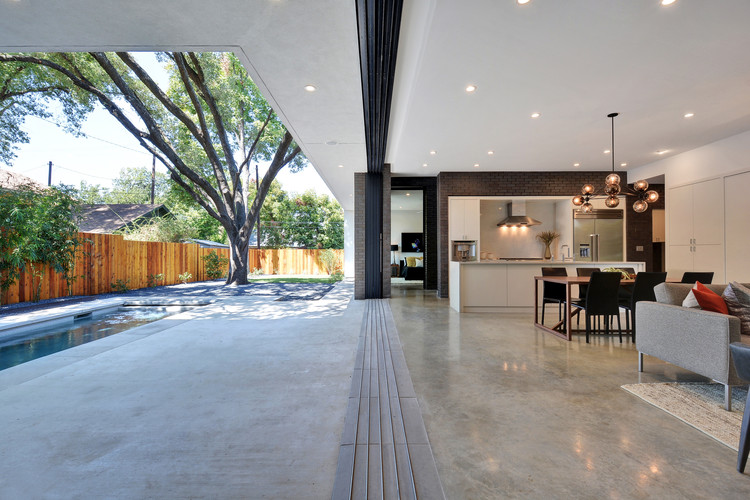
-
Architects: Matt Fajkus Architecture
- Area: 304 m²
- Year: 2015
-
Professionals: Brodie Builders, Open Envelope Studio, Smith Structural Engineers, Joel Mozersky Design
https://www.archdaily.com/787719/main-stay-house-matt-fajkus-architectureCristobal Rojas
Coworkrs / Leeser Architecture
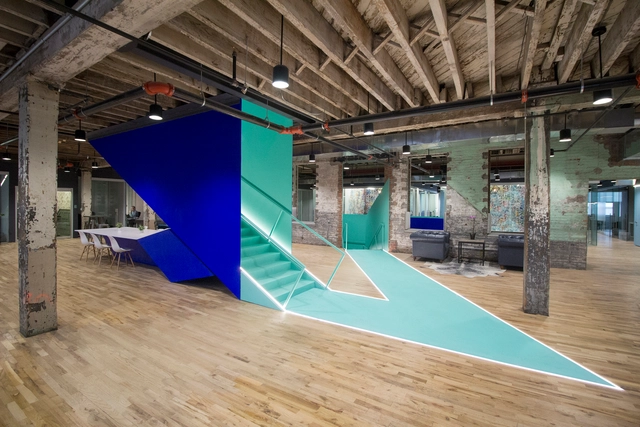


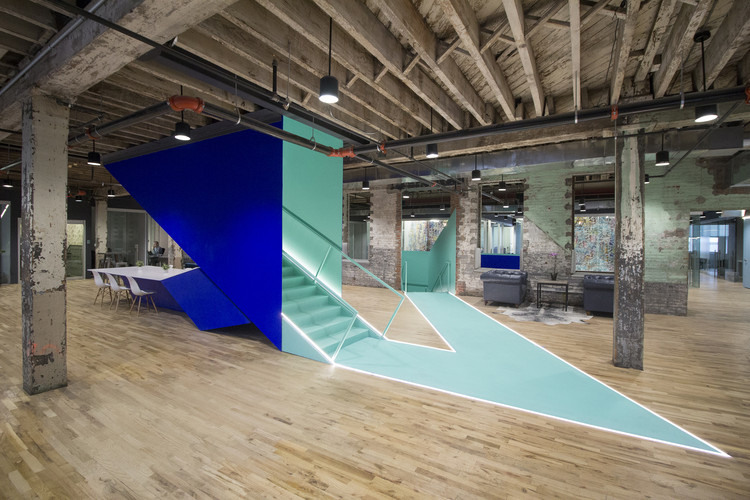
-
Architects: Leeser Architecture
- Area: 47000 ft²
- Year: 2016
-
Manufacturers: Alcon Lighting®, Klus
https://www.archdaily.com/787808/coworkrs-leeser-architectureCristobal Rojas
National Aquarium / Studio Gang

Studio Gang has released images of the firm’s Strategic Master Plan for the National Aquarium in Baltimore. The driving force of this initiative is to identify opportunities for sustained growth, improvements to the visitor experience, and to reinforce the organization’s commitment to conservation and education at all scales.


https://www.archdaily.com/787921/studio-gang-designs-the-national-aquarium-of-the-future-in-baltimoreVladimir Gintoff
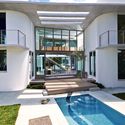
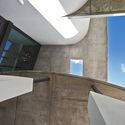
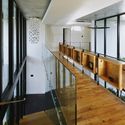
Dilido Haus / Gabriela Caicedo-Liebert
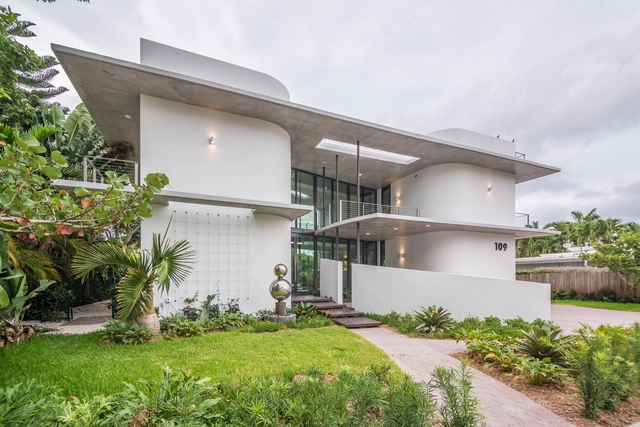


-
Architects: Gabriela Caicedo-Liebert
- Area: 337 m²
- Year: 2016
-
Manufacturers: Gutmann Exklusiv
https://www.archdaily.com/787430/dilido-haus-gabriela-caicedo-liebertDaniela Cardenas
UCLA Hitch Student Residences / Steinberg


https://www.archdaily.com/787802/ucla-hitch-student-residences-steinbergFlorencia Mena
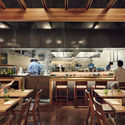
Qui Restaurant / A Parallel Architecture



-
Architects: A Parallel Architecture
- Area: 3000 ft²
- Year: 2014
https://www.archdaily.com/787733/qui-restaurant-a-parallel-architectureCristobal Rojas
Downtown Dialogues: Mark Kushner and Ben Prosky

Marc Kushner, AIA, is co-founder and CEO of Architizer and Partner of New York architecture firm HWKN (Hollwich Kushner). Benjamin Prosky is Executive Director of the American Institute of Architects New York Chapter (AIANY) and the Center for Architecture. He previously served as Assistant Dean for Communications at Harvard Graduate School of Design (GSD). In 2009, Prosky co-founded Architizer.
https://www.archdaily.com/787607/downtown-dialogues-mark-kushner-and-ben-proskyRene Submissions
SCI-Arc’s Close-up Exhibit Explores the Potential of Digital Technologies on Architectural Detail

SCI-Arc’s “Close-up” exhibition is currently on display at the SCI-Arc gallery, featuring architectural details designed with the use of digital technology by top architects in the field. The exhibit, curated by Hernan Diaz Alonso and David Ruy, seeks to explore the impact of new computational tools not only on large-scale building analysis, but also on the “traditions of tectonic expression” associated with architectural detail.
“Out of the many critical shifts that the discipline has gone through in the last 25 years with the explosion of new technologies and digital means of production, the notion of the construction detail has been largely overlooked,” Diaz Alonso said. “This show attempts to shed light on the subject of tectonic details by employing a fluid and dynamic movement of zooming in and zooming out in the totality of the design.”
The 16 exhibitors include architecture firms like Morphosis, Gehry Partners and UN Studio – see preview images of them all after the break.



https://www.archdaily.com/786978/sci-arcs-close-up-exhibit-explores-the-potential-of-digital-technologies-on-architectural-detailEric Oh
Troll Hus / Mork-Ulnes Architects

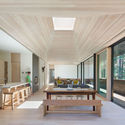
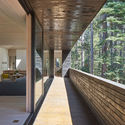

-
Architects: Mork-Ulnes Architects
- Area: 17500 ft²
- Year: 2016
https://www.archdaily.com/787360/troll-hus-mork-ulnes-architectsDiego Hernández
National City Aquatic Center / Safdie Rabines Architects
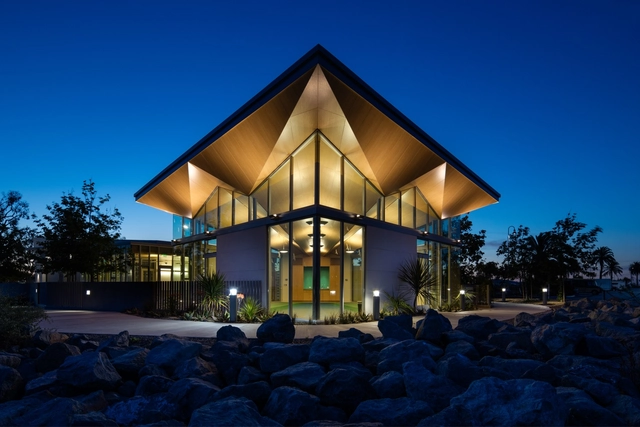

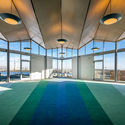
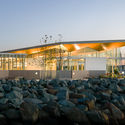
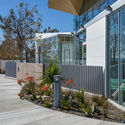

-
Architects: Safdie Rabines Architects
- Area: 5500 ft²
- Year: 2016
https://www.archdaily.com/787150/national-city-aquatic-center-safdie-rabines-architectsCristobal Rojas
Brecon Estate Winery / Aidlin Darling Design
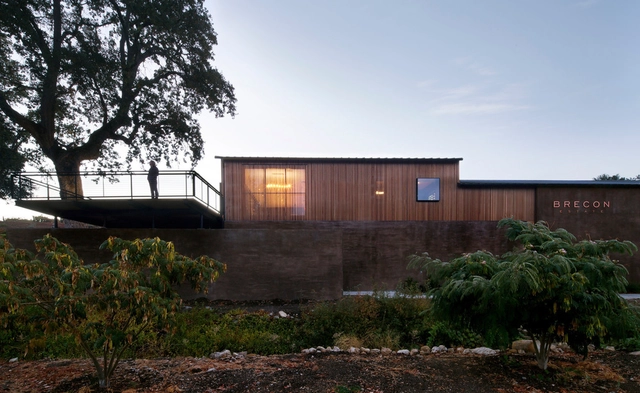

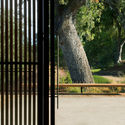
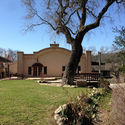
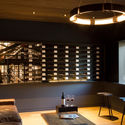

https://www.archdaily.com/787147/brecon-estate-winery-aidlin-darling-designCristobal Rojas
Columbia GSAPP: End of Year Show

For one week each spring at Columbia GSAPP, the entire school is on display. The studios, seminar rooms, hallways, and stairwells of Avery, Fayerweather, and Buell Halls are transformed into temporary exhibition spaces for the End of Year Show. The exhibition organizes the work of students across all programs into a comprehensive image of the school’s current research interests, design approaches, conceptual orientations, and representation strategies.
https://www.archdaily.com/787146/columbia-gsapp-end-of-year-showRene Submissions
Cousins River Residence / GO Logic


https://www.archdaily.com/787054/cousins-river-residence-go-logicFlorencia Mena