1. ArchDaily
  2. United States

United States

Westlake Dermatology Marble Falls / Matt Fajkus Architecture

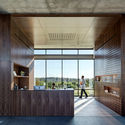
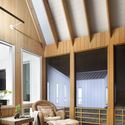
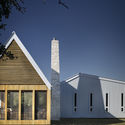
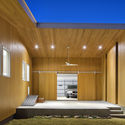
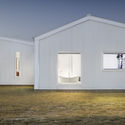
Westlake Dermatology Marble Falls / Matt Fajkus Architecture  - Interior Photography, Clinic, Kitchen, FacadeWestlake Dermatology Marble Falls / Matt Fajkus Architecture  - Exterior Photography, Clinic, FacadeWestlake Dermatology Marble Falls / Matt Fajkus Architecture  - Exterior Photography, Clinic, FacadeWestlake Dermatology Marble Falls / Matt Fajkus Architecture  - Exterior Photography, Clinic, FacadeWestlake Dermatology Marble Falls / Matt Fajkus Architecture  - More Images+ 19

•
Marble Falls, United States

Old Dominick Distillery / Looney Ricks Kiss

Old Dominick Distillery / Looney Ricks Kiss - Interior Photography, Brewery, Kitchen, Beam, TableOld Dominick Distillery / Looney Ricks Kiss - BreweryOld Dominick Distillery / Looney Ricks Kiss - Interior Photography, Brewery, Beam, FacadeOld Dominick Distillery / Looney Ricks Kiss - Interior Photography, Brewery, Table, ChairOld Dominick Distillery / Looney Ricks Kiss - More Images+ 15

  • Architects: Looney Ricks Kiss
  • Area Area of this architecture project Area:  51603 ft²
  • Year Completion year of this architecture project Year:  2017
  • Manufacturers Brands with products used in this architecture project
    Manufacturers:  Sherwin-Williams, American Olean, Cambria, Carlisle TPO, Chilewich, +10

Hamptons Residence / Bohlin Cywinski Jackson

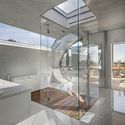
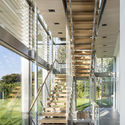
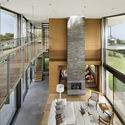
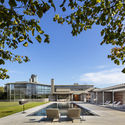
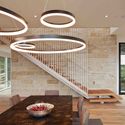
Hamptons Residence / Bohlin Cywinski Jackson - Houses, Kitchen, Door, Facade, Sink, Countertop, Bathtub, Chair, ShowerHamptons Residence / Bohlin Cywinski Jackson - Houses, Stairs, Facade, Beam, Handrail, ArchHamptons Residence / Bohlin Cywinski Jackson - Houses, Facade, Stairs, Handrail, Table, ChairHamptons Residence / Bohlin Cywinski Jackson - Houses, Garden, Facade, Fence, BenchHamptons Residence / Bohlin Cywinski Jackson - More Images+ 11

•
Suffolk County, United States

Piedra Toro / Forge Craft Architecture

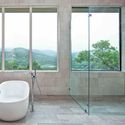
Piedra Toro / Forge Craft Architecture - Houses, Facade, Beam, Bench, TablePiedra Toro / Forge Craft Architecture - Houses, Stairs, Door, Facade, Handrail, Arch, Table, LightingPiedra Toro / Forge Craft Architecture - Houses, FacadePiedra Toro / Forge Craft Architecture - Houses, Bathroom, Door, Facade, Shower, Bathtub, ToiletPiedra Toro / Forge Craft Architecture - More Images+ 17

  • Year Completion year of this architecture project Year:  2016
  • Manufacturers Brands with products used in this architecture project
    Manufacturers:  Alcon Lighting®, Gaggenau, Arete Kitchens, Everitt & Schilling, Fleetwood, +2

Wicker Park Residence / Wheeler Kearns Architects

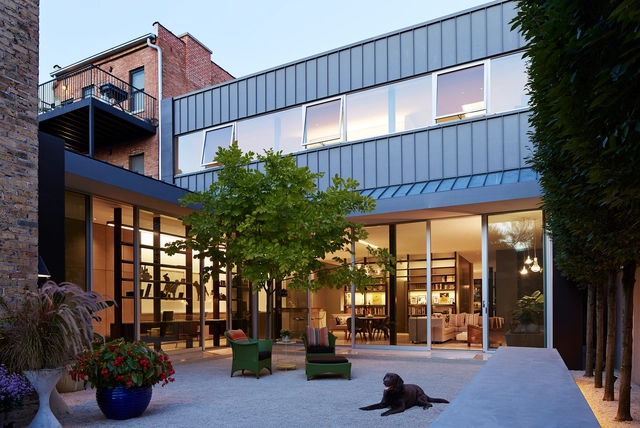
Wicker Park Residence / Wheeler Kearns Architects - Renovation, Facade, Beam, Arch, LightingWicker Park Residence / Wheeler Kearns Architects - Renovation, Courtyard, Facade, TableWicker Park Residence / Wheeler Kearns Architects - Renovation, Door, Facade, StairsWicker Park Residence / Wheeler Kearns Architects - Renovation, Courtyard, Facade, BenchWicker Park Residence / Wheeler Kearns Architects - More Images+ 23

Red Rocks / The Ranch Mine

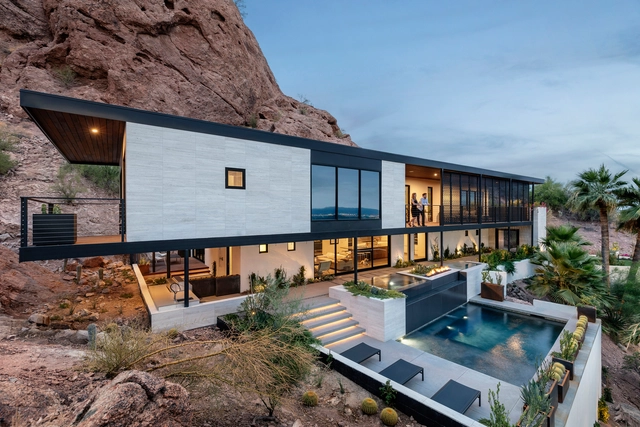
Red Rocks / The Ranch Mine - Interior Photography, Refurbishment, Bedroom, BedRed Rocks / The Ranch Mine - Interior Photography, Refurbishment, Facade, FenceRed Rocks / The Ranch Mine - Exterior Photography, Refurbishment, Facade, LightingRed Rocks / The Ranch Mine - Interior Photography, Refurbishment, FacadeRed Rocks / The Ranch Mine - More Images+ 39

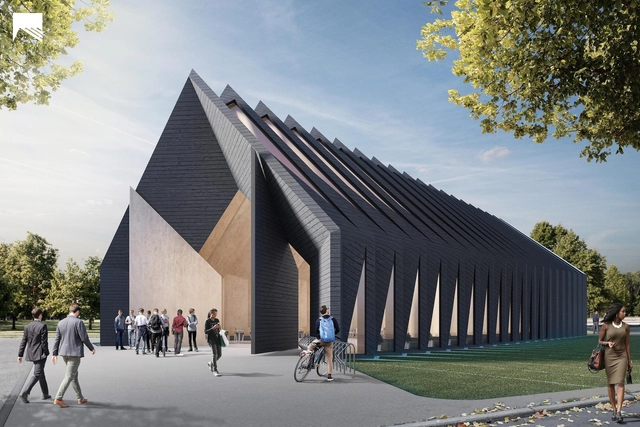
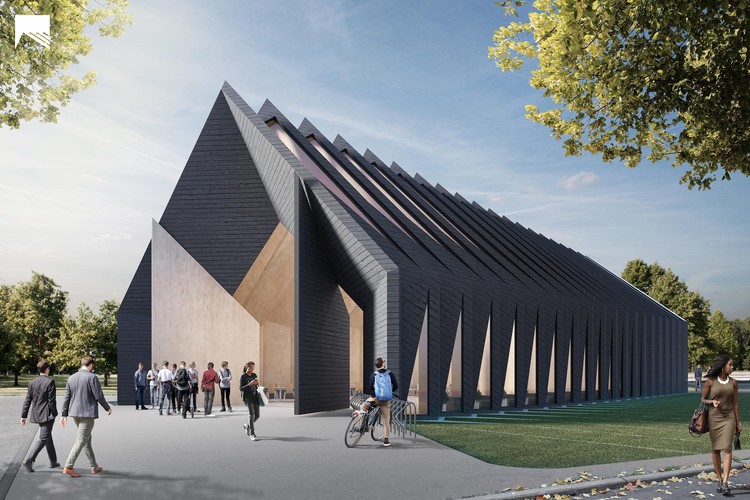
MIT's Mass Timber Longhouse Shows a Technology-Driven Approach to Sustainable Design

MIT Mass Timber Design, a cross-disciplinary design workshop at the Massachusetts Institute of Technology, have developed a building prototype that aims to tackle the world’s growing energy crisis, “one of the biggest challenges of the 21st century.” Extensively using the wood-based building design and construction technology mass timber - a method growing in popularity within North America - the project utilizes the “efficiency, speed, precision and versatility” of prefabricated timber construction elements to realize a multi-functional, sustainable building. The longhouse typology, often one of the first permanent structures of a civilization, is a common across the world, but in adapting its construction to face modern-day issues, the team hopes to create a space that “builds upon this rich cultural icon.”

MIT's Mass Timber Longhouse Shows a Technology-Driven Approach to Sustainable Design - Image 1 of 4MIT's Mass Timber Longhouse Shows a Technology-Driven Approach to Sustainable Design - Image 2 of 4MIT's Mass Timber Longhouse Shows a Technology-Driven Approach to Sustainable Design - Image 3 of 4MIT's Mass Timber Longhouse Shows a Technology-Driven Approach to Sustainable Design - Image 4 of 4MIT's Mass Timber Longhouse Shows a Technology-Driven Approach to Sustainable Design - More Images+ 9

Hill Country House / Miró Rivera Architects

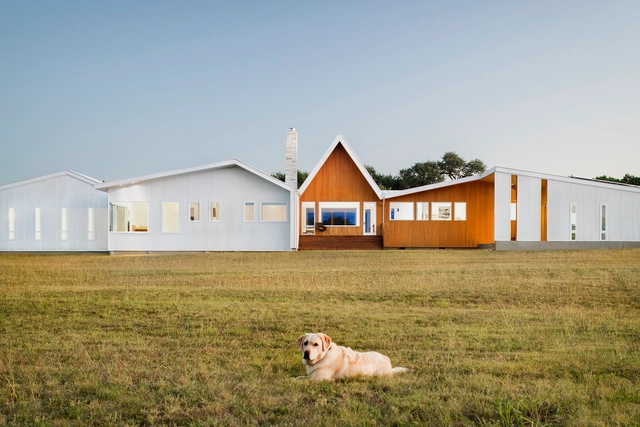
Hill Country House / Miró Rivera Architects - Houses, Deck, Beam, Facade, Table, ChairHill Country House / Miró Rivera Architects - Houses, Facade, DoorHill Country House / Miró Rivera Architects - Houses, Facade, DoorHill Country House / Miró Rivera Architects - Houses, Door, FacadeHill Country House / Miró Rivera Architects - More Images+ 15

•
Wimberley, United States
  • Area Area of this architecture project Area:  5100 ft²
  • Year Completion year of this architecture project Year:  2017
  • Manufacturers Brands with products used in this architecture project
    Manufacturers:  Big Ass Fans, C.R. Laurence, Hansgrohe, Lutron, Duravit, +36
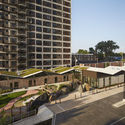
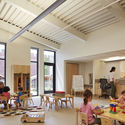
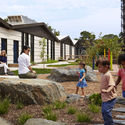
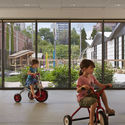
UChicago Child Development Center Stony Island / Wheeler Kearns Architects

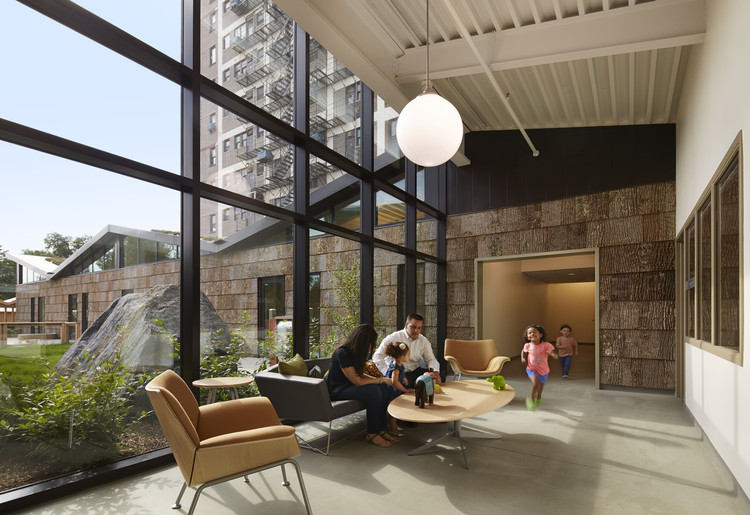
UChicago Child Development Center Stony Island / Wheeler Kearns Architects - ExtensionUChicago Child Development Center Stony Island / Wheeler Kearns Architects - ExtensionUChicago Child Development Center Stony Island / Wheeler Kearns Architects - ExtensionUChicago Child Development Center Stony Island / Wheeler Kearns Architects - ExtensionUChicago Child Development Center Stony Island / Wheeler Kearns Architects - More Images+ 14

Cal Maritime, Recreation and Aquatic Center / WRNS Studio

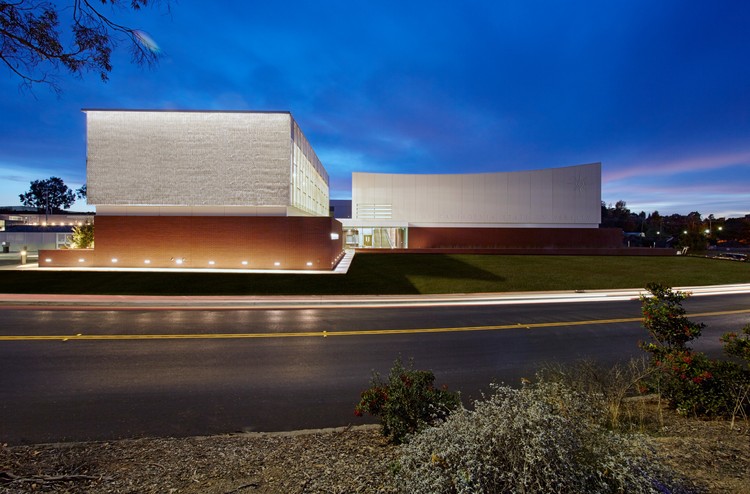
Cal Maritime, Recreation and Aquatic Center / WRNS Studio - Swimming Pool, FacadeCal Maritime, Recreation and Aquatic Center / WRNS Studio - Swimming Pool, Door, FacadeCal Maritime, Recreation and Aquatic Center / WRNS Studio - Swimming PoolCal Maritime, Recreation and Aquatic Center / WRNS Studio - Swimming Pool, FacadeCal Maritime, Recreation and Aquatic Center / WRNS Studio - More Images+ 6
Straight River Northbound Safety Rest Area / Snow Kreilich Architects

Straight River Northbound Safety Rest Area / Snow Kreilich Architects - Rest Area, Facade, BenchStraight River Northbound Safety Rest Area / Snow Kreilich Architects - Rest Area, Facade, BenchStraight River Northbound Safety Rest Area / Snow Kreilich Architects - Rest AreaStraight River Northbound Safety Rest Area / Snow Kreilich Architects - Rest Area, Garden, FacadeStraight River Northbound Safety Rest Area / Snow Kreilich Architects - More Images+ 12

Dallas Arboretum Children’s Adventure Garden & Education Center / Dattner Architects

Dallas Arboretum Children’s Adventure Garden & Education Center / Dattner Architects - Exterior Photography, Park, FenceDallas Arboretum Children’s Adventure Garden & Education Center / Dattner Architects - Interior Photography, Park, Table, ChairDallas Arboretum Children’s Adventure Garden & Education Center / Dattner Architects - ParkDallas Arboretum Children’s Adventure Garden & Education Center / Dattner Architects - ParkDallas Arboretum Children’s Adventure Garden & Education Center / Dattner Architects - More Images+ 18

Richard Gray Gallery Warehouse / Wheeler Kearns Architects

Richard Gray Gallery Warehouse / Wheeler Kearns Architects - Arts & Architecture, Facade
© Tom Rossiter

Richard Gray Gallery Warehouse / Wheeler Kearns Architects - Arts & Architecture, Beam, FacadeRichard Gray Gallery Warehouse / Wheeler Kearns Architects - Arts & Architecture, Facade, ArchRichard Gray Gallery Warehouse / Wheeler Kearns Architects - Arts & Architecture, Door, Facade, ArchRichard Gray Gallery Warehouse / Wheeler Kearns Architects - Arts & Architecture, FacadeRichard Gray Gallery Warehouse / Wheeler Kearns Architects - More Images+ 7

Shepard Library / Moody Nolan

Shepard Library / Moody Nolan - Library, FacadeShepard Library / Moody Nolan - Library, Facade, Table, ChairShepard Library / Moody Nolan - Library, Door, FacadeShepard Library / Moody Nolan - Library, ChairShepard Library / Moody Nolan - More Images+ 11

The Evelyn and Mo Ostin Music Center / Kevin Daly Architects

The Evelyn and Mo Ostin Music Center / Kevin Daly Architects - Interior Photography, Other Facilities, ChairThe Evelyn and Mo Ostin Music Center / Kevin Daly Architects - Interior Photography, Other Facilities, FacadeThe Evelyn and Mo Ostin Music Center / Kevin Daly Architects - Exterior Photography, Other Facilities, FacadeThe Evelyn and Mo Ostin Music Center / Kevin Daly Architects - Other FacilitiesThe Evelyn and Mo Ostin Music Center / Kevin Daly Architects - More Images+ 13

Regional Plant Teaching Facility / Clark Nexsen

Regional Plant Teaching Facility / Clark Nexsen - Exterior Photography, Other Facilities, Facade, FenceRegional Plant Teaching Facility / Clark Nexsen - Exterior Photography, Other Facilities, FacadeRegional Plant Teaching Facility / Clark Nexsen - Interior Photography, Other Facilities, Table, Chair, LightingRegional Plant Teaching Facility / Clark Nexsen - Interior Photography, Other Facilities, Beam, FacadeRegional Plant Teaching Facility / Clark Nexsen - More Images+ 9

UTHSC Center for Healthcare Improvement and Patient Simulation / brg3s architects

UTHSC Center for Healthcare Improvement and Patient Simulation / brg3s architects -  Healthcare Center
© Tim Hursley

UTHSC Center for Healthcare Improvement and Patient Simulation / brg3s architects -  Healthcare CenterUTHSC Center for Healthcare Improvement and Patient Simulation / brg3s architects -  Healthcare CenterUTHSC Center for Healthcare Improvement and Patient Simulation / brg3s architects -  Healthcare CenterUTHSC Center for Healthcare Improvement and Patient Simulation / brg3s architects -  Healthcare CenterUTHSC Center for Healthcare Improvement and Patient Simulation / brg3s architects - More Images+ 19

  • Architects: brg3s architects
  • Area Area of this architecture project Area:  60719 ft²
  • Year Completion year of this architecture project Year:  2018
  • Manufacturers Brands with products used in this architecture project
    Manufacturers:  Armstrong Ceilings, EFCO, PPG IdeaScapes
  • Professionals: Allen & Hoshall

Whiteline Loft / Neumann Monson Architects

Whiteline Loft / Neumann Monson Architects - Residential, Bathroom, Door, Toilet, Lighting, Sink, ShowerWhiteline Loft / Neumann Monson Architects - Residential, Door, Table, ChairWhiteline Loft / Neumann Monson Architects - Residential, Table, ChairWhiteline Loft / Neumann Monson Architects - Residential, Bedroom, Facade, Door, BedWhiteline Loft / Neumann Monson Architects - More Images+ 8