1. ArchDaily
  2. United States

United States

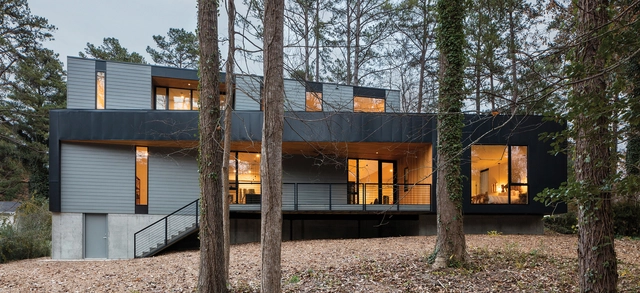
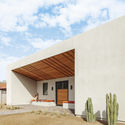
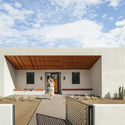
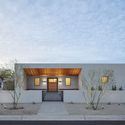
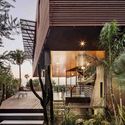
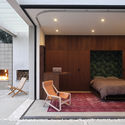
Casa de Sombra / Bade Stageberg Cox

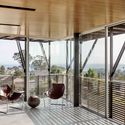
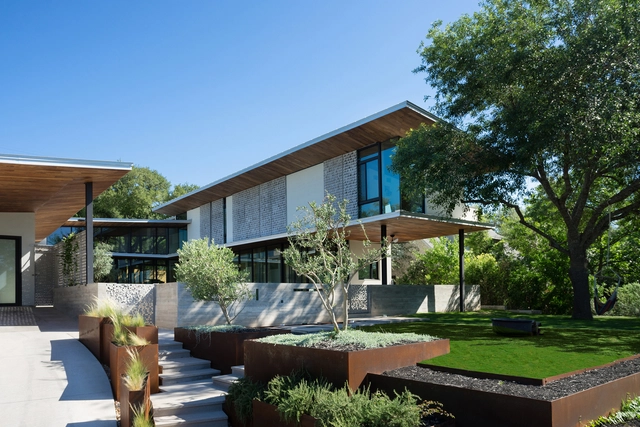
Casa de Sombra / Bade Stageberg Cox - Interior Photography, Sustainability, Bedroom, BeamCasa de Sombra / Bade Stageberg Cox - SustainabilityCasa de Sombra / Bade Stageberg Cox - Exterior Photography, Sustainability, FacadeCasa de Sombra / Bade Stageberg Cox - Interior Photography, Sustainability, BeamCasa de Sombra / Bade Stageberg Cox - More Images+ 20

  • Architects: Bade Stageberg Cox
  • Area Area of this architecture project Area:  5000 ft²
  • Year Completion year of this architecture project Year:  2016
  • Manufacturers Brands with products used in this architecture project
    Manufacturers:  Sonneman
  • Professionals: Tri-County Pools
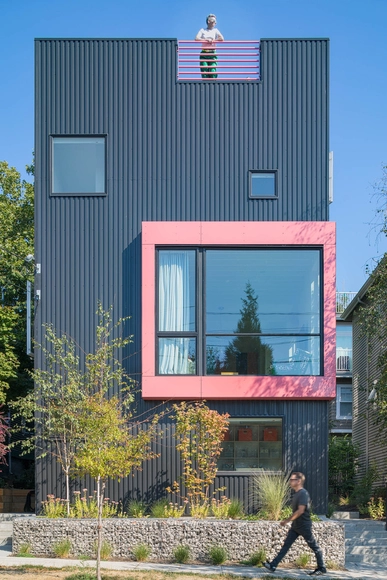
Willmott’s Ghost / Heliotrope Architects

Willmott’s Ghost / Heliotrope Architects - Interior Photography, Interior Design, Kitchen, TableWillmott’s Ghost / Heliotrope Architects - Interior Photography, Interior Design, Table, ChairWillmott’s Ghost / Heliotrope Architects - Exterior Photography, Interior Design, FacadeWillmott’s Ghost / Heliotrope Architects - Interior Photography, Interior Design, Table, ChairWillmott’s Ghost / Heliotrope Architects - More Images+ 9

  • Area Area of this architecture project Area:  1900 ft²
  • Year Completion year of this architecture project Year:  2018
  • Manufacturers Brands with products used in this architecture project
    Manufacturers:  AutoDesk, Ann Sacks, Dassault Systèmes, Lee Broom, Naoto Fukasawa, +3

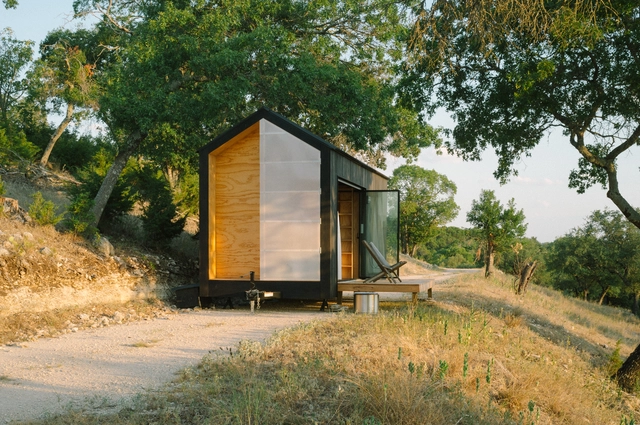
Elsewhere Cabin A / Sean O'Neill

Elsewhere Cabin A / Sean O'Neill - ResidentialElsewhere Cabin A / Sean O'Neill - Interior Photography, Residential, Door, TableElsewhere Cabin A / Sean O'Neill - Exterior Photography, Residential, Door, ForestElsewhere Cabin A / Sean O'Neill - Exterior Photography, Residential, Table, ChairElsewhere Cabin A / Sean O'Neill - More Images+ 25

  • Architects: Sean O'Neill
  • Area Area of this architecture project Area:  160 ft²
  • Year Completion year of this architecture project Year:  2018
  • Manufacturers Brands with products used in this architecture project
    Manufacturers:  Hansgrohe, Alfi, Dry Flush, Fine Fixtures, Finish applied by builder, +4

Weave / The Ranch Mine

Weave / The Ranch Mine - ResidentialWeave / The Ranch Mine - ResidentialWeave / The Ranch Mine - ResidentialWeave / The Ranch Mine - Exterior Photography, Residential, Door, FacadeWeave / The Ranch Mine - More Images+ 28

  • Architects: The Ranch Mine
  • Area Area of this architecture project Area:  2543 ft²
  • Year Completion year of this architecture project Year:  2019
  • Manufacturers Brands with products used in this architecture project
    Manufacturers:  Miele, Delta Faucet, Lynx, Monte Carlo Fans, Sierra Pacific Windows
  • Professionals: Identity Construction

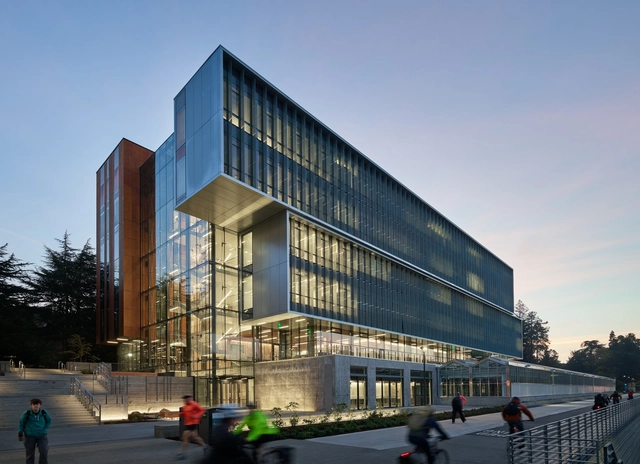
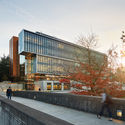
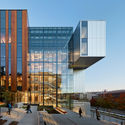
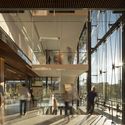
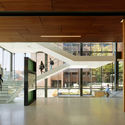
Life Sciences Building for the University of Washington / Perkins&Will

Life Sciences Building for the University of Washington / Perkins&Will - Exterior Photography, University, FacadeLife Sciences Building for the University of Washington / Perkins&Will - Exterior Photography, University, FacadeLife Sciences Building for the University of Washington / Perkins&Will - Interior Photography, University, Facade, BeamLife Sciences Building for the University of Washington / Perkins&Will - Interior Photography, University, Facade, DoorLife Sciences Building for the University of Washington / Perkins&Will - More Images+ 28

  • Architects: Perkins&Will
  • Area Area of this architecture project Area:  19230 m²
  • Year Completion year of this architecture project Year:  2018
  • Manufacturers Brands with products used in this architecture project
    Manufacturers:  Parklex Prodema, Terrazzo & Marble, Vitro®, Mission Glass, NorthClad, +2

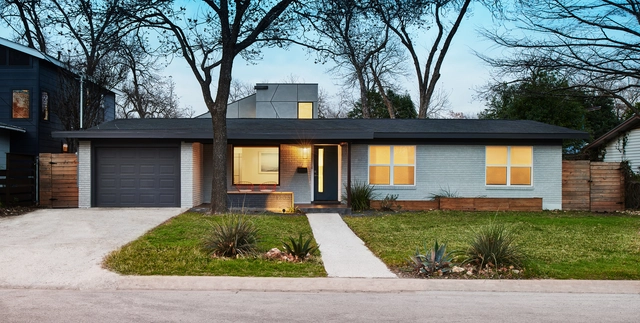
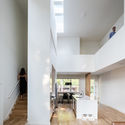
Chappell Smith / The Raleigh Architecture Co.

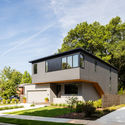
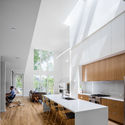
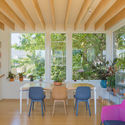
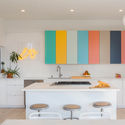
Chappell Smith / The Raleigh Architecture Co. - Interior Photography, Houses, Door, FacadeChappell Smith / The Raleigh Architecture Co. - Interior Photography, Houses, TableChappell Smith / The Raleigh Architecture Co. - Exterior Photography, Houses, FacadeChappell Smith / The Raleigh Architecture Co. - Interior Photography, Houses, Kitchen, Countertop, Table, ChairChappell Smith / The Raleigh Architecture Co. - More Images+ 10

  • Area Area of this architecture project Area:  2350 ft²
  • Year Completion year of this architecture project Year:  2018
  • Manufacturers Brands with products used in this architecture project
    Manufacturers:  Azek, Cosmos, Tamlyn, Windsor

Big Mouth House / Best Practice Architecture

Big Mouth House / Best Practice Architecture - Interior Photography, Residential, Chair, LightingBig Mouth House / Best Practice Architecture - Interior Photography, Residential, Kitchen, Countertop, LightingBig Mouth House / Best Practice Architecture - Exterior Photography, Residential, Stairs, FacadeBig Mouth House / Best Practice Architecture - ResidentialBig Mouth House / Best Practice Architecture - More Images+ 24

Photographer’s Studio / Derrington Building Studio

Photographer’s Studio / Derrington Building Studio - Exterior Photography, Residential, Facade, DoorPhotographer’s Studio / Derrington Building Studio - ResidentialPhotographer’s Studio / Derrington Building Studio - ResidentialPhotographer’s Studio / Derrington Building Studio - Interior Photography, Residential, Fence, Stairs, HandrailPhotographer’s Studio / Derrington Building Studio - More Images+ 17

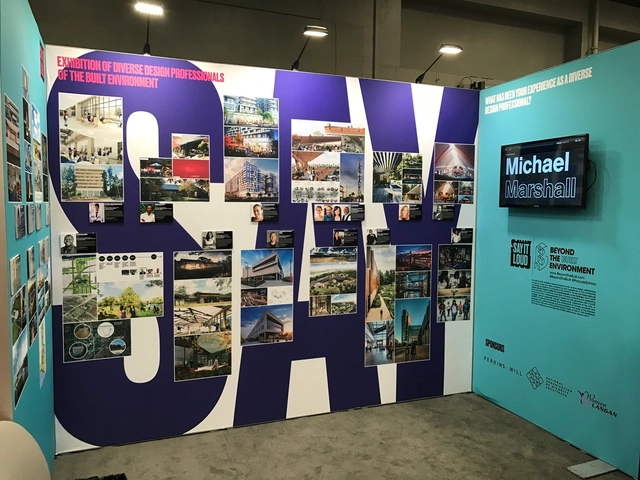
SAY IT LOUD: SXSW

SAY IT LOUD


The exhibition features projects by the diverse design professionals, as well as quotes and video interviews on their experiences in the architecture and design professions. The concept of this exhibit is "To see our faces, hear our voices, feel our impact within the colorful tapestry of our heritage." SAY IT LOUD is the activation of a national movement of sharing, protecting and celebrating the journey of the underrepresented to inspire the next generation. SAY IT LOUD engages diverse audiences through programming organized at the time of exhibition to elevate the identities and contributions of minority architects and designers with, curated lectures, and documentaries that testify to the provided value of their built work and its spatial impact. To date, our SAY IT LOUD exhibitions have been viewed by an estimate total 22,000 visitors since January 2017. From inception, multiple online publications (such as Curbed and The Architects Newspaper) with large subscription bases have helped promote the exhibitions further expanding its impact. Featured firms expressed an increase in business which they attributed to the exhibition and reporting on SAY IT LOUD.

Silver Oak Winery / Piechota Architecture

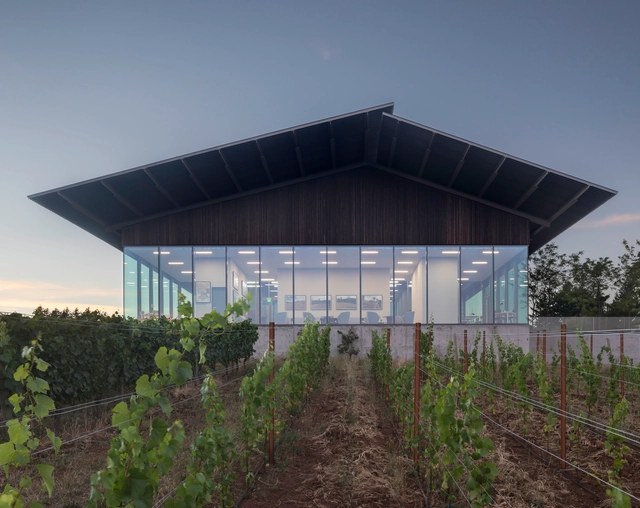
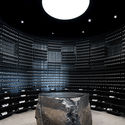
Silver Oak Winery / Piechota Architecture - WinerySilver Oak Winery / Piechota Architecture - WinerySilver Oak Winery / Piechota Architecture - Interior Photography, WinerySilver Oak Winery / Piechota Architecture - WinerySilver Oak Winery / Piechota Architecture - More Images+ 28

Wanderwall / MARC FORNES / THEVERYMANY

Wanderwall / MARC FORNES / THEVERYMANY - Arts & ArchitectureWanderwall / MARC FORNES / THEVERYMANY - Arts & ArchitectureWanderwall / MARC FORNES / THEVERYMANY - Arts & ArchitectureWanderwall / MARC FORNES / THEVERYMANY - Arts & ArchitectureWanderwall / MARC FORNES / THEVERYMANY - More Images+ 15

Parks Residence / The Raleigh Architecture Co.

Parks Residence / The Raleigh Architecture Co. - Exterior Photography, Houses, FacadeParks Residence / The Raleigh Architecture Co. - Interior Photography, Houses, Table, ChairParks Residence / The Raleigh Architecture Co. - HousesParks Residence / The Raleigh Architecture Co. - Interior Photography, Houses, Stairs, HandrailParks Residence / The Raleigh Architecture Co. - More Images+ 11

  • Area Area of this architecture project Area:  2320 ft²
  • Year Completion year of this architecture project Year:  2017
  • Manufacturers Brands with products used in this architecture project
    Manufacturers:  Andersen Windows & Doors, Cosmos, Tamlyn

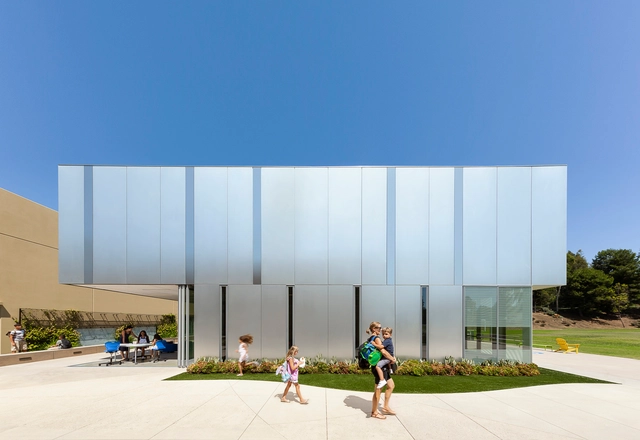
Tarbut V’Torah Community Day School / LPA

Tarbut V’Torah Community Day School / LPA - Exterior Photography, Sustainability, Facade, ArchTarbut V’Torah Community Day School / LPA - Exterior Photography, Sustainability, FacadeTarbut V’Torah Community Day School / LPA - Exterior Photography, Sustainability, Facade, Table, ChairTarbut V’Torah Community Day School / LPA - Interior Photography, Sustainability, Facade, Chair, TableTarbut V’Torah Community Day School / LPA - More Images+ 24

  • Architects: LPA
  • Area Area of this architecture project Area:  9360 m²
  • Year Completion year of this architecture project Year:  2017
  • Manufacturers Brands with products used in this architecture project
    Manufacturers:  ALPOLIC, Solarlux, Arcadia Inc., CBI, Clarus, +5
  • Professionals: LPA, PETRA GEOSCIENCES

FP3 / Hacin

FP3 / Hacin  - ExtensionFP3 / Hacin  - ExtensionFP3 / Hacin  - ExtensionFP3 / Hacin  - ExtensionFP3 / Hacin  - More Images+ 3

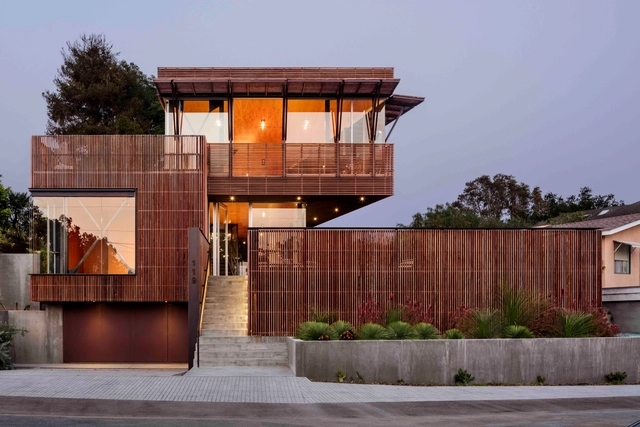
Skyline Residence / ShubinDonaldson

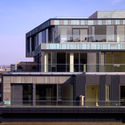
Skyline Residence / ShubinDonaldson - HousesSkyline Residence / ShubinDonaldson - Interior Photography, Houses, Deck, Facade, ChairSkyline Residence / ShubinDonaldson - Exterior Photography, Houses, FacadeSkyline Residence / ShubinDonaldson - HousesSkyline Residence / ShubinDonaldson - More Images+ 14

•
Santa Barbara, United States

Venice House / Walker Workshop

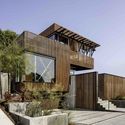
Venice House / Walker Workshop - Interior Photography, Residential, Facade, Table, ChairVenice House / Walker Workshop - ResidentialVenice House / Walker Workshop - Interior Photography, Residential, Beam, ChairVenice House / Walker Workshop - Interior Photography, ResidentialVenice House / Walker Workshop - More Images+ 14

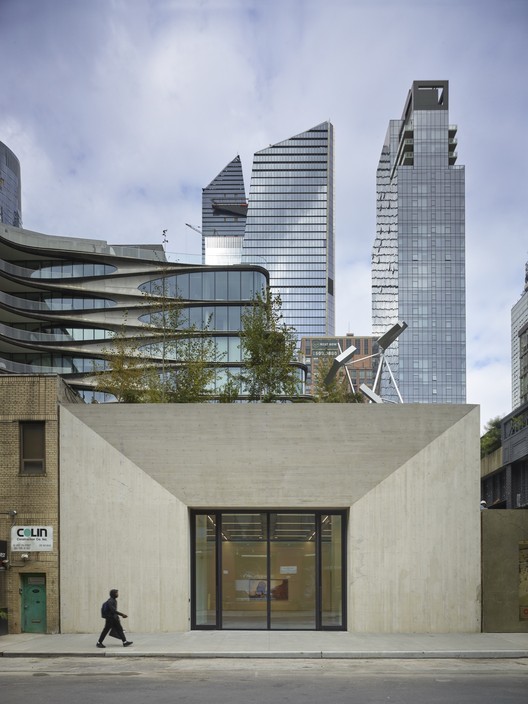
Kasmin Gallery / studioMDA

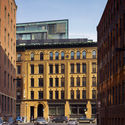
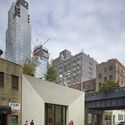
Kasmin Gallery / studioMDA - Exterior Photography, Museum & Exhibition Interiors, Facade

Kasmin Gallery / studioMDA - Exterior Photography, Museum & Exhibition Interiors, Facade, CityscapeKasmin Gallery / studioMDA - Interior Photography, Museum & Exhibition InteriorsKasmin Gallery / studioMDA - Interior Photography, Museum & Exhibition Interiors, Facade, LightingKasmin Gallery / studioMDA - Exterior Photography, Museum & Exhibition Interiors, FacadeKasmin Gallery / studioMDA - More Images+ 14

Furioso Vineyards / Waechter Architecture

Furioso Vineyards / Waechter Architecture - RenovationFurioso Vineyards / Waechter Architecture - RenovationFurioso Vineyards / Waechter Architecture - Interior Photography, Renovation, Door, Table, ChairFurioso Vineyards / Waechter Architecture - Exterior Photography, Renovation, FacadeFurioso Vineyards / Waechter Architecture - More Images+ 12

  • Area Area of this architecture project Area:  9800 m²
  • Year Completion year of this architecture project Year:  2018
  • Manufacturers Brands with products used in this architecture project
    Manufacturers:  Glasbox, Metal Sales Manufacturing Corp.