1. ArchDaily
  2. The Netherlands

The Netherlands

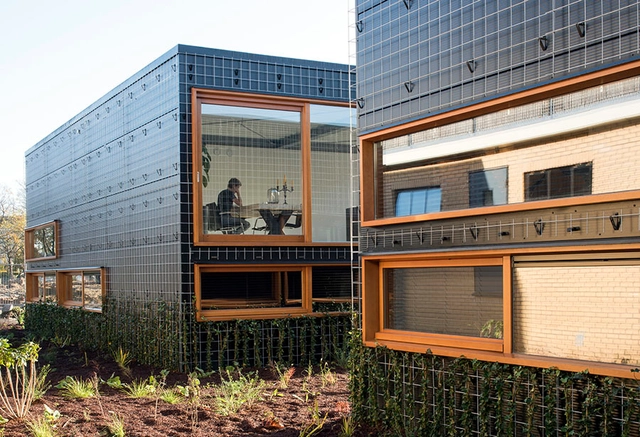
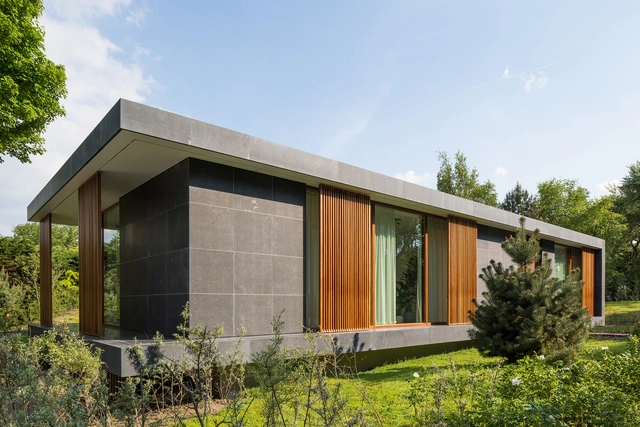
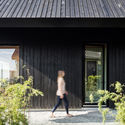
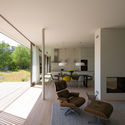
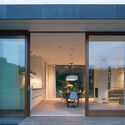
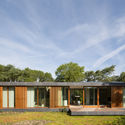
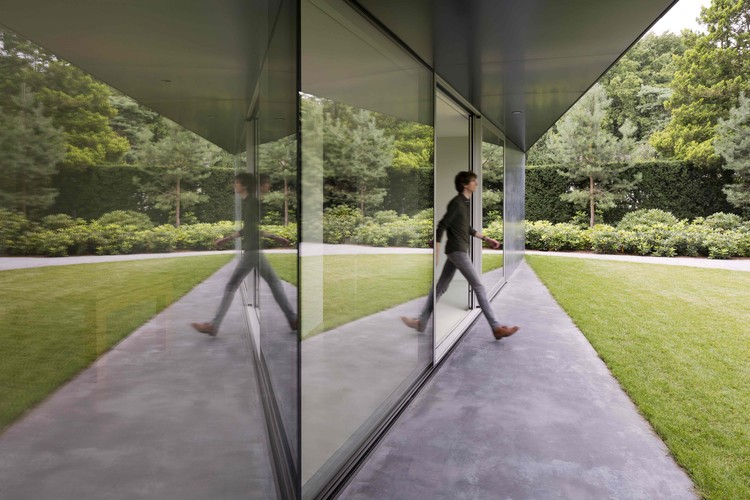
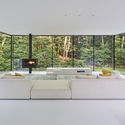
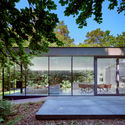
Green Houses – Strijp R / Eek en Dekkers

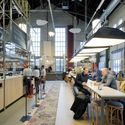
Green Houses – Strijp R  / Eek en Dekkers - Houses, Facade, BeamGreen Houses – Strijp R  / Eek en Dekkers - Houses, Kitchen, Facade, Lighting, Table, Chair, CountertopGreen Houses – Strijp R  / Eek en Dekkers - Houses, Beam, FacadeGreen Houses – Strijp R  / Eek en Dekkers - Houses, Facade, FenceGreen Houses – Strijp R  / Eek en Dekkers - More Images+ 21

Eindhoven, The Netherlands
  • Architects: Eek en Dekkers
  • Area Area of this architecture project Area:  408
  • Year Completion year of this architecture project Year:  2017
  • Manufacturers Brands with products used in this architecture project
    Manufacturers:  Kingspan Insulated Panels

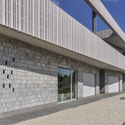
Zinder Cultural Center / De Zwarte Hond

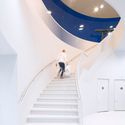
Zinder Cultural Center / De Zwarte Hond - Cultural Center, FacadeZinder Cultural Center / De Zwarte Hond - Cultural Center, FacadeZinder Cultural Center / De Zwarte Hond - Cultural Center, FacadeZinder Cultural Center / De Zwarte Hond - Cultural Center, Facade, Stairs, Handrail, LightingZinder Cultural Center / De Zwarte Hond - More Images+ 15

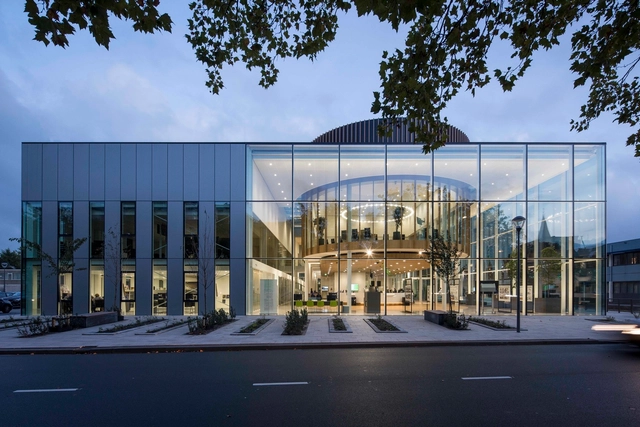
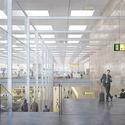
RIJNSTRAAT 8 / Ellen van Loon / OMA

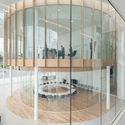
RIJNSTRAAT 8 / Ellen van Loon / OMA - Interior Photography, Institutional Buildings, FacadeRIJNSTRAAT 8 / Ellen van Loon / OMA - Institutional BuildingsRIJNSTRAAT 8 / Ellen van Loon / OMA - Institutional BuildingsRIJNSTRAAT 8 / Ellen van Loon / OMA - Institutional BuildingsRIJNSTRAAT 8 / Ellen van Loon / OMA - More Images+ 42

  • Architects: Ellen van Loon, OMA
  • Area Area of this architecture project Area:  90913
  • Year Completion year of this architecture project Year:  2017
  • Manufacturers Brands with products used in this architecture project
    Manufacturers:  De Groot en Visser, Interalu, Lighting ETAP, MOSTERT DE WINTER
  • Professionals: Arup, BAM, A&E, Bunnik, Level Acoustics, +4

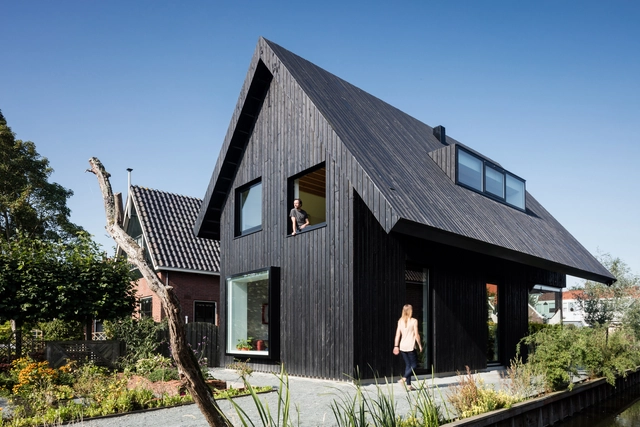
House MM / Chris Collaris Architects

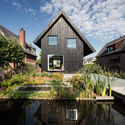
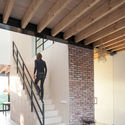
House MM / Chris Collaris Architects - Interior Photography, Houses, Facade, TableHouse MM / Chris Collaris Architects - Exterior Photography, Houses, FacadeHouse MM / Chris Collaris Architects - Exterior Photography, Houses, Garden, FacadeHouse MM / Chris Collaris Architects - Interior Photography, Houses, Stairs, Beam, HandrailHouse MM / Chris Collaris Architects - More Images+ 24

Amsterdam, The Netherlands

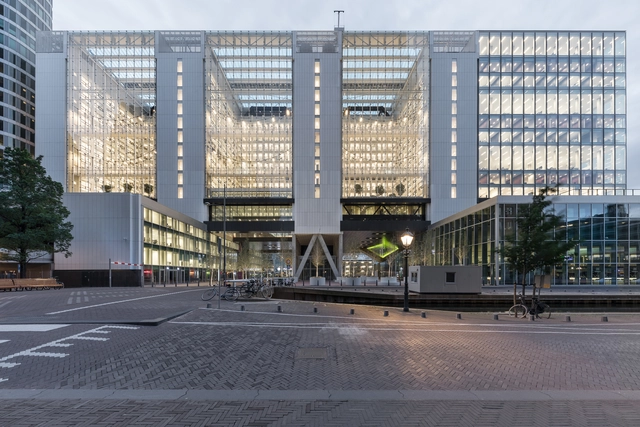
Westland Town Hall / architectenbureau cepezed

Westland Town Hall  / architectenbureau cepezed - Town & City Hall, Handrail, Lighting, TableWestland Town Hall  / architectenbureau cepezed - Town & City Hall, Facade, Door, HandrailWestland Town Hall  / architectenbureau cepezed - Town & City Hall, Door, Facade, Handrail, ArchWestland Town Hall  / architectenbureau cepezed - Town & City Hall, FacadeWestland Town Hall  / architectenbureau cepezed - More Images+ 27

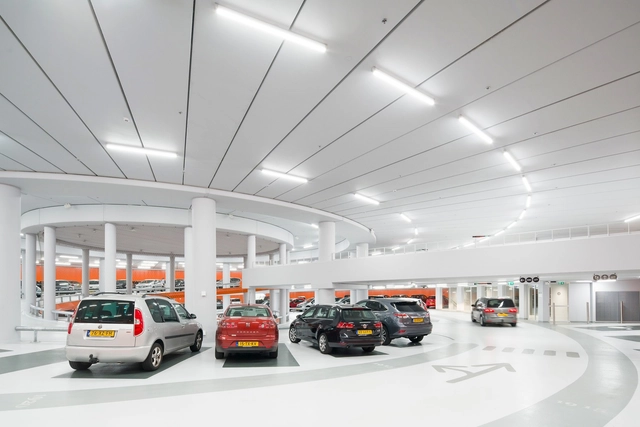
Lammermarkt Parking Garage / JHK Architecten

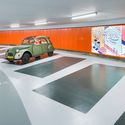
Lammermarkt Parking Garage / JHK Architecten -           ParkingLammermarkt Parking Garage / JHK Architecten - Interior Photography,           ParkingLammermarkt Parking Garage / JHK Architecten - Interior Photography,           Parking, Stairs, HandrailLammermarkt Parking Garage / JHK Architecten -           ParkingLammermarkt Parking Garage / JHK Architecten - More Images+ 11

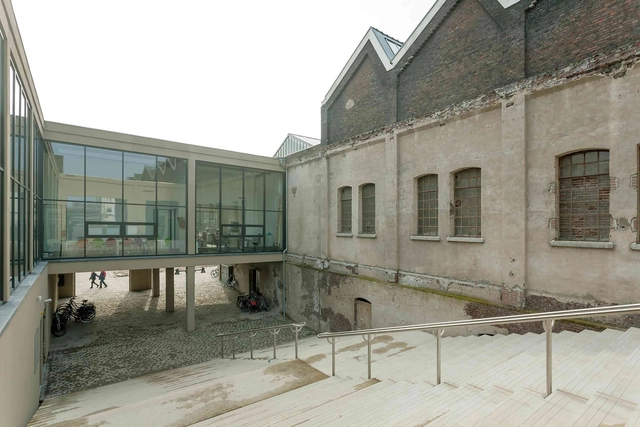
Lumière Cinema Maastricht / JHK Architecten + Verlaan & Bouwstra architecten

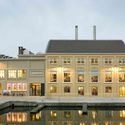
Lumière Cinema Maastricht  / JHK Architecten + Verlaan & Bouwstra architecten - Adaptive Reuse, Facade, Beam, Handrail, ChairLumière Cinema Maastricht  / JHK Architecten + Verlaan & Bouwstra architecten - Adaptive Reuse, FacadeLumière Cinema Maastricht  / JHK Architecten + Verlaan & Bouwstra architecten - Adaptive Reuse, Beam, Table, ChairLumière Cinema Maastricht  / JHK Architecten + Verlaan & Bouwstra architecten - Adaptive Reuse, Door, FacadeLumière Cinema Maastricht  / JHK Architecten + Verlaan & Bouwstra architecten - More Images+ 22

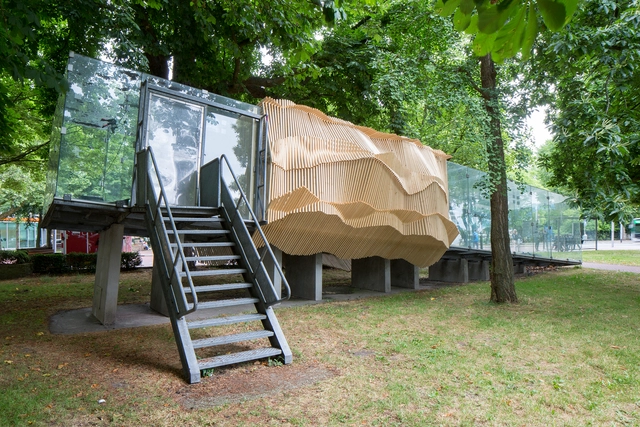
Tschumi Pavillion / Academy of Architecture Groningen

Tschumi Pavillion / Academy of Architecture Groningen - Pavilion, Garden, Fence, ForestTschumi Pavillion / Academy of Architecture Groningen - Pavilion, Garden, ForestTschumi Pavillion / Academy of Architecture Groningen - Pavilion, FacadeTschumi Pavillion / Academy of Architecture Groningen - PavilionTschumi Pavillion / Academy of Architecture Groningen - More Images+ 32

  • Area Area of this architecture project Area:  20
  • Year Completion year of this architecture project Year:  2017
  • Manufacturers Brands with products used in this architecture project
    Manufacturers:  Bauhaus, Beerenpoot Staal, Wigbold Houthandel

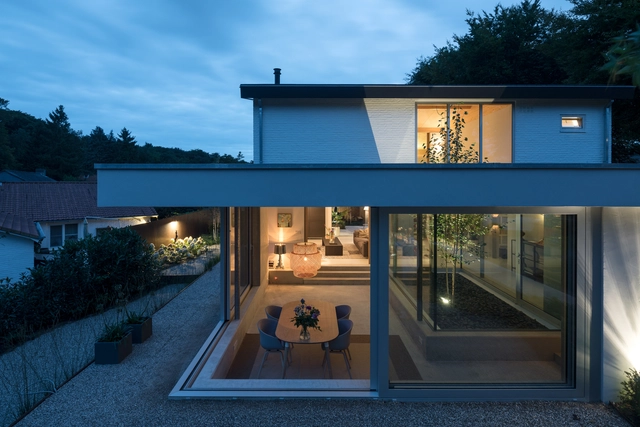
Extension Pavilion / Richèl Lubbers Architecten + Zecc Architecten

Extension Pavilion / Richèl Lubbers Architecten + Zecc Architecten - Extension, Patio, Facade, Table, ChairExtension Pavilion / Richèl Lubbers Architecten + Zecc Architecten - Extension, Garden, Facade, Door, ForestExtension Pavilion / Richèl Lubbers Architecten + Zecc Architecten - Extension, Garden, FacadeExtension Pavilion / Richèl Lubbers Architecten + Zecc Architecten - Extension, Stairs, Handrail, DoorExtension Pavilion / Richèl Lubbers Architecten + Zecc Architecten - More Images+ 28

Driebergen-Rijsenburg, The Netherlands

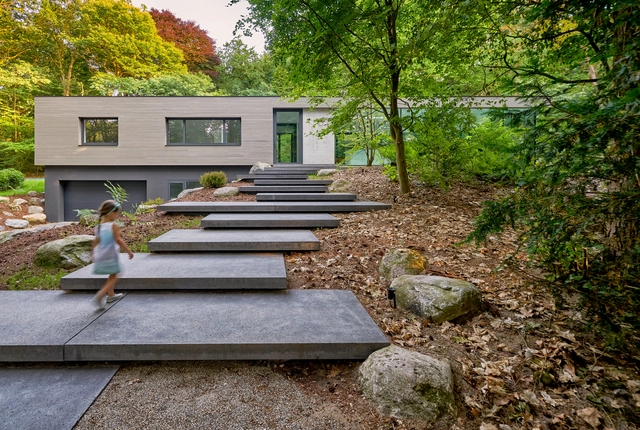
334 Sumatrastraat / Bláha Architecture + Design

334 Sumatrastraat / Bláha Architecture + Design - Houses, Stairs, Handrail, Lighting334 Sumatrastraat / Bláha Architecture + Design - Houses, Door, Facade334 Sumatrastraat / Bláha Architecture + Design - Houses, Handrail, Facade334 Sumatrastraat / Bláha Architecture + Design - Houses, Stairs, Handrail, Facade334 Sumatrastraat / Bláha Architecture + Design - More Images+ 17

The Hague, The Netherlands
  • Area Area of this architecture project Area:  330
  • Year Completion year of this architecture project Year:  2017
  • Manufacturers Brands with products used in this architecture project
    Manufacturers:  13 Speciaal, A. Blijleven B.V., Houtlijn, PV windows, Sk Bouw, +1

Patio House / Bloot Architecture

Patio House / Bloot Architecture - Renovation, FacadePatio House / Bloot Architecture - Renovation, Garden, Facade, Door, Table, Chair, BenchPatio House / Bloot Architecture - Renovation, Facade, Beam, Chair, Lighting, TablePatio House / Bloot Architecture - Renovation, FacadePatio House / Bloot Architecture - More Images+ 15

  • Architects: Bloot Architecture
  • Area Area of this architecture project Area:  273
  • Year Completion year of this architecture project Year:  2017
  • Manufacturers Brands with products used in this architecture project
    Manufacturers:  Aluprof, PC Henderson, SIMONSWERK North America

Hyatt Regency Hotel Amsterdam / van Dongen-Koschuch


Hyatt Regency Hotel Amsterdam  / van Dongen-Koschuch - Hotels, Facade
© Bart van Hoek

Hyatt Regency Hotel Amsterdam  / van Dongen-Koschuch - Hotels, FacadeHyatt Regency Hotel Amsterdam  / van Dongen-Koschuch - Hotels, Facade, Lighting, Chair, Bench, TableHyatt Regency Hotel Amsterdam  / van Dongen-Koschuch - Hotels, Garden, FacadeHyatt Regency Hotel Amsterdam  / van Dongen-Koschuch - Hotels, FacadeHyatt Regency Hotel Amsterdam  / van Dongen-Koschuch - More Images+ 16

Amsterdam, The Netherlands
  • Area Area of this architecture project Area:  17000
  • Year Completion year of this architecture project Year:  2017

Villa H / BERG + KLEIN

Villa H / BERG + KLEIN - Houses, Stairs, ColumnVilla H / BERG + KLEIN - Houses, Deck, Facade, Chair, TableVilla H / BERG + KLEIN - Houses, Door, Facade, Column, Chair, BenchVilla H / BERG + KLEIN - Houses, Garden, FacadeVilla H / BERG + KLEIN - More Images+ 22

Hook of Holland, The Netherlands

Villa X / Barcode Architects

Villa X / Barcode Architects - HousesVilla X / Barcode Architects - HousesVilla X / Barcode Architects - HousesVilla X / Barcode Architects - HousesVilla X / Barcode Architects - More Images+ 11

Villa RR / Reitsema and Partners Architects

Villa RR / Reitsema and Partners Architects - Exterior Photography, Houses, Door, FacadeVilla RR / Reitsema and Partners Architects - Exterior Photography, HousesVilla RR / Reitsema and Partners Architects - Interior Photography, Houses, Facade, Chair, LightingVilla RR / Reitsema and Partners Architects - HousesVilla RR / Reitsema and Partners Architects - More Images+ 11

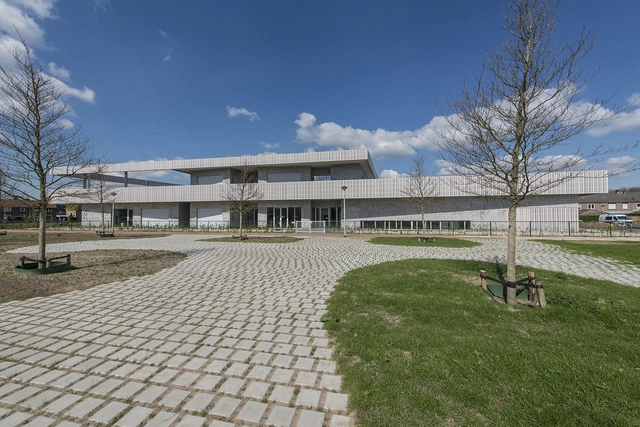
IKC de Geluksvogel / UArchitects

IKC de Geluksvogel  / UArchitects - Schools IKC de Geluksvogel  / UArchitects - Interior Photography, Schools , FacadeIKC de Geluksvogel  / UArchitects - Exterior Photography, Schools , FacadeIKC de Geluksvogel  / UArchitects - Schools IKC de Geluksvogel  / UArchitects - More Images+ 25

Maastricht, The Netherlands

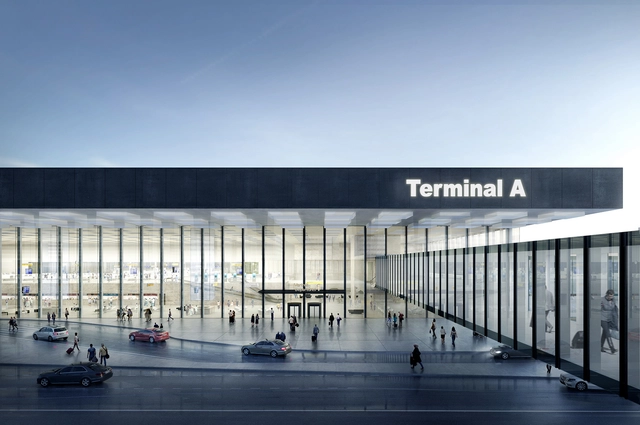
KAAN Architecten Designs Glassy New Terminal for Amsterdam Airport Schiphol

Netherlands-based architectural firm KAAN Architecten, in partnership with ABT, Estudio Lamela and Ineco has been selected to design the new Amsterdam Airport Schiphol Terminal, with the help of Arnout Meijer Studio, DGMR and Planeground. Soon to be located south of Schiphol Plaza, at Jan Dellaert Plein, the new 100,500-square-metre terminal will implement futuristic and sustainable design trends.

KAAN Architecten Designs Glassy New Terminal for Amsterdam Airport Schiphol - Airport, FacadeKAAN Architecten Designs Glassy New Terminal for Amsterdam Airport Schiphol - AirportKAAN Architecten Designs Glassy New Terminal for Amsterdam Airport Schiphol - Airport, Facade, LightingKAAN Architecten Designs Glassy New Terminal for Amsterdam Airport Schiphol - Airport, Facade, Fence, HandrailKAAN Architecten Designs Glassy New Terminal for Amsterdam Airport Schiphol - More Images+ 8

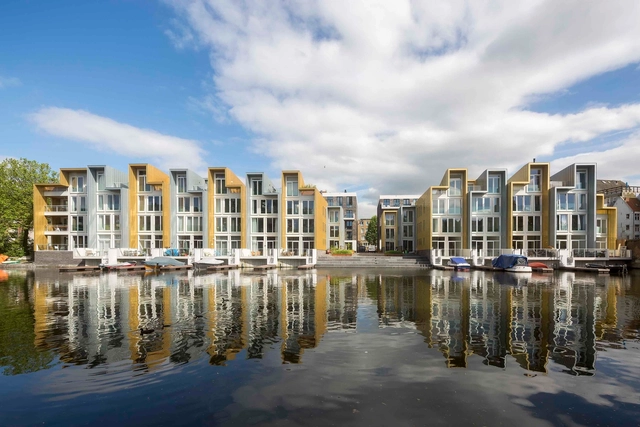
Wiener & Co / Arons en Gelauff Architects

Wiener & Co / Arons en Gelauff Architects - Residential, Facade, CityscapeWiener & Co / Arons en Gelauff Architects - Residential, Facade, Cityscape, CoastWiener & Co / Arons en Gelauff Architects - Residential, Courtyard, FacadeWiener & Co / Arons en Gelauff Architects - Residential, Courtyard, Facade, Door, StairsWiener & Co / Arons en Gelauff Architects - More Images+ 26

  • Architects: Arons en Gelauff Architects
  • Area Area of this architecture project Area:  21500
  • Year Completion year of this architecture project Year:  2017
  • Manufacturers Brands with products used in this architecture project
    Manufacturers:  TECU®, Lenco, Micro Beton
  • Professionals: Hosper, Swinn