1. ArchDaily
  2. Spain

Spain


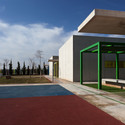
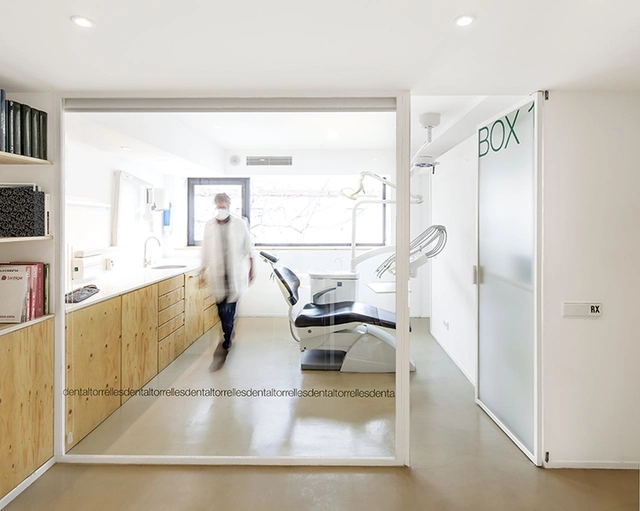
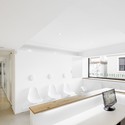
Dental Clinic in Torrelles / Sergi Pons
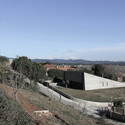
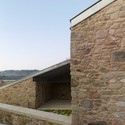


Dental Clinic in Torrelles / Sergi Pons - Dental ClinicDental Clinic in Torrelles / Sergi Pons - Dental Clinic, Door, FacadeDental Clinic in Torrelles / Sergi Pons - Dental Clinic, Kitchen, Door, LightingDental Clinic in Torrelles / Sergi Pons - Dental Clinic, Kitchen, Facade, Door, Chair, Table, CountertopDental Clinic in Torrelles / Sergi Pons - More Images+ 4
Corrugated Cardboard Pavillion / Miguel Arraiz + David Moreno
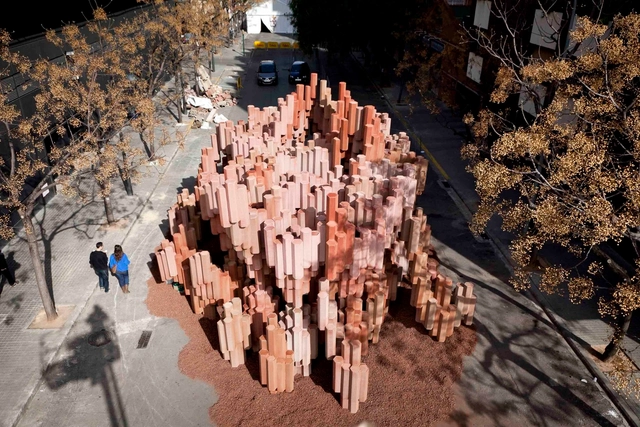
Built for the annual traditional festival called “Fallas” held in Valencia in March, the corrugated cardboard temporary pavilion was made out with 3.000 purposefully made corrugated hexagonal boxes as the only structural material. The main challenge for the project by architect Miguel Arraiz and sculptor David Moreno was the wind and the rain, because the structure should be at the urban space during at least 5 days. More images and architects’ description after the break.

Corrugated Cardboard Pavillion / Miguel Arraiz + David Moreno - Pavilion, Facade, ArchCorrugated Cardboard Pavillion / Miguel Arraiz + David Moreno - PavilionCorrugated Cardboard Pavillion / Miguel Arraiz + David Moreno - Pavilion, Facade, Door, BeamCorrugated Cardboard Pavillion / Miguel Arraiz + David Moreno - PavilionCorrugated Cardboard Pavillion / Miguel Arraiz + David Moreno - More Images+ 13

Biokilab Laboratories / Taller Básico De Arquitectura

Biokilab Laboratories / Taller Básico De Arquitectura - Laboratory, Facade
© Jose Manuel Cutillas
Miñano Mayor, Spain

Biokilab Laboratories / Taller Básico De Arquitectura - Laboratory, FacadeBiokilab Laboratories / Taller Básico De Arquitectura - Laboratory, Facade, Beam, Column, Bench, ChairBiokilab Laboratories / Taller Básico De Arquitectura - Laboratory, FacadeBiokilab Laboratories / Taller Básico De Arquitectura - Laboratory, FacadeBiokilab Laboratories / Taller Básico De Arquitectura - More Images+ 15

Municipal Nursery of Rafelbunyol / Victor García Martínez

Municipal Nursery of Rafelbunyol  / Victor García Martínez - Other Structures, Facade
© Diego Opazo
Rafelbuñol, Spain

Municipal Nursery of Rafelbunyol  / Victor García Martínez - Other Structures, FacadeMunicipal Nursery of Rafelbunyol  / Victor García Martínez - Other Structures, Door, FacadeMunicipal Nursery of Rafelbunyol  / Victor García Martínez - Other Structures, FacadeMunicipal Nursery of Rafelbunyol  / Victor García Martínez - Other Structures, Facade, LightingMunicipal Nursery of Rafelbunyol  / Victor García Martínez - More Images+ 21

Unquera Parish Center - Church of the Holy Martyrs / Fernandez-Abascal y Muruzabal + Ortiz y Barrientos
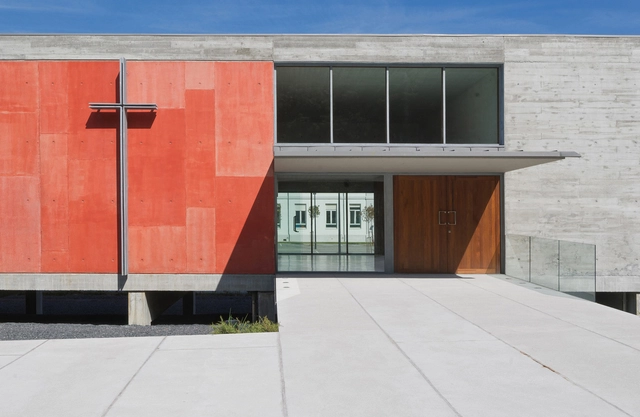
Unquera Parish Center - Church of the Holy Martyrs / Fernandez-Abascal y Muruzabal + Ortiz y Barrientos -          Churches, HandrailUnquera Parish Center - Church of the Holy Martyrs / Fernandez-Abascal y Muruzabal + Ortiz y Barrientos -          Churches, FacadeUnquera Parish Center - Church of the Holy Martyrs / Fernandez-Abascal y Muruzabal + Ortiz y Barrientos -          Churches, Door, Handrail, Arch, Chair, BenchUnquera Parish Center - Church of the Holy Martyrs / Fernandez-Abascal y Muruzabal + Ortiz y Barrientos -          Churches, Door, Facade, ChairUnquera Parish Center - Church of the Holy Martyrs / Fernandez-Abascal y Muruzabal + Ortiz y Barrientos - More Images+ 13

Unquera, Spain

Coma 03 House / Juan Marco

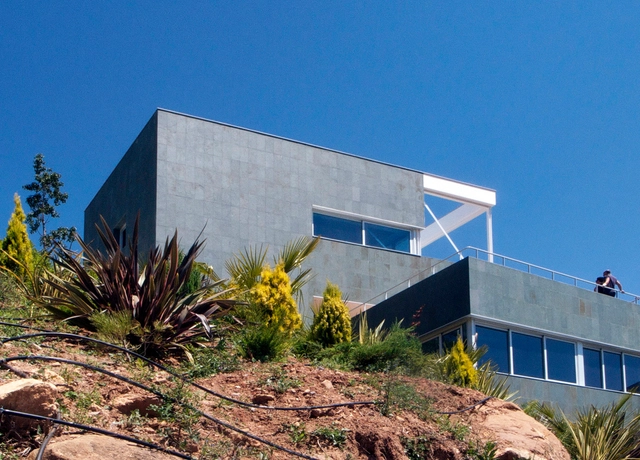
Coma 03 House / Juan Marco - Houses, Facade, DoorComa 03 House / Juan Marco - Houses, Deck, Facade, Beam, HandrailComa 03 House / Juan Marco - Houses, Stairs, Handrail, Door, FacadeComa 03 House / Juan Marco - Houses, Deck, Door, Facade, Beam, Balcony, Chair, TableComa 03 House / Juan Marco - More Images+ 10

Borriol, Spain
  • Architects: Juan Marco
  • Area Area of this architecture project Area:  360
  • Year Completion year of this architecture project Year:  2010

30 Unit Multifamily Housing Building / Narch
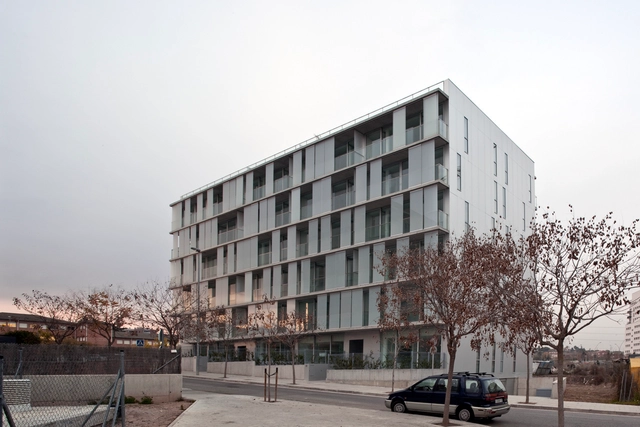
30 Unit Multifamily Housing Building / Narch - Apartments30 Unit Multifamily Housing Building / Narch - Apartments30 Unit Multifamily Housing Building / Narch - Apartments30 Unit Multifamily Housing Building / Narch - Apartments30 Unit Multifamily Housing Building / Narch - More Images+ 9
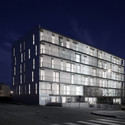
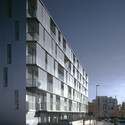
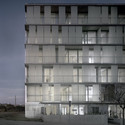
Barcelona, Spain
  • Architects: Narch
  • Area Area of this architecture project Area:  4500
  • Year Completion year of this architecture project Year:  2009

“INTRAS” Center for the Mentally Disabled / Amas4arquitectura

“INTRAS” Center for the Mentally Disabled / Amas4arquitectura - Medical Facilities“INTRAS” Center for the Mentally Disabled / Amas4arquitectura - Medical Facilities“INTRAS” Center for the Mentally Disabled / Amas4arquitectura - Medical Facilities“INTRAS” Center for the Mentally Disabled / Amas4arquitectura - Medical Facilities“INTRAS” Center for the Mentally Disabled / Amas4arquitectura - More Images+ 25
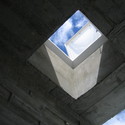
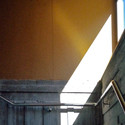
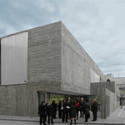
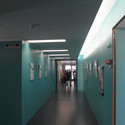
  • Architects: Amas4arquitectura
    : Javier López de Uribe, Fernando Zaparaín, Fermín Antuña, Eduardo García
  • Area Area of this architecture project Area:  770
  • Year Completion year of this architecture project Year:  2009

Monterroso Health Center / Abalo Alonso Arquitectos
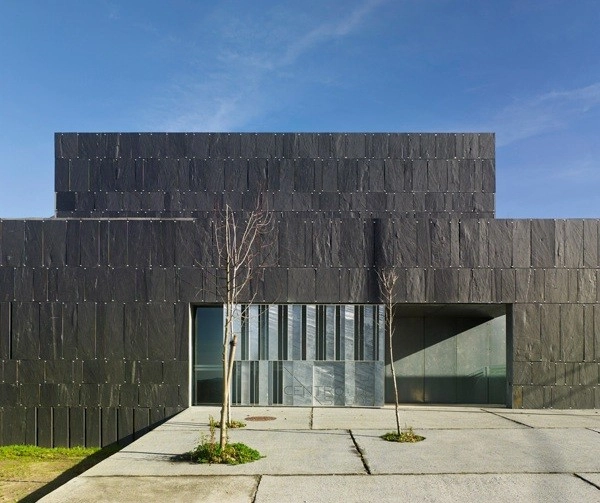
Monterroso Health Center / Abalo Alonso Arquitectos - Medical FacilitiesMonterroso Health Center / Abalo Alonso Arquitectos - Medical FacilitiesMonterroso Health Center / Abalo Alonso Arquitectos - Medical FacilitiesMonterroso Health Center / Abalo Alonso Arquitectos - Medical FacilitiesMonterroso Health Center / Abalo Alonso Arquitectos - More Images+ 9
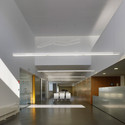
Beach House in Ses Oliveres / Toni Girones

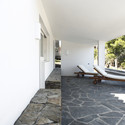
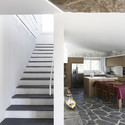
Beach House in Ses Oliveres / Toni Girones - Houses, Bedroom, Door, Facade, Table
© Aitor Estevez
Cadaqués, Spain

Beach House in Ses Oliveres / Toni Girones - Houses, Facade, Door, CoastBeach House in Ses Oliveres / Toni Girones - Houses, Courtyard, Door, FacadeBeach House in Ses Oliveres / Toni Girones - Houses, Facade, BenchBeach House in Ses Oliveres / Toni Girones - Houses, Stairs, Handrail, Beam, Facade, Table, ChairBeach House in Ses Oliveres / Toni Girones - More Images+ 23

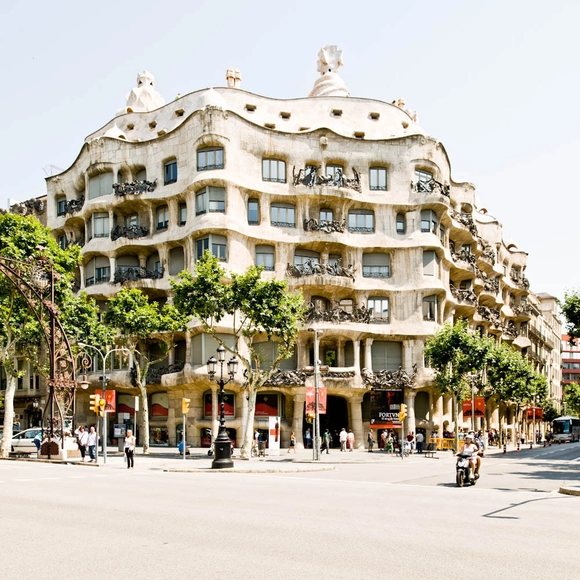
AD Classics: Casa Milà / Antoni Gaudí

With its undulating façade and surrealist sculptural roof, Antoni Gaudi’s Casa Milà appears more organic than artificial, as if it were carved straight from the ground. Known as La Pedera, the quarry, the building was inspired by the Modernista movement, Spain’s version of Art Nouveau..

Housing in the Historic District of Cadiz / Estudio Cano Lasso

Housing in the Historic District of Cadiz / Estudio Cano Lasso - Apartments
© Pablo Diaz-Fierros
Cádiz, Spain
  • Arquitectos: Estudio Cano Lasso
  • Area Area of this architecture project Area:  1195
  • Year Completion year of this architecture project Year:  2011

Housing in the Historic District of Cadiz / Estudio Cano Lasso - ApartmentsHousing in the Historic District of Cadiz / Estudio Cano Lasso - ApartmentsHousing in the Historic District of Cadiz / Estudio Cano Lasso - ApartmentsHousing in the Historic District of Cadiz / Estudio Cano Lasso - ApartmentsHousing in the Historic District of Cadiz / Estudio Cano Lasso - More Images+ 26
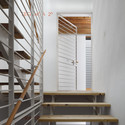
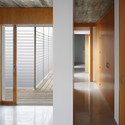
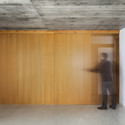
Center for the Mentally Handicapped in Alcolea / Taller de Arquitectura Rico+Roa
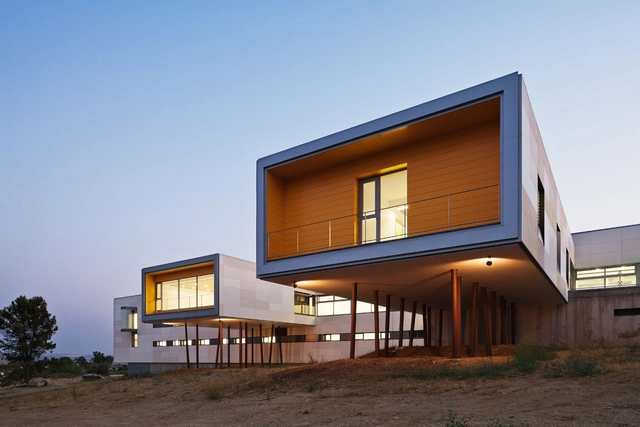
Center for the Mentally Handicapped in Alcolea / Taller de Arquitectura Rico+Roa - AsylumCenter for the Mentally Handicapped in Alcolea / Taller de Arquitectura Rico+Roa - AsylumCenter for the Mentally Handicapped in Alcolea / Taller de Arquitectura Rico+Roa - AsylumCenter for the Mentally Handicapped in Alcolea / Taller de Arquitectura Rico+Roa - AsylumCenter for the Mentally Handicapped in Alcolea / Taller de Arquitectura Rico+Roa - More Images+ 9
Córdoba, Spain

Can Cantó Housing / Castell-Pons Arquitectes
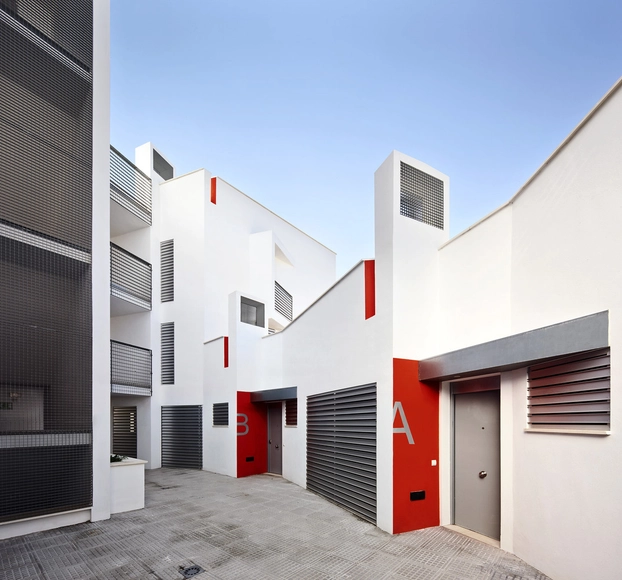
Can Cantó Housing / Castell-Pons Arquitectes - Apartments, FacadeCan Cantó Housing / Castell-Pons Arquitectes - Apartments, FacadeCan Cantó Housing / Castell-Pons Arquitectes - Apartments, FacadeCan Cantó Housing / Castell-Pons Arquitectes - Apartments, Facade, BalconyCan Cantó Housing / Castell-Pons Arquitectes - More Images+ 11
Ibiza, Spain

Residential Building in Cieza / Xavier Ozores
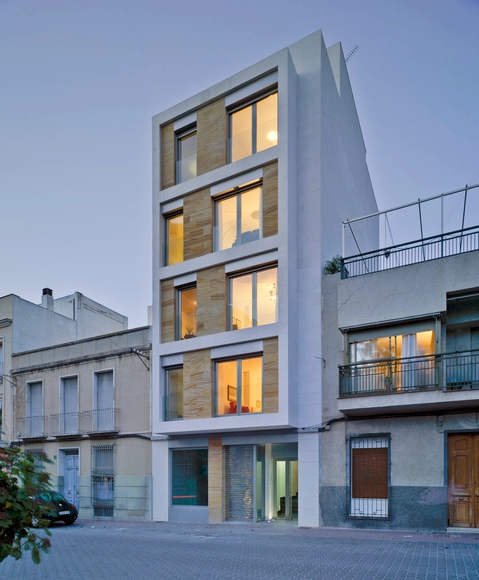
Residential Building in Cieza / Xavier Ozores - Apartments, Facade, Stairs, Handrail, DoorResidential Building in Cieza / Xavier Ozores - Apartments, Facade, DoorResidential Building in Cieza / Xavier Ozores - Apartments, Fence, Handrail, FacadeResidential Building in Cieza / Xavier Ozores - Apartments, Stairs, Facade, HandrailResidential Building in Cieza / Xavier Ozores - More Images+ 20
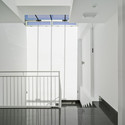
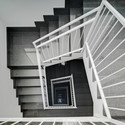

Cieza, Spain

Montfullà House / Hidalgo Hartmann
Montfullà House / Hidalgo Hartmann - HousesMontfullà House / Hidalgo Hartmann - HousesMontfullà House / Hidalgo Hartmann - HousesMontfullà House / Hidalgo Hartmann - HousesMontfullà House / Hidalgo Hartmann - More Images+ 15

Bescanó, Spain
  • Architects: Hidalgo Hartmann
    : Jordi Hidalgo Tané, arquitecto, Daniela Hartmann, interiorista
  • Area Area of this architecture project Area:  340
  • Year Completion year of this architecture project Year:  2010

Espacio Transmisor Del Túmulo | Dolmen Megalítico De Seró / Estudi D’arquitectura Toni Gironès
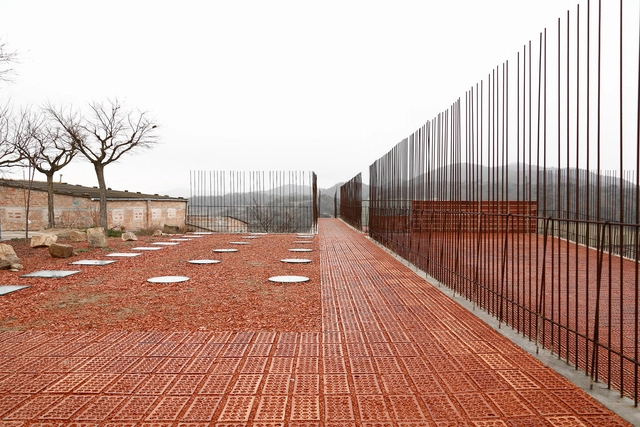
Espacio Transmisor Del Túmulo | Dolmen Megalítico De Seró  / Estudi D’arquitectura Toni Gironès - Cultural Architecture, Garden, Stairs, FacadeEspacio Transmisor Del Túmulo | Dolmen Megalítico De Seró  / Estudi D’arquitectura Toni Gironès - Cultural Architecture, ColumnEspacio Transmisor Del Túmulo | Dolmen Megalítico De Seró  / Estudi D’arquitectura Toni Gironès - Cultural Architecture, Beam, Facade, ArchEspacio Transmisor Del Túmulo | Dolmen Megalítico De Seró  / Estudi D’arquitectura Toni Gironès - Cultural Architecture, Facade, FenceEspacio Transmisor Del Túmulo | Dolmen Megalítico De Seró  / Estudi D’arquitectura Toni Gironès - More Images+ 21
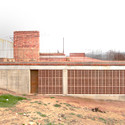
Rubido Romero Foundation / Abalo Alonso Arquitectos

Rubido Romero Foundation / Abalo Alonso Arquitectos - Restoration, Beam, Arch
© Santos Díez
Negreira, Spain

Rubido Romero Foundation / Abalo Alonso Arquitectos - Restoration, FacadeRubido Romero Foundation / Abalo Alonso Arquitectos - Restoration, Door, Beam, Table, ChairRubido Romero Foundation / Abalo Alonso Arquitectos - Restoration, Facade, Beam, ColumnRubido Romero Foundation / Abalo Alonso Arquitectos - Restoration, Door, Facade, Column, ArchRubido Romero Foundation / Abalo Alonso Arquitectos - More Images+ 6