1. ArchDaily
  2. Spain

Spain

Exhibition "22@_What? How to achieve balance in Northern Poblenou, Barcelona"

For the eighth consecutive year, the UIC Barcelona School of Architecture is hosting an exhibition of final degree projects at the restored Ca l'Alier factory in the Poblenou district. Titled "22@_What? How to achieve balance in Northern Poblenou, Barcelona," the exhibition reexamines the 22@ Plan, launched by the Barcelona City Council in 2000 to repurpose the neighborhood's former industrial zones. The plan aimed to create a compact city model where businesses, universities, research centers, and technology transfer hubs could coexist with housing, public facilities, and green spaces. Twenty years later, UIC Barcelona students have taken up the challenge, presenting new programmatic and architectural proposals for Northern Poblenou—a territory they believe is in need of new solutions and patterns.
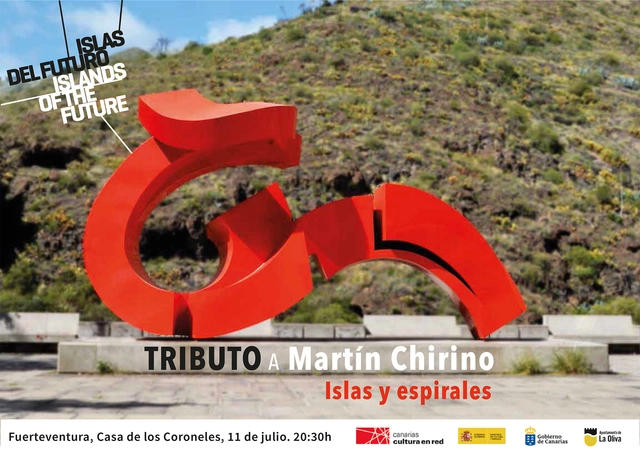
Islands of the Future Festival: Tribute to Martin Chirino. Islands and spirals

A dialogue on the contribution of Martín Chirino to architecture, landscape, and the identity of the Canary Islands through his sculpture. In his spiral structures, the smallest part is always equal to the largest through a multiplication that tends toward infinity. Chirino's spiral appears to be an interpretation of the structure that distributes the islands throughout the world; in part, it reflects how islanders view themselves. Participants include Magüi González, architect and professor of Projects at the Higher Technical School of Architecture of the University of Las Palmas; Fernando Menis, architect and president of the Laboratory for Innovation in Architecture, Landscape and Advanced Tourism of Tenerife; and Jesús Castaño, director of the Martín Chirino Foundation for Art and Thought.
Cultural Center La Gota - Tobacco Museum / Losada García

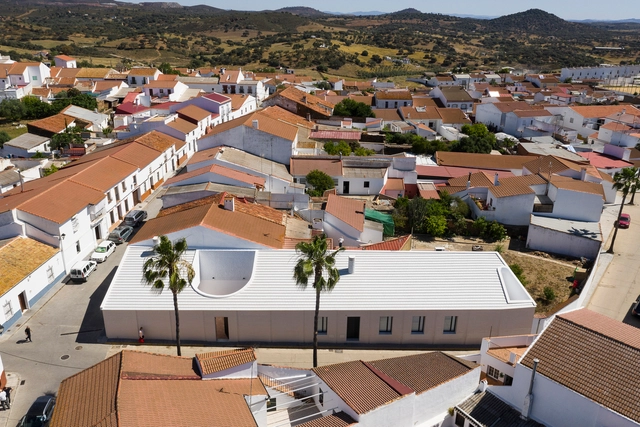
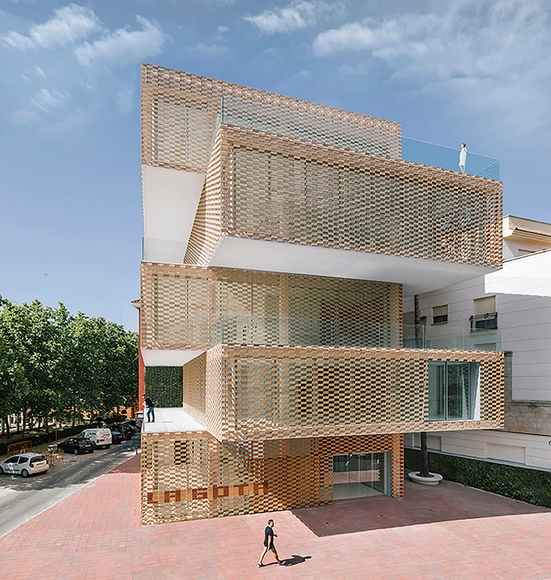
Cultural Center La Gota - Tobacco Museum / Losada García - Exterior Photography, Cultural Center, FacadeCultural Center La Gota - Tobacco Museum / Losada García - Exterior Photography, Cultural Center, CityscapeCultural Center La Gota - Tobacco Museum / Losada García - Exterior Photography, Cultural Center, FacadeCultural Center La Gota - Tobacco Museum / Losada García - Cultural CenterCultural Center La Gota - Tobacco Museum / Losada García - More Images+ 24

•
Navalmoral de la Mata, Spain
  • Architects: Losada García
  • Area Area of this architecture project Area:  1220 m²
  • Manufacturers Brands with products used in this architecture project
    Manufacturers:  Flexbrick, Shildan
  • Professionals: Dragados

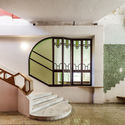
Sala Beckett / Flores & Prats

Sala Beckett / Flores & Prats -  Performing Arts Center Sala Beckett / Flores & Prats -  Performing Arts Center Sala Beckett / Flores & Prats -  Performing Arts Center Sala Beckett / Flores & Prats - Interior Photography,  Performing Arts Center , FacadeSala Beckett / Flores & Prats - More Images+ 16

  • Architects: Flores & Prats
  • Area Area of this architecture project Area:  2923 m²
  • Year Completion year of this architecture project Year:  2014
  • Manufacturers Brands with products used in this architecture project
    Manufacturers:  Bolivar, Daisalux, Felca, Fusteries Pages, Inelbo, +9

Montbau Library Rehabilitation / OliverasBoix Arquitectes

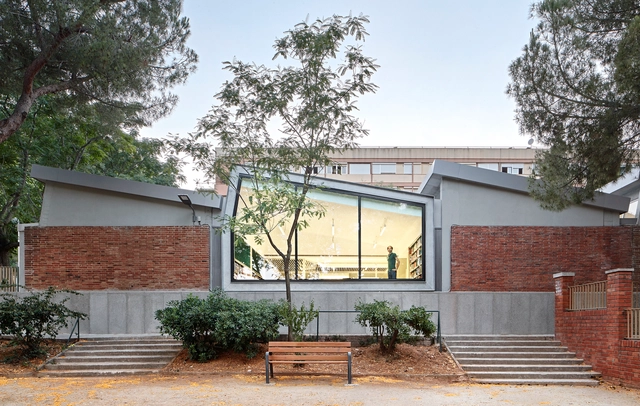
Montbau Library Rehabilitation / OliverasBoix Arquitectes - Exterior Photography, Restoration, FacadeMontbau Library Rehabilitation / OliverasBoix Arquitectes - RestorationMontbau Library Rehabilitation / OliverasBoix Arquitectes - Interior Photography, Restoration, Lighting, Table, ChairMontbau Library Rehabilitation / OliverasBoix Arquitectes - Interior Photography, Restoration, TableMontbau Library Rehabilitation / OliverasBoix Arquitectes - More Images+ 12

•
Barcelona, Spain
  • Area Area of this architecture project Area:  840 m²
  • Year Completion year of this architecture project Year:  2015
  • Manufacturers Brands with products used in this architecture project
    Manufacturers:  Technal, Knauf, PAVINDUS, Plaka

Casa Borrero / Studio Wet

Casa Borrero / Studio Wet - HousesCasa Borrero / Studio Wet - HousesCasa Borrero / Studio Wet - HousesCasa Borrero / Studio Wet - HousesCasa Borrero / Studio Wet - More Images+ 19

•
Alosno, Spain
  • Architects: Studio Wet
  • Year Completion year of this architecture project Year:  2019

Espai Saó / Raúl Sánchez Architects

Espai Saó / Raúl Sánchez Architects - GalleryEspai Saó / Raúl Sánchez Architects - GalleryEspai Saó / Raúl Sánchez Architects - GalleryEspai Saó / Raúl Sánchez Architects - GalleryEspai Saó / Raúl Sánchez Architects - More Images+ 31

•
Pobla De Cervoles ( La ), Spain
  • Architects: Raúl Sánchez
  • Area Area of this architecture project Area:  120 m²
  • Year Completion year of this architecture project Year:  2019

House in Chiclana de la Frontera / Sursuroeste arquitectos S.L.P

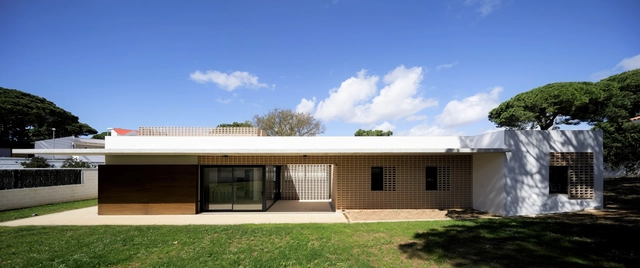
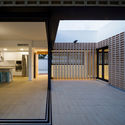
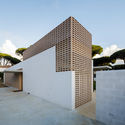
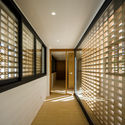
House in Chiclana de la Frontera / Sursuroeste arquitectos S.L.P - Exterior Photography, Houses, FacadeHouse in Chiclana de la Frontera / Sursuroeste arquitectos S.L.P - Interior Photography, Houses, Door, FacadeHouse in Chiclana de la Frontera / Sursuroeste arquitectos S.L.P - HousesHouse in Chiclana de la Frontera / Sursuroeste arquitectos S.L.P - Interior Photography, Houses, FacadeHouse in Chiclana de la Frontera / Sursuroeste arquitectos S.L.P - More Images+ 14

•
Chiclana de la Frontera, Spain
  • Area Area of this architecture project Area:  126 m²
  • Year Completion year of this architecture project Year:  2018
  • Manufacturers Brands with products used in this architecture project
    Manufacturers:  JUNG, Strugal, Roca, Ceramica A Mano Alzada, Grupo Puma, +1

Open House Madrid 2019 will honor the legacy of Miguel Fisac and promote initiatives for civic engagement.

Open House is an architecture and city festival that takes place one weekend a year in more than 40 cities around the world. For two days, the doors of dozens of public buildings, workspaces, residences, and artist and architect studios that are not usually accessible to the public are opened. It is a free event for the public that promotes knowledge of the city and recognition of the value of urban space. In Madrid, it is a project by the non-profit association Culture Care.

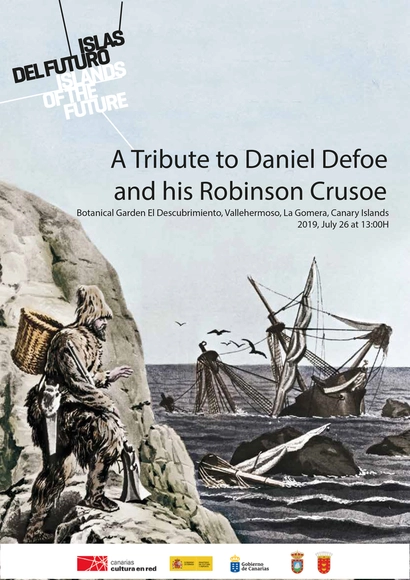
Festival 'Islands of the Future: Art, Architecture, and Thought' in the Canary Islands

Islands have always exerted a peculiar fascination on the individual and collective imagination, as evidenced by their diverse representations in art, culture, and literature, as well as their success in the contemporary tourism industry. While in exile and attempting to familiarize herself with the Caribbean islands, María Zambrano wrote: "the role of islands is to act as a magnet that draws the imagination toward something primary, not yet corrupted by human nature." This tendency to project the most idyllic places onto the edges of the sea persists in the collective imagination today. When we think of summer or vacations, our minds often gravitate toward the mental construction of islands—places where we dream and fantasize that happiness, calm, and harmony are possible alongside a sunset.

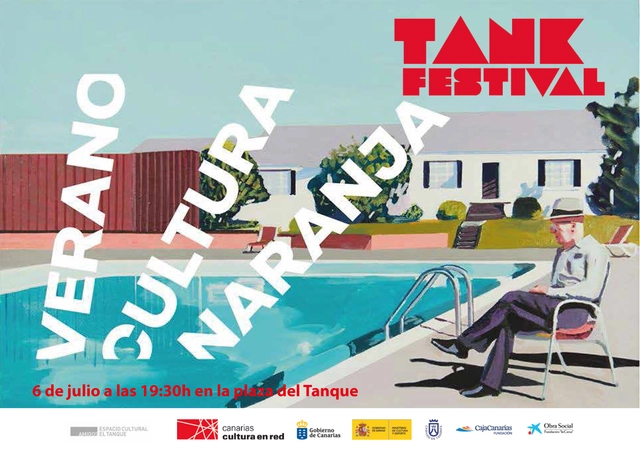
Tank Festival 2019: Collective action will call for the renovation of the surrounding area of the El Tanque Cultural Space in Santa Cruz de Tenerife

As part of the fifth edition of the Tank Festival, on July 6, 2019, at 7:30 p.m., in the vacant lot currently surrounding the El Tanque Cultural Space in Santa Cruz de Tenerife, the works of more than 30 artists will be displayed—literally—on a tower created from wooden chairs. This action will advocate for strengthening the Cultural Space through consistent programming and appropriate public funding, as well as for the renovation of its surroundings based on the design by architect Fernando Menis, who proposed a banana tree garden.

Tribute to César Manrique at the 5th Canary Islands Tank Festival

In the year marking the centenary of his birth, the fifth edition of the Canary Islands' Tank Festival is dedicating an event to the work and memory of artist César Manrique. The event will feature a screening of the documentary "Taro, el eco de Manrique" (58 min., Miguel G. Morales), a feature film that brings us closer to the figure and ecological message of the Spanish artist, born in Lanzarote, through his own voice, reflections, actions, and projects. His involvement, his advocacy, his confrontations with authorities and developers, and his commitment to the cultural and landscape values of Lanzarote transformed him into a symbol, adding a socio-political dimension to his creative personality. The screening will be followed by a discussion between the documentary's director, Miguel G., and architect Fernando Menis. This event is held in collaboration with the César Manrique Foundation and the Hatching Festival.

Library Space Encuentro / FRPO Rodriguez & Oriol

Library Space Encuentro  / FRPO Rodriguez & Oriol - Interior Photography, Retail Interiors, Table, ChairLibrary Space Encuentro  / FRPO Rodriguez & Oriol - Interior Photography, Retail Interiors, FacadeLibrary Space Encuentro  / FRPO Rodriguez & Oriol - Interior Photography, Retail Interiors, FacadeLibrary Space Encuentro  / FRPO Rodriguez & Oriol - Exterior Photography, Retail Interiors, Facade, DoorLibrary Space Encuentro  / FRPO Rodriguez & Oriol - More Images+ 7

MG House / bxd arquitectura

MG House / bxd arquitectura - HousesMG House / bxd arquitectura - HousesMG House / bxd arquitectura - HousesMG House / bxd arquitectura - HousesMG House / bxd arquitectura - More Images+ 26

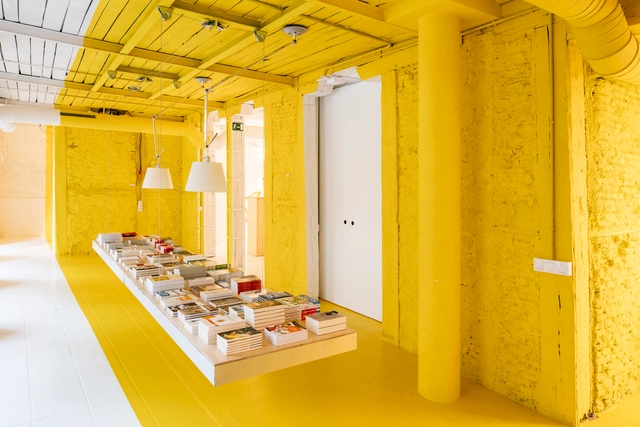
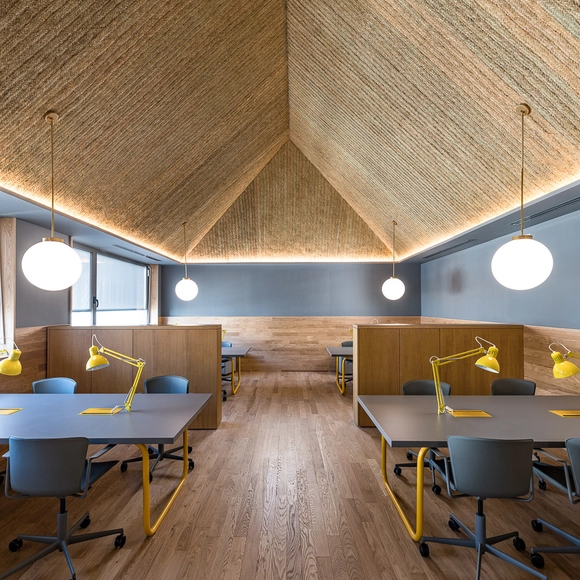
Impact Hub Piamonte Coworking / ch+qs architects

Impact Hub Piamonte Coworking / ch+qs architects - RenovationImpact Hub Piamonte Coworking / ch+qs architects - RenovationImpact Hub Piamonte Coworking / ch+qs architects - RenovationImpact Hub Piamonte Coworking / ch+qs architects - RenovationImpact Hub Piamonte Coworking / ch+qs architects - More Images+ 23

  • Architects: ch+qs arquitectos
  • Year Completion year of this architecture project Year:  2018
  • Manufacturers Brands with products used in this architecture project
    Manufacturers:  Hisbalit, AutoDesk, Expiroflex S.A., Faber, LAAM, +2

5th Open House Madrid Congress: Designing the New City

What will the cities of the future look like? It is undeniable that cities across the globe are in a state of constant development and evolution, adapting to the new needs and demands of society.

RA House / Right Size Architecture


RA House / Right Size Architecture - HousesRA House / Right Size Architecture - Interior Photography, Houses, Beam, FacadeRA House / Right Size Architecture - Exterior Photography, Houses, FacadeRA House / Right Size Architecture - Interior Photography, HousesRA House / Right Size Architecture - More Images+ 11

•
Barcelona, Spain
  • Area Area of this architecture project Area:  310 m²
  • Year Completion year of this architecture project Year:  2019
  • Manufacturers Brands with products used in this architecture project
    Manufacturers:  Deceuninck, Rothoblaas, DOLD, Steico

Saboc Restaurant / Ventura Studio + Adam Bresnick

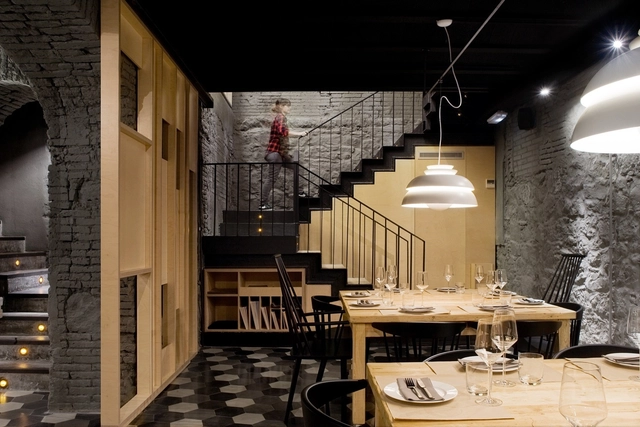
Saboc Restaurant / Ventura Studio + Adam Bresnick - Interior Photography, Restaurant, Facade, ChairSaboc Restaurant / Ventura Studio + Adam Bresnick - Interior Photography, Restaurant, Kitchen, Chair, Lighting, Table, CountertopSaboc Restaurant / Ventura Studio + Adam Bresnick - Interior Photography, Restaurant, Table, ChairSaboc Restaurant / Ventura Studio + Adam Bresnick - RestaurantSaboc Restaurant / Ventura Studio + Adam Bresnick - More Images+ 18

•
Barcelona, Spain